
Sold!
$3,100,000
5
Beds
6/2
Baths
5,144
Living Area
-
Property Description
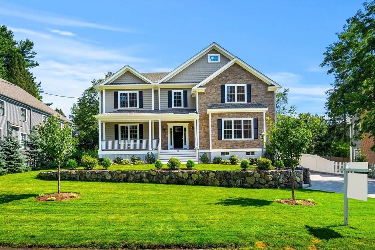
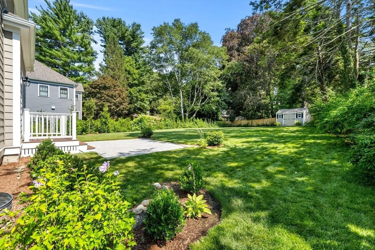
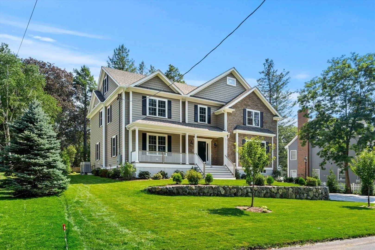
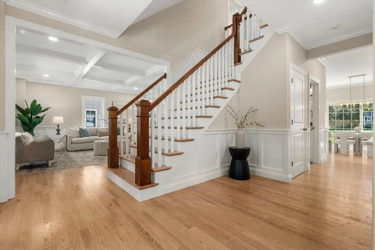
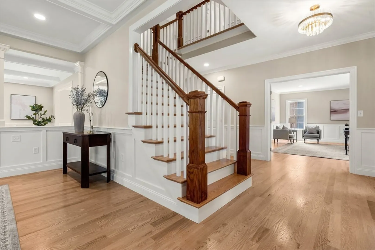
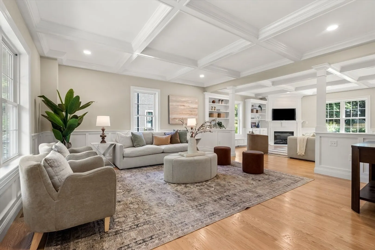
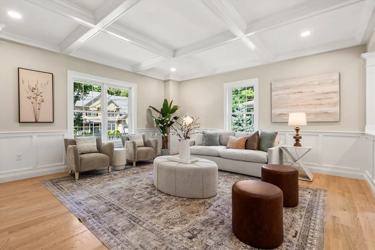
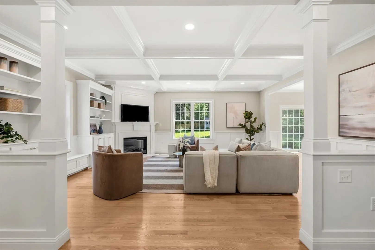
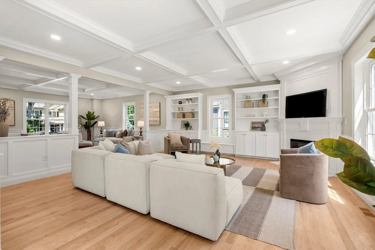
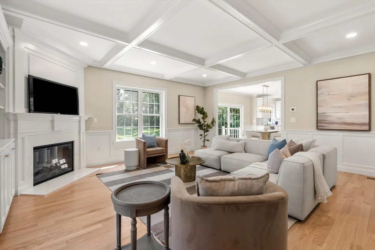
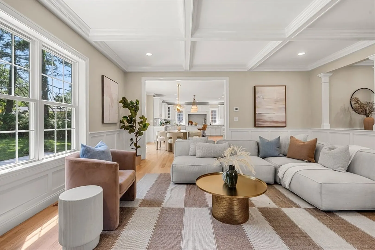
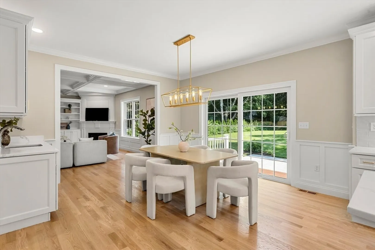
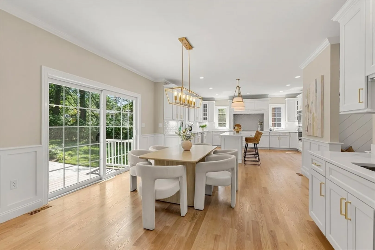
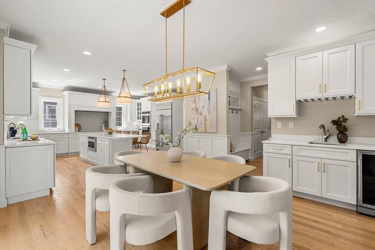
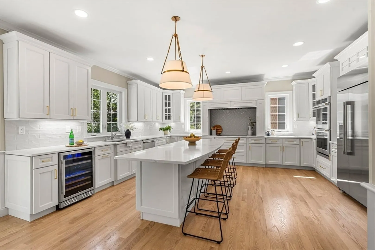
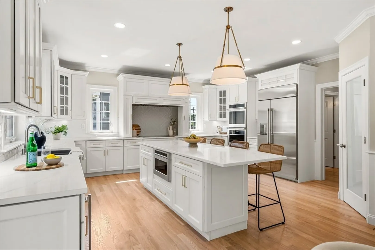
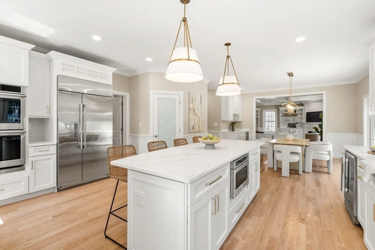
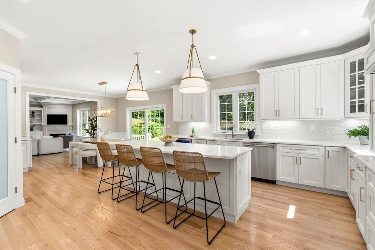
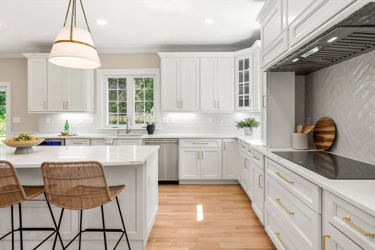
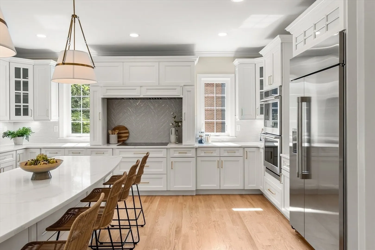
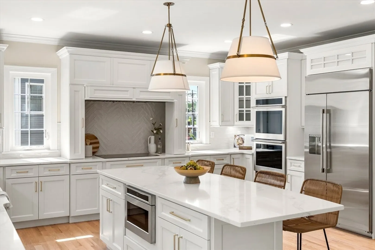
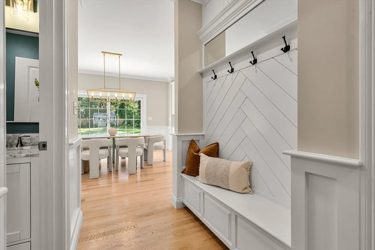
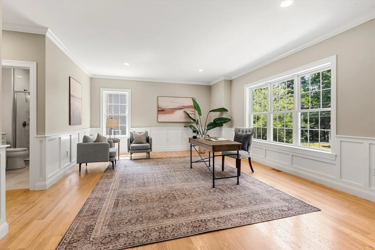
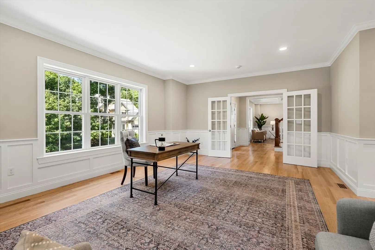
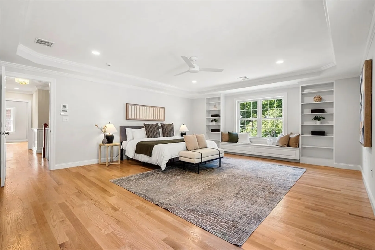
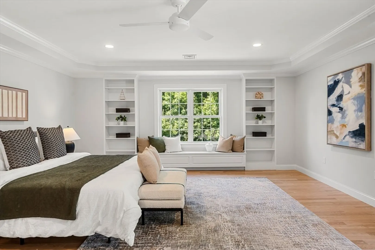
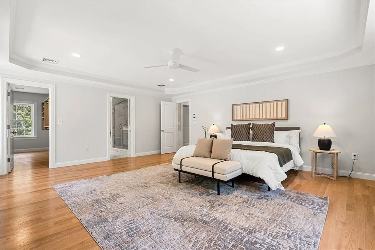
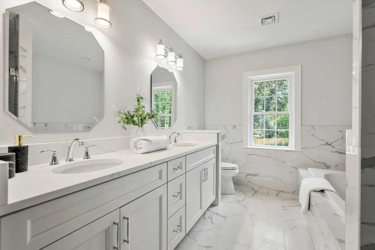
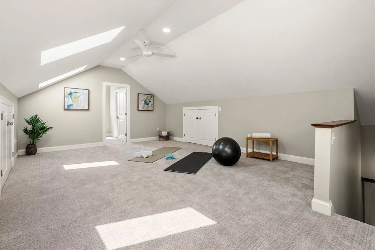
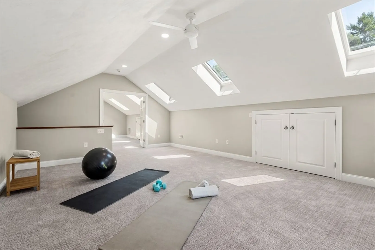
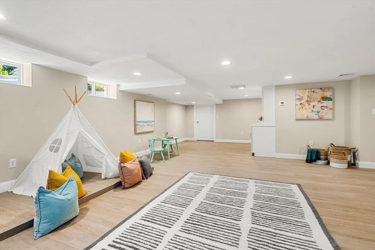
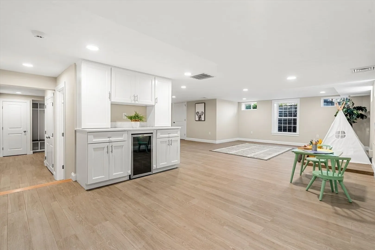
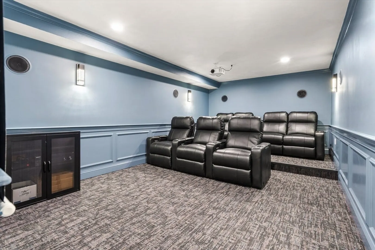
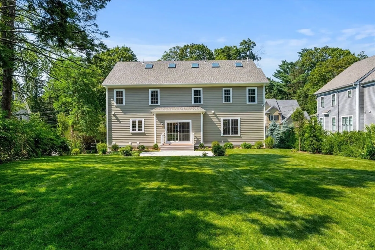
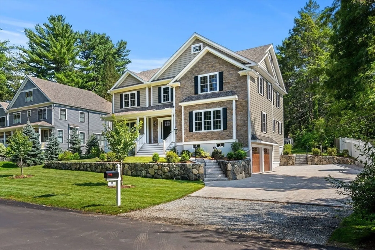
Welcome to 20 Larchmont Lane, a stunning brand new 5-Br, 7 Bth Colonial set on an expansive, beautifully landscaped lot in one of Lexington’s most desirable neighborhoods. Bright and airy across four finished levels, this home offers exceptional space and flexibility for modern living. The heart of the home is a sunfilled family room that opens to a chef’s dream kitchen—complete with GE Monogram appliances, custom cabinetry, a walk-in pantry, and a generous island perfect for gathering. Elegant formal spaces flow seamlessly for entertaining, while a spacious home office/guest suite with a full bath provides comfort and privacy for visitors or remote work. Upstairs, the luxurious primary suite features a spa-like bath and walk-in closet, and all of the bedrooms are well-appointed with en-suite or adjacent baths. Finished 3rd floor and lower level offers bonus space for playroom, fitness and furnished Home Theater!. With a huge yard and abundant natural light, this home truly has it all.
-
Highlights
- Cooling: Central Air, Air Source Heat Pumps (ASHP)
- Parking Spots: 6
- Property Type: Single Family Residence
- Total Rooms: 14
- Status: Closed
- Heating: Central, Forced Air, Heat Pump, Air Source Heat Pumps (ASHP)
- Property Class: Residential
- Style: Colonial
- Year Built: 2025
-
Additional Details
- Appliances: Electric Water Heater, Water Heater, Oven, Dishwasher, Disposal, Microwave, Range, Refrigerator, Plumbed For Ice Maker
- Construction: Frame
- Fireplaces: 1
- Foundation: Concrete Perimeter
- Road Frontage Type: Public
- SqFt Source: Owner
- Year Built Source: Owner
- Basement: Full, Finished, Interior Entry, Garage Access, Concrete
- Exterior Features: Porch, Deck - Composite, Patio, Rain Gutters, Storage, Professional Landscaping, Sprinkler System
- Flooring: Tile, Carpet, Laminate, Hardwood, Flooring - Hardwood, Flooring - Stone/Ceramic Tile, Flooring - Wall to Wall Carpet
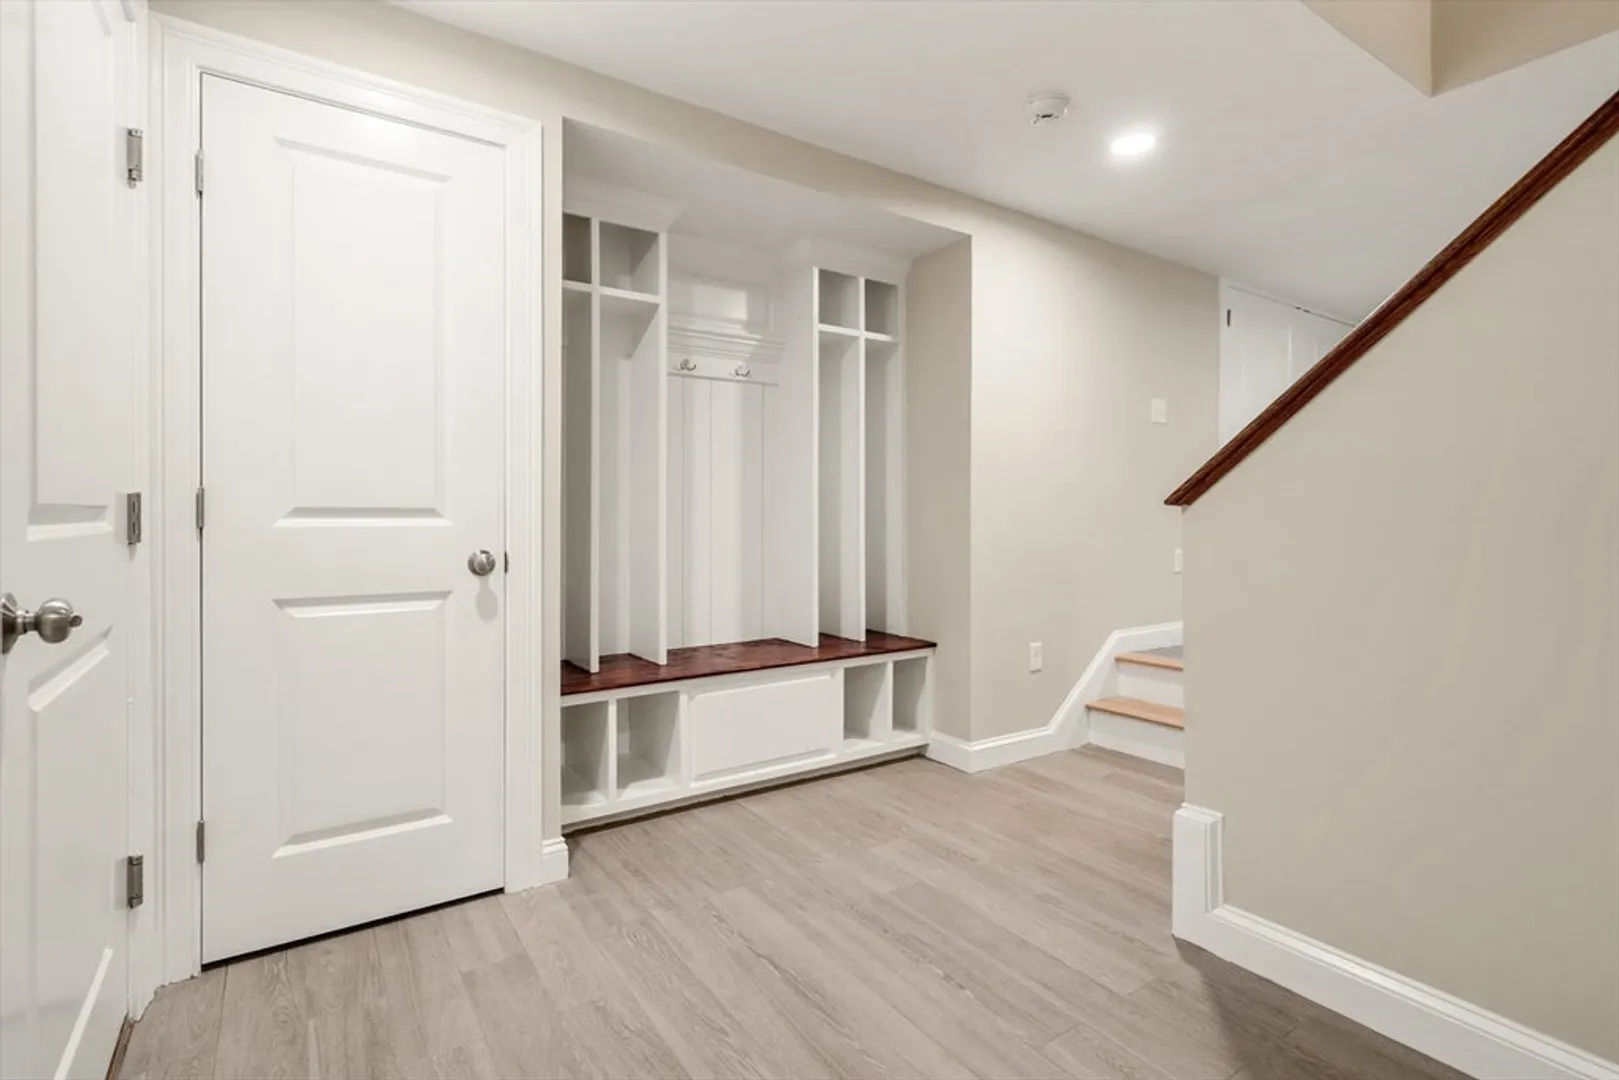
- Interior Features: Bathroom - Full, Walk-In Closet(s), Closet/Cabinets - Custom Built, Bathroom - Half, Closet, Home Office, Mud Room, Media Room, Foyer, Play Room, Wet Bar
- Roof: Shingle
- Year Built Details: Actual
- Zoning: Rs
-
Amenities
- Community Features: Public Transportation, Shopping, Tennis Court(s), Walk/Jog Trails
- Parking Features: Under, Garage Door Opener, Paved Drive, Off Street, Paved
- Covered Parking Spaces: 2
- Security Features: Security System
-
Utilities
- Electric: Circuit Breakers
- Water Source: Public
- Sewer: Public Sewer
-
Fees / Taxes
- Assessed Value: $935,000
- Taxes: $11,435
- Tax Year: 2025
Similar Listings
Sold
30 Photos
Sold
17 Photos
Sold
18 Photos
Sold
35 Photos
Content © 2026 MLS Property Information Network, Inc. The information in this listing was gathered from third party resources including the seller and public records.
Listing information provided courtesy of Compass.
MLS Property Information Network, Inc. and its subscribers disclaim any and all representations or warranties as to the accuracy of this information.
