
Sold!
$392,000
3
Beds
2
Baths
1,620
Living Area
-
Property Description
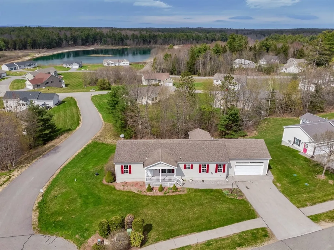
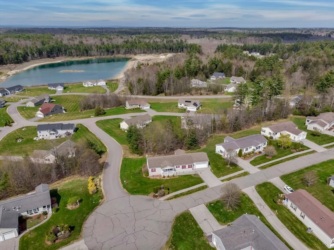
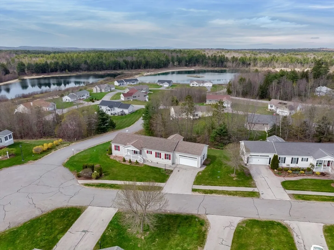
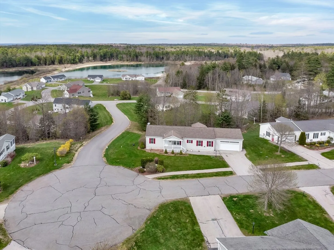
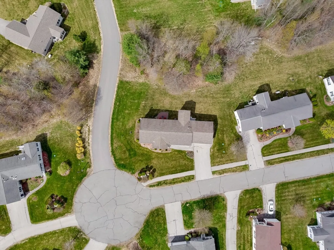
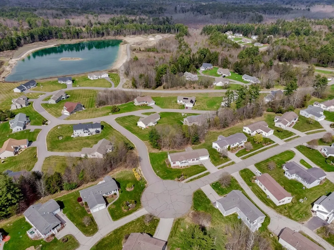
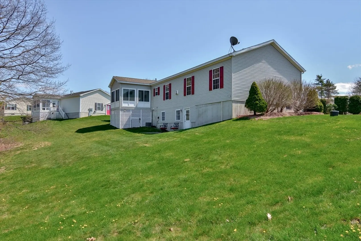
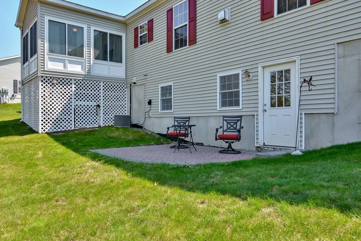
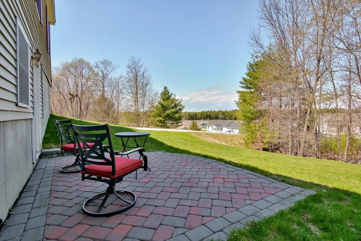
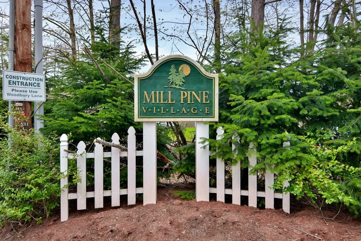
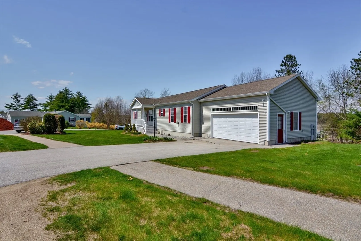
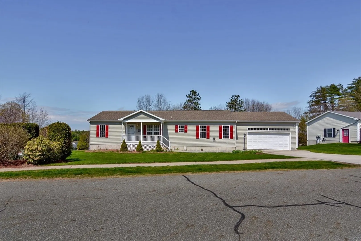
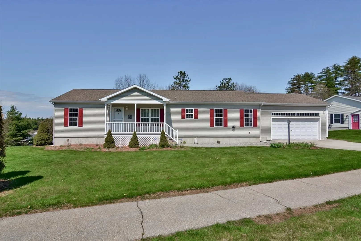
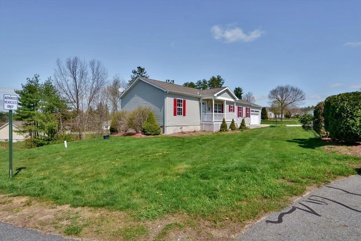
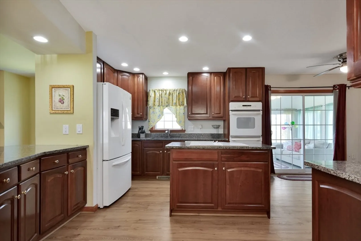
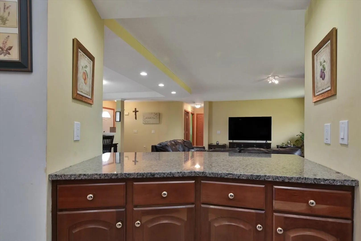
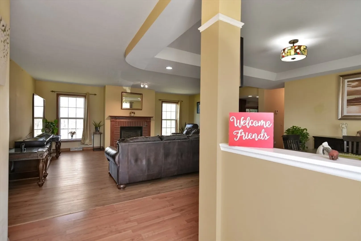
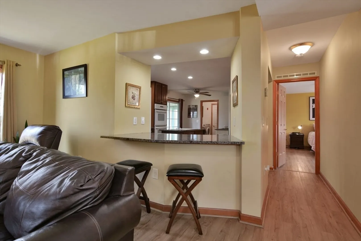
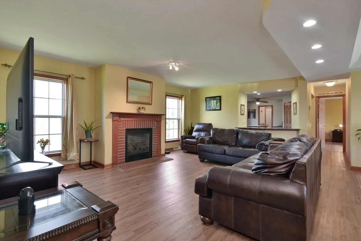
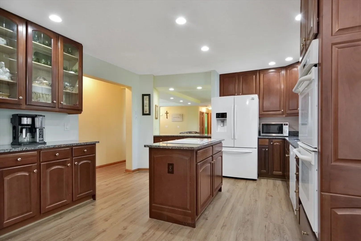
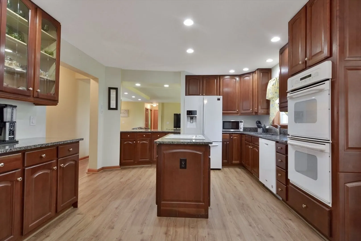
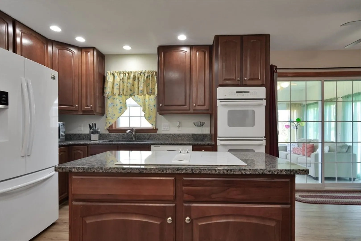
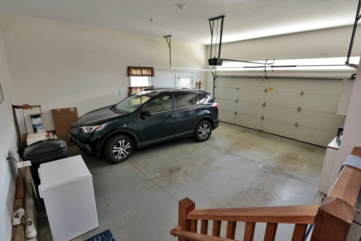
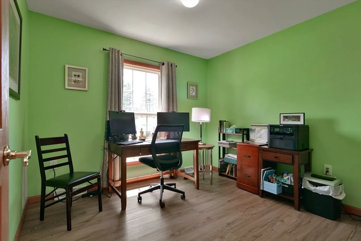
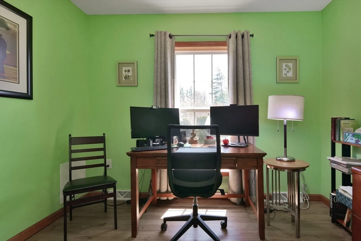
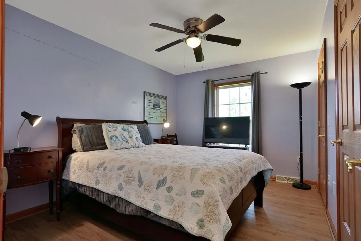
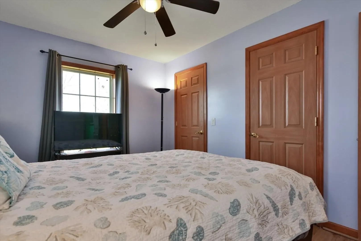
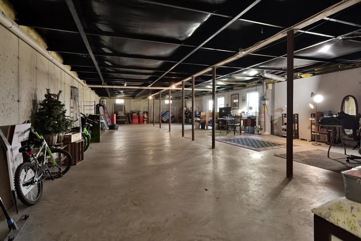
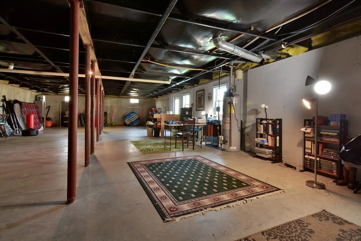
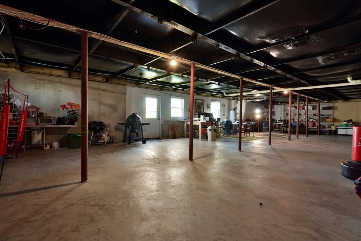
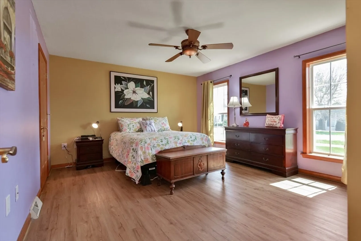
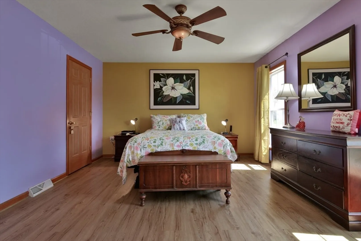
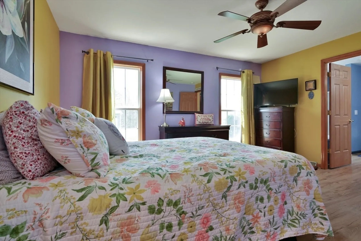
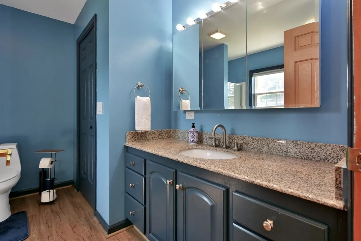
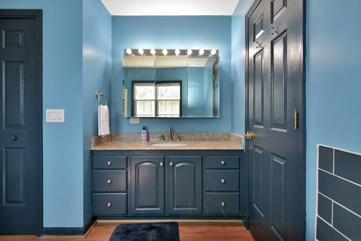
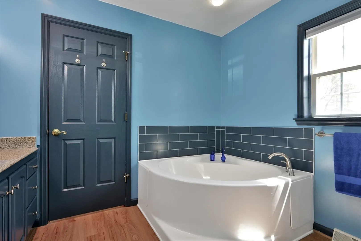
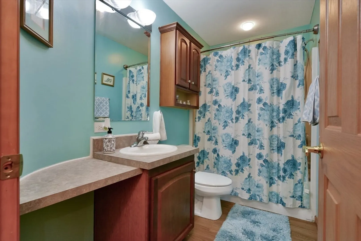
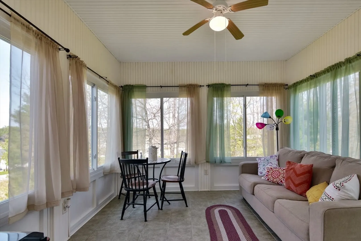
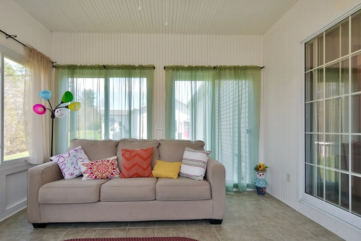
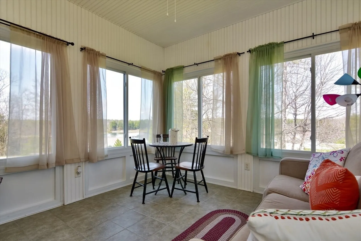
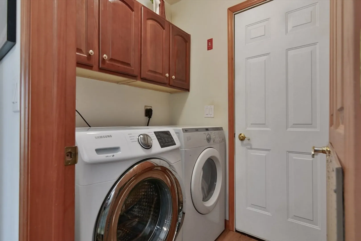
Welcome to your dream home! This stunning single-family home located in Mill Pine Village's 55+ community offers everything you need forcomfortable and luxurious living. With partial pond views, an expansive living and dining area, and a chef's dream kitchen, this home is perfect for entertaining guests orenjoying a quiet night in. The bright and inviting three-season porch is perfect for relaxing and taking in the beautiful views, while the master bedroom offers a sereneretreat complete with a luxurious hot tub and shower. The two additional rooms provide plenty of flexibility and can be used as a craft room, office, or guest room. Thecozy stone patio in the backyard is perfect for outdoor entertaining or relaxation. Conveniently situated close to the community center and gardens, this home offers theperfect balance of privacy and community. The spacious basement and two-car garage provide ample storage space, while the laundry room on the main floor adds to thehome's convenience.
-
Highlights
- Cooling: Central Air
- Heating: Forced Air, Natural Gas
- Property Class: Residential
- Style: Ranch
- Year Built: 2005
- Has View: Yes
- Parking Spots: 2
- Property Type: Single Family Residence
- Total Rooms: 6
- Status: Closed
-
Additional Details
- Appliances: Water Heater, Dishwasher, Range
- Construction: Modular
- Fireplaces: 1
- Foundation: Concrete Perimeter
- Lot Features: Cul-De-Sac, Corner Lot, Gentle Sloping
- Roof: Shingle
- Year Built Details: Actual
- Zoning: R
- Basement: Walk-Out Access, Concrete, Unfinished
- Exterior Features: Porch - Enclosed, Deck, Patio, Rain Gutters, Sprinkler System, Screens
- Flooring: Wood, Tile, Vinyl, Hardwood
- Interior Features: Sun Room, Bathroom
- Road Frontage Type: Public
- View: Scenic View(s)
- Year Built Source: Public Records
-
Amenities
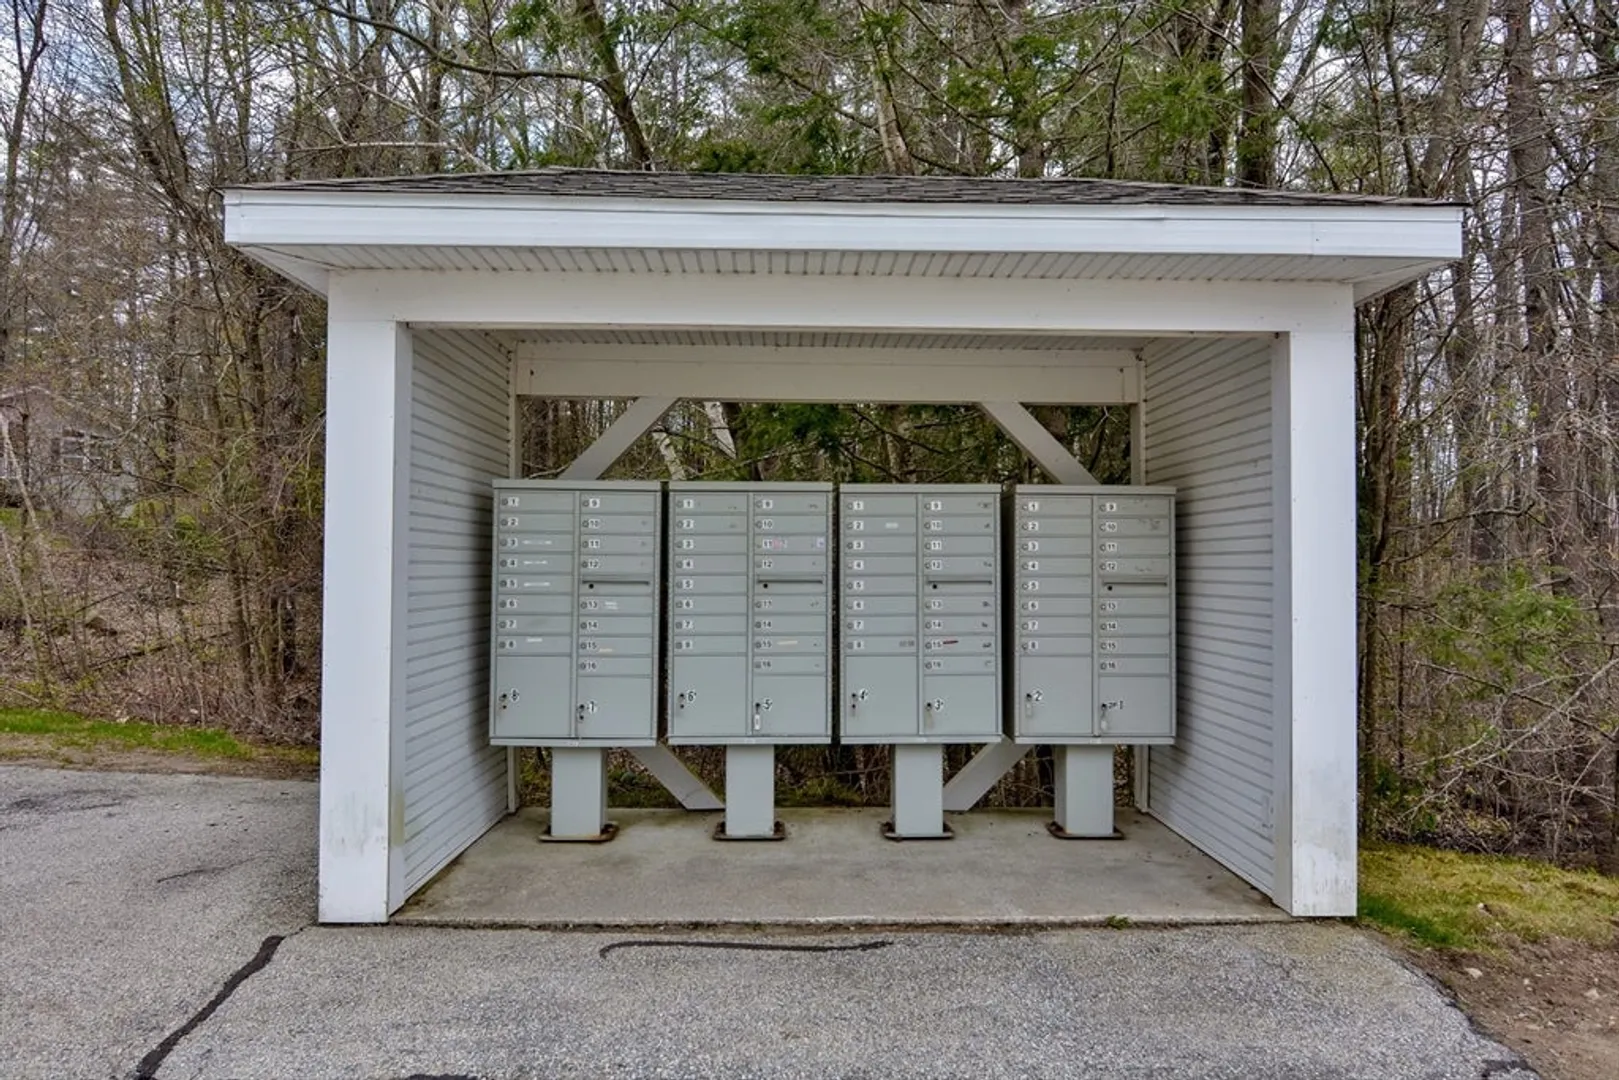
- Community Features: Park, Walk/Jog Trails, Bike Path, Public School
- Parking Features: Attached, Paved Drive, Off Street, Paved
- Covered Parking Spaces: 2
-
Utilities
- Electric: 220 Volts, 200+ Amp Service
- Water Source: Well
- Sewer: Private Sewer
-
Fees / Taxes
- Assessed Value: $209,000
- Compensation Based On: Net Sale Price
- Tax Year: 2022
- Buyer Agent Compensation: 2%
- Facilitator Compensation: 1%
- Taxes: $5,929
Similar Listings
Sold
2 Photos
Sold
35 Photos
Sold
39 Photos
Sold
7 Photos
Content © 2026 MLS Property Information Network, Inc. The information in this listing was gathered from third party resources including the seller and public records.
Listing information provided courtesy of RE/MAX Bentley's.
MLS Property Information Network, Inc. and its subscribers disclaim any and all representations or warranties as to the accuracy of this information.
