
Sold!
$480,000
4
Beds
2
Baths
1,479
Living Area
-
Property Description
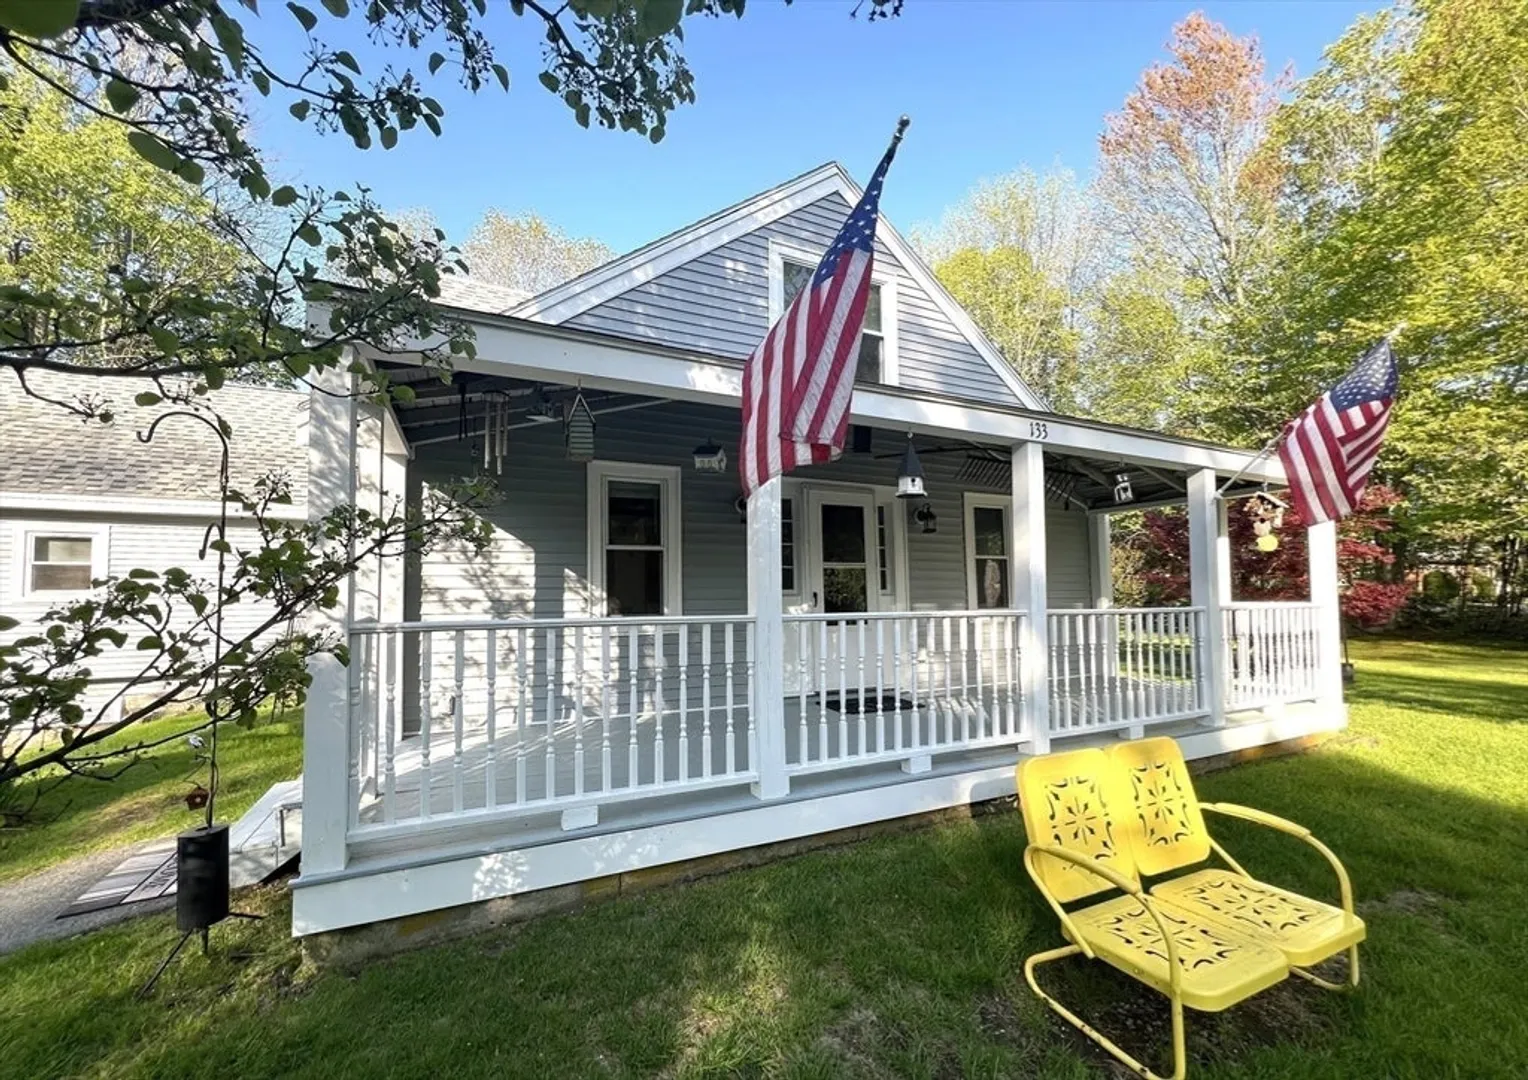
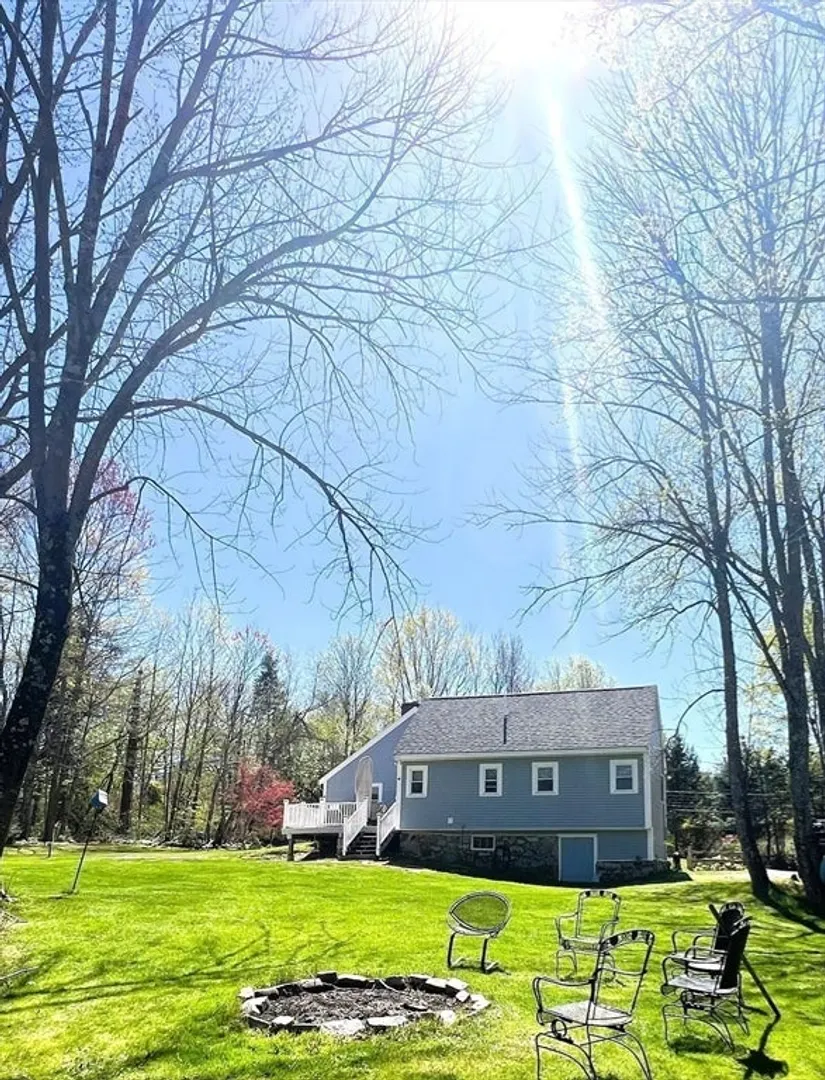
This homestead offers true older home original characteristics with ample modern updates. The yard is super nice too. If you enjoy some hustle and bustle, you’ll most likely hang out on the front covered farmers porch, if you like privacy and a tranquil view then you’ll appreciate the back deck or sitting around the firepit. The layout of the house is very practical and convenient especially if you want a large first floor primary bedroom w/bathroom, and a first-floor laundry. Also, on the main floor is updated kitchen, dining room, and living room all with ageless, beamed ceilings. A modest bedroom/spare room and full bath complete the 1st flr. The second floor has a smaller sized bedroom and an average sized bedroom. The landing at the top of the stairs is great extra space to use as you need. Plenty of attic storage accessed from the 2nd floor. All of the utilities have been updated, including the electric. Full basement with a remarkable fieldstone foundation.
-
Highlights
- Acres: 1
- Parking Spots: 5
- Property Type: Single Family Residence
- Total Rooms: 7
- Status: Closed
- Heating: Central, Baseboard
- Property Class: Residential
- Style: Antique, Farmhouse
- Year Built: 1750
-
Additional Details
- Appliances: Water Heater, Range, Dishwasher, Microwave, Refrigerator
- Construction: Frame
- Flooring: Vinyl, Carpet, Hardwood, Pine, Parquet, Engineered Hardwood
- Interior Features: Internet Available - Unknown
- Road Frontage Type: Public
- SqFt Source: Public Record
- Year Built Source: Public Records
- Basement: Full, Interior Entry, Dirt Floor, Unfinished
- Exterior Features: Deck - Composite, Covered Patio/Deck, Screens
- Foundation: Stone
- Lot Features: Level
- Roof: Shingle
- Year Built Details: Approximate
- Zoning: Res
-
Amenities
- Community Features: Shopping, Highway Access, Public School
- Parking Features: Off Street, Stone/Gravel
-
Utilities
- Electric: 200+ Amp Service, Generator Connection
- Water Source: Private
- Sewer: Private Sewer
-
Fees / Taxes
- Assessed Value: $346,900
- Taxes: $6,150
- Tax Year: 2024
Similar Listings
Sold
42 Photos
Sold
34 Photos
Sold
20 Photos
Sold
35 Photos
Content © 2026 MLS Property Information Network, Inc. The information in this listing was gathered from third party resources including the seller and public records.
Listing information provided courtesy of Redfin Corp..
MLS Property Information Network, Inc. and its subscribers disclaim any and all representations or warranties as to the accuracy of this information.
