
Sold!
$449,000
2
Beds
2
Baths
1,296
Living Area
-
Property Description
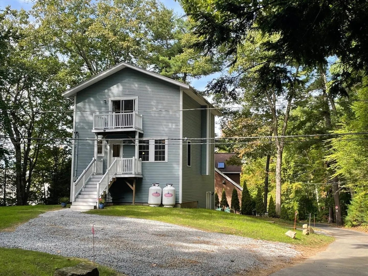
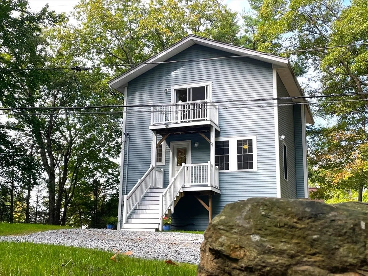
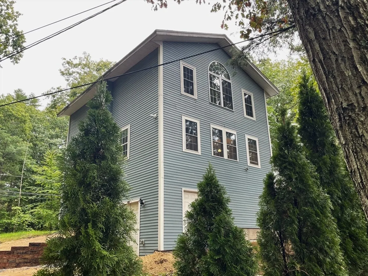
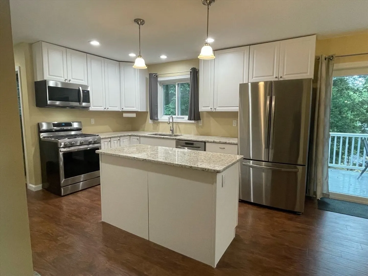
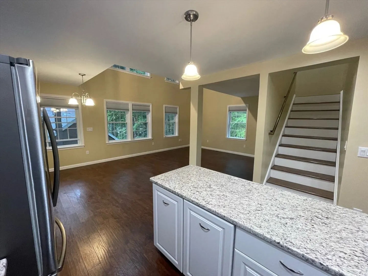
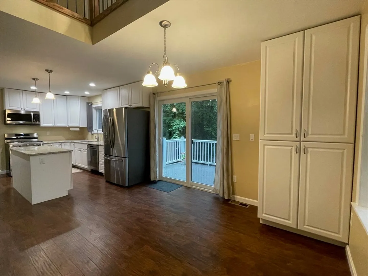
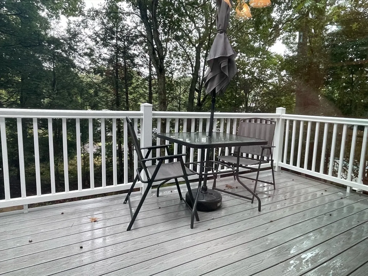
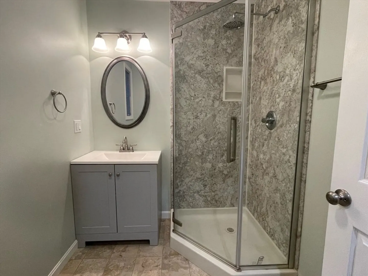
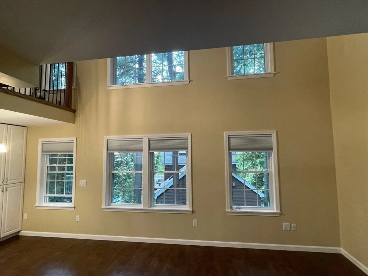
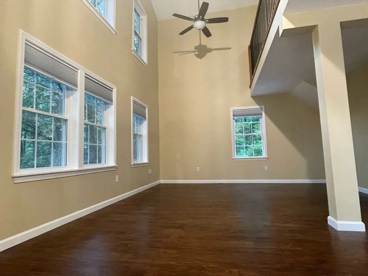
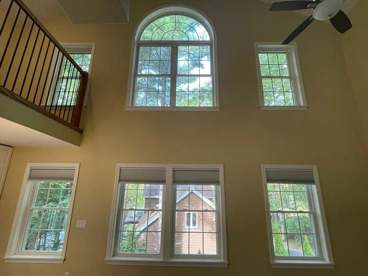
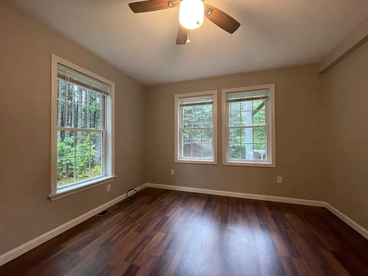
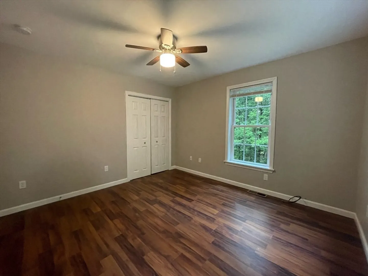
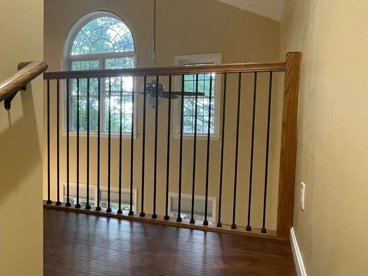
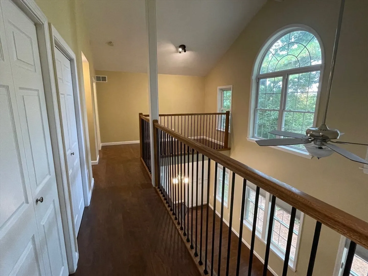
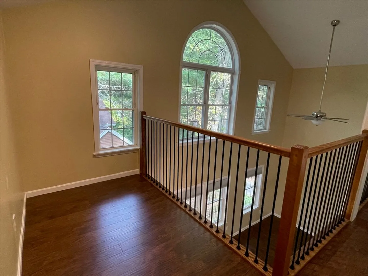
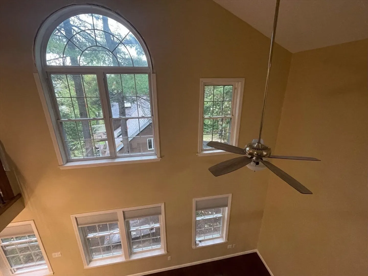
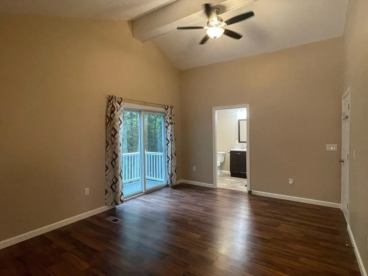
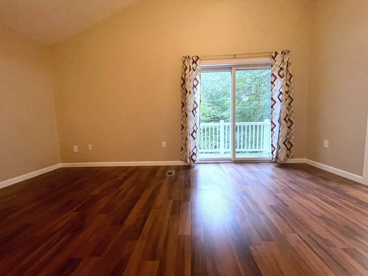
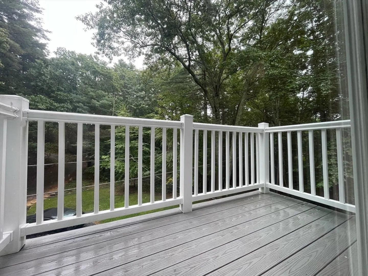
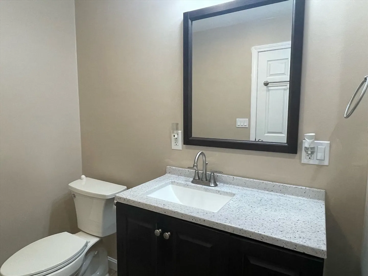
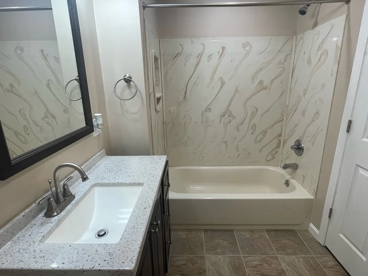
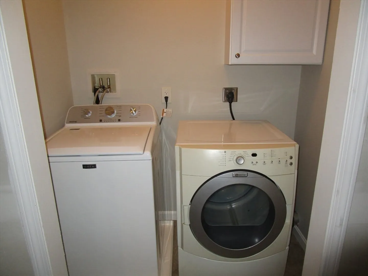
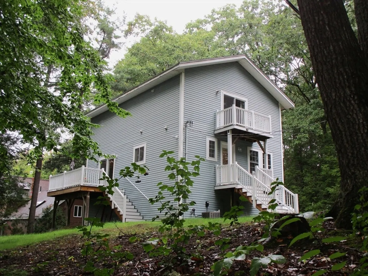
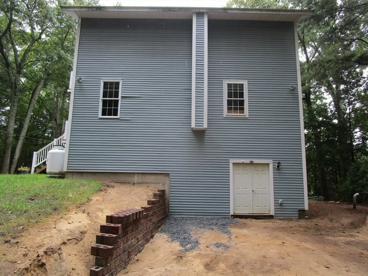
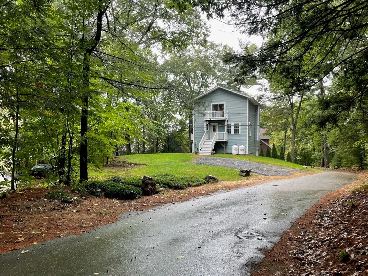
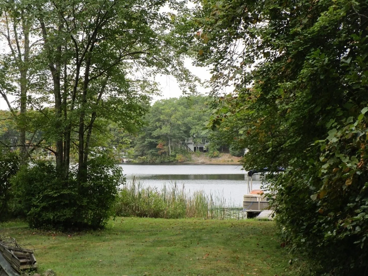
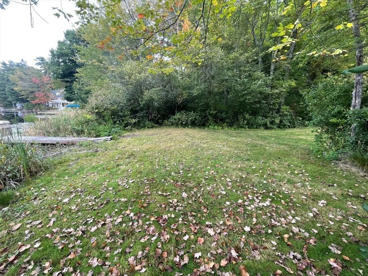
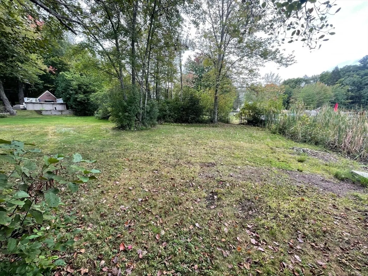
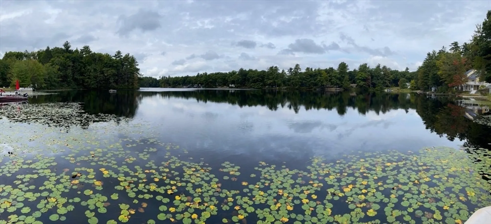
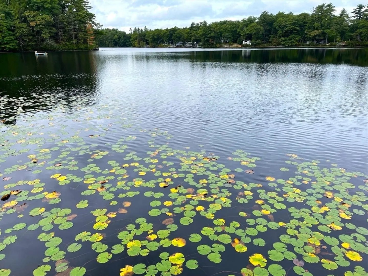
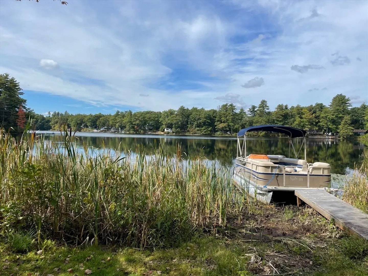
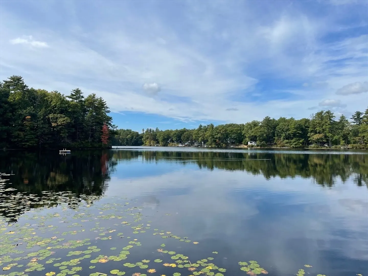
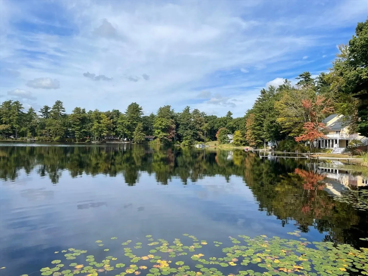
Open House Sun 11-1. Welcome to your serene retreat near the water! This beautifully renovated home offers everything you need for relaxed, modern living. Nestled on a .18-acre lot with beach access just steps away, you'll enjoy water views from the comfort of your private deck. Inside, you'll find a bright, open-concept living space featuring a cathedral ceiling, stainless steel appliances, and stunning granite countertops. The dining area opens directly onto the deck, creating the perfect space for entertaining or unwinding with the view. The first floor includes a spacious bedroom and a convenient three-quarter bath. Upstairs, the primary bedroom is a true sanctuary, with its own balcony and access to a full bath and laundry room—washer and dryer included! Central air conditioning, recessed lighting, a double sink, and a water filtration system add to the home’s thoughtful design and amenities. The Seller is providing a one-year home warranty. Make this home yours!
-
Highlights
- Cooling: Central Air
- Heating: Forced Air, Propane
- Property Class: Residential
- Style: Contemporary
- Year Built: 2005
- Has View: Yes
- Parking Spots: 4
- Property Type: Single Family Residence
- Total Rooms: 4
- Status: Closed
-
Additional Details
- Appliances: Electric Water Heater, Water Heater, Range, Dishwasher, Microwave, Refrigerator, Washer, Dryer, Water Treatment
- Construction: Frame
- Flooring: Vinyl, Laminate
- Interior Features: Open Floorplan, Home Office
- Road Frontage Type: Private Road, Dead End
- View: Scenic View(s)
- Year Built Source: Public Records
- Basement: Full, Walk-Out Access, Unfinished
- Exterior Features: Porch, Deck, Balcony
- Foundation: Concrete Perimeter
- Lot Features: Gentle Sloping
- Roof: Shingle
- Year Built Details: Actual
- Zoning: R
-
Amenities
- Community Features: Conservation Area, House of Worship, Public School
- Waterfront Features: Beach Front, Lake/Pond, 0 to 1/10 Mile To Beach, Beach Ownership(Private, Deeded Rights)
- Parking Features: Stone/Gravel, Unpaved
-
Utilities
- Electric: Circuit Breakers, 200+ Amp Service
- Water Source: Private
- Sewer: Private Sewer
-
Fees / Taxes
- Assessed Value: $280,300
- Taxes: $5,858
- Tax Year: 2023
Similar Listings
Sold
20 Photos
Sold
2 Photos
Sold
39 Photos
Sold
7 Photos
Content © 2026 MLS Property Information Network, Inc. The information in this listing was gathered from third party resources including the seller and public records.
Listing information provided courtesy of Non Member Office.
MLS Property Information Network, Inc. and its subscribers disclaim any and all representations or warranties as to the accuracy of this information.
