
Sold!
$594,000
2
Beds
1
Bath
893
Living Area
-
Property Description
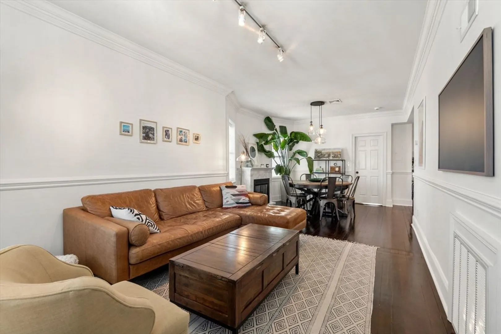
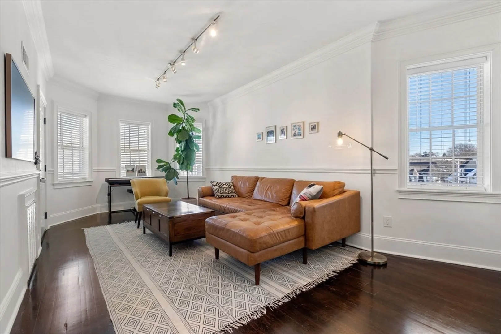
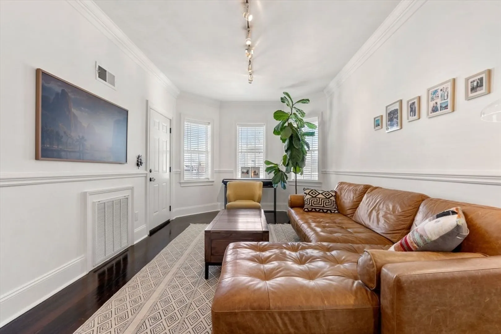
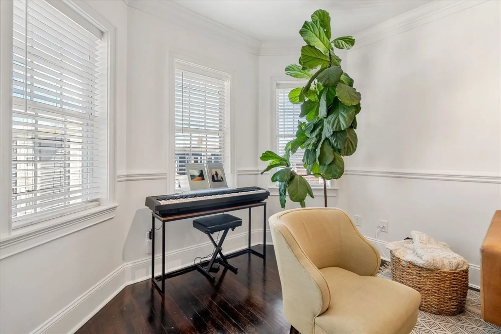
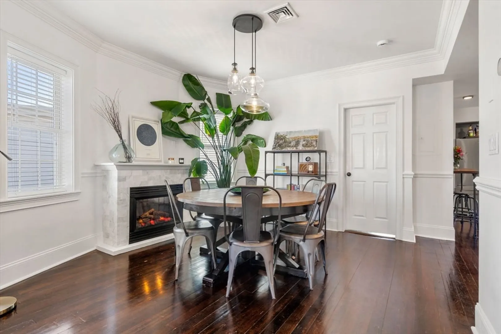
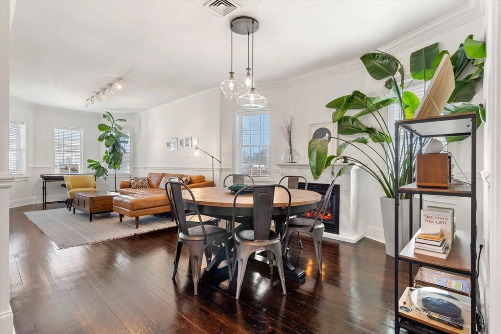
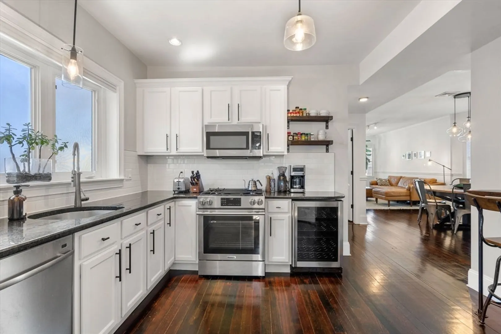
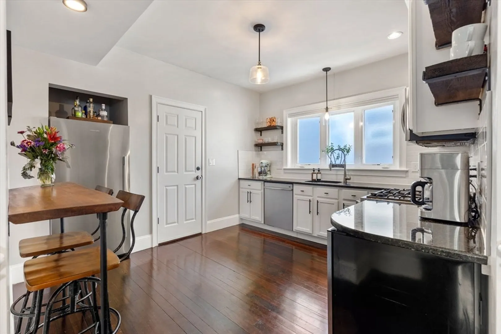
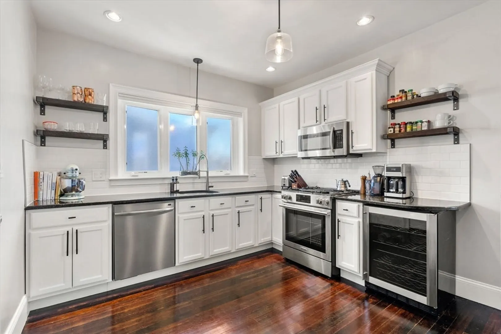
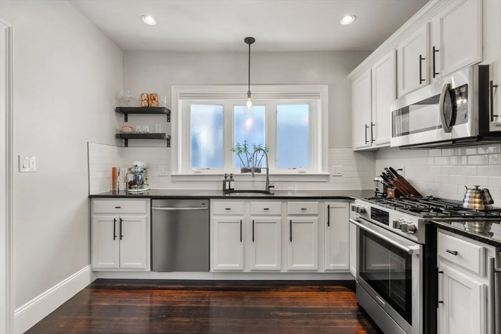
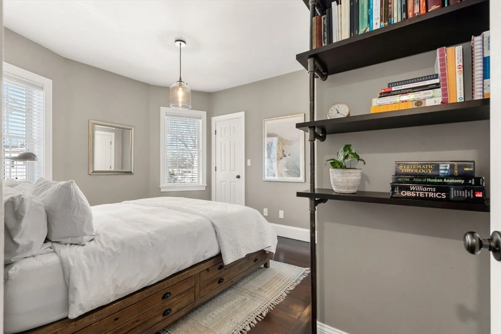
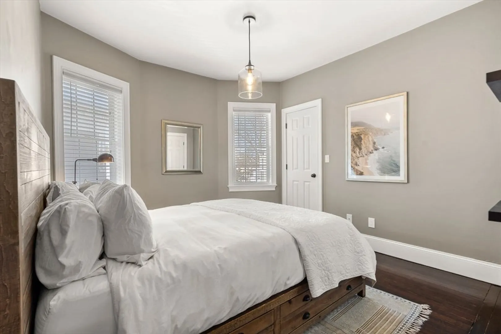
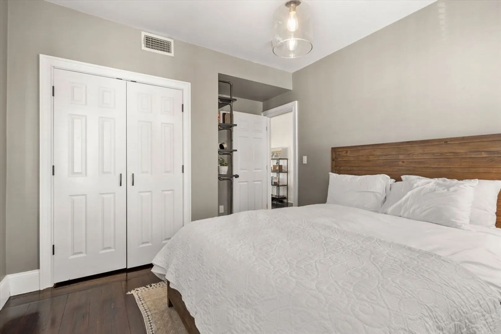
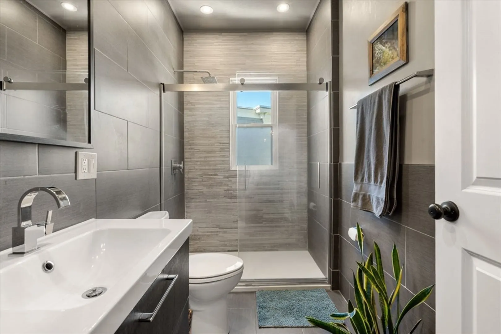
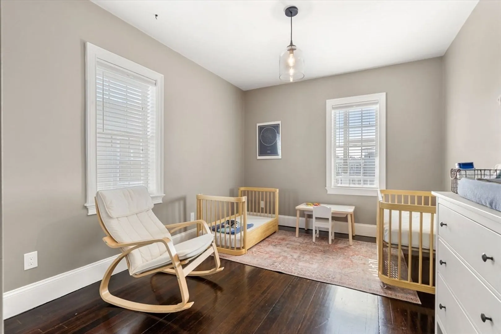
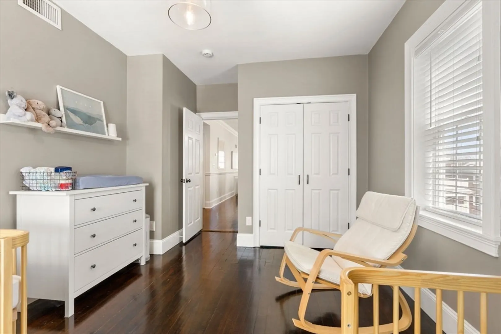
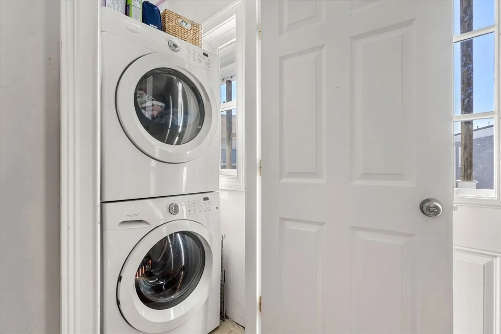
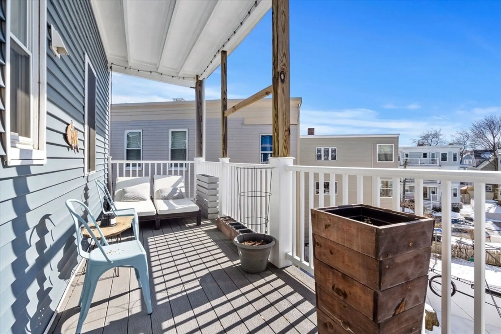
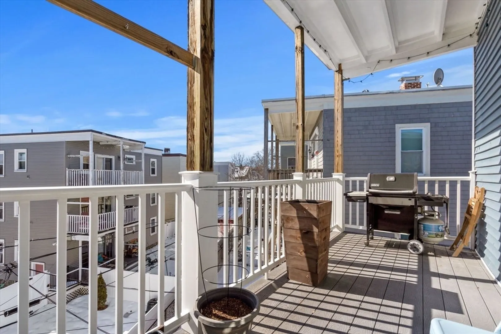
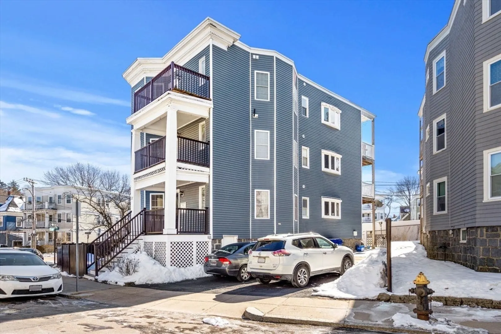
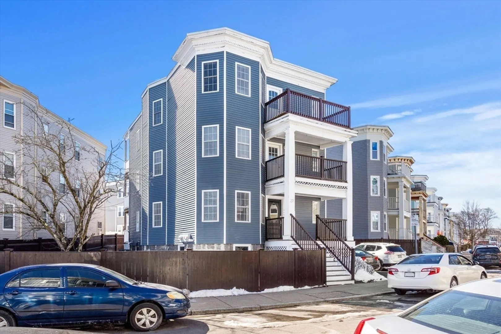
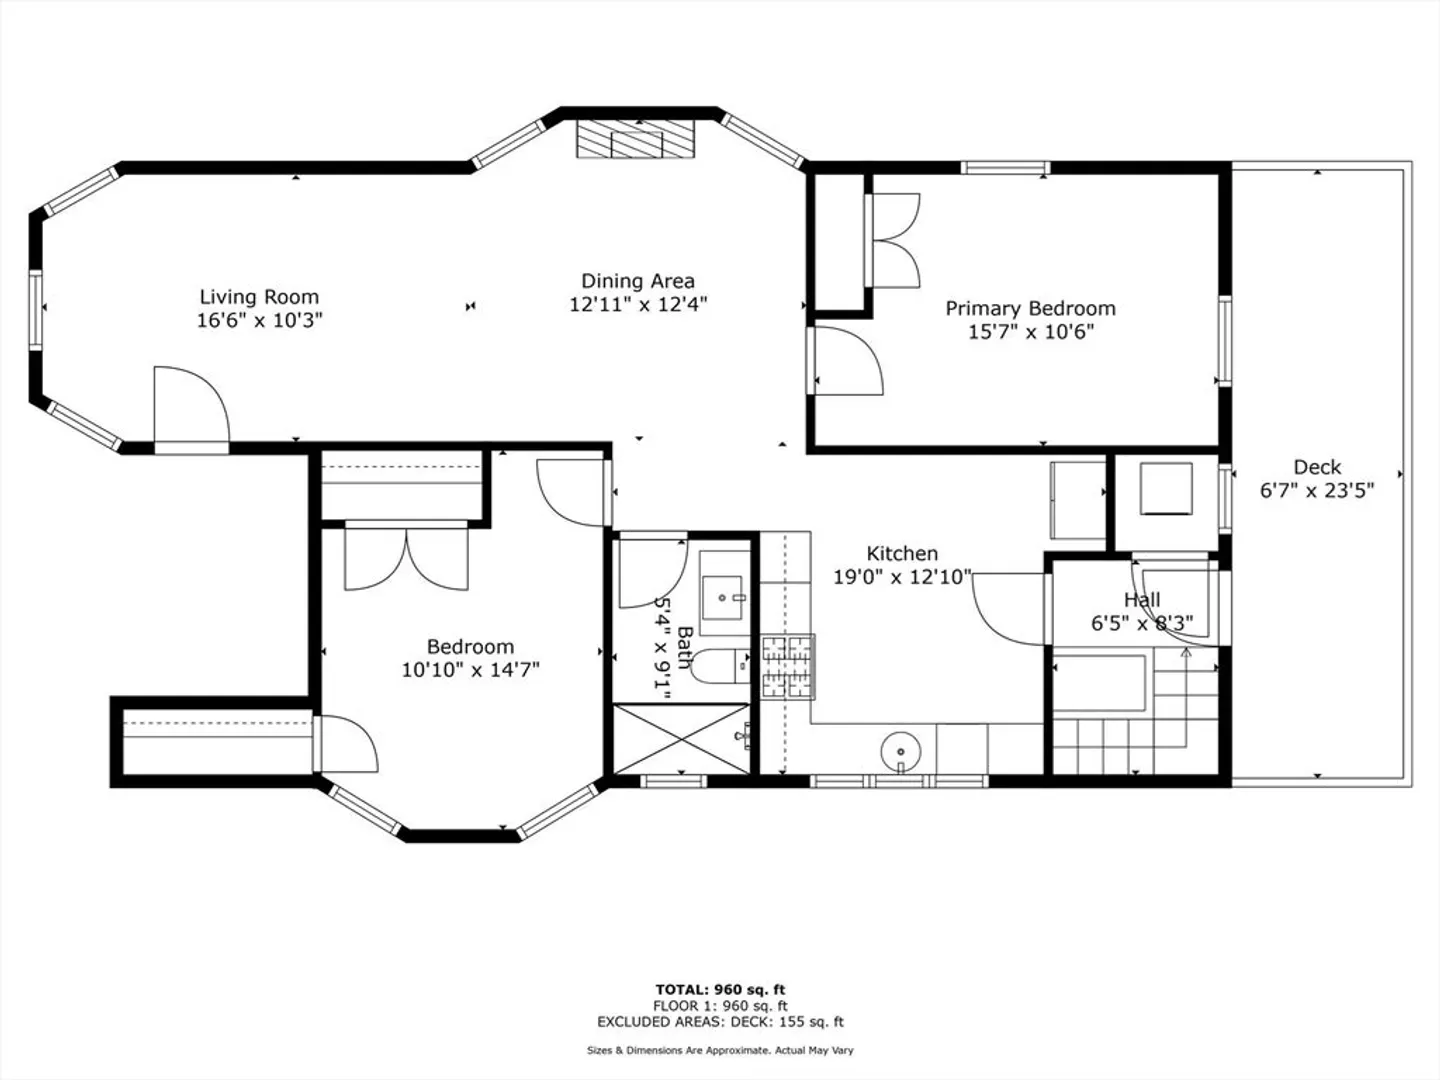
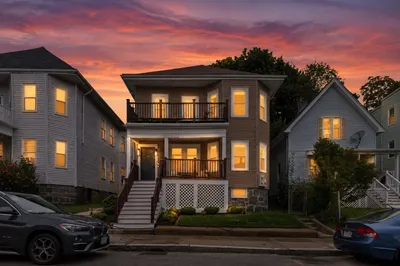
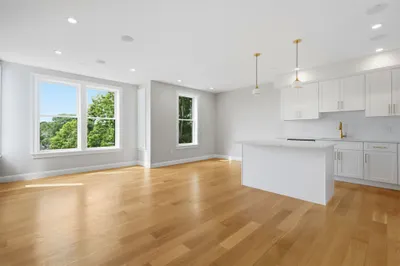
Welcome home to this stylish and charming condo in the heart of the Saint Marks neighborhood in Dorchester. This top floor unit features an open concept with stunning hardwood floors and lots of natural light. This unit features two generous bedrooms and one updated full bathroom. the kitchen is complete with granite countertops, a beverage fridge and gas cooking. This condo is complete with in-unit laundry, central AC, and a fireplace. The entire driveway deeded to the unit. Parking for 2-3 cars. Private front and back decks. A short distance away is the Shawmut T station, access to the highway and tons of local amenities.
-
Highlights
- Area: Dorchester
- Heating: Forced Air
- Parking Spots: 2
- Property Type: Condominium
- Total Rooms: 5
- Year Built: 1905
- Cooling: Central Air
- HOA Fee: $230
- Property Class: Residential
- Stories: 1
- Unit Number: 3
- Status: Closed
-
Additional Details
- Appliances: Range, Dishwasher, Microwave, Refrigerator, Freezer, Washer, Dryer, Wine Refrigerator
- Exterior Features: Porch, Deck
- Flooring: Wood
- SqFt Source: Public Record
- Year Built Details: Actual
- Zoning: Cd
- Basement: Y
- Fireplaces: 1
- Roof: Rubber
- Total Number of Units: 3
- Year Built Source: Public Records
-
Amenities
- Community Features: Public Transportation, Park, Highway Access, T-Station
- Parking Features: Off Street, Deeded
-
Utilities
- Sewer: Public Sewer
- Water Source: Public
-
Fees / Taxes
- Assessed Value: $441,900
- HOA Fee Includes: Water, Sewer, Insurance, Reserve Funds
- Taxes: $4,817
- HOA Fee Frequency: Monthly
- Tax Year: 2024
Similar Listings
Sold

10 Photos
Sold

12 Photos
Sold

11 Photos
Sold
20 Photos
Content © 2026 MLS Property Information Network, Inc. The information in this listing was gathered from third party resources including the seller and public records.
Listing information provided courtesy of The Firm.
MLS Property Information Network, Inc. and its subscribers disclaim any and all representations or warranties as to the accuracy of this information.
