
Sold!
$565,000
4
Beds
1
Bath
1,160
Living Area
-
Property Description
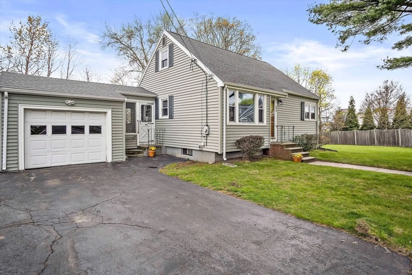
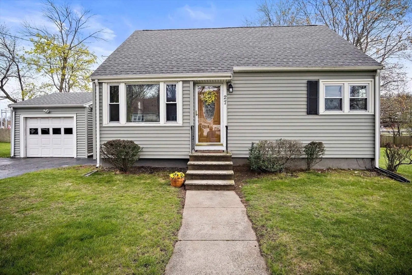
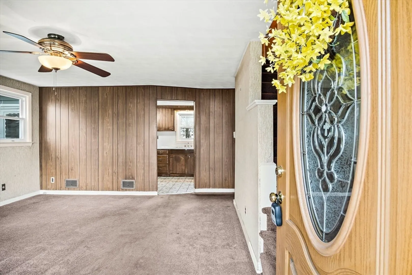
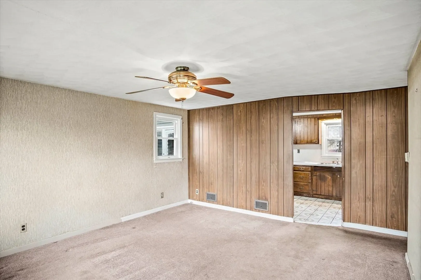
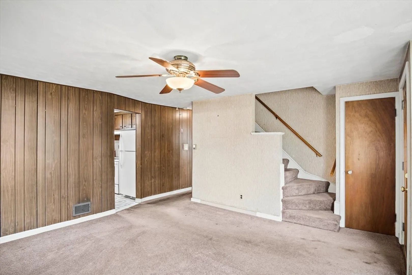
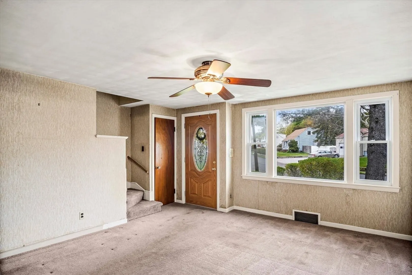
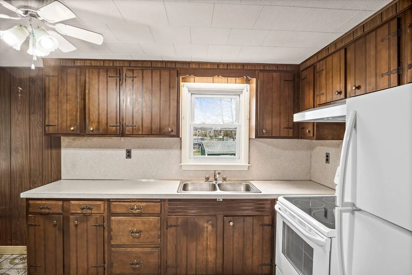
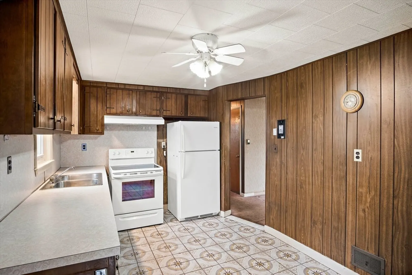
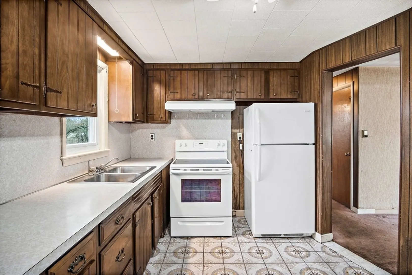
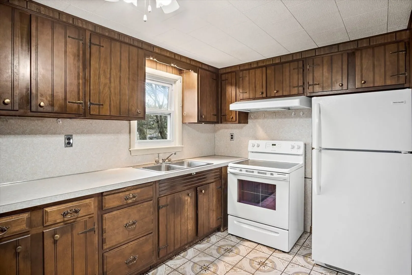
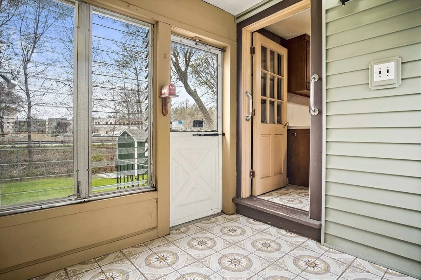
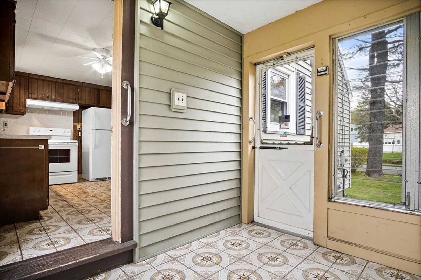
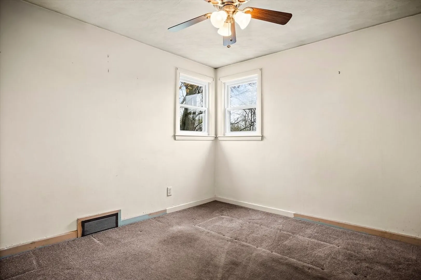
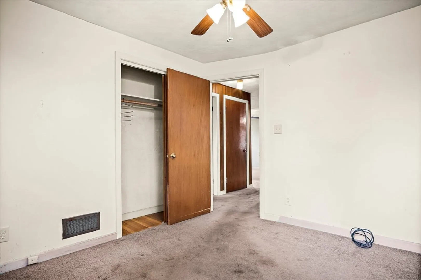
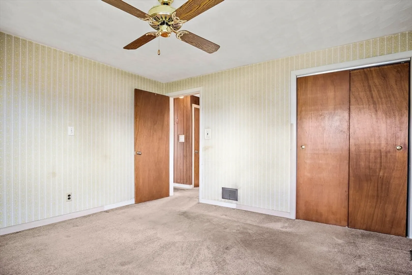
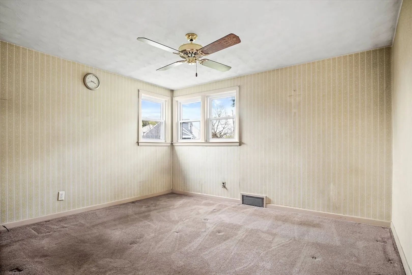
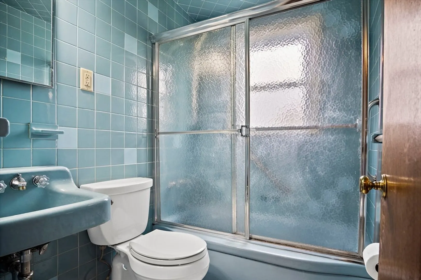
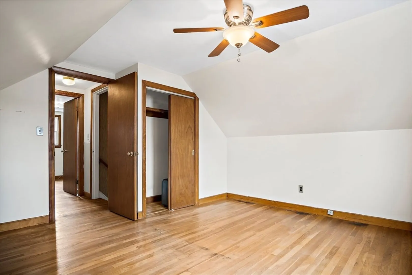
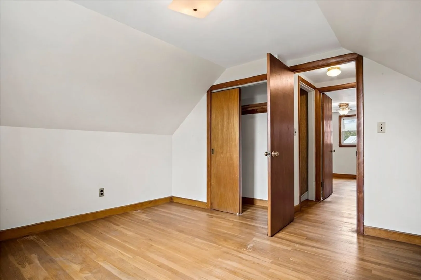
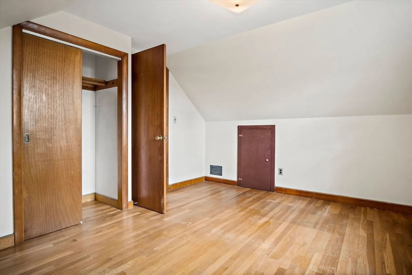
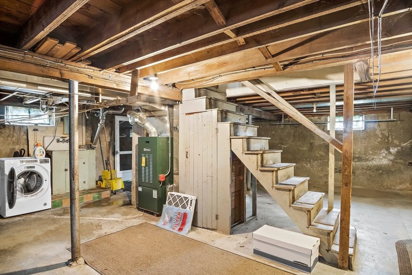
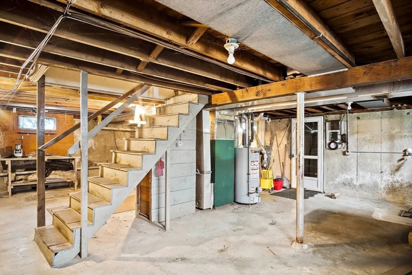
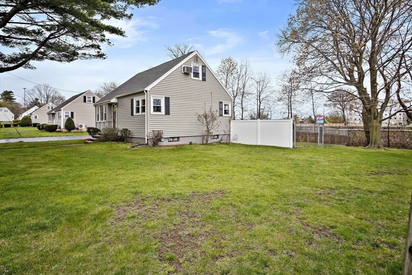
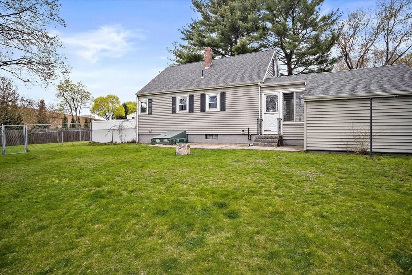
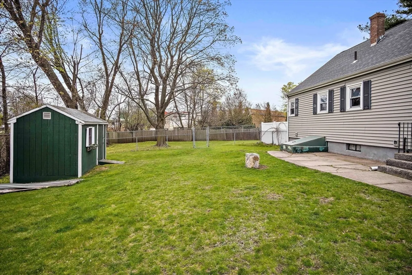
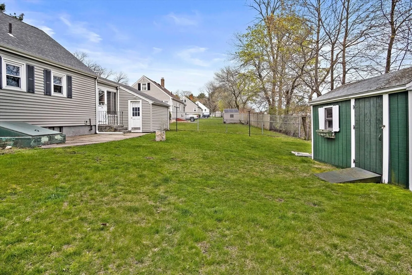
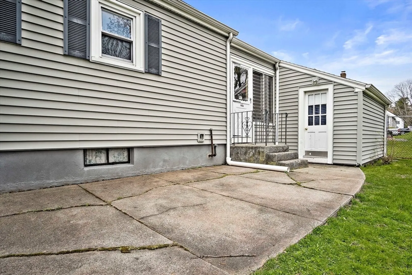
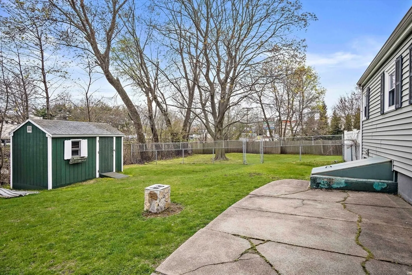
Looking for homeownership in Woburn, here is your chance. Storybook Cape with four bedrooms and one bath. Two bedrooms on the first floor, two on the second level. Sunroom off kitchen is a great place to unwind and leads to a garage with electricity for all those projects you will want to do to make it our own. Heating System is oil but THERE IS GAS IN THE HOUSE. Siding, Roof and Heating all updated in 2018. Additional space in unfinished basement with high ceilings. Full French Drain & Sump Pump. Great large yard with partial fencing. Oversized driveway with room for everyone. Come by and check it out.
-
Highlights
- Heating: Forced Air, Oil
- Property Class: Residential
- Style: Cape
- Year Built: 1953
- Parking Spots: 4
- Property Type: Single Family Residence
- Total Rooms: 6
- Status: Closed
-
Additional Details
- Appliances: Water Heater, Range, Refrigerator, Washer, Dryer
- Construction: Frame
- Flooring: Tile, Carpet, Laminate, Hardwood, Flooring - Vinyl
- Foundation Area: 720
- Road Frontage Type: Public
- Year Built Details: Actual
- Zoning: R-1
- Basement: Full, Interior Entry, Concrete, Unfinished
- Exterior Features: Porch - Enclosed, Professional Landscaping
- Foundation: Concrete Perimeter
- Interior Features: Sun Room
- Roof: Shingle
- Year Built Source: Public Records
-
Amenities
- Community Features: Public Transportation, Shopping, Tennis Court(s), Park, Highway Access, Public School
- Parking Features: Attached, Garage Door Opener, Storage, Workshop in Garage, Garage Faces Side, Paved Drive, Off Street
- Covered Parking Spaces: 1
-
Utilities
- Electric: Circuit Breakers
- Water Source: Public
- Sewer: Public Sewer
-
Fees / Taxes
- Assessed Value: $569,400
- Compensation Based On: Net Sale Price
- Tax Year: 2024
- Buyer Agent Compensation: 2%
- Facilitator Compensation: 1%
- Taxes: $4,589
Similar Listings
Sold
30 Photos
Sold
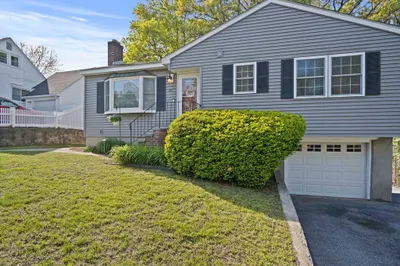
32 Photos
Sold
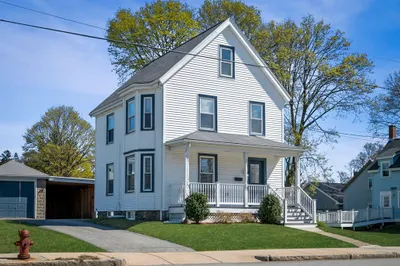
35 Photos
Sold
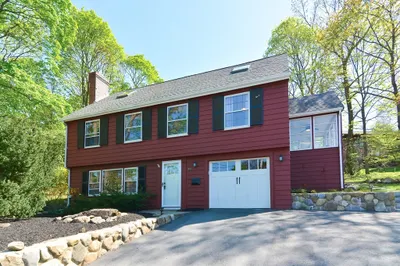
40 Photos
Content © 2026 MLS Property Information Network, Inc. The information in this listing was gathered from third party resources including the seller and public records.
Listing information provided courtesy of Cameron Prestige, LLC.
MLS Property Information Network, Inc. and its subscribers disclaim any and all representations or warranties as to the accuracy of this information.
