
Sold!
$645,000
2
Beds
1
Bath
1,012
Living Area
-
Property Description
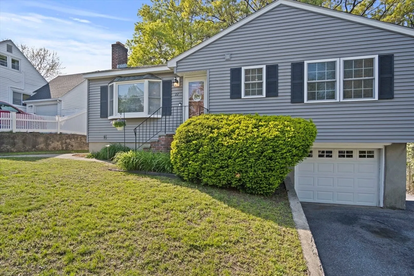
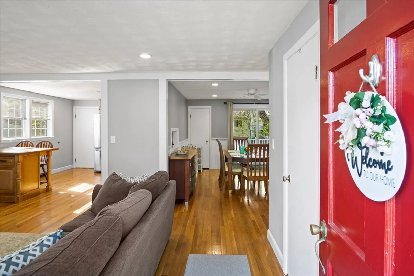
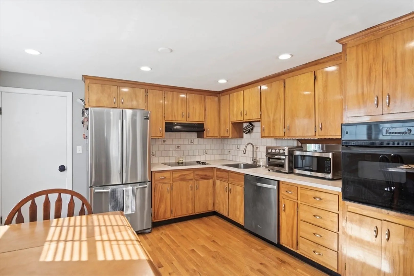
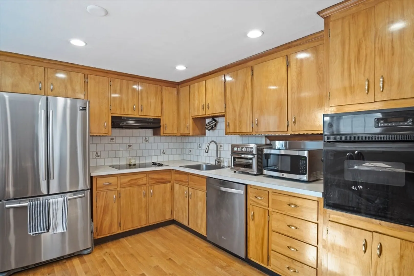
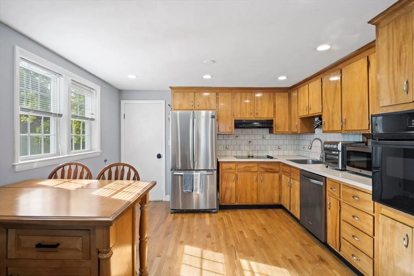
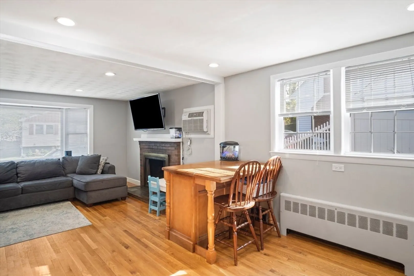
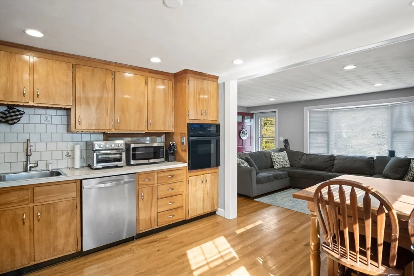
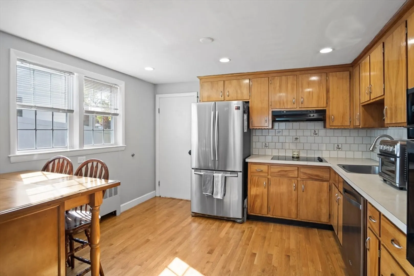
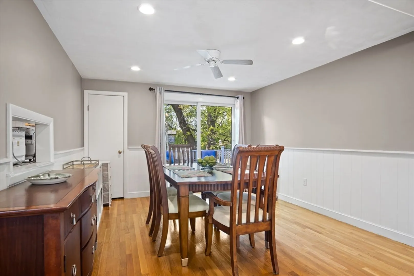
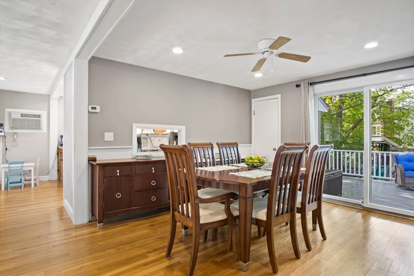
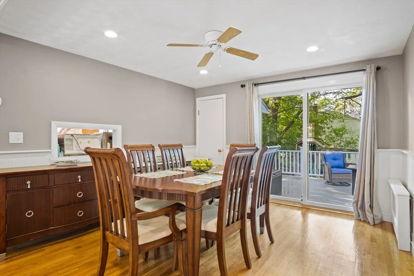
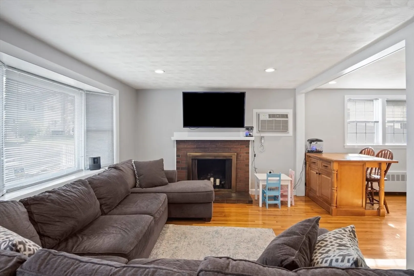
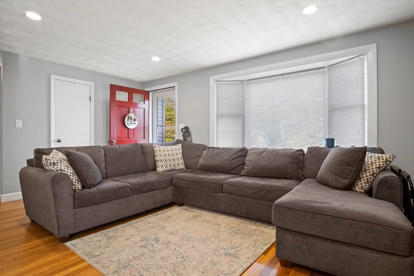
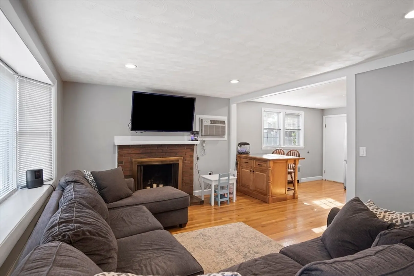
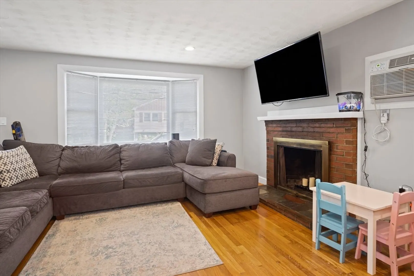
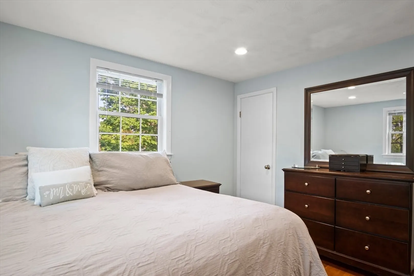
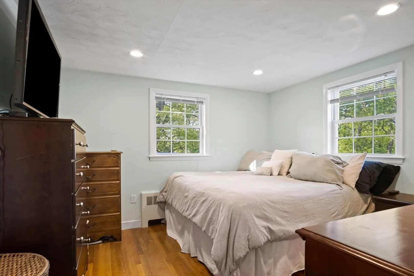
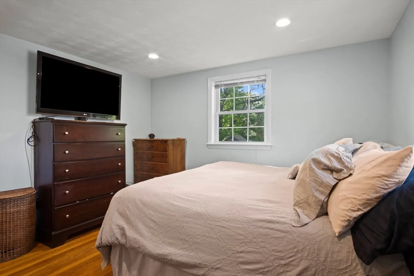
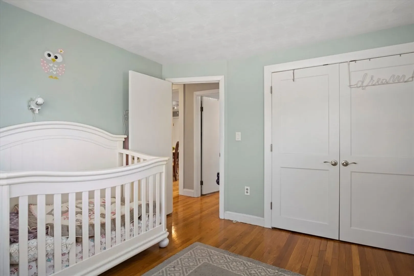
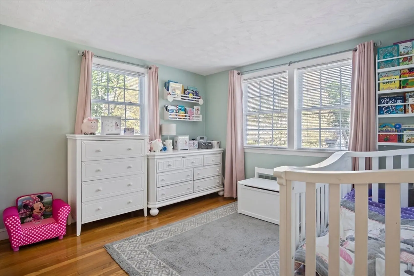
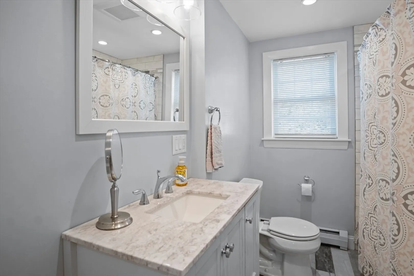
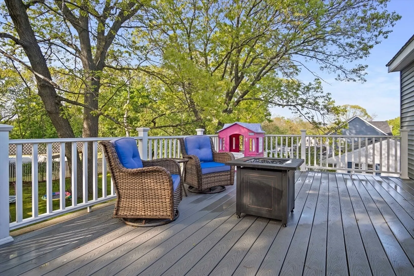
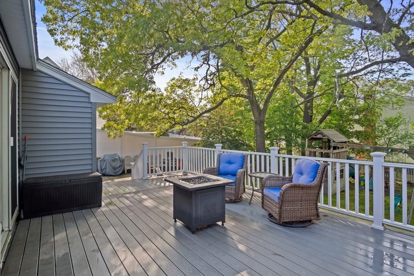
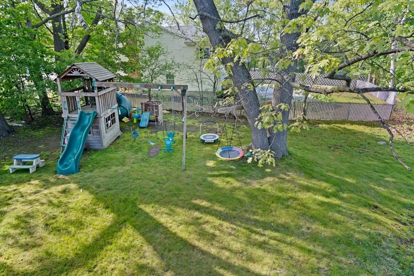
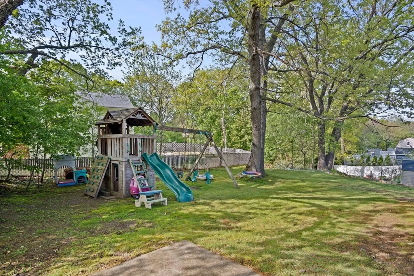
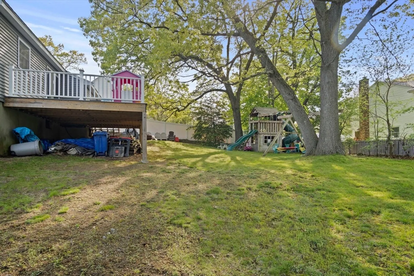
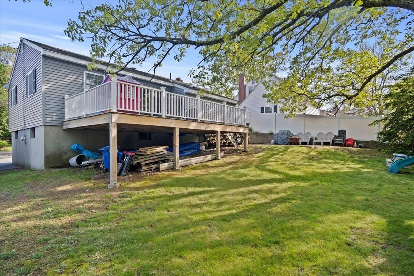
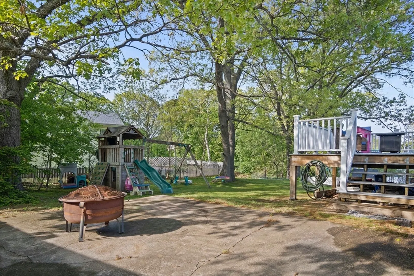
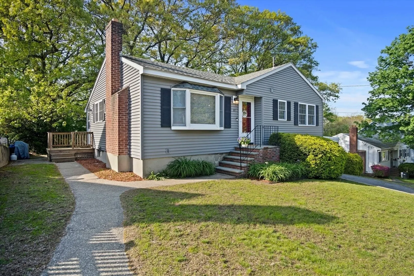
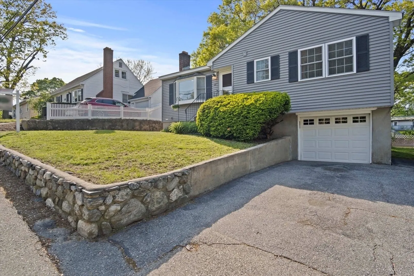
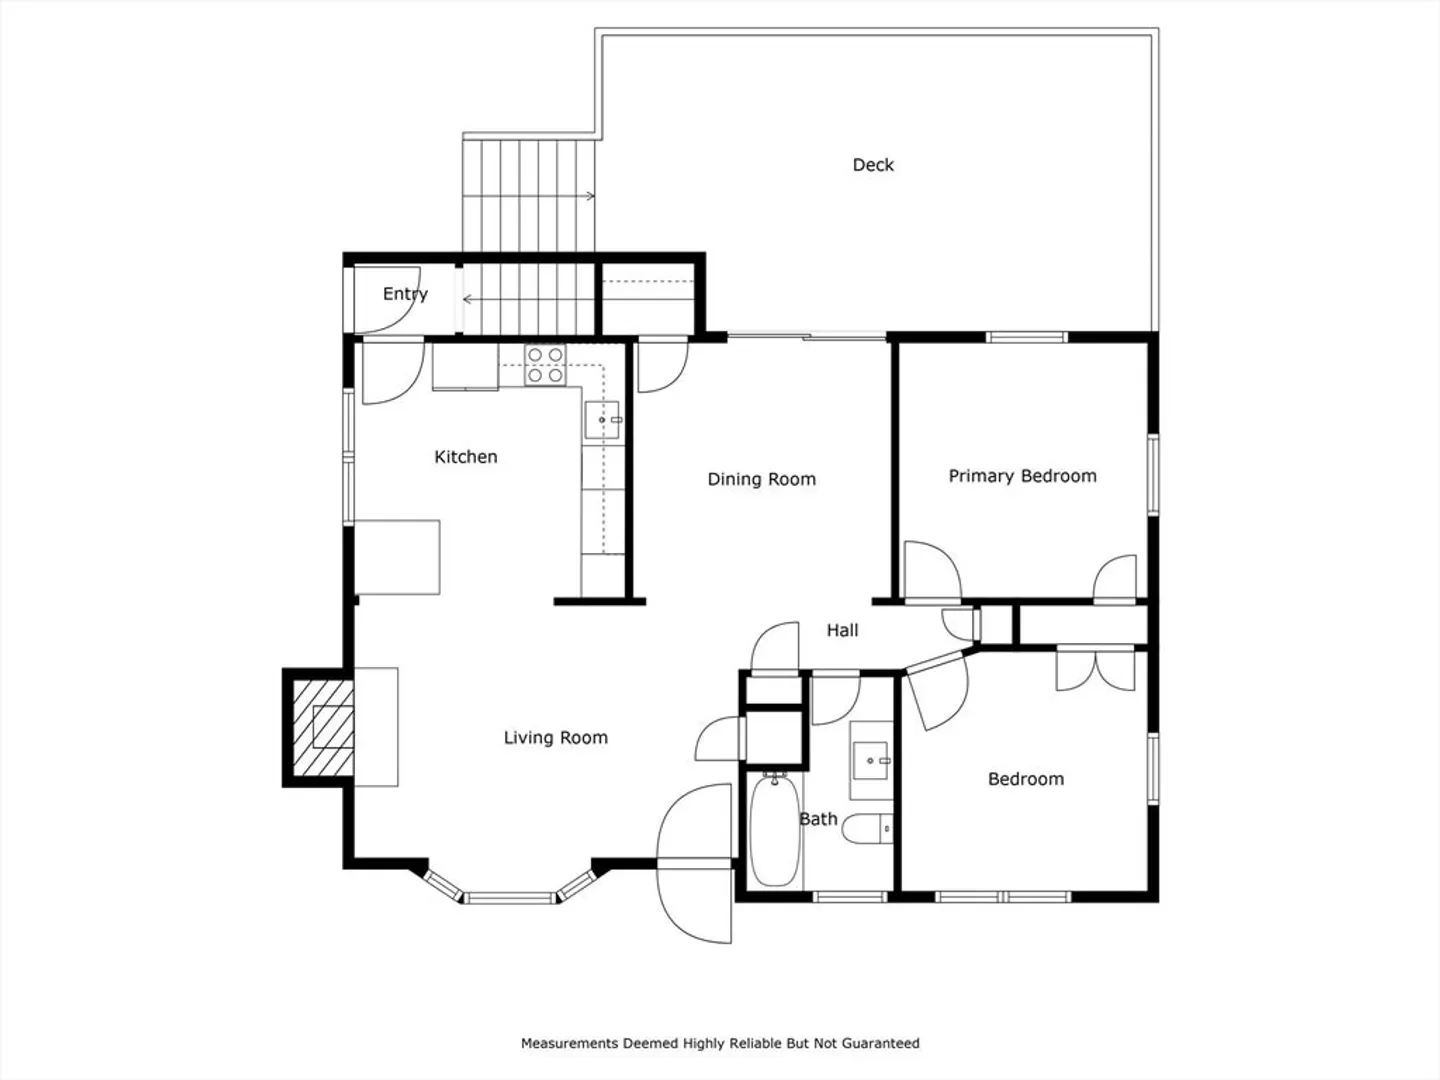
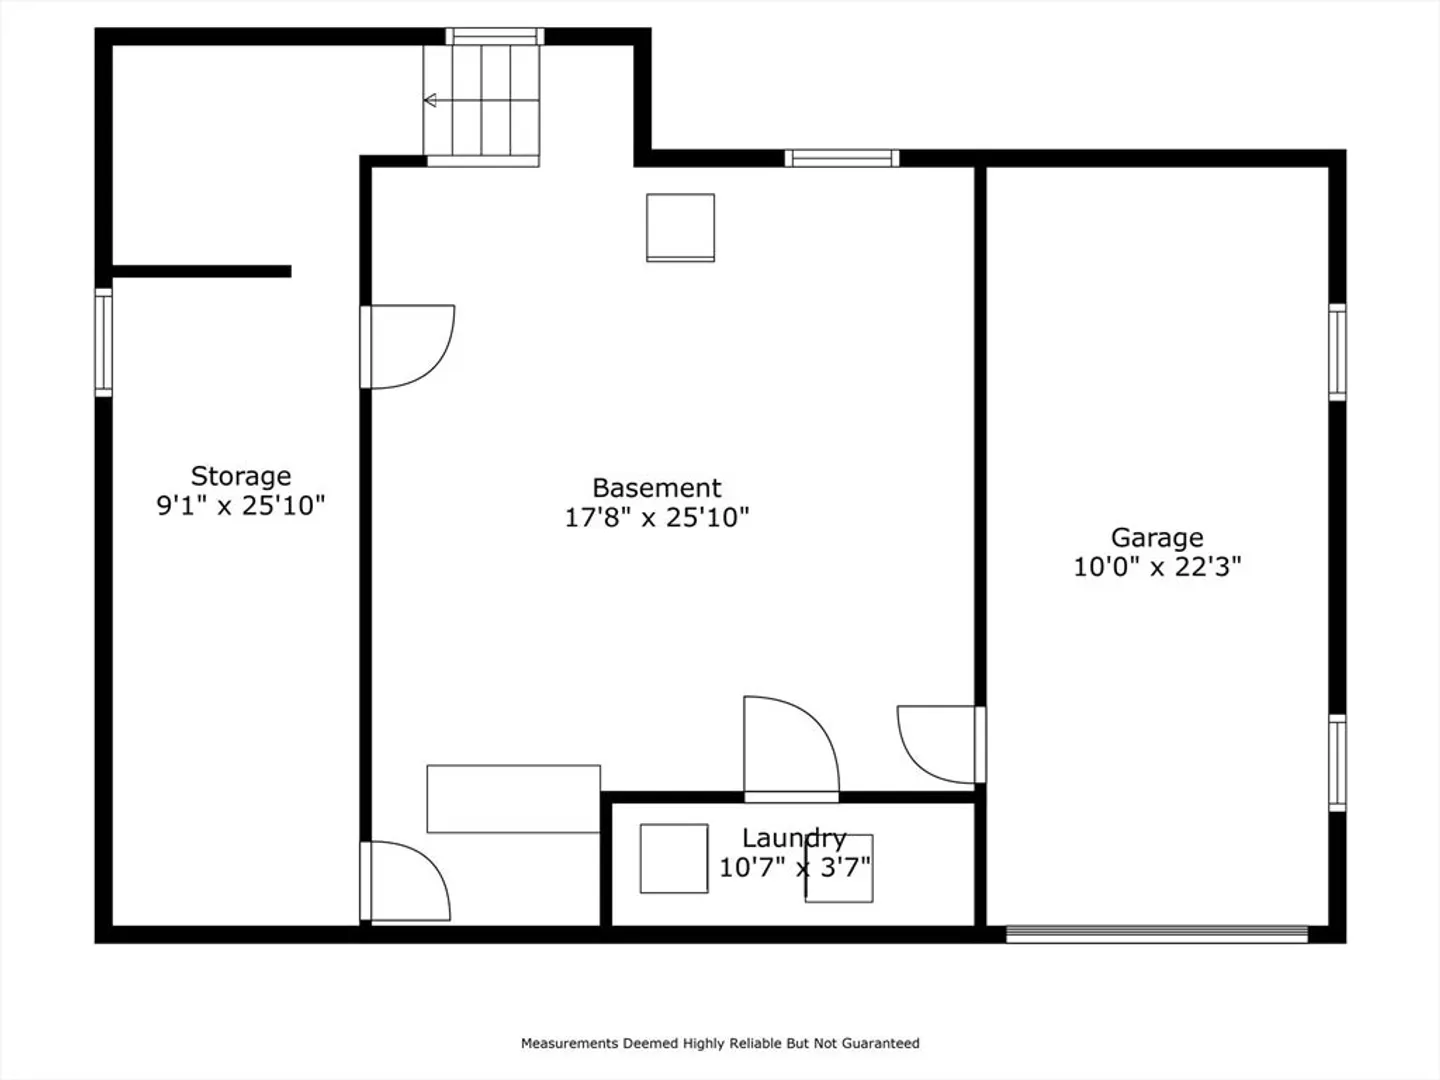
Welcome to Home Ownership. This solid ranch has all you need to enjoy life. Living Space is all open with eat in kitchen with stainless appliances, fireplaced living room, to formal dining room with slider to a 25 x 13 composite deck for outside enjoyment. The full bath has been updated. The two bedroom are large in size with beautiful hardwood flooring. One car garage with additional driveway parking is offered. Family Room in lower level with full laundry hookups!. Back yard is flat and good size. The main electric to the house has been updated, recessed lighting has been added, the main floor is all hardwood flooring and the rooms are all tastefully painted. All new windows and vinyl siding. Built in A/C does a great job of cooling the entire floor. Come by and fall in love.
-
Highlights
- Cooling: Wall Unit(s)
- Parking Spots: 3
- Property Type: Single Family Residence
- Total Rooms: 6
- Status: Closed
- Heating: Forced Air, Baseboard, Oil
- Property Class: Residential
- Style: Ranch
- Year Built: 1959
-
Additional Details
- Appliances: Water Heater, Oven, Dishwasher, Range
- Construction: Frame
- Exterior Features: Deck - Vinyl, Deck - Composite
- Flooring: Tile, Hardwood
- Lot Features: Level
- SqFt Source: Public Record
- Year Built Source: Public Records
- Basement: Full, Finished
- Exclusions: Swing Set - Refrigerator, Washer And Dryer, Breakfast Bar In Kitchen
- Fireplaces: 1
- Foundation: Concrete Perimeter
- Roof: Shingle
- Year Built Details: Actual
- Zoning: R-1
-
Amenities
- Community Features: Public Transportation, Shopping, Pool, Park, Highway Access, House of Worship, Public School, T-Station
- Parking Features: Under, Garage Door Opener, Paved Drive, Off Street
- Covered Parking Spaces: 1
-
Utilities
- Electric: Circuit Breakers, 100 Amp Service
- Water Source: Public
- Sewer: Public Sewer
-
Fees / Taxes
- Assessed Value: $528,100
- Taxes: $4,510
- Tax Year: 2025
Similar Listings
Sold
0 Photos
Sold
30 Photos
Sold
35 Photos
Sold
40 Photos
Content © 2026 MLS Property Information Network, Inc. The information in this listing was gathered from third party resources including the seller and public records.
Listing information provided courtesy of J. Mulkerin Realty.
MLS Property Information Network, Inc. and its subscribers disclaim any and all representations or warranties as to the accuracy of this information.
