
Sold!
$600,000
4
Beds
2
Baths
1,948
Living Area
-
Property Description
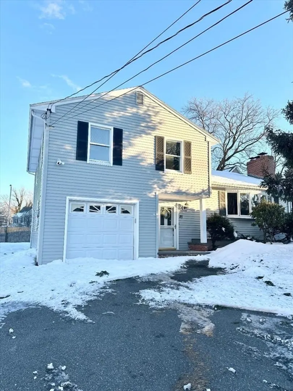
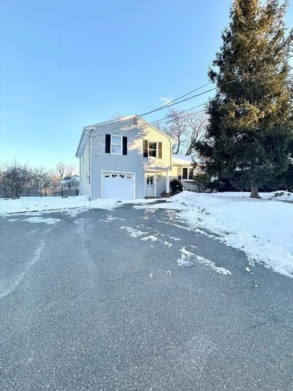
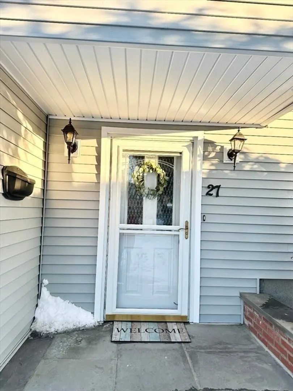
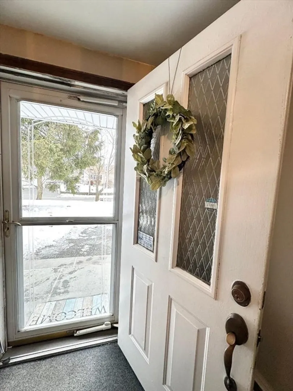
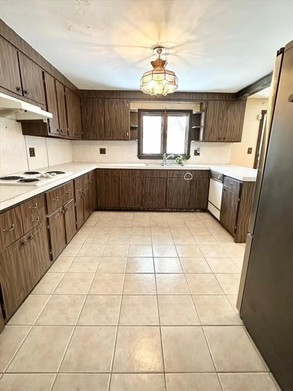
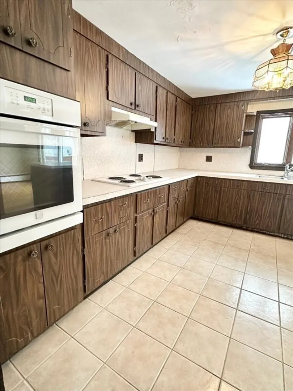
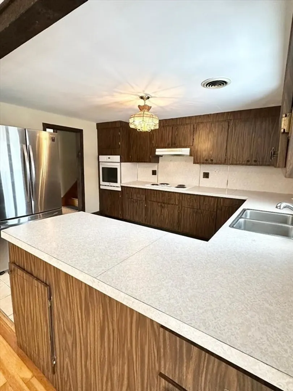
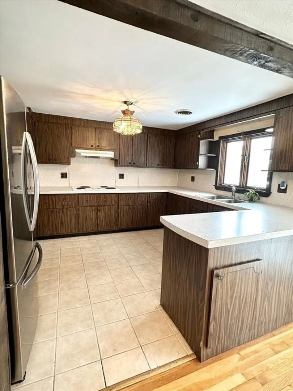
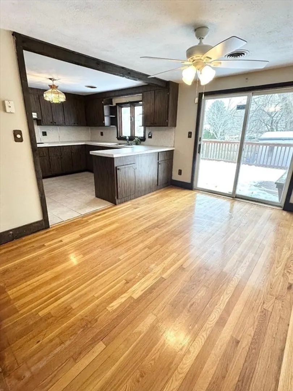
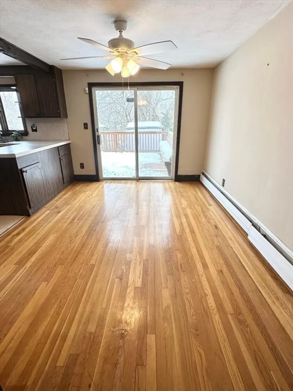
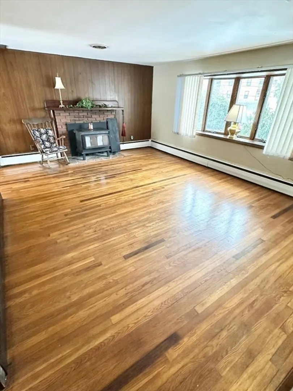
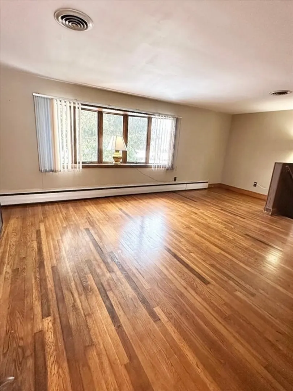
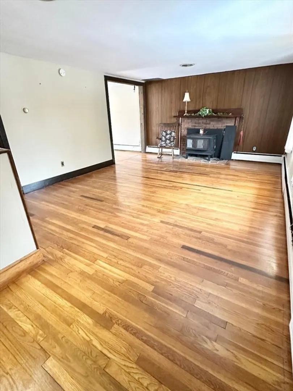
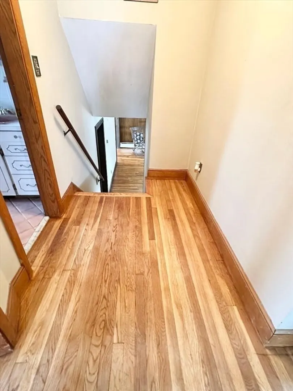
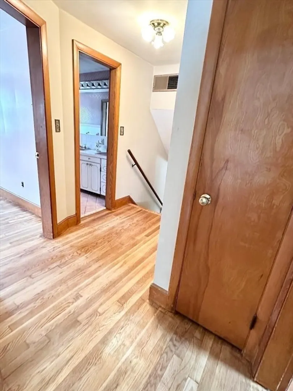
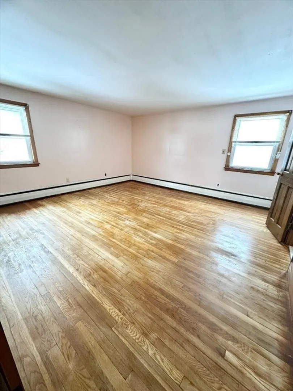
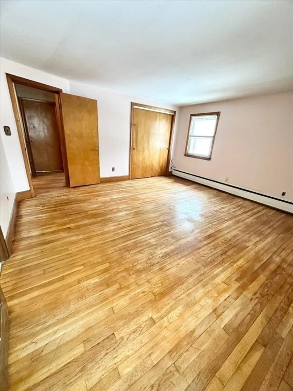
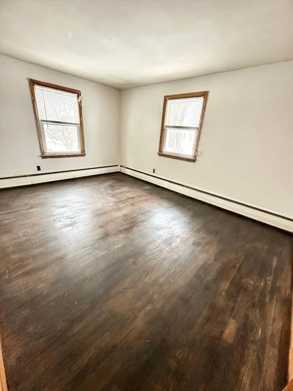
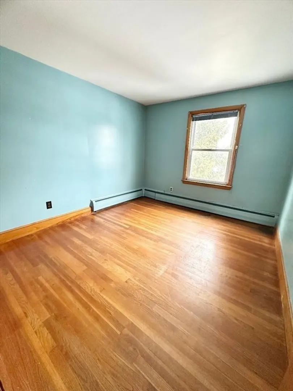
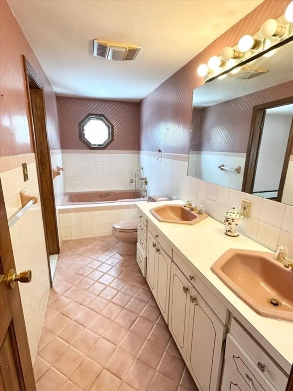
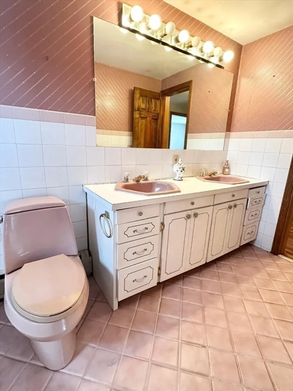
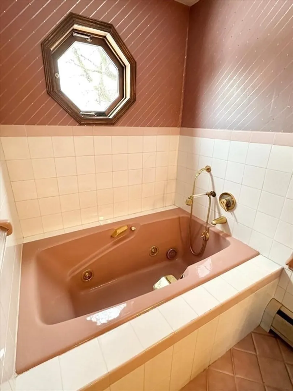
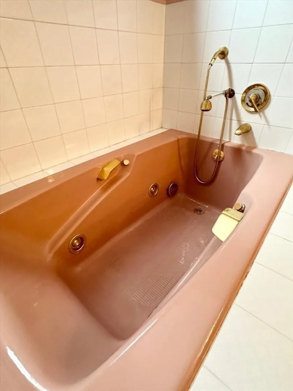
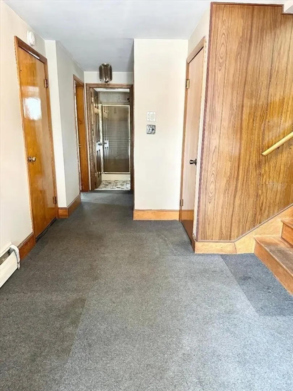
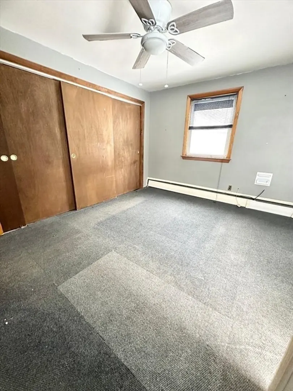
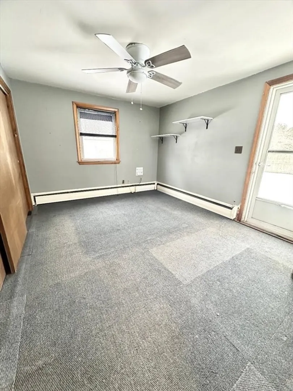
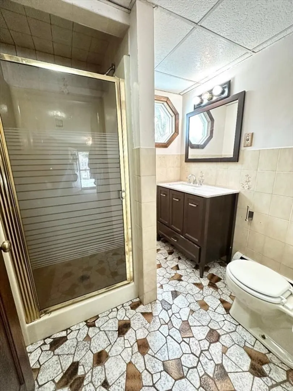
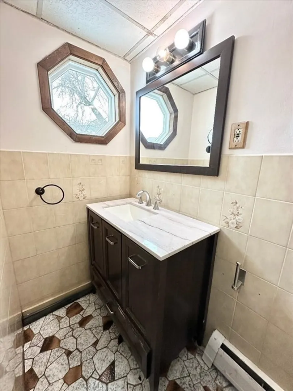
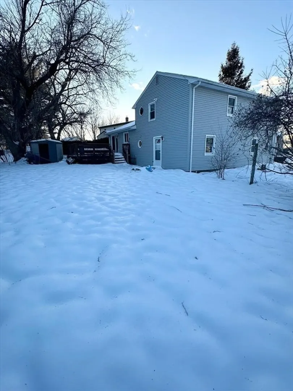
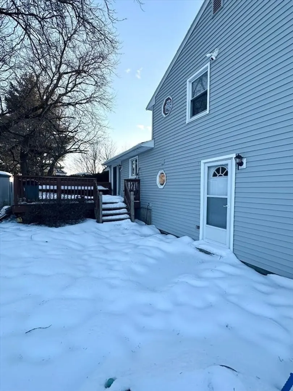
WELCOME HOME to 27 Pulaski Street...'ONE-OWNER HOME' is Ready for a NEW FAMILY!!!...This SPACIOUS HOME offers 8 Rooms, 4 Bedrooms, 2 Full Baths with lots of Possibilities...1st Floor offers 1 BEDROOM with Double Closets and Exterior Access to Back Yard, FULL BATH w/Shower Stall and Foyer w/access to 1-Car Attached Garage...2nd Floor has GOOD SIZED FULLY APPLIANCED KITCHEN with Breakfast Nook overlooking DINING ROOM w/Hardwood Floors and Slider that lead to oversized Deck, LIVING ROOM has Wood Burning Fireplace w/Bay/Bow Window and Hardwood Floors...3rd Floor has 3 GOOD SIZED BEDROOMS w/Hardwood Floors & Closets, FULL BATH w/Jacuzzi Tub and Double Sinks...LOWER LEVEL has GOOD SIZED Famiy Room w/Fireplace and Separate Utility Room with Washer/Dryer Hook-ups...NEWER ROOF (2019)...NEW VINYL SIDING (2022)...CENTRAL AIR...CB FOR ELECTRICAL...1-CAR ATTACHED GARAGE w/Door Opener & Keypad!***"First Showings" start at "Open Houses" Saturday 2/22 & Sunday 2/23 from 12pm to 2pm***
-
Highlights
- Cooling: Central Air
- Parking Spots: 3
- Property Type: Single Family Residence
- Total Rooms: 8
- Status: Closed
- Heating: Baseboard, Oil
- Property Class: Residential
- Style: Split Entry
- Year Built: 1960
-
Additional Details
- Appliances: Water Heater, Range, Oven, Dishwasher, Disposal, Refrigerator
- Exterior Features: Deck
- Flooring: Tile, Hardwood
- Road Frontage Type: Public
- SqFt Source: Public Record
- Year Built Source: Public Records
- Basement: Interior Entry, Sump Pump
- Fireplaces: 2
- Foundation: Concrete Perimeter
- Roof: Shingle
- Year Built Details: Approximate
- Zoning: call City
-
Amenities
- Covered Parking Spaces: 1
- Parking Features: Attached, Garage Door Opener, Heated Garage, Paved Drive, Off Street
-
Utilities
- Electric: Circuit Breakers
- Water Source: Public
- Sewer: Public Sewer
-
Fees / Taxes
- Assessed Value: $631,700
- Taxes: $5,850
- Tax Year: 2025
Similar Listings
Sold
39 Photos
Sold
27 Photos
Sold
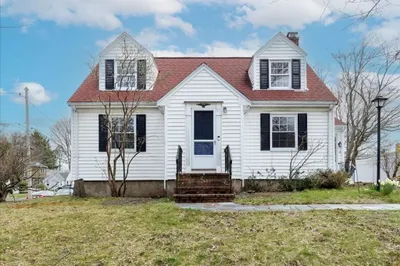
37 Photos
Sold
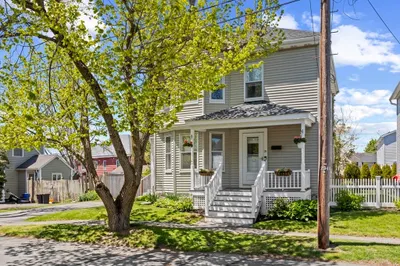
38 Photos
Content © 2026 MLS Property Information Network, Inc. The information in this listing was gathered from third party resources including the seller and public records.
Listing information provided courtesy of StartPoint Realty.
MLS Property Information Network, Inc. and its subscribers disclaim any and all representations or warranties as to the accuracy of this information.
