
Sold!
$680,000
3
Beds
1/1
Bath
1,217
Living Area
-
Property Description
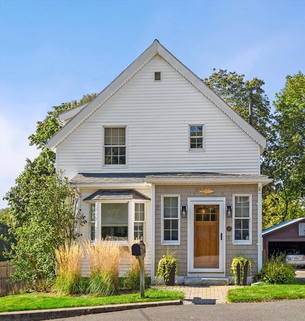
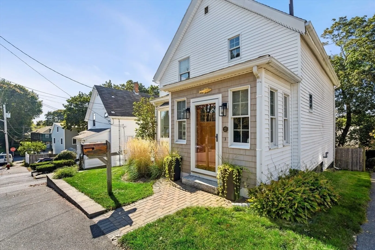
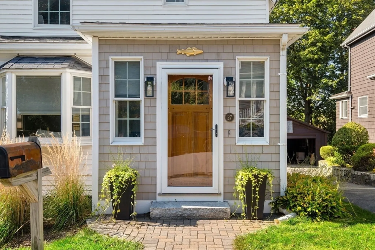
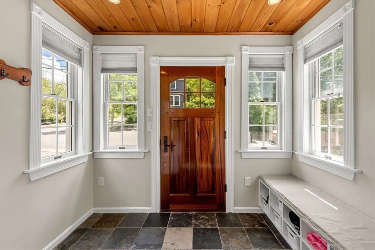
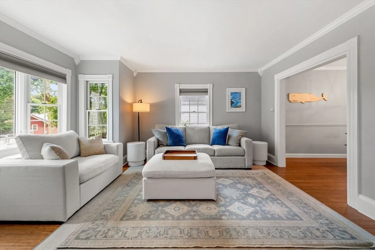
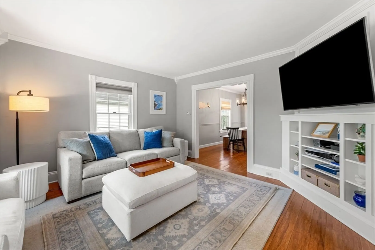
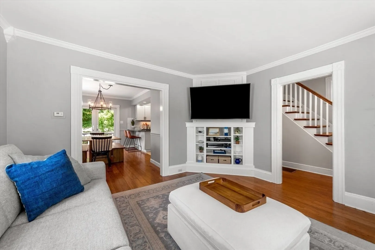
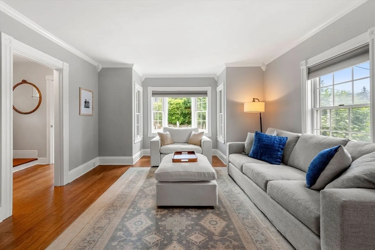
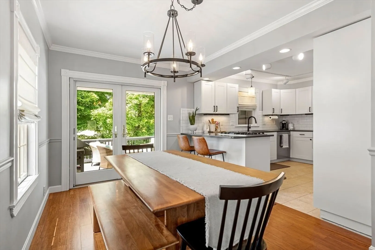
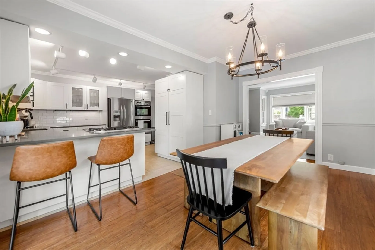
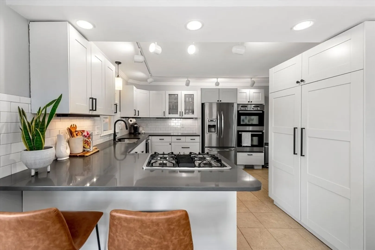
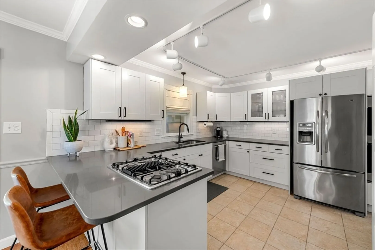
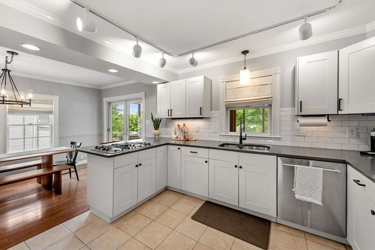
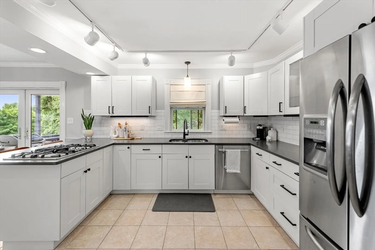
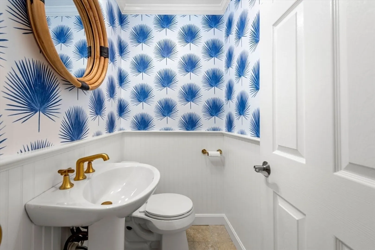
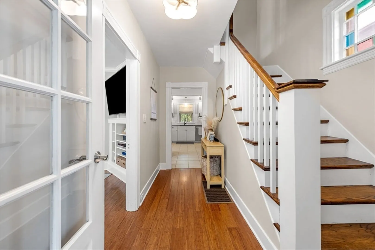
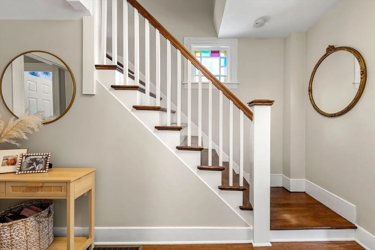
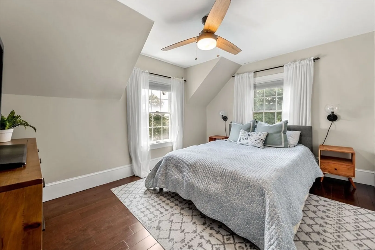
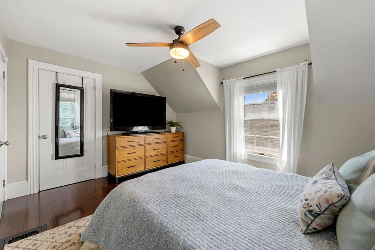
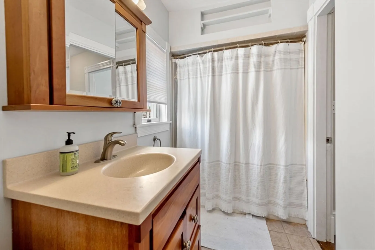
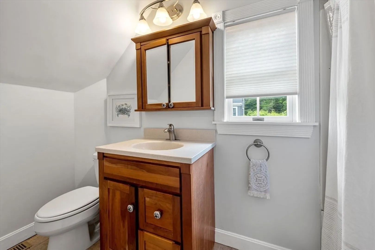
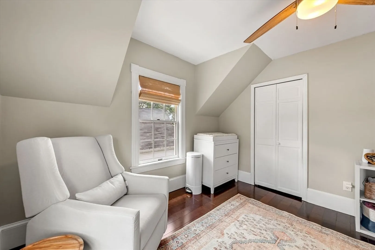
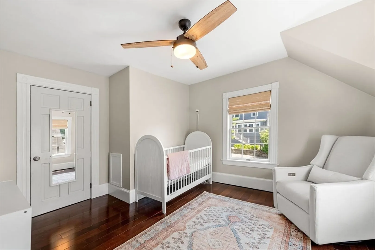
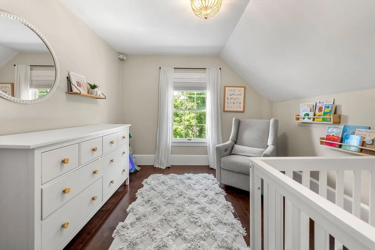
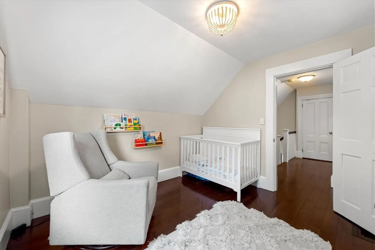
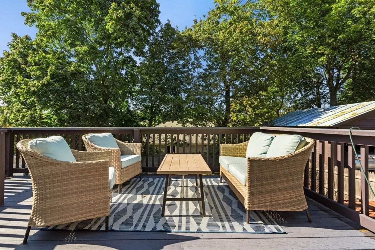
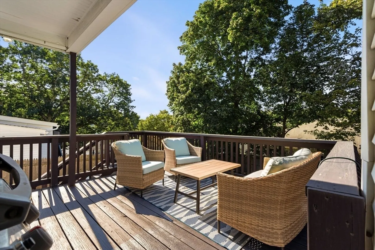
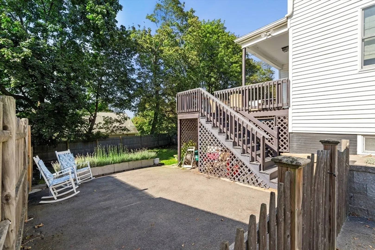
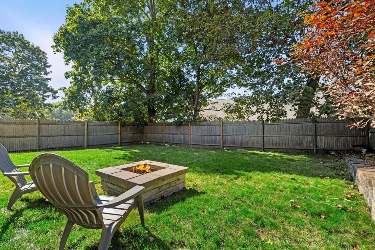
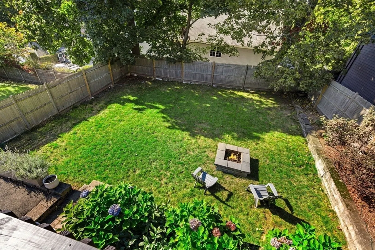
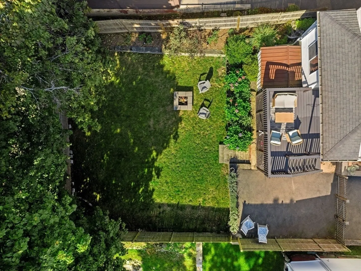
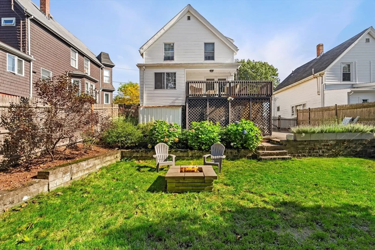
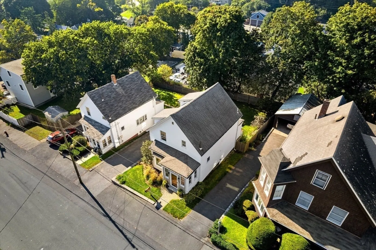
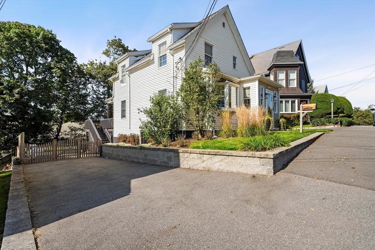
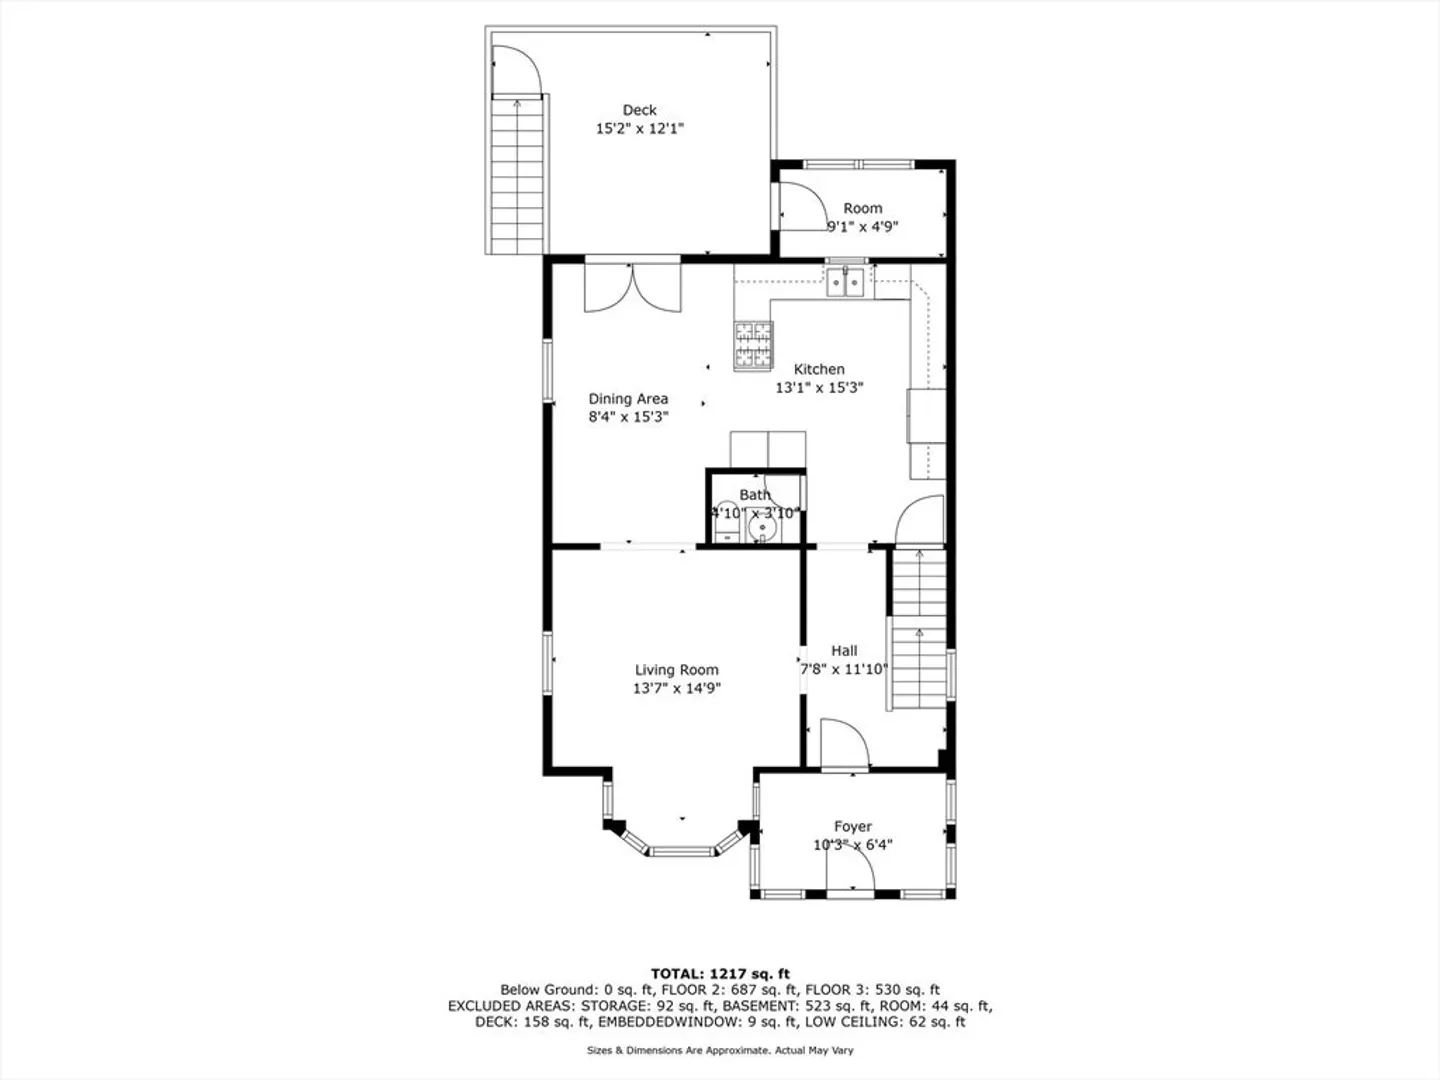
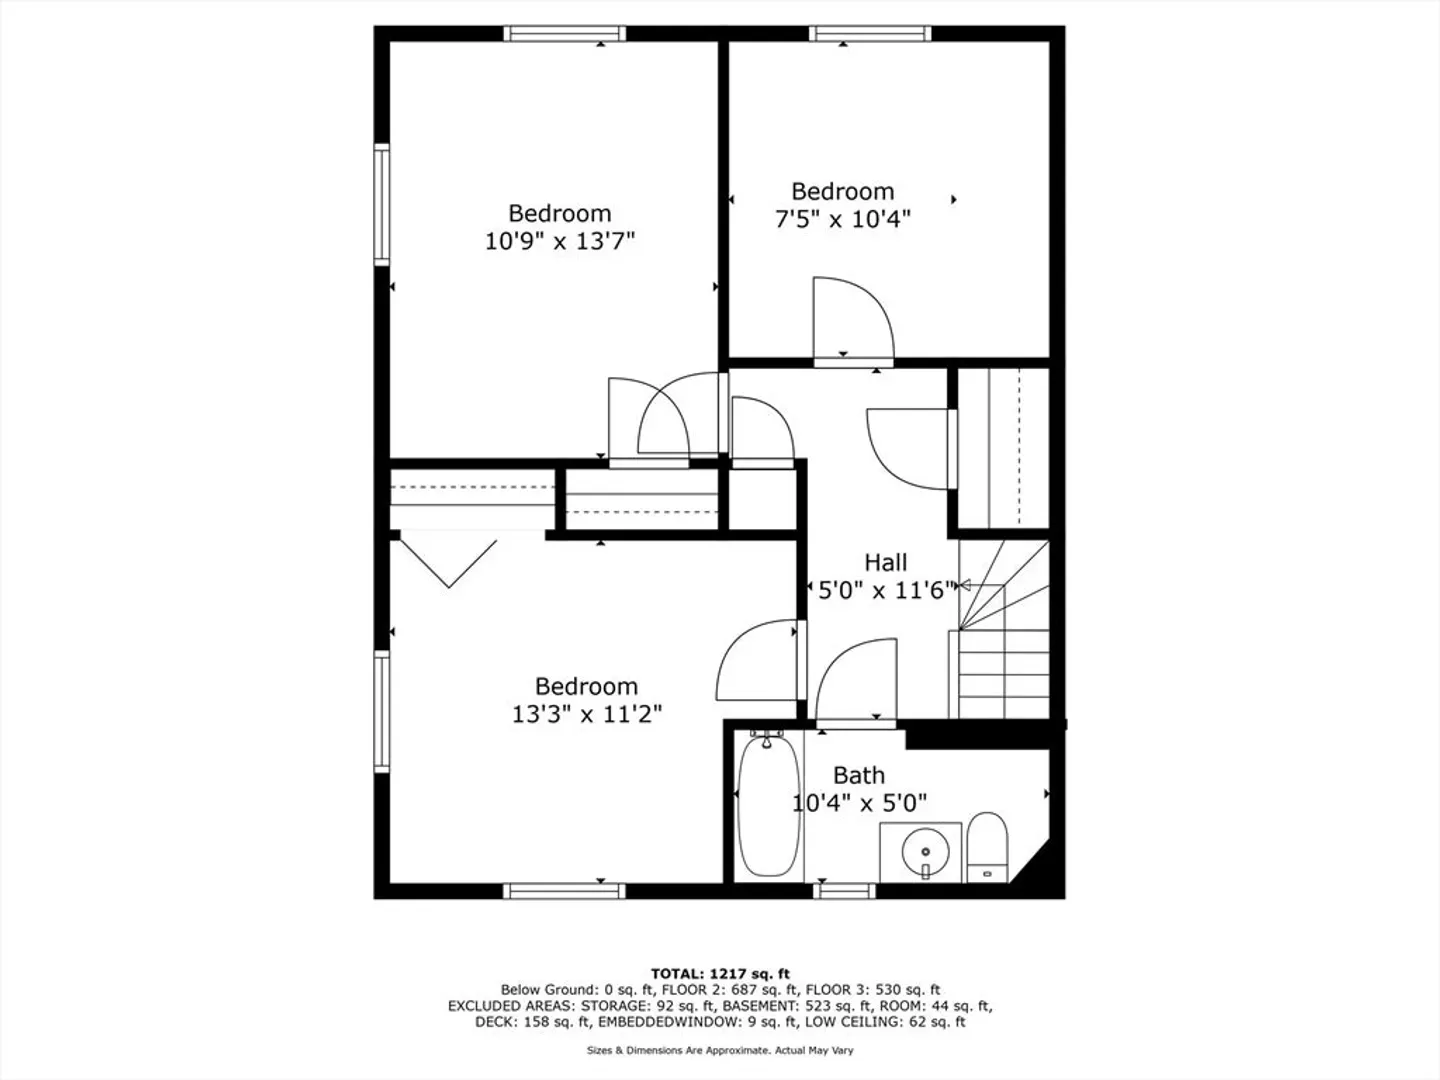
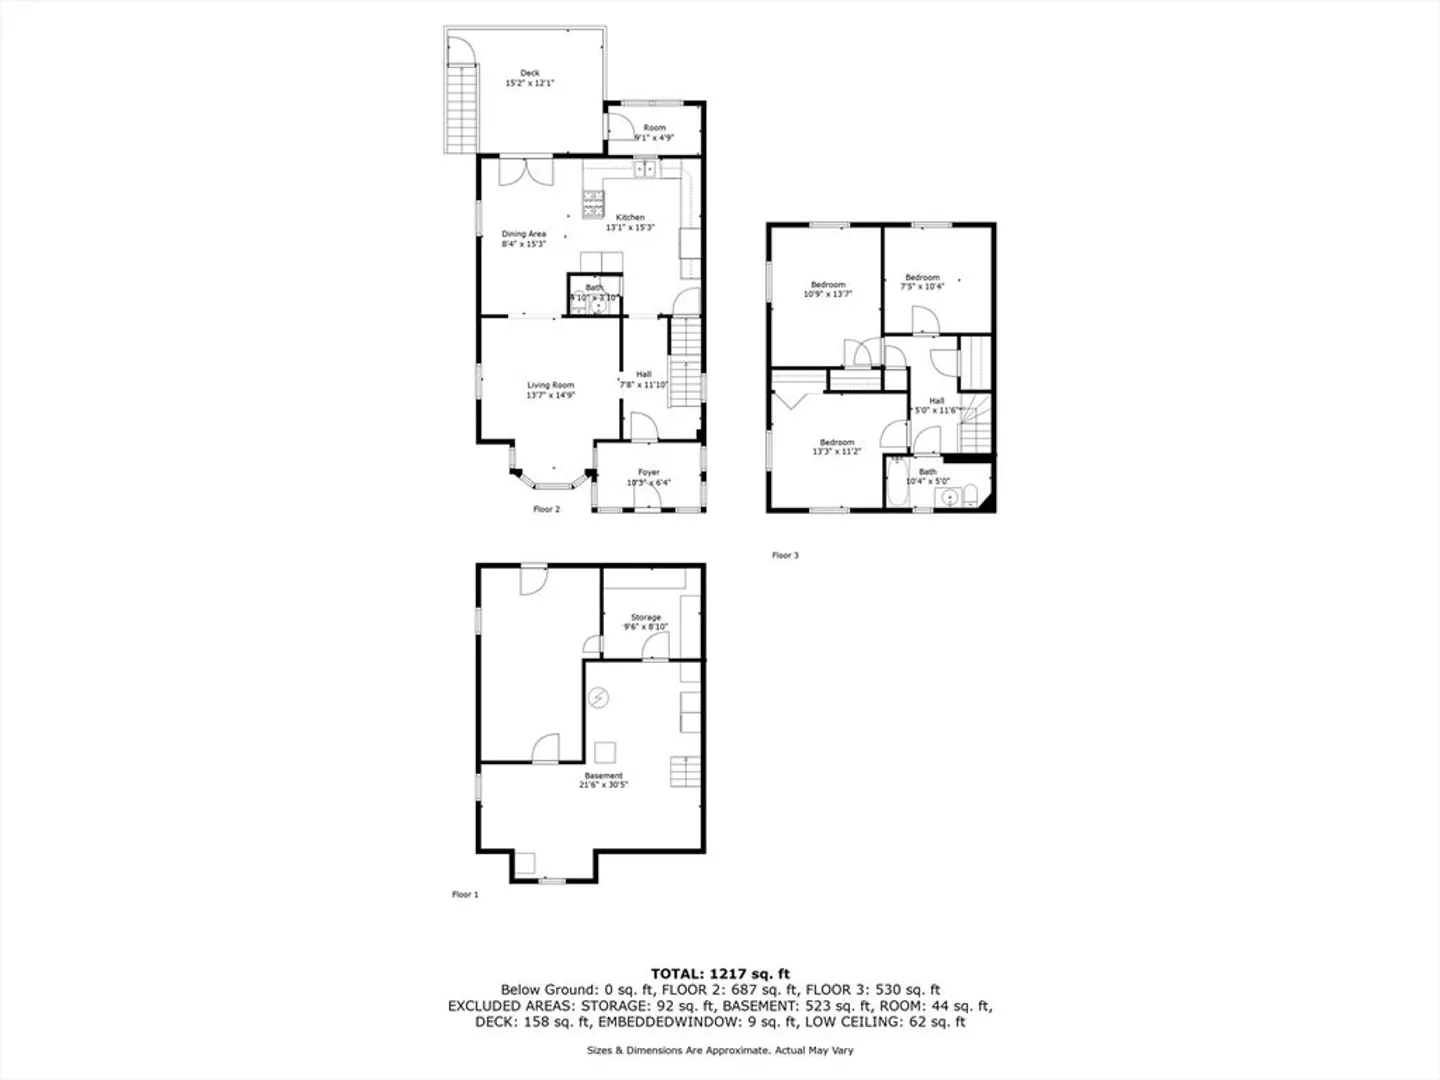
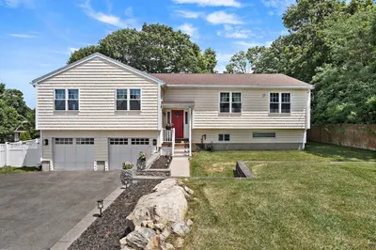
JUNE 23 - OPEN HOUSE CANCELED. Prepare to effortlessly settle into this exquisite Victorian home! The first floor welcomes you with a mudroom, a captivating kitchen, a bright and inviting living room, a designated dining area, and a spacious open floor plan. The kitchen boasts double ovens, heated floors, stainless steel appliances, modern cabinetry, and a breakfast bar. Upstairs, discover three generously sized bedrooms, a full bathroom, and access to additional storage in the attic. In addition to the extensive list of interior features, this home offers a fully fenced in and beautifully landscaped backyard, two-car parking in the driveway, and exceptional curb appeal. Nestled in one of Swampscott's premier neighborhoods, just minutes away from the commuter rail, shopping centers, pristine beaches, and top-rated schools. This home encompasses all the essential amenities you could desire!
-
Highlights
- Cooling: Central Air
- Parking Spots: 2
- Property Type: Single Family Residence
- Total Rooms: 7
- Status: Closed
- Heating: Forced Air
- Property Class: Residential
- Style: Colonial
- Year Built: 1900
-
Additional Details
- Appliances: Oven, Dishwasher, Disposal, Microwave, Range, Refrigerator, Washer, Dryer
- Exclusions: Golden Cod Over Front Door Does Not Stay.
- Foundation: Stone
- Roof: Shingle
- Year Built Source: Public Records
- Basement: Full, Interior Entry
- Exterior Features: Deck, Fenced Yard
- Road Frontage Type: Public
- Year Built Details: Approximate
- Zoning: A2
-
Amenities
- Community Features: Public Transportation, Shopping, Park, Golf, Public School
- Waterfront Features: Beach Front, Beach Ownership(Public)
- Parking Features: Paved Drive, Paved
-
Utilities
- Sewer: Public Sewer
- Water Source: Public
-
Fees / Taxes
- Assessed Value: $549,700
- Compensation Based On: Net Sale Price
- Tax Year: 2024
- Buyer Agent Compensation: 2.5%
- Facilitator Compensation: 2%
- Taxes: $6,317
Similar Listings
Sold
52 Photos
Sold
41 Photos
Sold
41 Photos
Sold
39 Photos
Content © 2026 MLS Property Information Network, Inc. The information in this listing was gathered from third party resources including the seller and public records.
Listing information provided courtesy of J. Barrett & Company.
MLS Property Information Network, Inc. and its subscribers disclaim any and all representations or warranties as to the accuracy of this information.
