
Sold!
$632,500
3
Beds
2
Baths
1,692
Living Area
-
Property Description
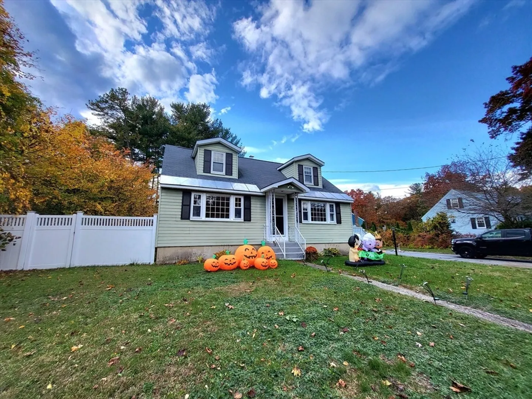
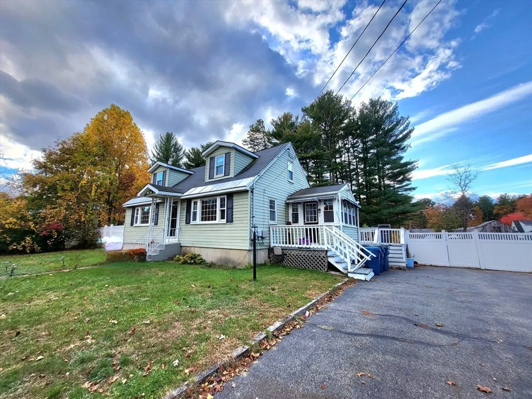
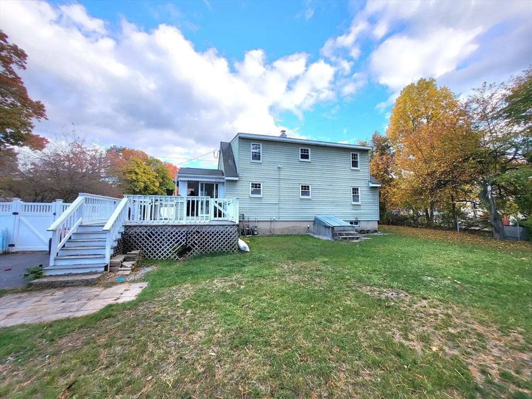
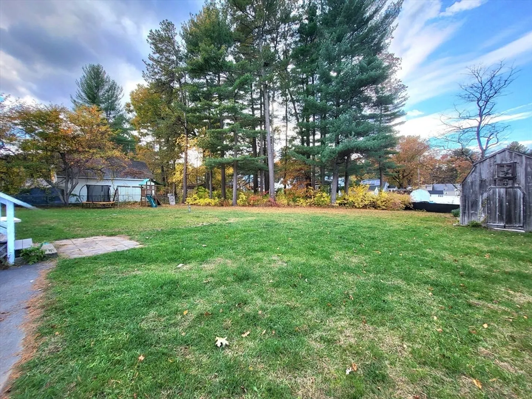
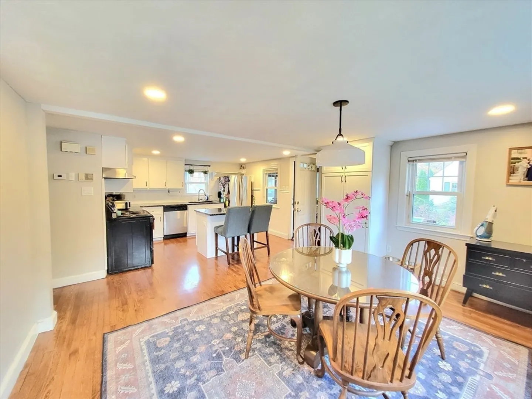
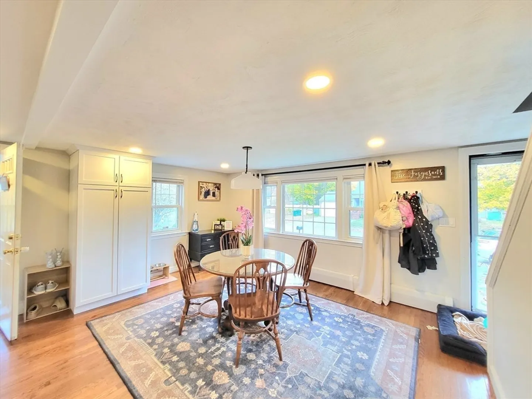
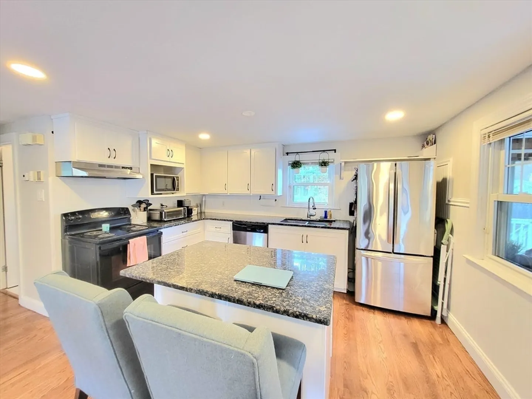
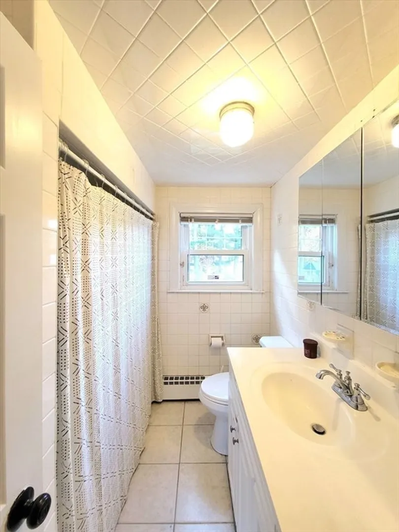
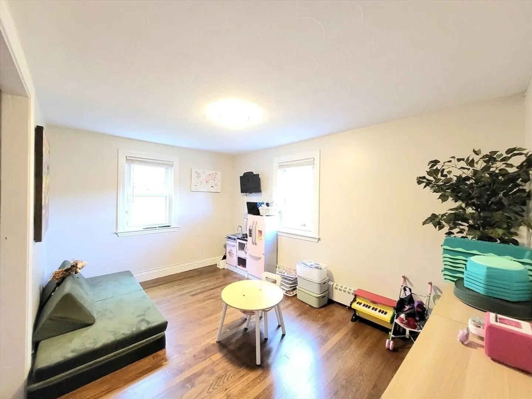
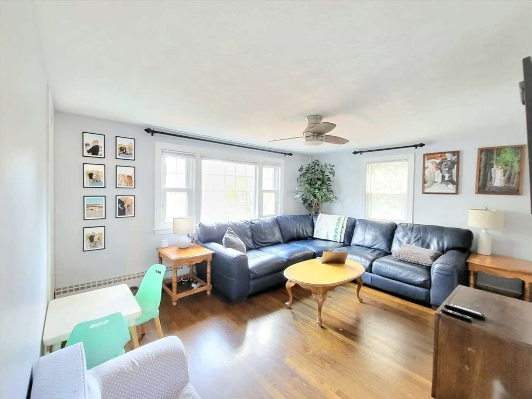
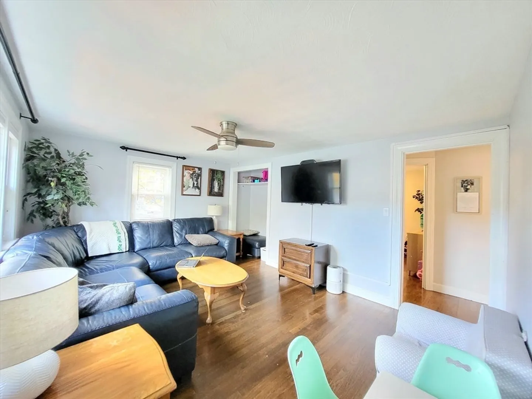
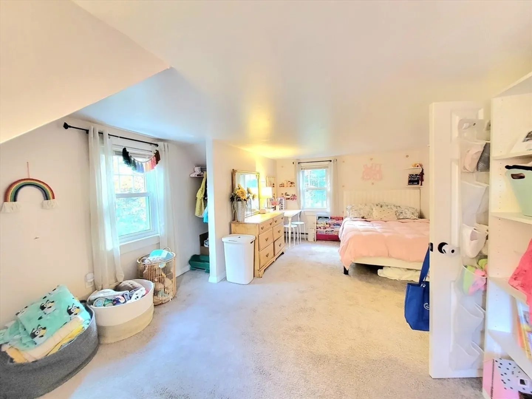
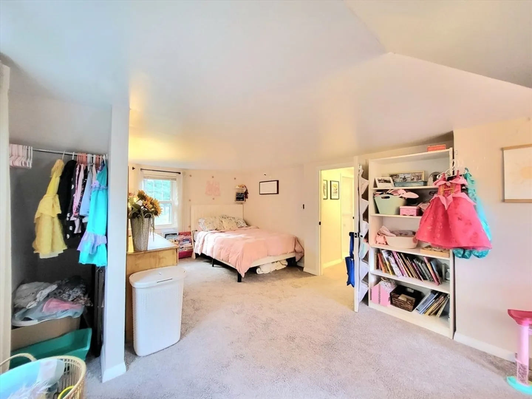
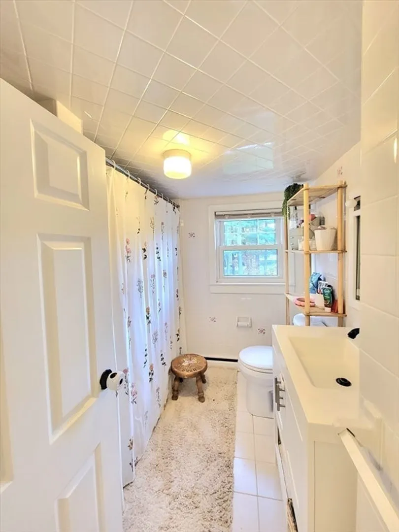
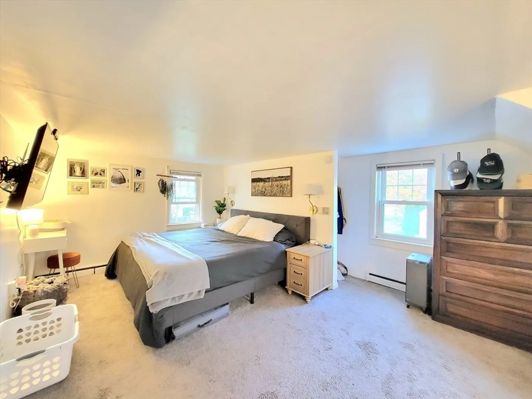
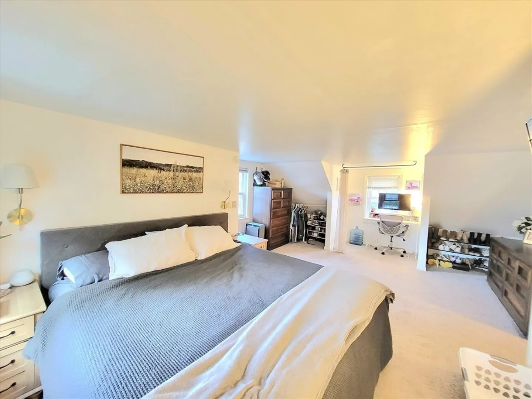
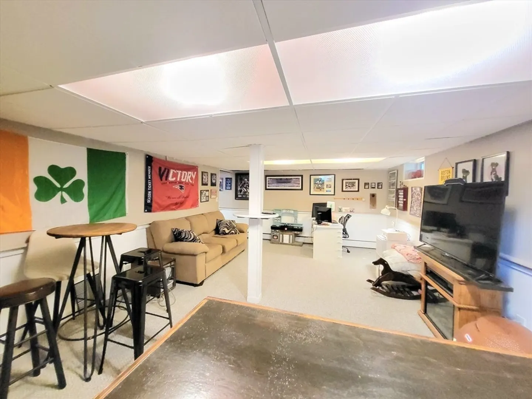
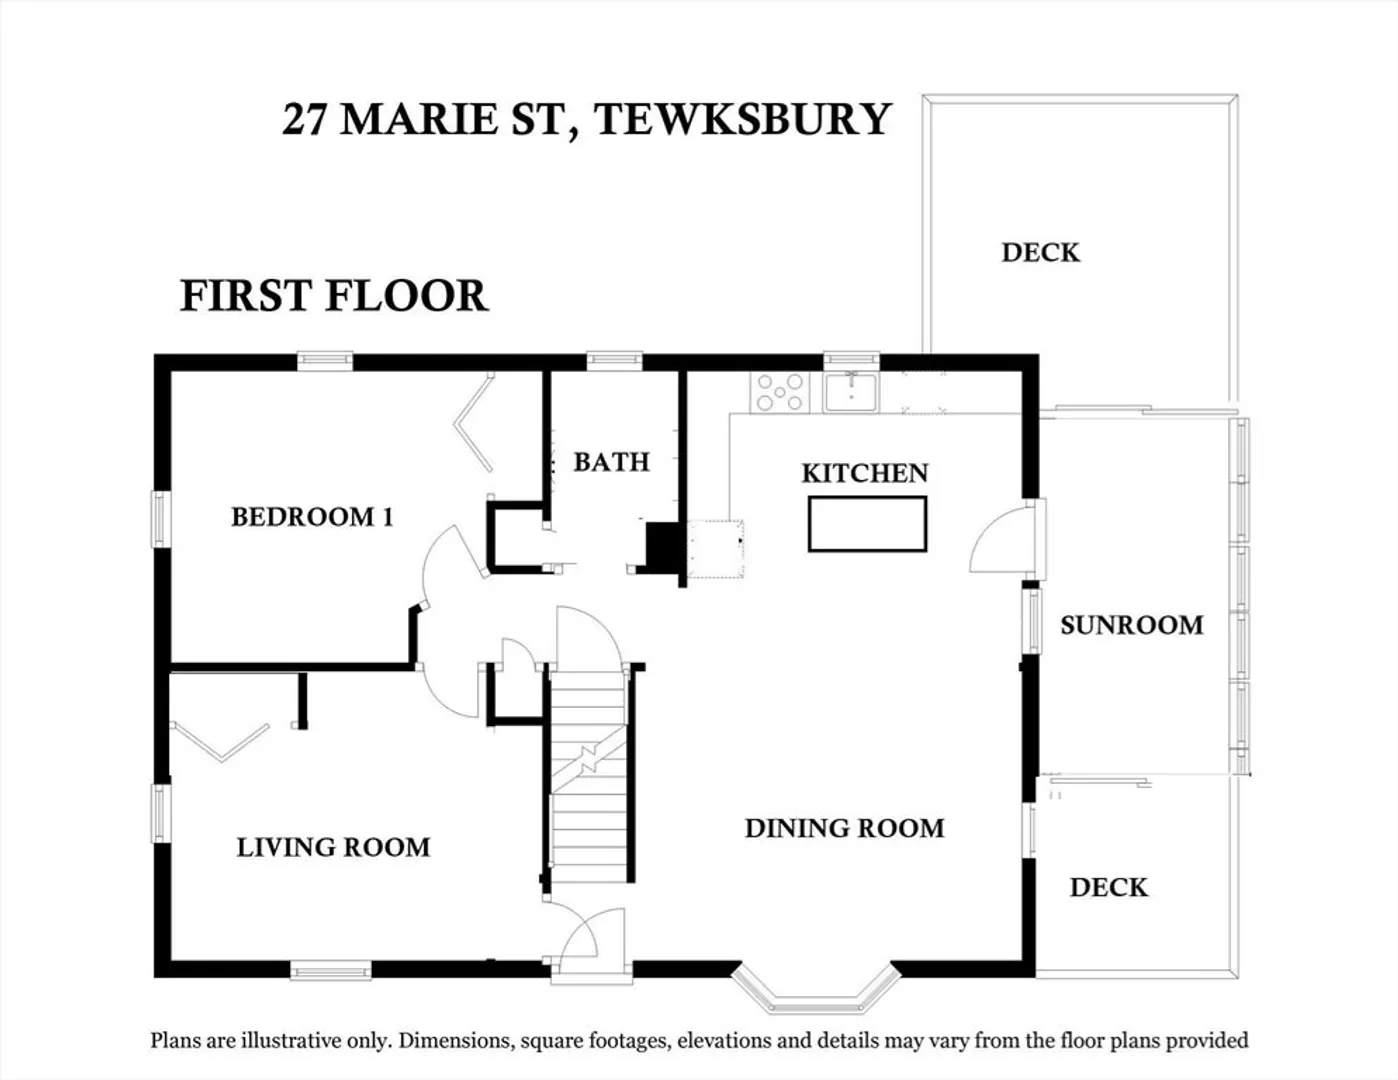
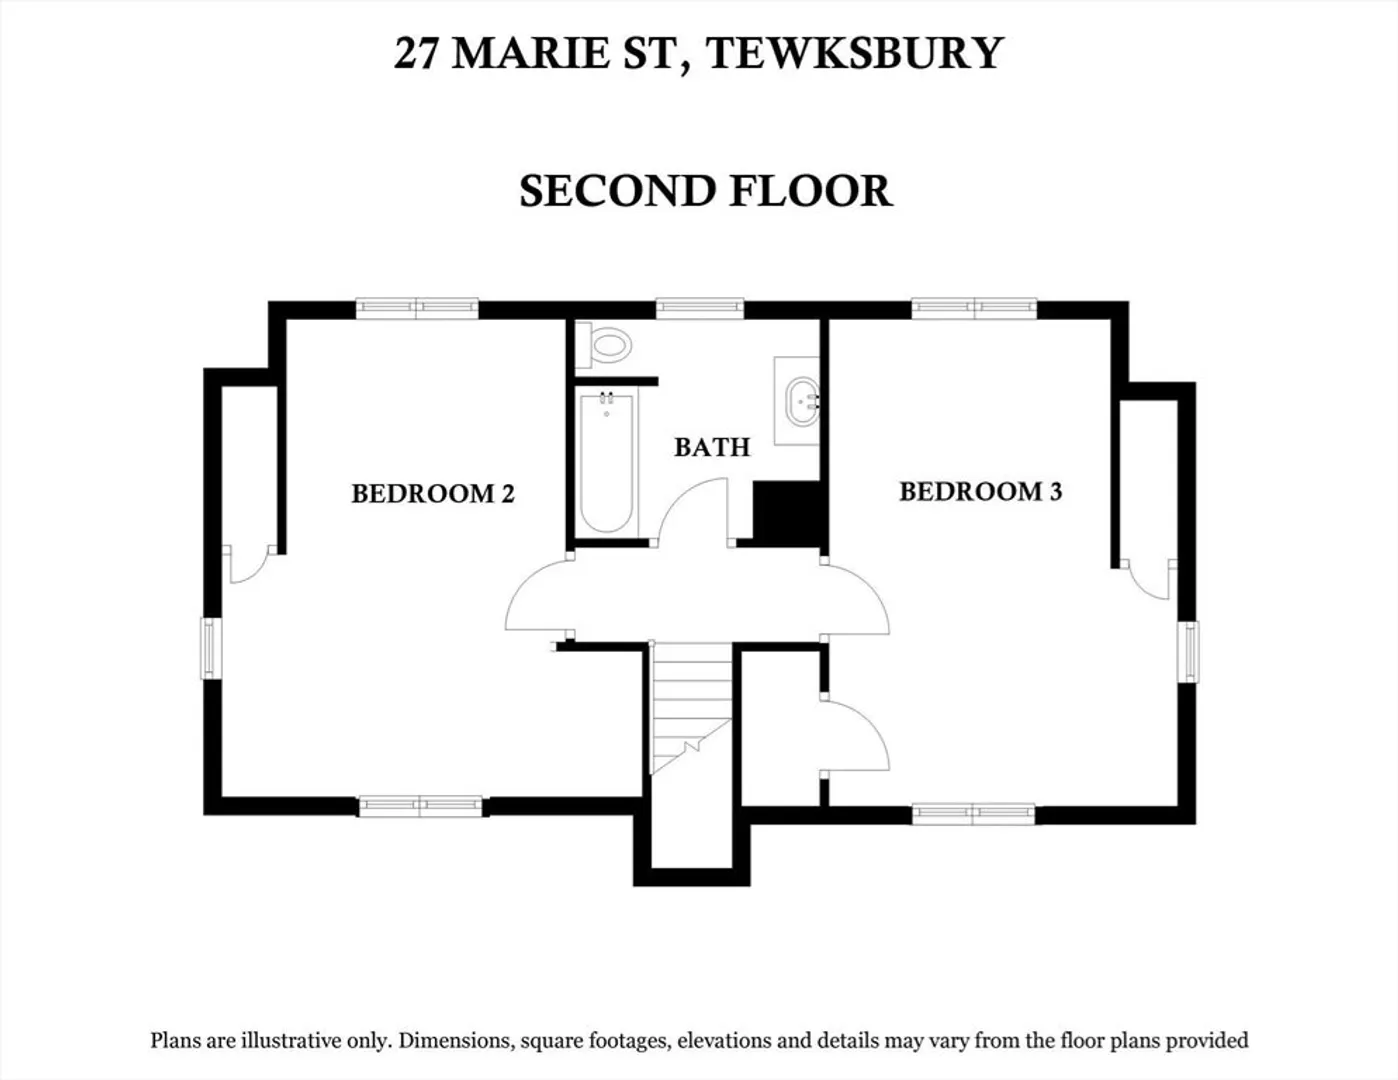
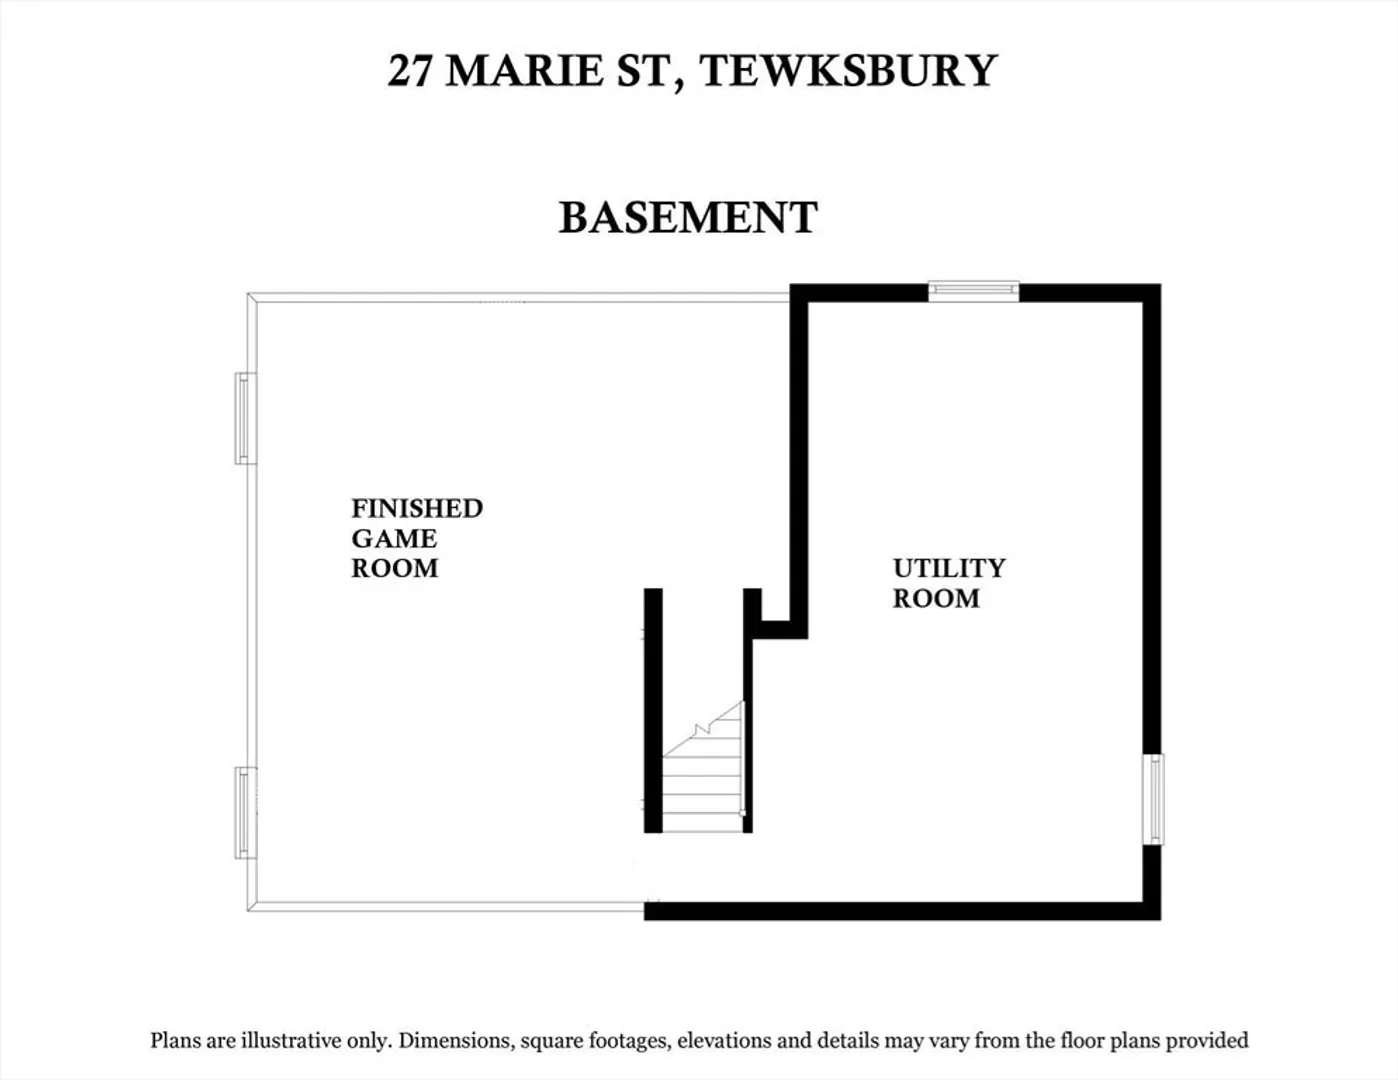
* OFFER DEADLINE SET - OFFERS DUE TUESDAY 11/4 @ 5PM* Move In Ready 3bed 2bath Cape! Conveniently located in central Tewksbury, this beautiful home offers it all! The main level features a recently updated kitchen and dining, HW floors throughout the main level, 1st floor bedroom, full bath, large living room and an open concept floorplan, allowing multi-functional opportunities for larger families. The second floor has 2 great sized bedrooms with double dormers and a full bath. The basement boasts a large finished space and additional storage. A large deck and firepit area are great features of the large level backyard. Showings start immediately!
-
Highlights
- Cooling: Window Unit(s)
- Parking Spots: 6
- Property Type: Single Family Residence
- Total Rooms: 7
- Status: Closed
- Heating: Baseboard, Natural Gas
- Property Class: Residential
- Style: Cape
- Year Built: 1953
-
Additional Details
- Appliances: Electric Water Heater, Range, Dishwasher, Disposal, Refrigerator, Range Hood
- Construction: Frame
- Flooring: Tile, Carpet, Hardwood
- Interior Features: Bonus Room
- Road Frontage Type: Public
- SqFt Source: Public Record
- Year Built Source: Public Records
- Basement: Partially Finished, Bulkhead
- Exterior Features: Porch - Enclosed, Deck, Deck - Wood, Rain Gutters, Storage, Screens, Fenced Yard
- Foundation: Concrete Perimeter
- Lot Features: Level
- Roof: Shingle
- Year Built Details: Actual
- Zoning: Rg
-
Amenities
- Community Features: Public Transportation, Shopping, Park, Golf, Medical Facility, Laundromat, Highway Access, House of Worship, Public School
- Parking Features: Paved Drive, Off Street, Tandem, Paved
-
Utilities
- Electric: 200+ Amp Service
- Water Source: Public
- Sewer: Public Sewer
-
Fees / Taxes
- Assessed Value: $535,800
- Taxes: $7,083
- Tax Year: 2025
Similar Listings
Sold
40 Photos
Sold
38 Photos
Sold
34 Photos
Sold
39 Photos
Content © 2026 MLS Property Information Network, Inc. The information in this listing was gathered from third party resources including the seller and public records.
Listing information provided courtesy of Colonial Manor Realty.
MLS Property Information Network, Inc. and its subscribers disclaim any and all representations or warranties as to the accuracy of this information.
