
Sold!
$725,000
3
Beds
1
Bath
1,003
Living Area
-
Property Description
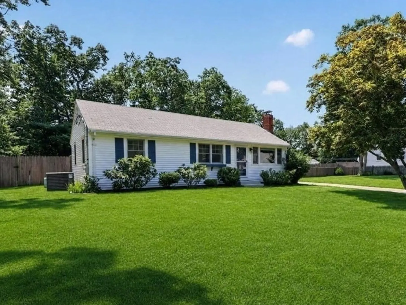
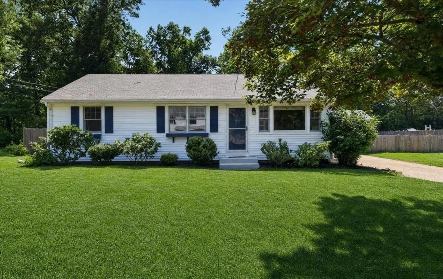
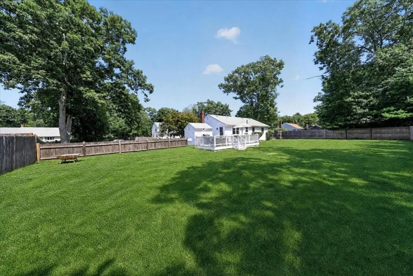
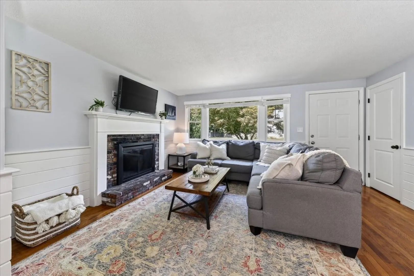
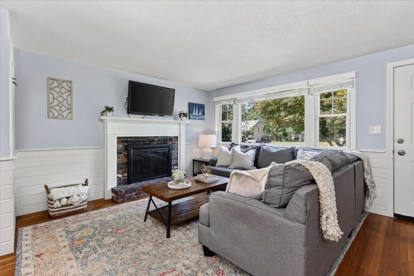
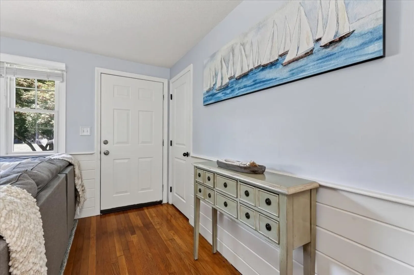
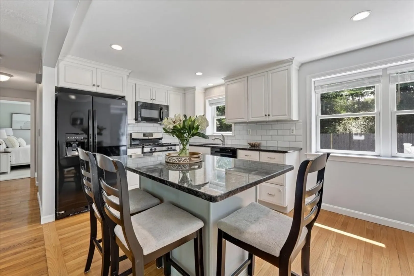
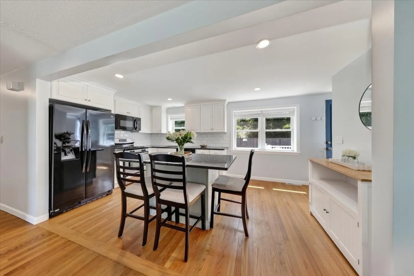
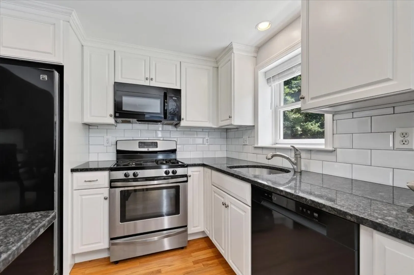
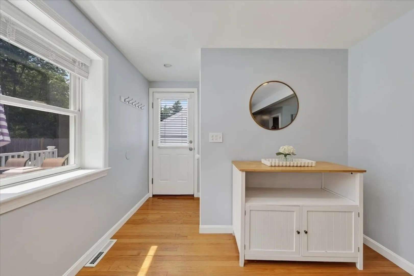
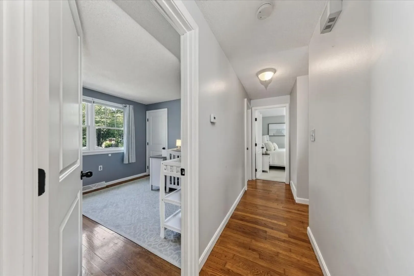
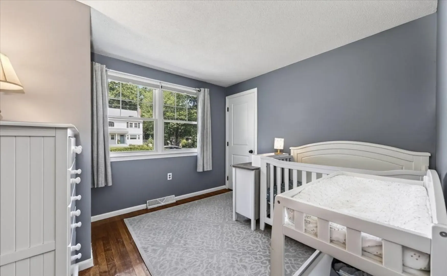
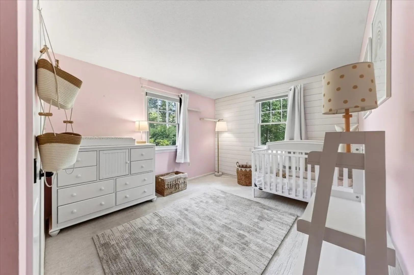
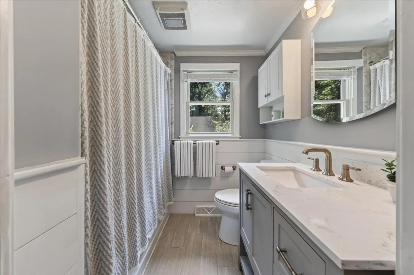
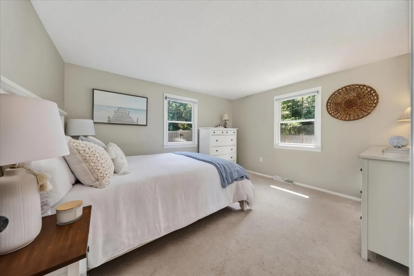
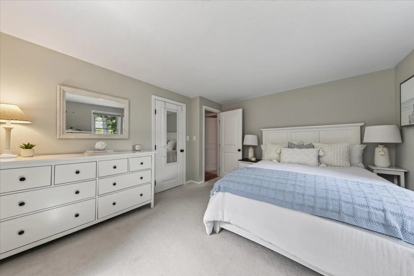
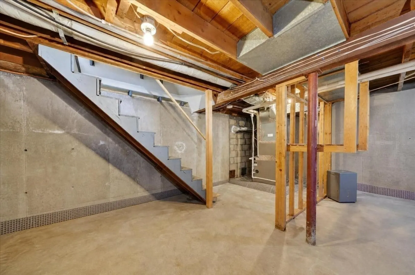
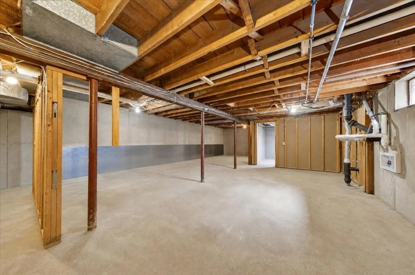
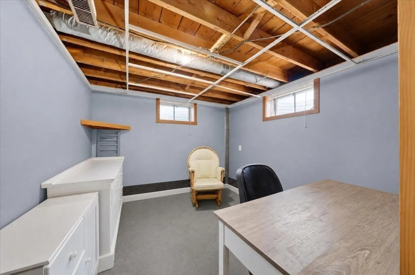
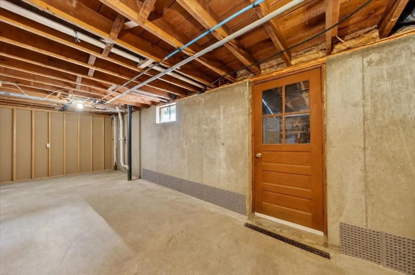
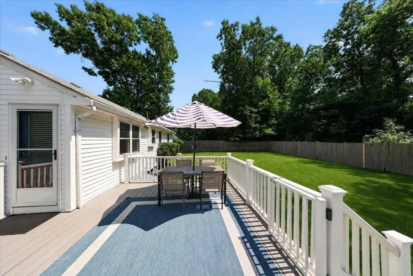
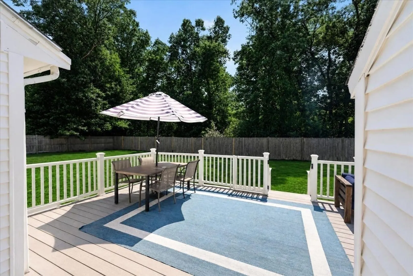
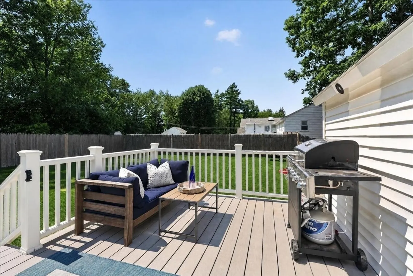
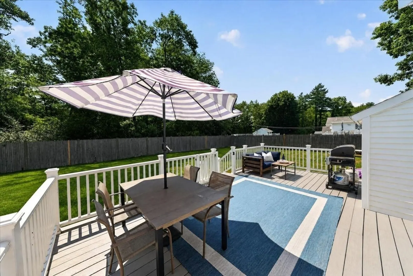
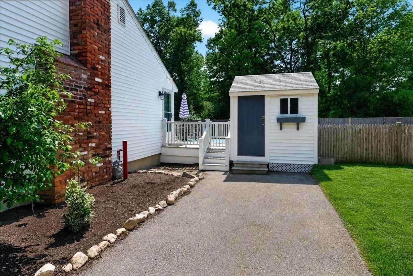
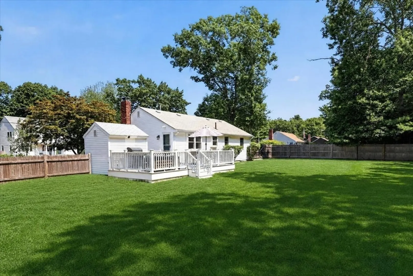
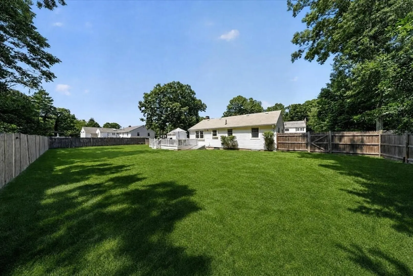
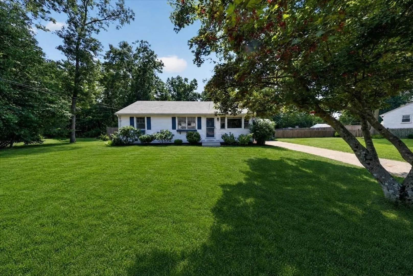
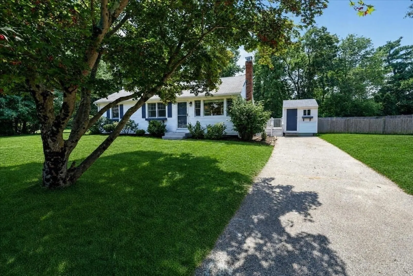
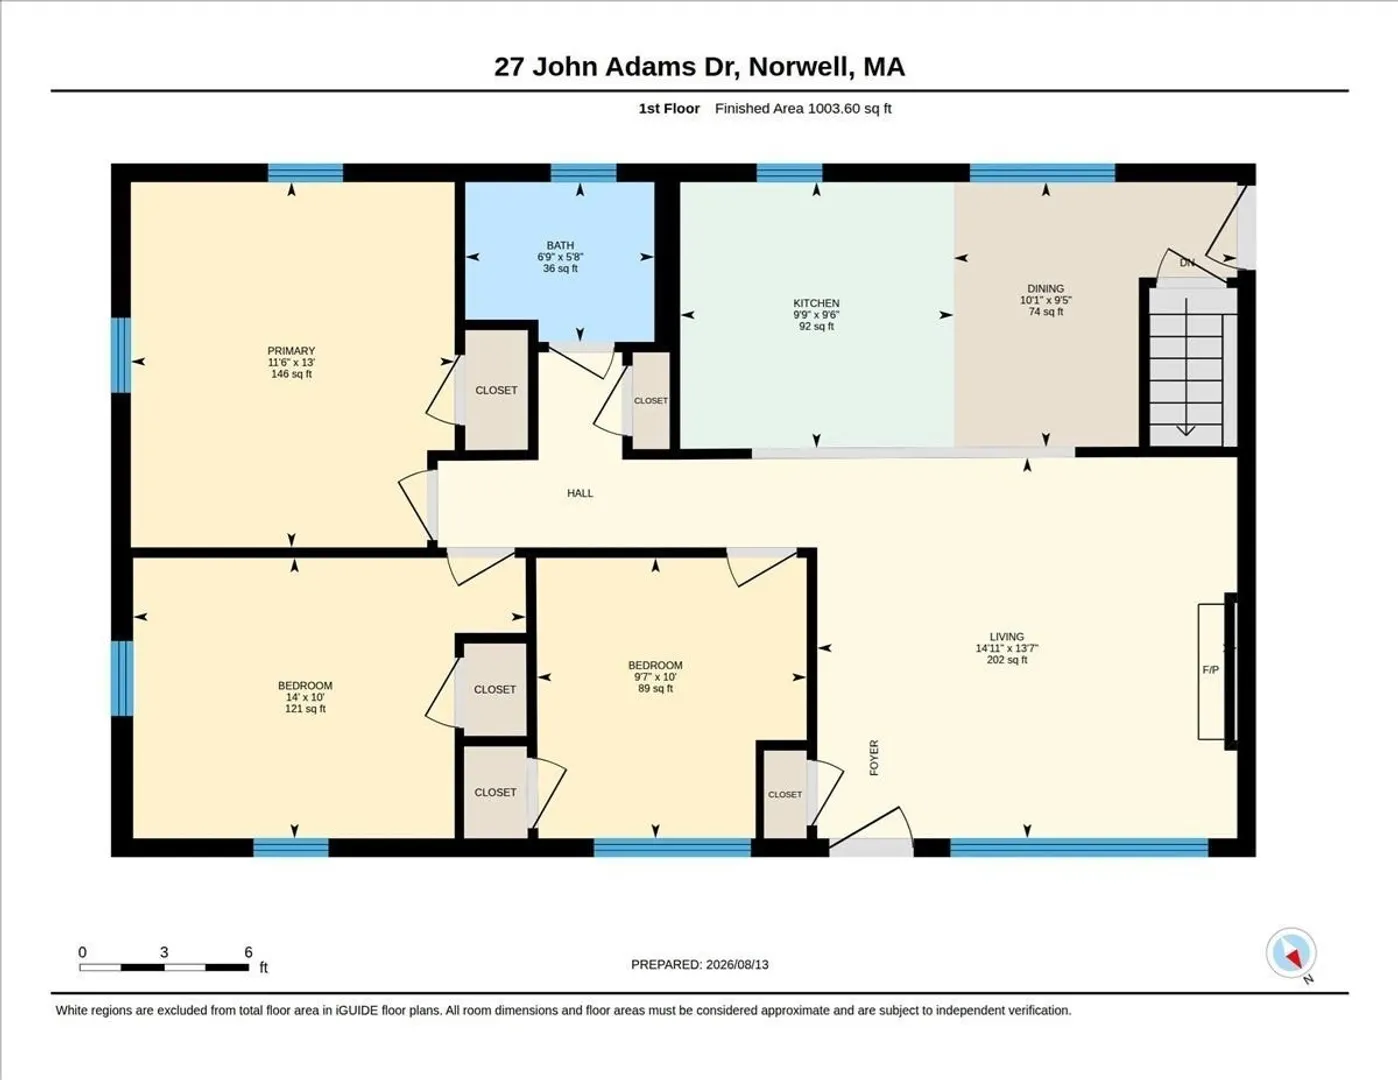
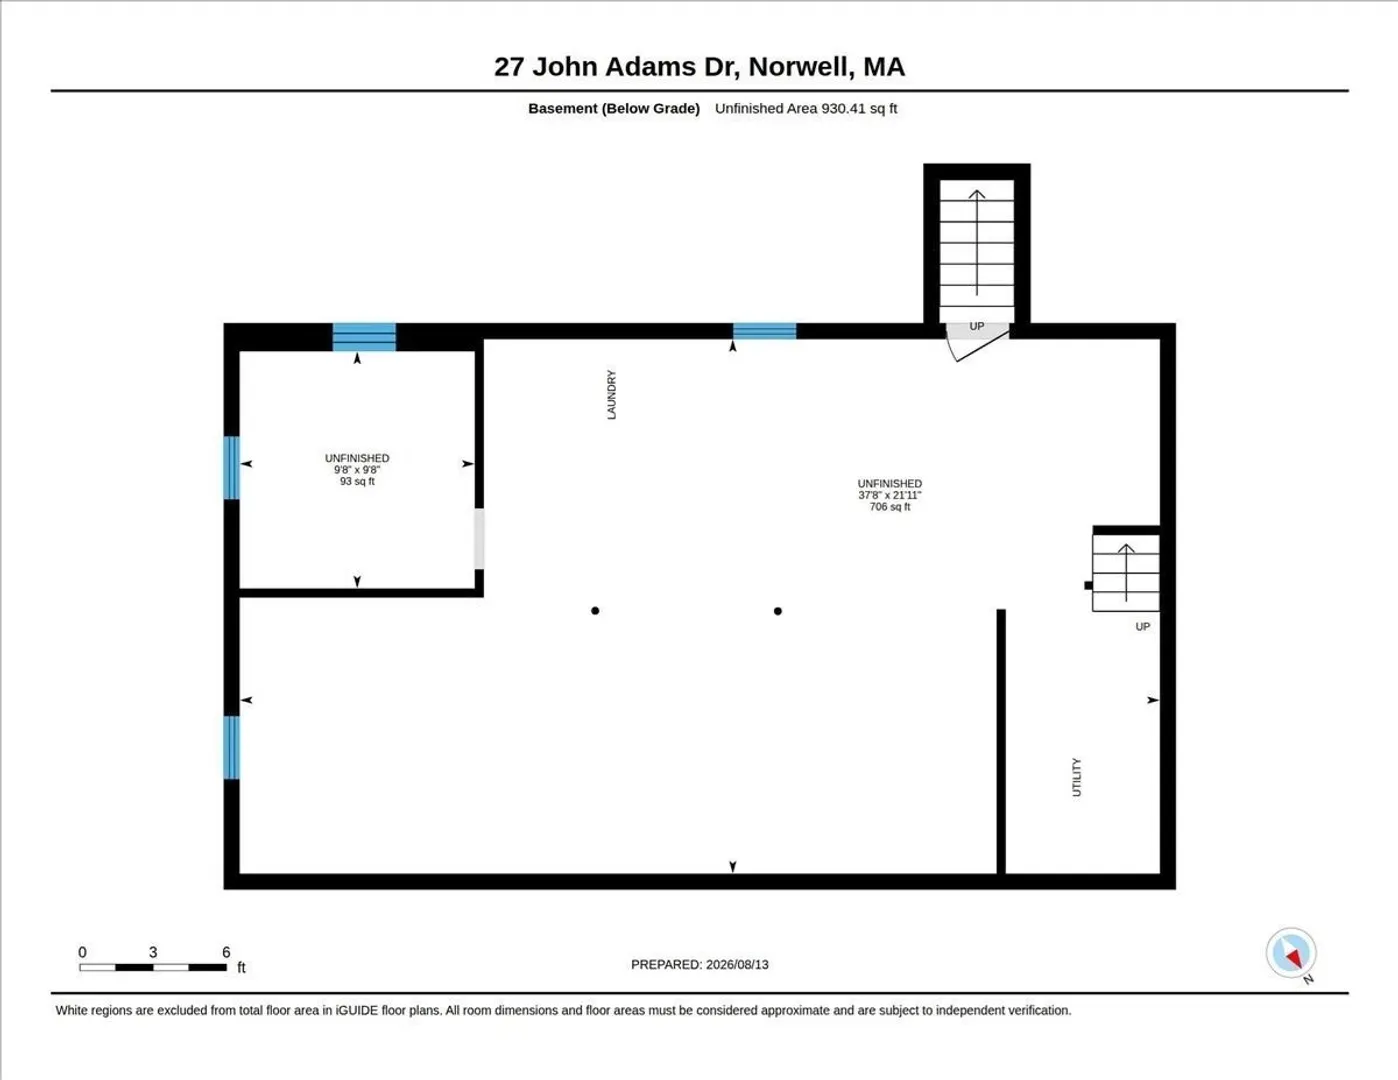
Nestled in Norwell’s idyllic President’s Park neighborhood, 27 John Adams Drive offers a fabulous opportunity to get into one of the South Shore’s most coveted towns. Meticulously maintained and beautifully updated, this charming ranch is truly move-in ready. The bright and inviting living room features hardwood floors, built-ins, shiplap detail, and a wood-burning fireplace, while the lovely eat-in kitchen offers granite countertops, a generous island, and direct access to the large composite deck—perfect for al fresco dining. On the other side of the home, you’ll find three good-sized bedrooms and an updated bath with tiled tub/shower. Need more space? The full basement offers high ceilings and an impressive amount of natural light, creating fantastic potential for additional finished living space down the road. Outside, the flat, fully fenced backyard is truly enormous, with plenty of room for pets, play, gardening, entertaining—or simply enjoying the outdoors. Gas heat, central AC, and a new whole-house water filtration system add to the home’s comfort and convenience. And then there’s the neighborhood. With its quiet streets, welcoming atmosphere, and convenient location close to everything Norwell has to offer, President’s Park has the kind of true neighborhood feel that’s becoming harder and harder to find. Less than a mile from Cole School and minutes from Route 3, shopping, dining, and more, the location offers an ideal combination of neighborhood charm and convenience.
-
Highlights
- Cooling: Central Air
- Parking Spots: 4
- Property Type: Single Family Residence
- Total Rooms: 5
- Status: Closed
- Heating: Forced Air
- Property Class: Residential
- Style: Ranch
- Year Built: 1967
-
Additional Details
- Appliances: Gas Water Heater, Range, Dishwasher, Microwave, Refrigerator, Washer, Dryer, Water Treatment
- Construction: Frame
- Exterior Features: Deck - Composite, Storage, Fenced Yard
- Flooring: Tile, Carpet, Hardwood
- Lot Features: Level
- Roof: Shingle
- Year Built Details: Actual
- Zoning: R-b
- Basement: Full, Interior Entry, Sump Pump, Unfinished
- Exclusions: Refrigerator In Basement.
- Fireplaces: 1
- Foundation: Concrete Perimeter
- Road Frontage Type: Public
- SqFt Source: Measured
- Year Built Source: Public Records
-
Amenities
- Community Features: Public Transportation, Shopping, Medical Facility, Conservation Area, Highway Access, Private School, Public School
- Parking Features: Paved
-
Utilities
- Electric: 200+ Amp Service
- Water Source: Public
- Sewer: Private Sewer
-
Fees / Taxes
- Assessed Value: $569,800
- Taxes: $7,311
- Tax Year: 2026
Similar Listings
Sold
42 Photos
Sold
42 Photos
Sold
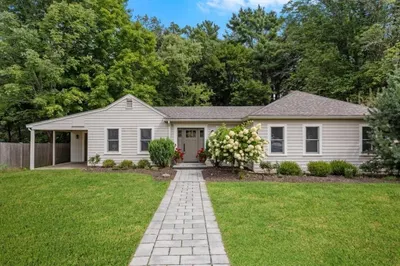
39 Photos
Sold
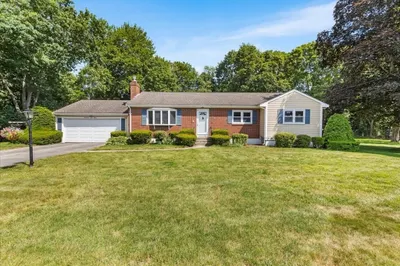
35 Photos
Content © 2026 MLS Property Information Network, Inc. The information in this listing was gathered from third party resources including the seller and public records.
Listing information provided courtesy of Compass.
MLS Property Information Network, Inc. and its subscribers disclaim any and all representations or warranties as to the accuracy of this information.
