
Sold!
$950,000
2
Beds
2/1
Baths
1,406
Living Area
-
Property Description
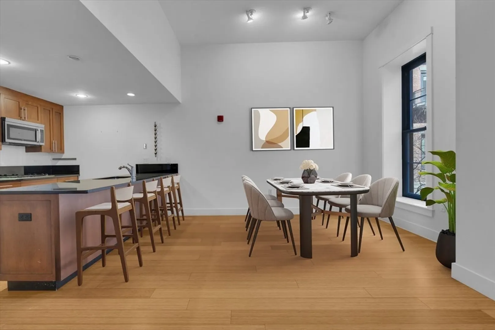
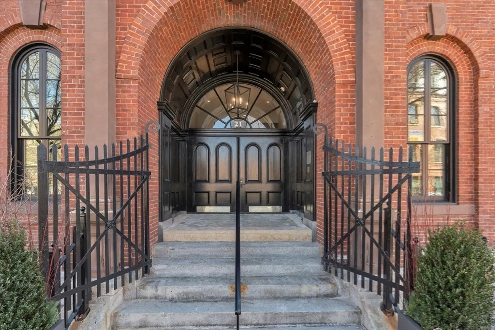
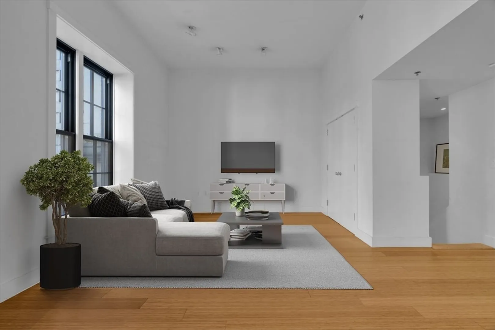
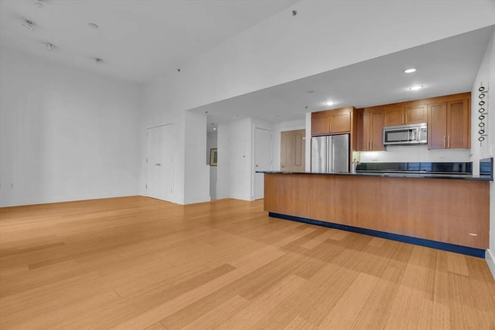
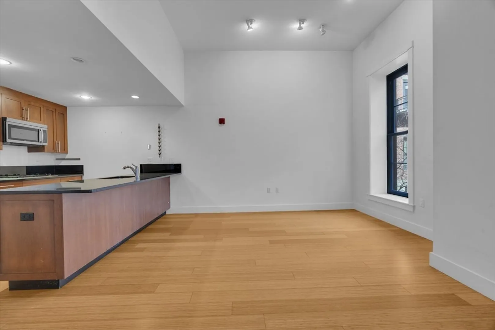
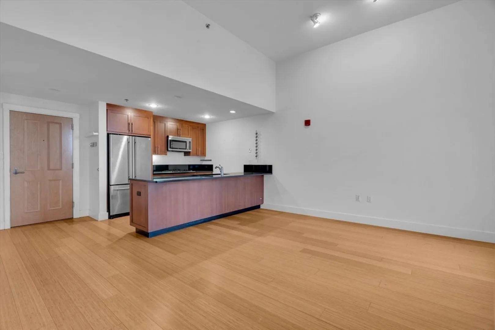
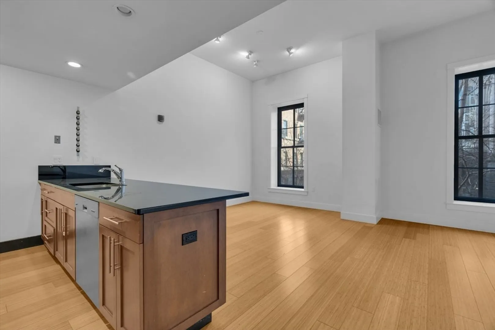
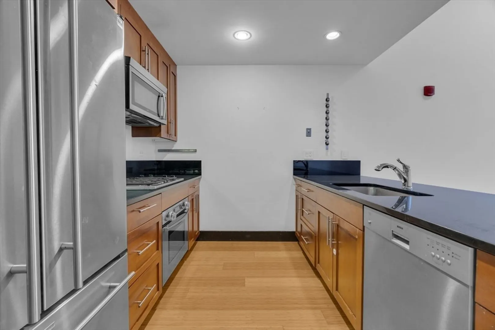
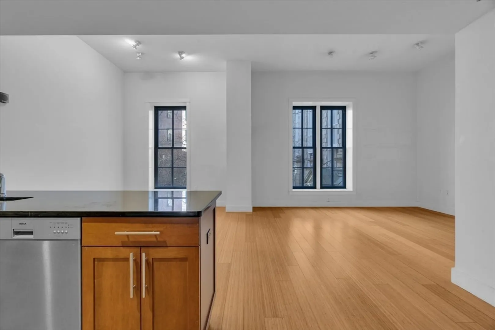
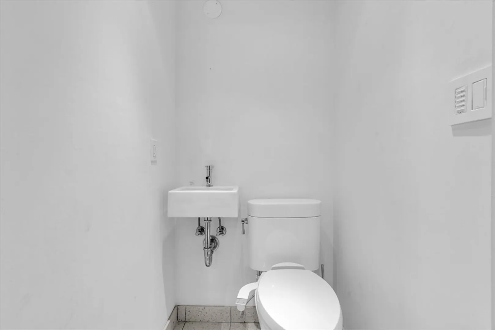
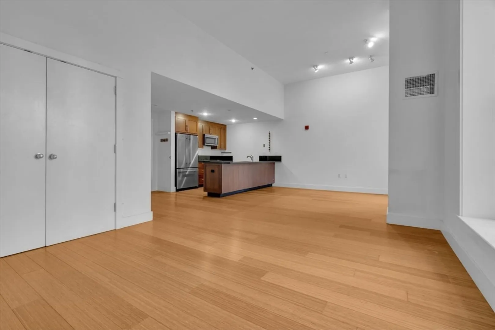
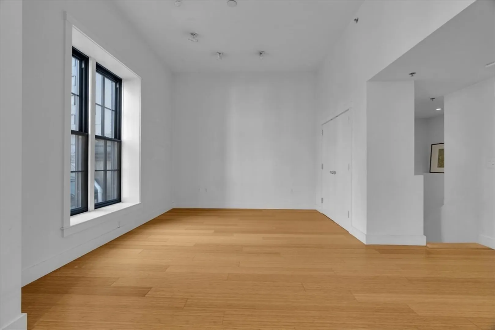
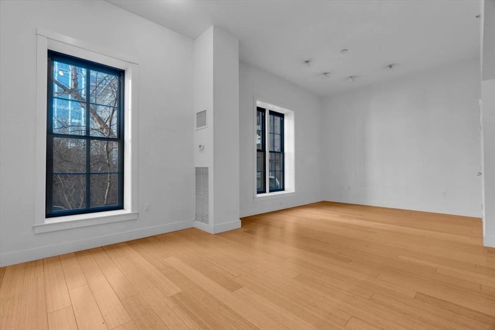
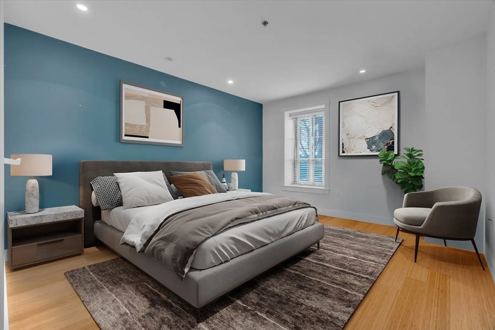
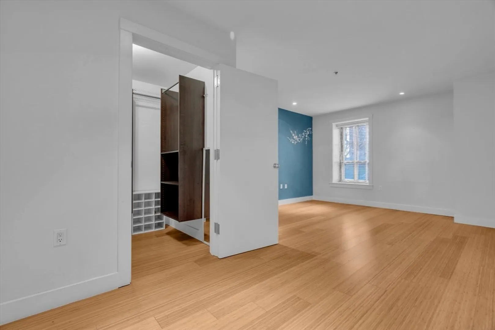
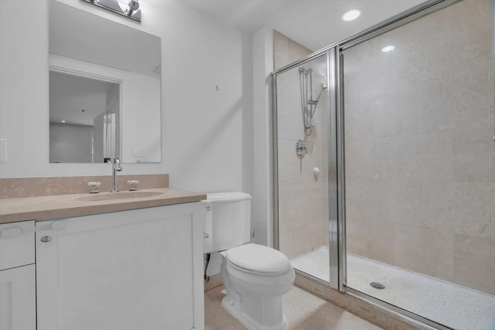
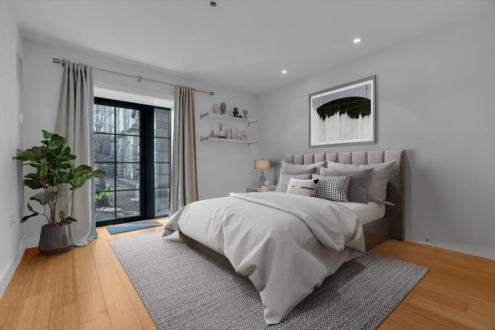
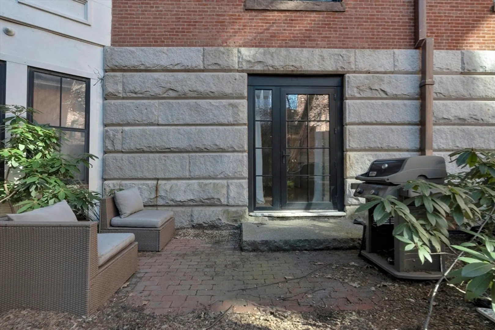
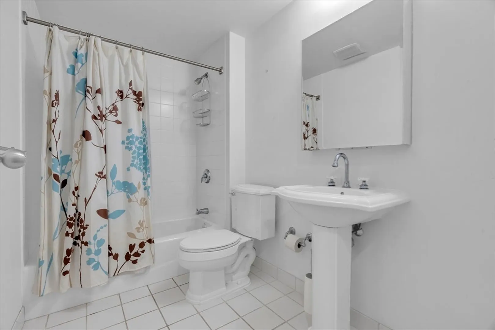
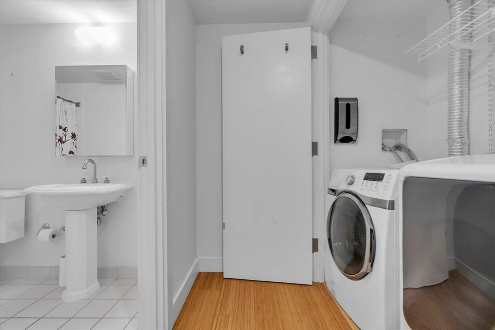
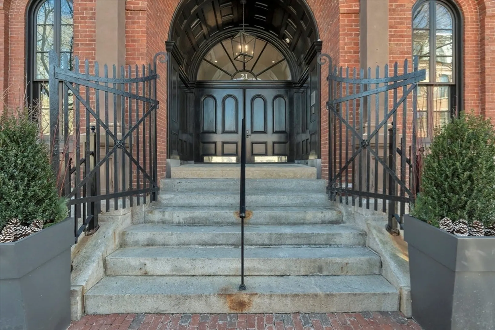
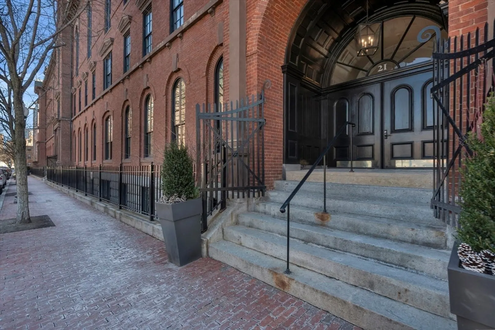
The Penmark, a boutique residence in the heart of the South End with both modern amenities and historic South End charm. This expansive first floor, duplex residence boasts dramatic 12' ceilings and windows offering an abundance of natural light. Main living level includes kitchen open to spacious living/dining area and powder room. Second level includes primary bedroom with walk-in closet and large en suite bathroom. The generously sized second bedroom opens out to quaint walk-out private patio and common garden space. Full guest bathroom and in-unit laundry complete this level. All this, plus new common areas, 2 deeded garage parking spaces and storage unit. Professionally managed building including elevator, 24HR concierge, superintendent and fitness room. Conveniently located near SoWa, Whole Foods, and area parks. Easy access to public transport, highways, and BU Medical Center.
-
Highlights
- Area: South End
- Cooling: Central Air
- HOA Fee: $1,250
- Property Class: Residential
- Stories: 2
- Unit Number: 103
- Status: Closed
- Building Name: The Penmark
- Heating: Forced Air
- Parking Spots: 2
- Property Type: Condominium
- Total Rooms: 4
- Year Built: 2006
-
Additional Details
- Appliances: Range, Disposal, Refrigerator
- Exterior Features: Patio
- SqFt Source: Public Record
- Year Built Details: Actual
- Zoning: Cd
- Basement: N
- Pets Allowed: Yes
- Total Number of Units: 59
- Year Built Source: Public Records
-
Amenities
- Community Features: Public Transportation, Park, Medical Facility, Highway Access
- Parking Features: Off Street
- Covered Parking Spaces: 2
- Security Features: Concierge
-
Utilities
- Sewer: Public Sewer
- Water Source: Public
-
Fees / Taxes
- Assessed Value: $1,208,800
- HOA Fee Includes: Heat, Gas, Water, Sewer, Insurance, Maintenance Grounds, Snow Removal, Trash, Reserve Funds
- Taxes: $12,983
- HOA Fee Frequency: Monthly
- Tax Year: 2023
Similar Listings


Sold
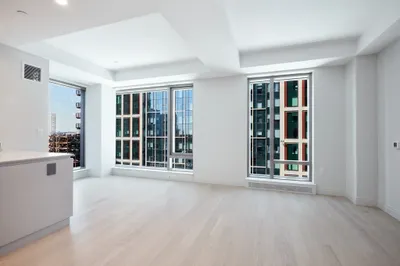
32 Photos
Sold
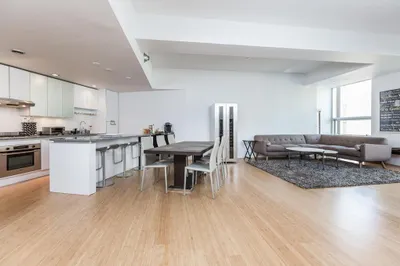
15 Photos
Sold
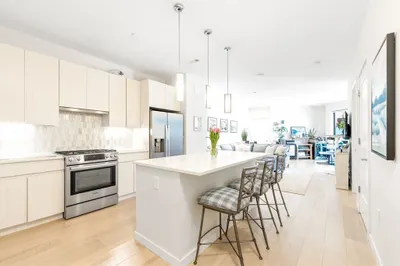
33 Photos
Sold
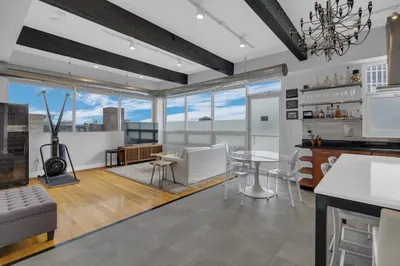
12 Photos

Content © 2026 MLS Property Information Network, Inc. The information in this listing was gathered from third party resources including the seller and public records.
Listing information provided courtesy of Coldwell Banker Realty - Boston.
MLS Property Information Network, Inc. and its subscribers disclaim any and all representations or warranties as to the accuracy of this information.
