
Sold!
$419,900
2
Beds
1
Bath
981
Living Area
-
Property Description
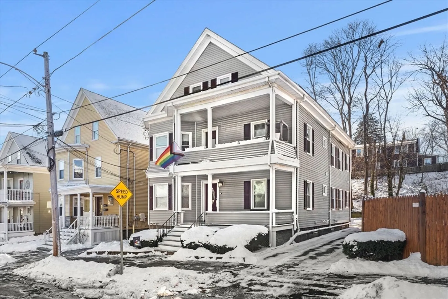
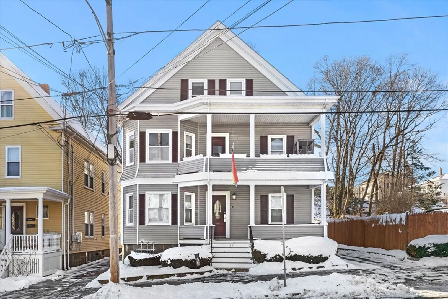
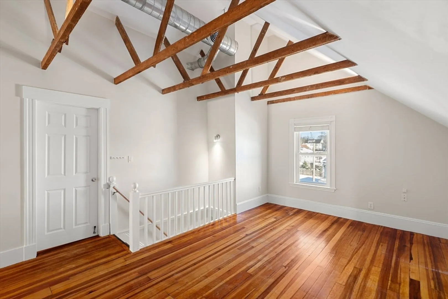
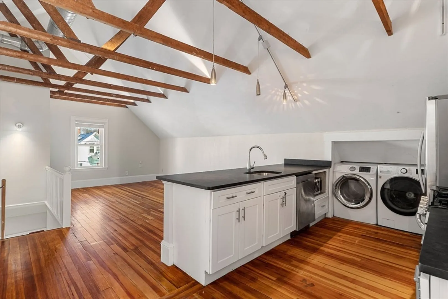
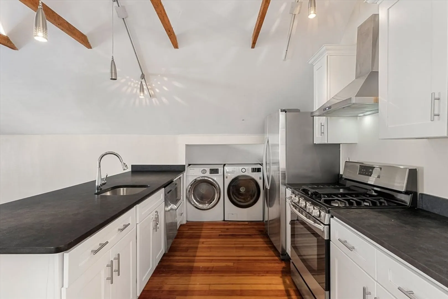
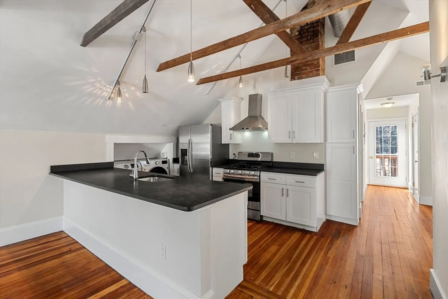
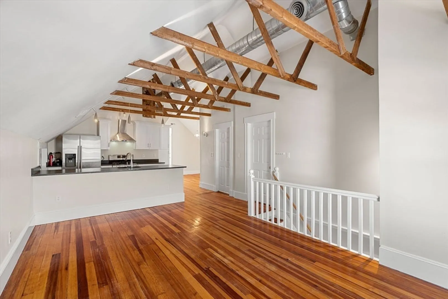
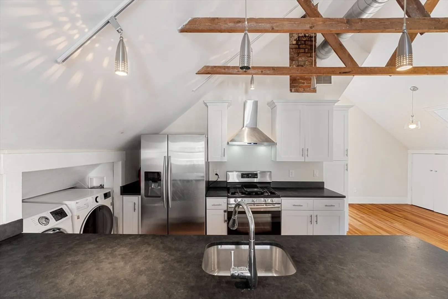
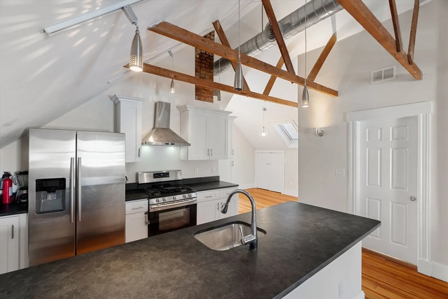
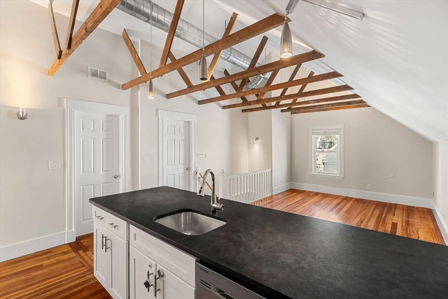
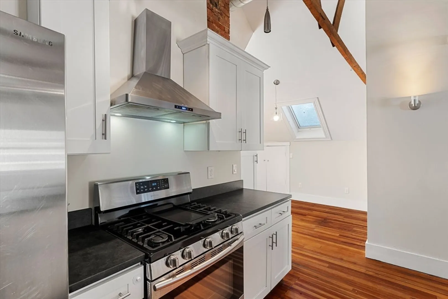
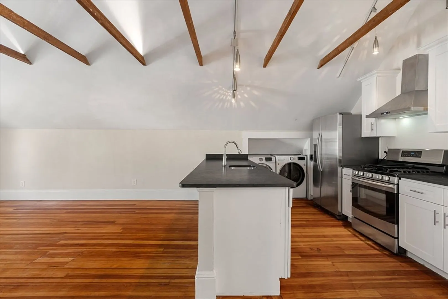
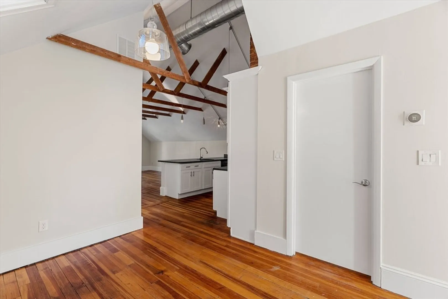
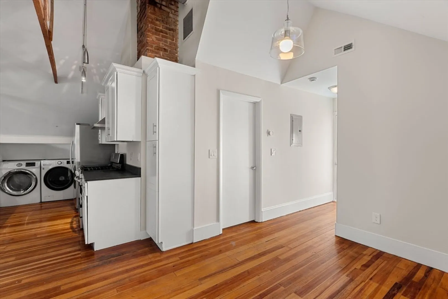
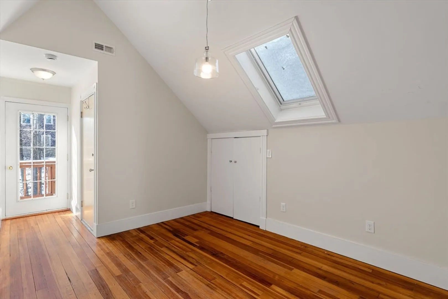
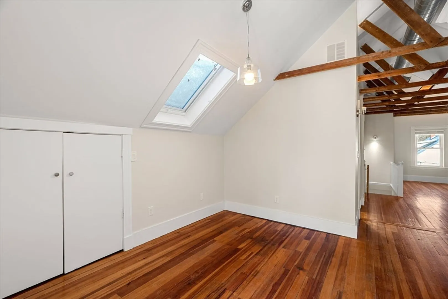
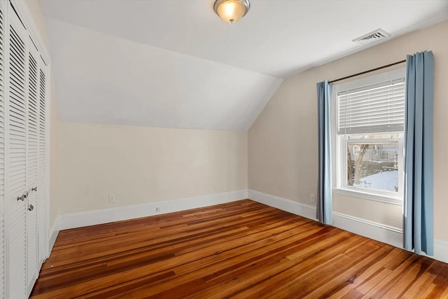
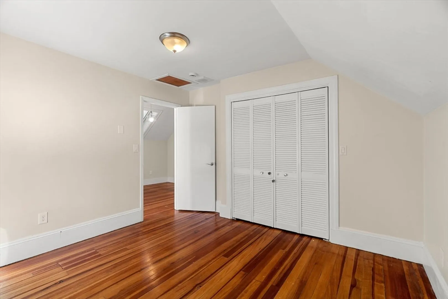
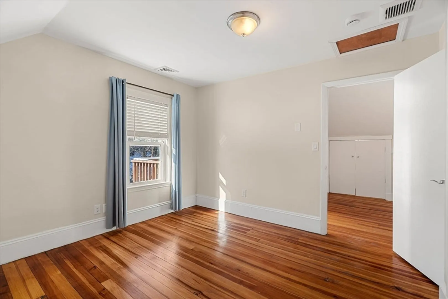
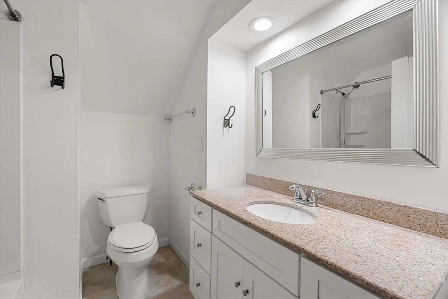
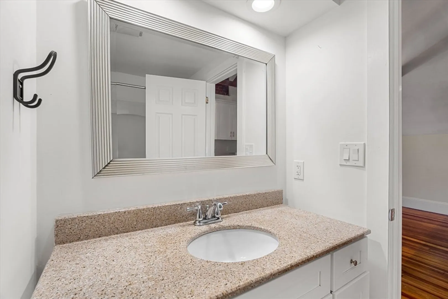
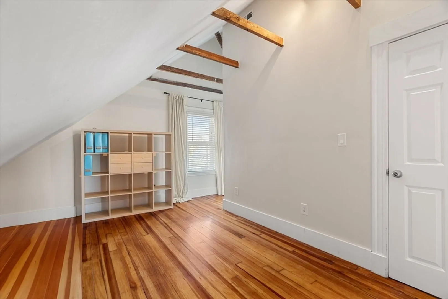
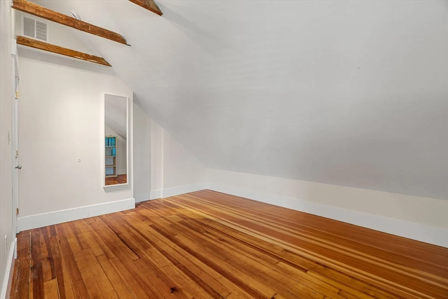
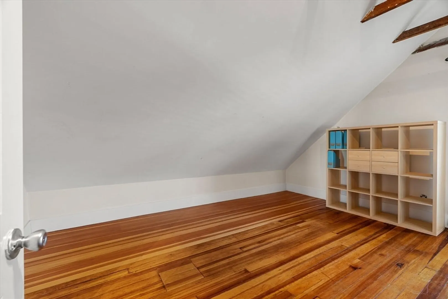
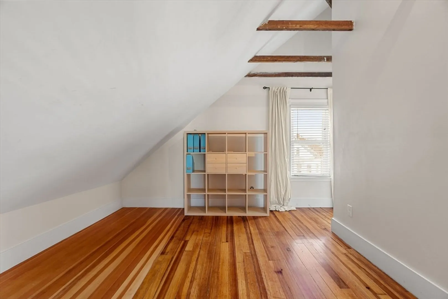
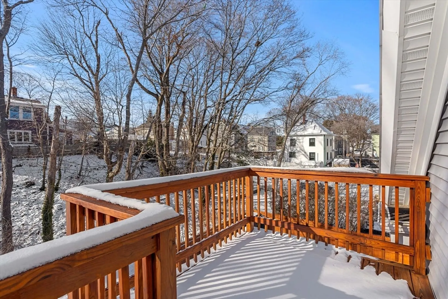
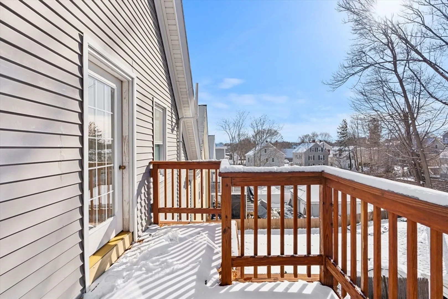
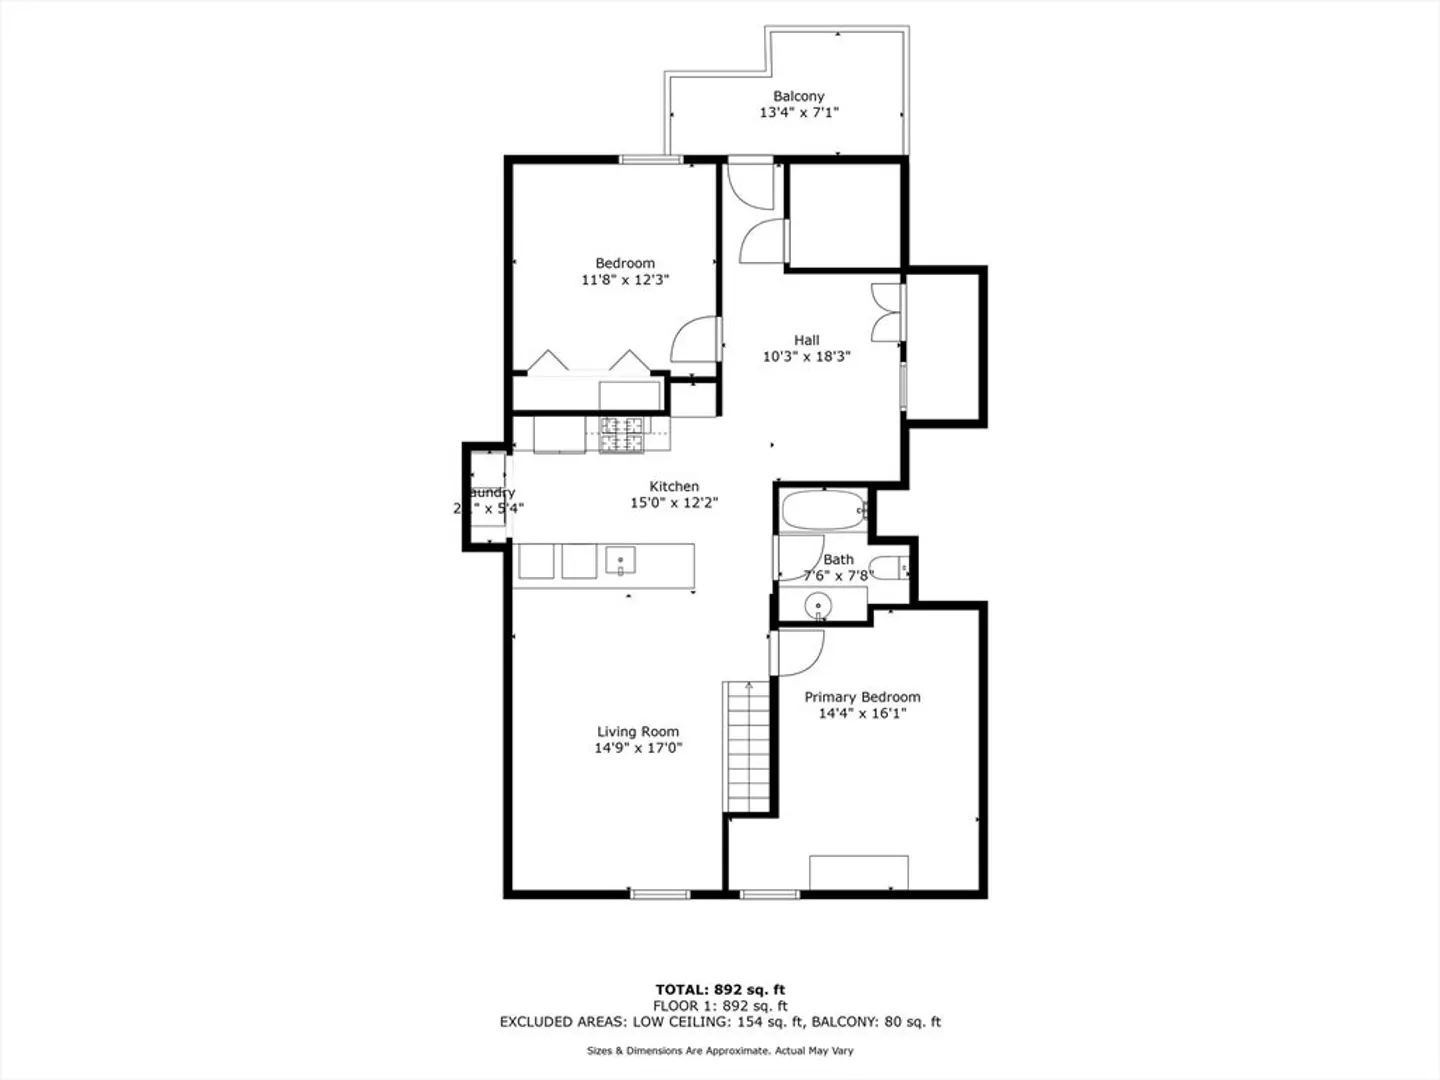
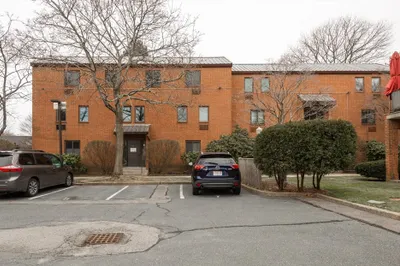
This stunning penthouse condo seamlessly blends historic charm with modern amenities. The open-concept living space features soaring cathedral ceilings, exposed brick, and refinished original fir floors. Beautifully renovated kitchen with white shaker cabinets, black honed granite countertops, peninsula seating, stainless steel appliances, gas stove and vent hood. Spacious dining area with skylight. 2 bedrooms and a full bath with tub/shower combo complete the unit. Enjoy off-street parking for two cars, a private third-floor deck, central A/C, in-unit washer + dryer, and ample basement storage. Great location close to train, parks and downtown!
-
Highlights
- Building Name: 27 Dunlap Street Condominium
- Heating: Forced Air, Natural Gas
- Parking Spots: 2
- Property Type: Condominium
- Total Rooms: 5
- Year Built: 1905
- Cooling: Central Air
- HOA Fee: $272
- Property Class: Residential
- Stories: 1
- Unit Number: 3
- Status: Closed
-
Additional Details
- Appliances: Range, Dishwasher, Disposal, Refrigerator, Washer, Dryer, Range Hood
- Construction: Frame
- Flooring: Wood
- Roof: Shingle
- Total Number of Units: 3
- Year Built Source: Public Records
- Basement: Y
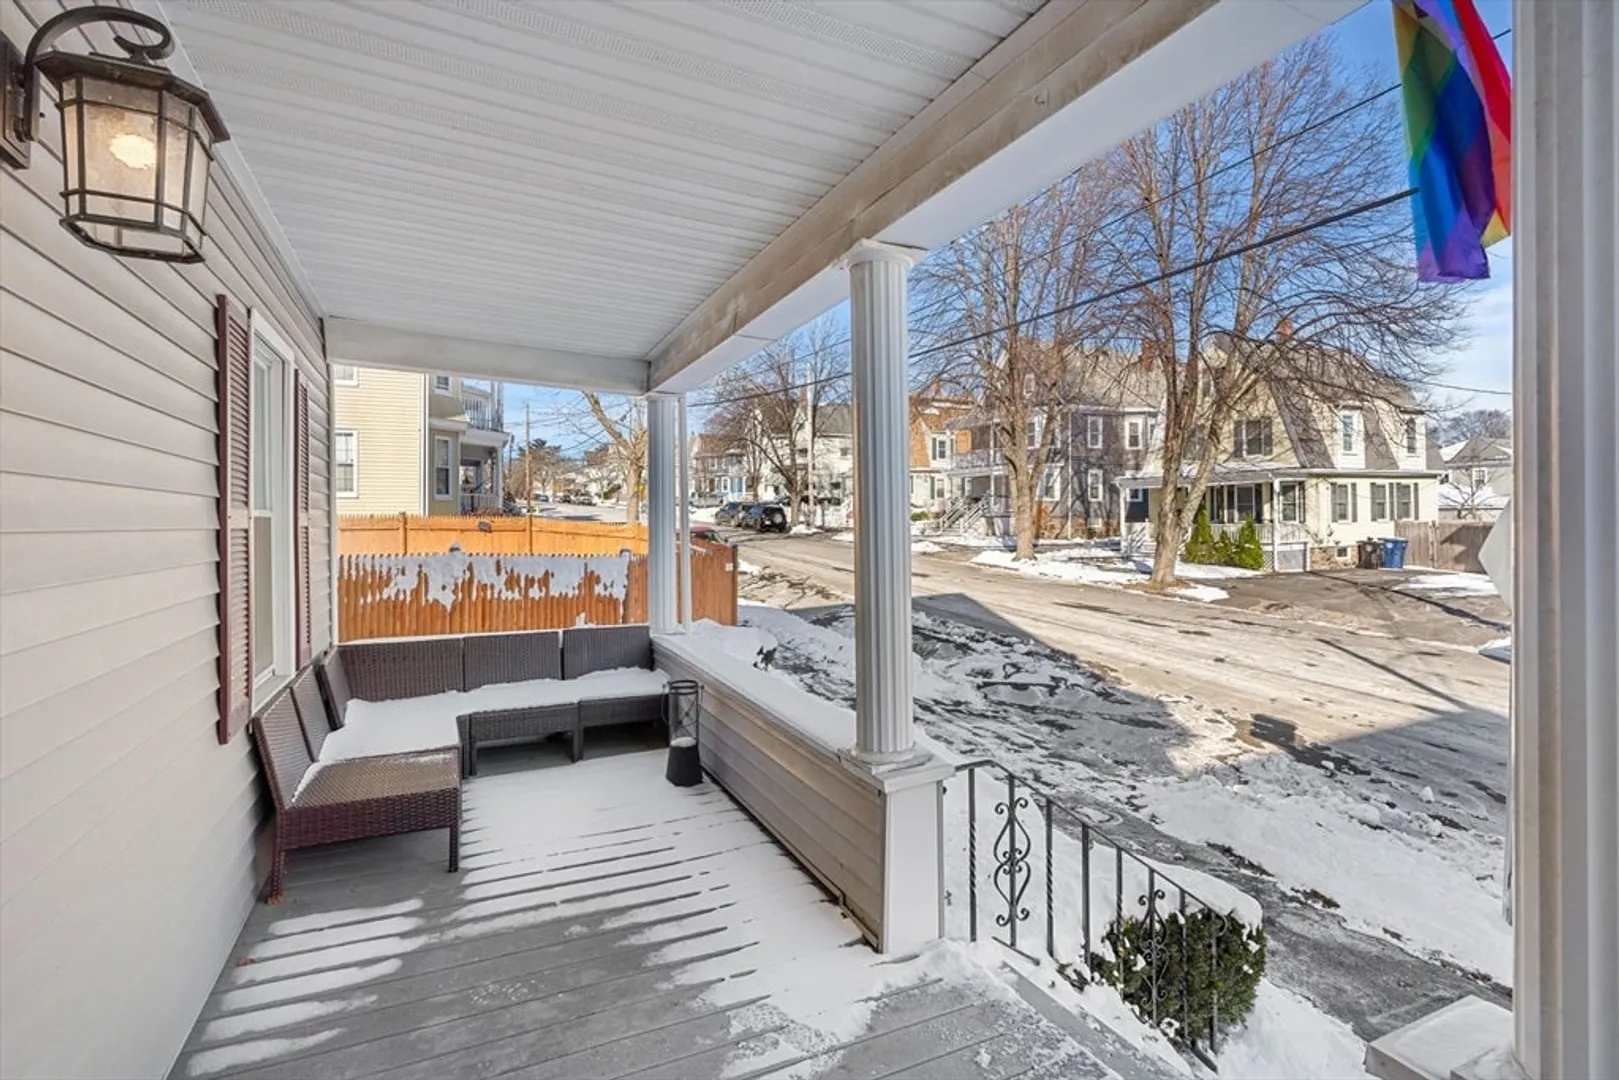
- Exterior Features: Porch, Deck
- Pets Allowed: Yes
- SqFt Source: Public Record
- Year Built Details: Actual, Renovated Since
- Zoning: R1
-
Amenities
- Community Features: Public Transportation, Shopping, Park, Golf, Medical Facility, Highway Access, House of Worship, Marina, Private School, Public School, University
- Parking Features: Assigned
-
Utilities
- Electric: Circuit Breakers
- Water Source: Public
- Sewer: Public Sewer
-
Fees / Taxes
- Assessed Value: $394,600
- HOA Fee Includes: Water, Sewer, Insurance, Maintenance Structure, Trash, Reserve Funds
- Taxes: $4,585
- HOA Fee Frequency: Monthly
- Tax Year: 2024
Similar Listings
Sold
31 Photos
Sold
28 Photos
Sold
27 Photos
Sold
42 Photos
Content © 2026 MLS Property Information Network, Inc. The information in this listing was gathered from third party resources including the seller and public records.
Listing information provided courtesy of Keller Williams Realty.
MLS Property Information Network, Inc. and its subscribers disclaim any and all representations or warranties as to the accuracy of this information.
