
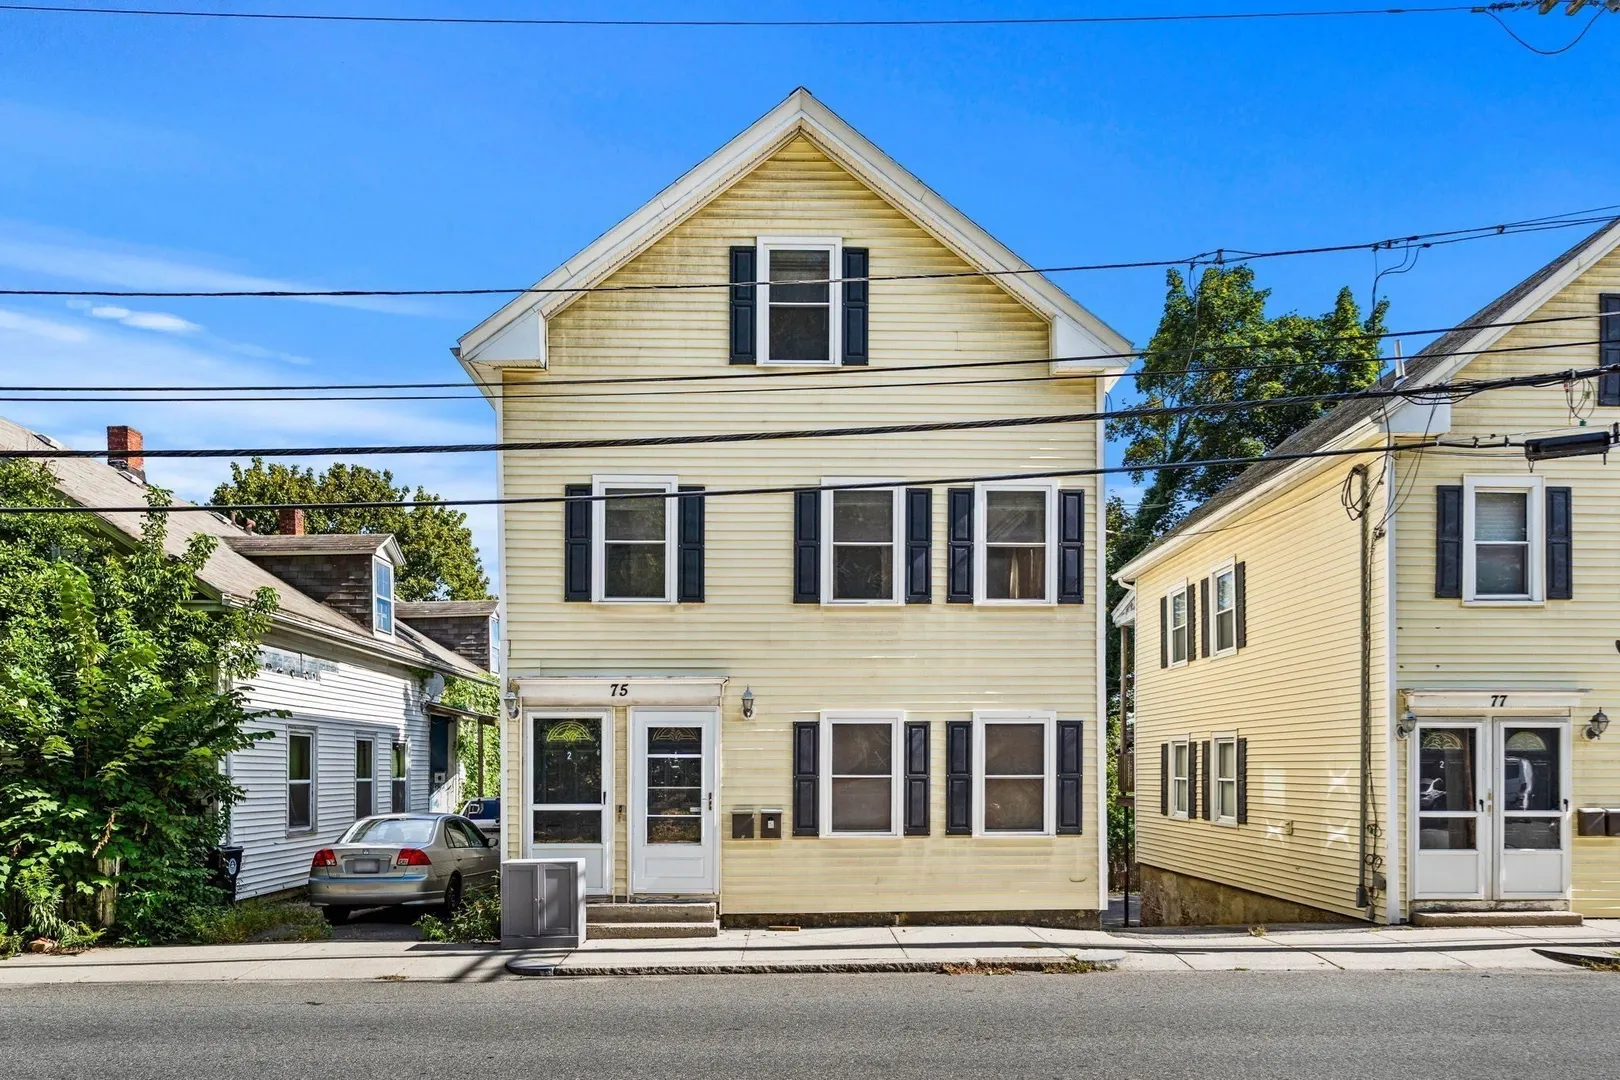
75 Mason St #2
$499,900
3
Beds
2
Baths
1,298
Sqft
- Request Info
- Call
- Save
-
More
- Mortgage Calculator

Property Tools
$499,900
3
Beds
2
Baths
1,298
Living Area
-
Property Description
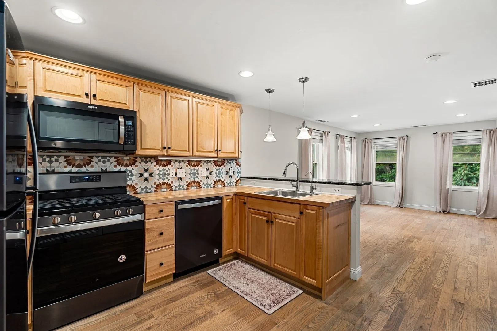
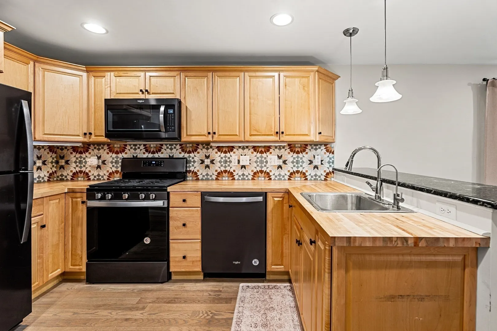
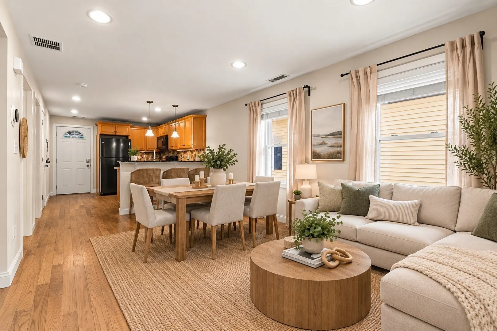
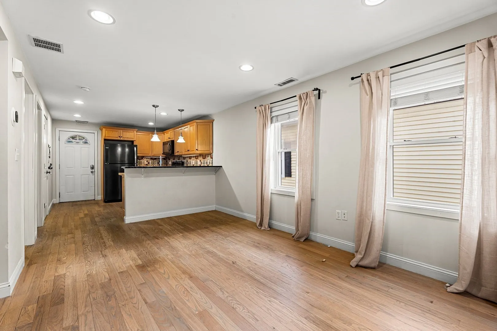
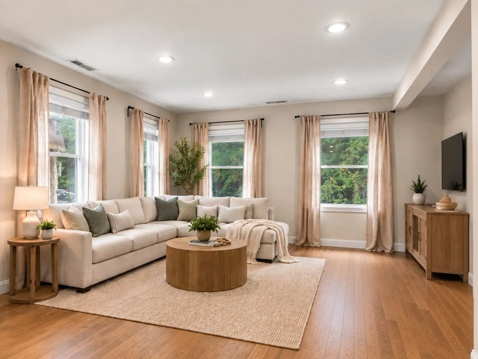
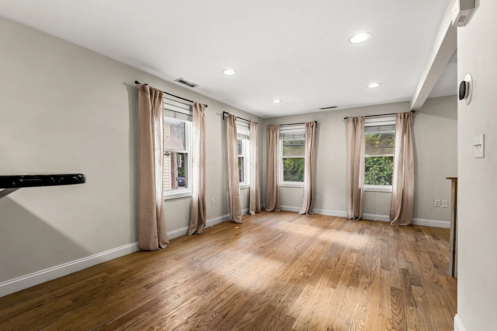
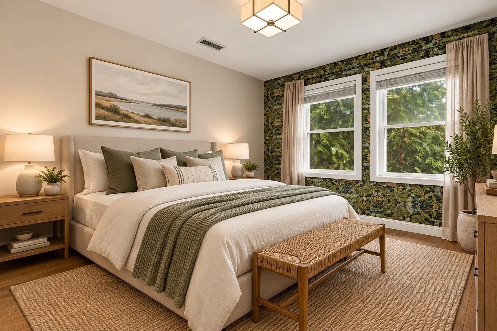
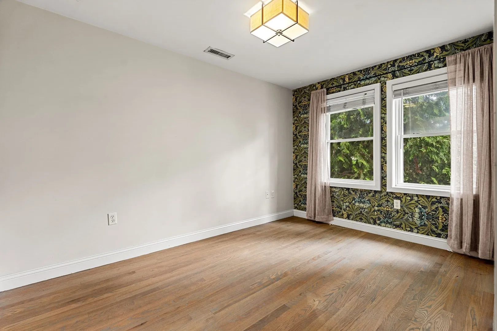
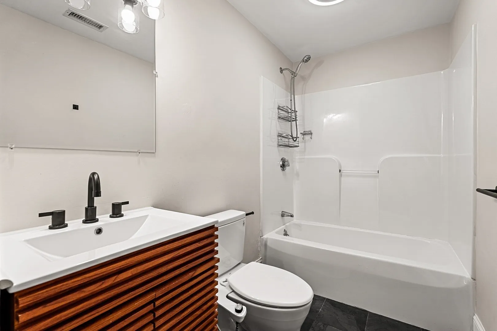
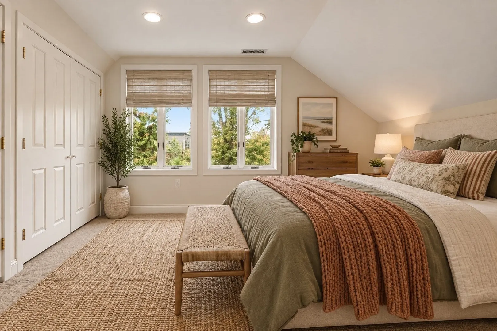
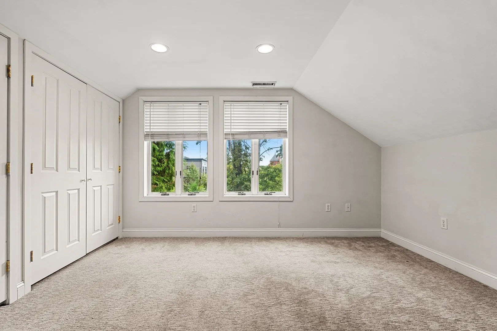
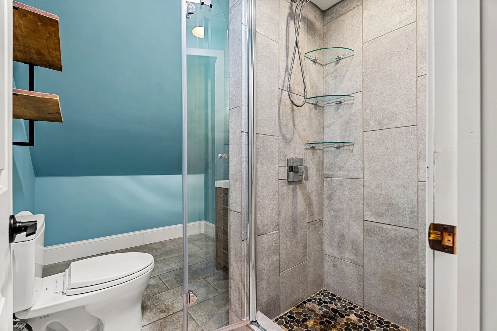
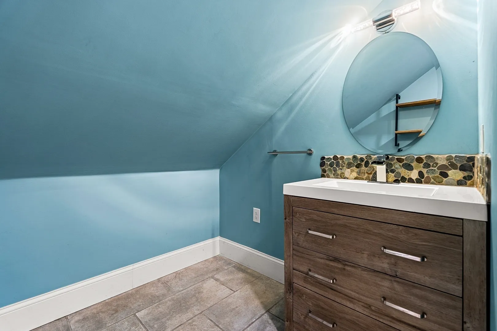
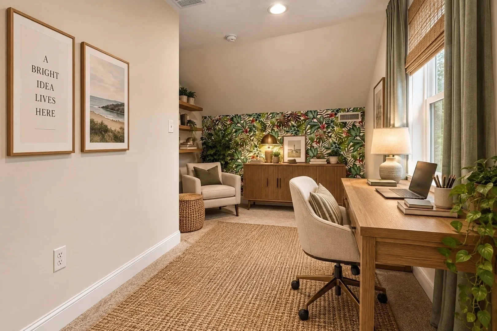
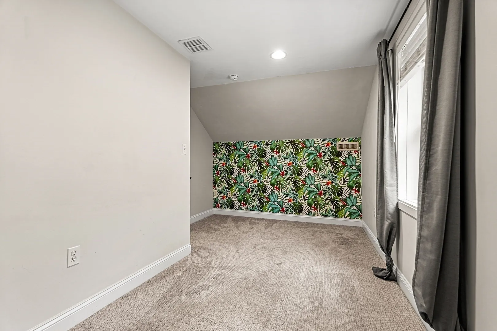
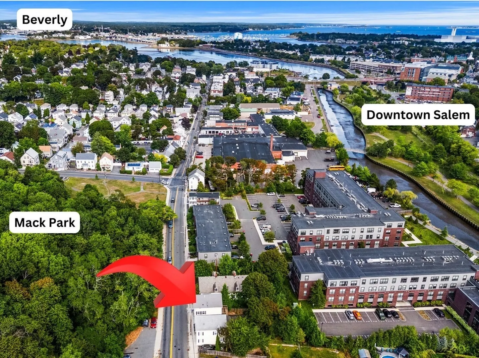
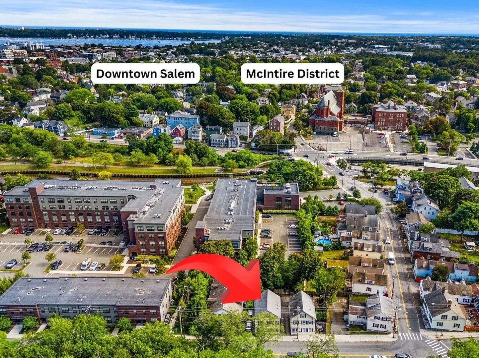
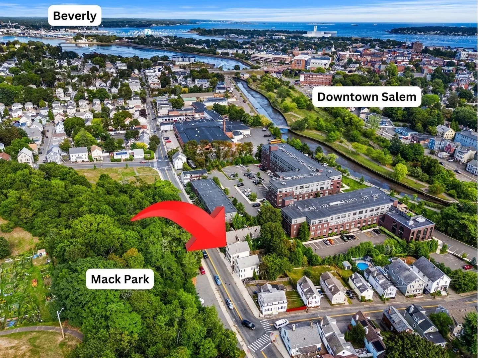
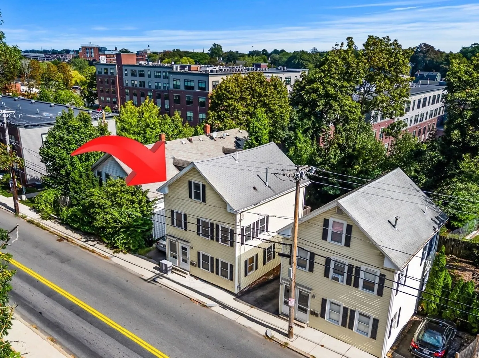
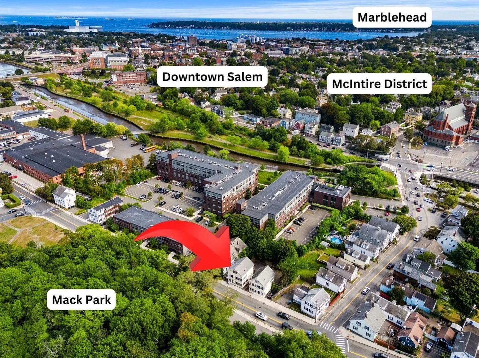
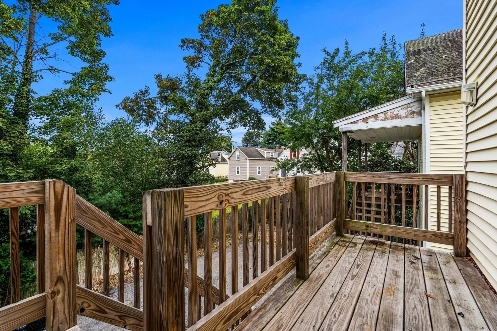
Stylish townhouse-style condo ideally located near the commuter rail and downtown Salem. This spacious two-level home features gleaming hardwood floors and a bright, open layout. The generous living room flows into a well-appointed kitchen with beautiful butcher block countertops, maple cabinetry, cool black appliances, and a breakfast bar. A bedroom and full bath complete the main level. Upstairs, the spacious primary bedroom offers a double closet, thoughtfully designed by California Closets, along with an additional bedroom and second full bath. Central A/C, a small private rear deck, and two off-street parking spaces complete the package.
-
Highlights
- Cooling: Central Air
- HOA Fee: $330
- Property Class: Residential
- Stories: 2
- Unit Number: 2
- Status: Active
- Heating: Forced Air, Natural Gas
- Parking Spots: 2
- Property Type: Condominium
- Total Rooms: 5
- Year Built: 1800
-
Additional Details
- Appliances: Range, Dishwasher, Disposal, Refrigerator, Washer, Dryer
- Construction: Frame
- Flooring: Wood, Tile, Carpet
- Roof: Shingle
- Total Number of Units: 4
- Year Built Source: Public Records
- Zoning: R2
- Basement: Y
- Exterior Features: Deck - Wood
- Pets Allowed: Yes w/ Restrictions
- SqFt Source: Public Record
- Year Built Details: Approximate
- Year Converted: 2006
-
Amenities
- Community Features: Public Transportation, Shopping, Park, Golf, Medical Facility, Highway Access, House of Worship, Marina, Private School, Public School, T-Station, University
- Waterfront Features: 1 to 2 Mile To Beach
- Parking Features: Off Street
-
Utilities
- Sewer: Public Sewer
- Water Source: Public
-
Fees / Taxes
- Assessed Value: $402,400
- Tax Year: 2026
- HOA Fee Includes: Water, Sewer, Insurance, Maintenance Structure, Snow Removal, Trash, Reserve Funds
- Taxes: $4,338
Similar Listings
Sold
31 Photos
Sold
31 Photos
Sold
33 Photos
Sold
28 Photos
Content © 2026 MLS Property Information Network, Inc. The information in this listing was gathered from third party resources including the seller and public records.
Listing information provided courtesy of MerryFox Realty.
MLS Property Information Network, Inc. and its subscribers disclaim any and all representations or warranties as to the accuracy of this information.