
Sold!
$505,000
2
Beds
1/1
Bath
1,682
Living Area
-
Property Description
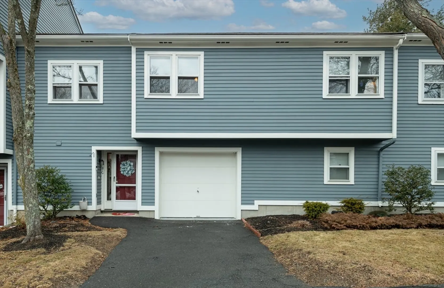
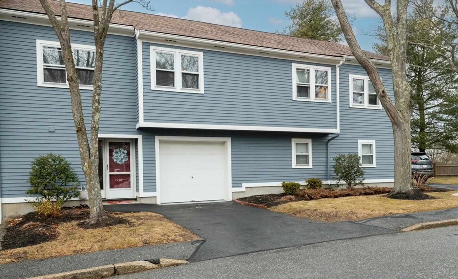
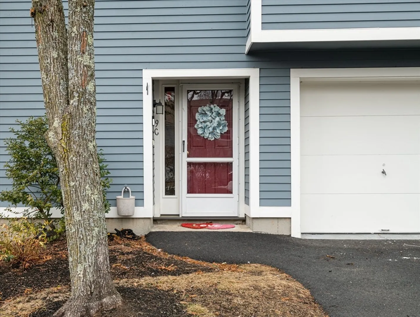
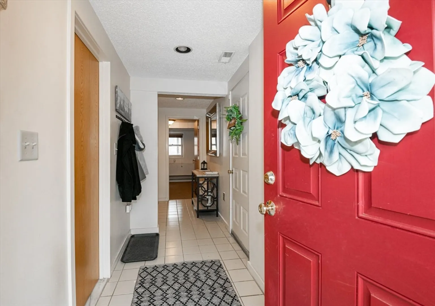
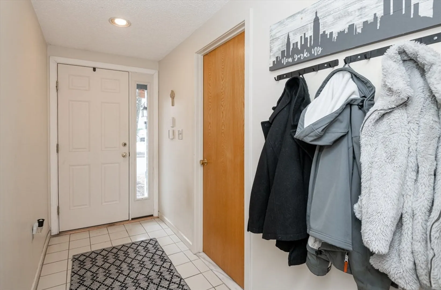
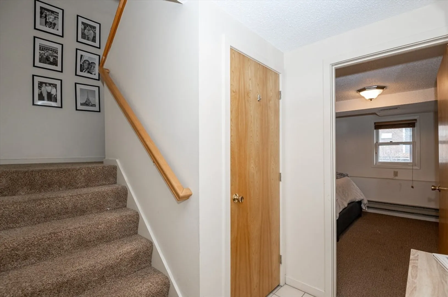
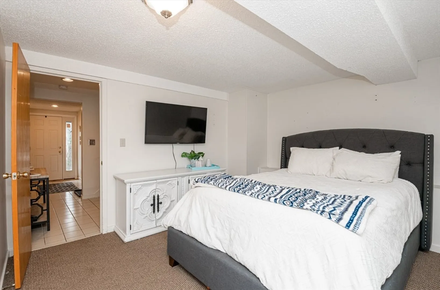
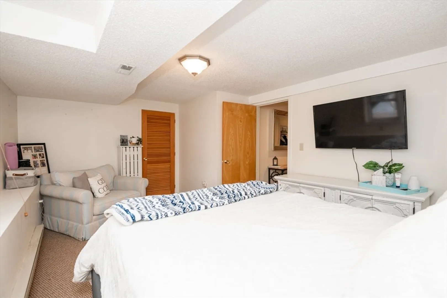
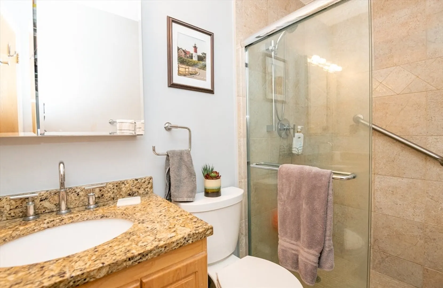
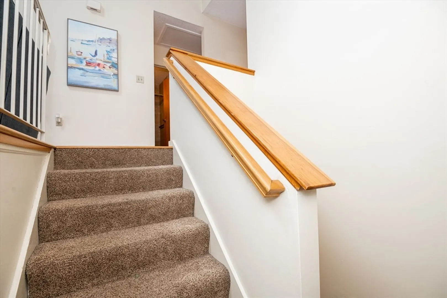
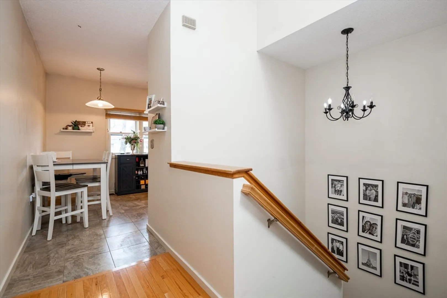
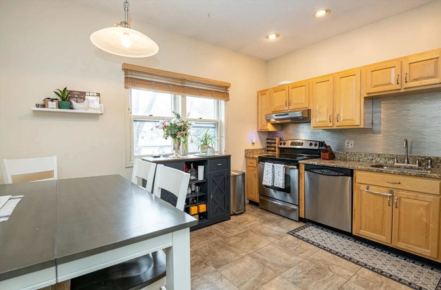
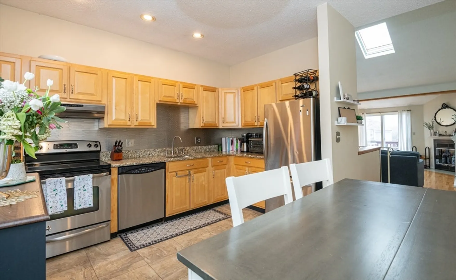
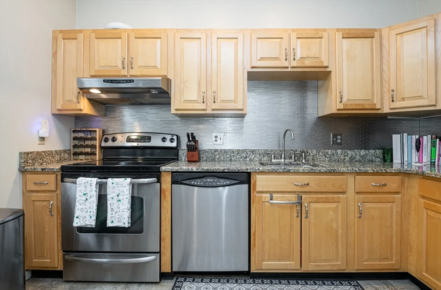
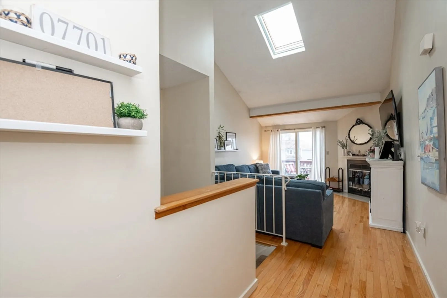
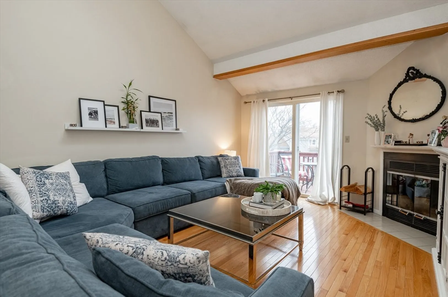
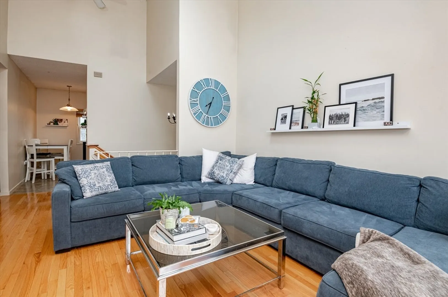
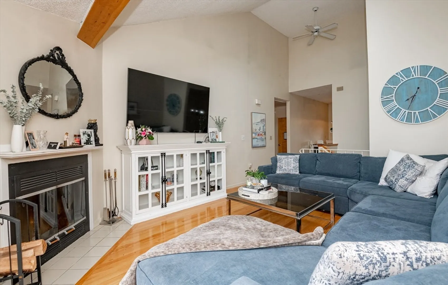
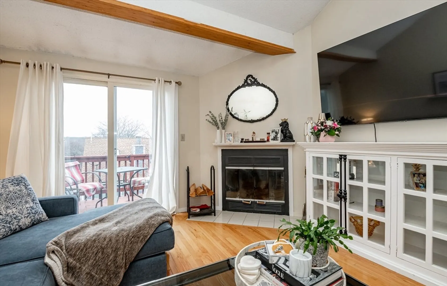
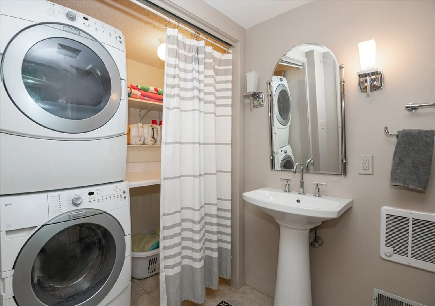
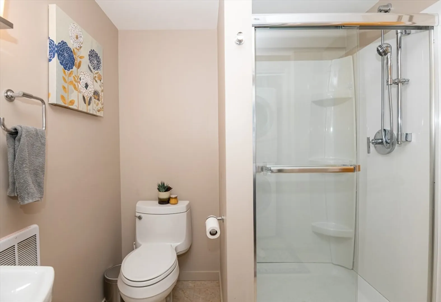
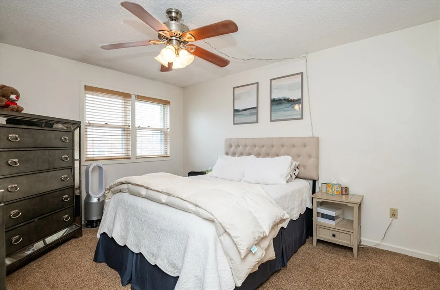
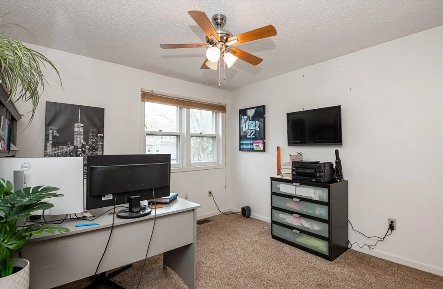
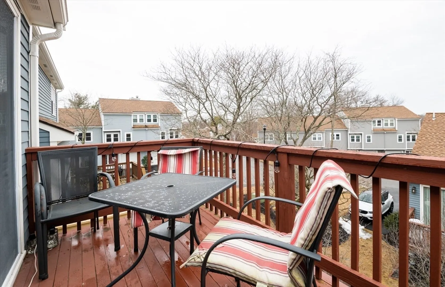
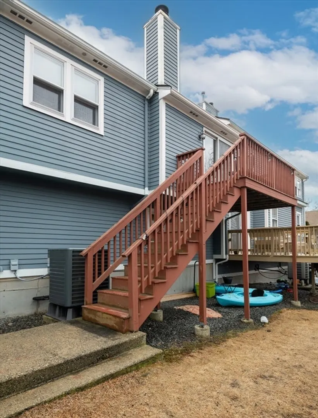
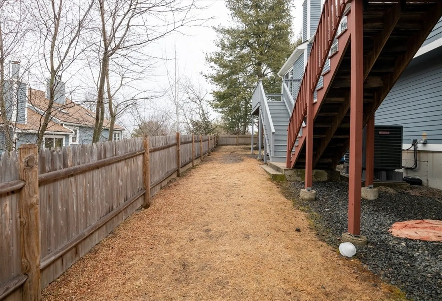
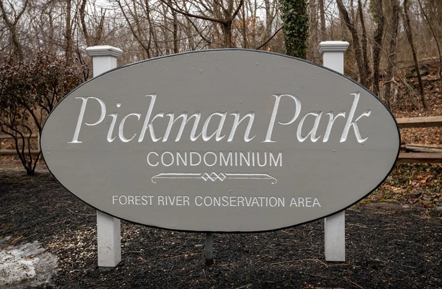
**When you arrive look for 9C on the door** Welcome to Pickman Park, located in historic Salem! This beautiful townhouse offers the perfect blend of comfort, style, and convenience. Featuring two generously sized bedrooms and two full bathrooms, this home provides ample space for both relaxation and functionality. The modern kitchen is equipped with updated appliances and sleek finishes, making it ideal for cooking and entertaining. Enjoy the outdoors on your private deck, perfect for morning coffee, evening cocktails, or simply unwinding after a long day. With thoughtful touches throughout, abundant natural light, and access to community amenities, this townhouse is a rare find in a prime location just minutes from downtown Salem, commuter routes, and local attractions. Don’t miss the chance to make this turnkey property your next home! This home allso includes a spacious bonus room—bring your creativity and imagine the possibilities for a home office, playroom, or guest space!
-
Highlights
- Cooling: Central Air
- HOA Fee: $434
- Property Class: Residential
- Stories: 2
- Unit Number: 2c
- Status: Closed
- Heating: Forced Air, Electric
- Parking Spots: 2
- Property Type: Condominium
- Total Rooms: 5
- Year Built: 1980
-
Additional Details
- Basement: N
- SqFt Source: Public Record
- Year Built Details: Approximate
- Zoning: R3
- Fireplaces: 1
- Total Number of Units: 268
- Year Built Source: Public Records
-
Amenities
- Community Features: Public Transportation, Shopping, Pool, Tennis Court(s), Park, Walk/Jog Trails
- Pool Features: Association
- Covered Parking Spaces: 1
-
Utilities
- Sewer: Public Sewer
- Water Source: Public
-
Fees / Taxes
- Assessed Value: $414,000
- HOA Fee Includes: Water, Sewer, Insurance, Road Maintenance, Maintenance Grounds, Snow Removal, Trash
- Taxes: $4,695
- HOA Fee Frequency: Monthly
- Tax Year: 2025
Similar Listings
Sold
34 Photos
Sold
29 Photos
Sold
30 Photos
Sold
27 Photos
Content © 2026 MLS Property Information Network, Inc. The information in this listing was gathered from third party resources including the seller and public records.
Listing information provided courtesy of Fiv Realty Co..
MLS Property Information Network, Inc. and its subscribers disclaim any and all representations or warranties as to the accuracy of this information.
