
Sold!
$480,000
3
Beds
2
Baths
1,392
Living Area
-
Property Description
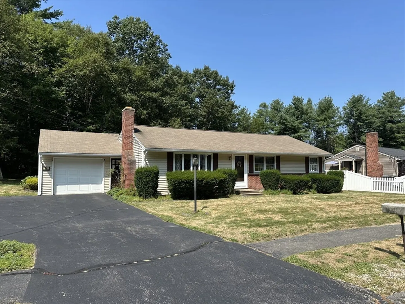
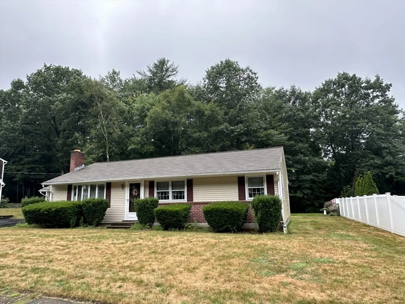
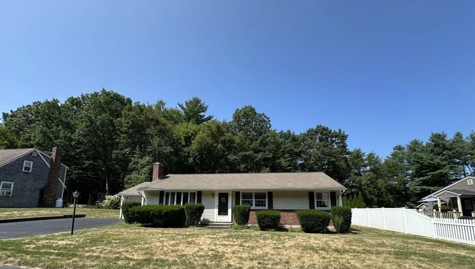
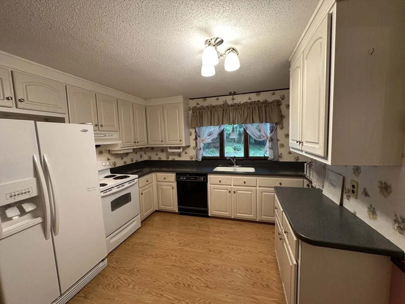
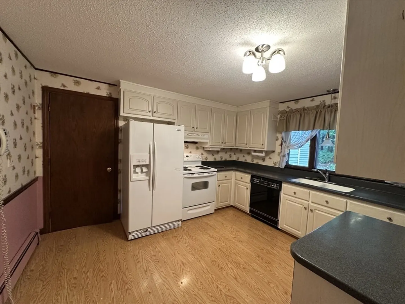
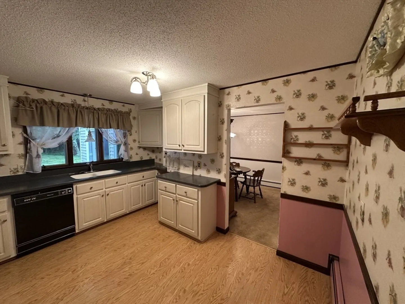
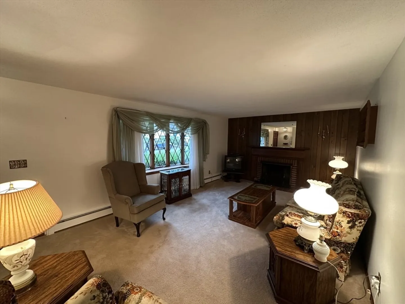
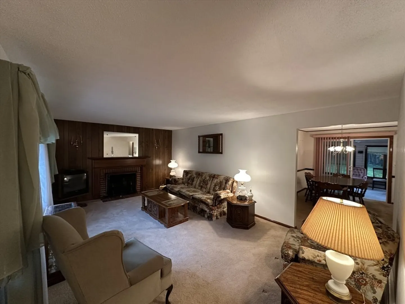
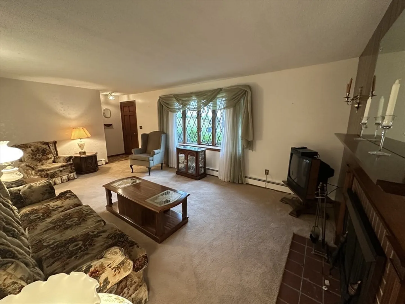
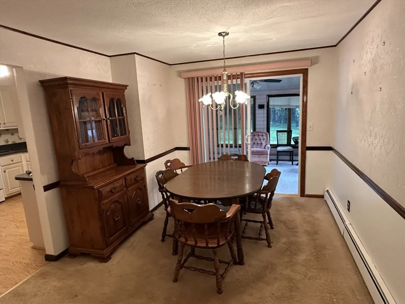
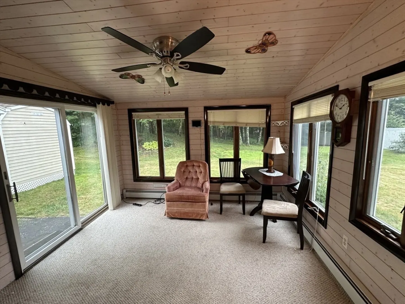
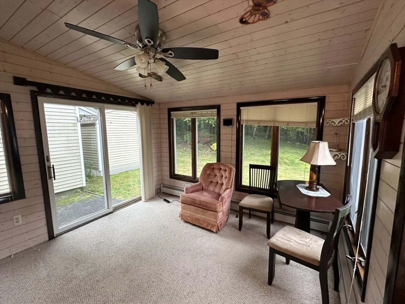
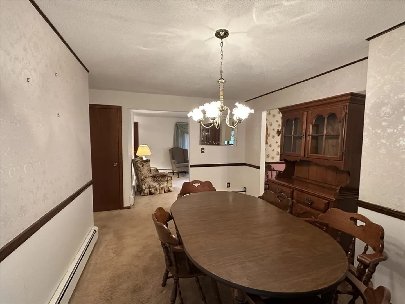
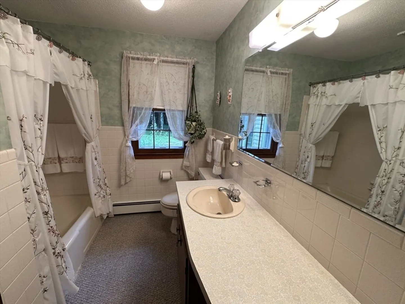
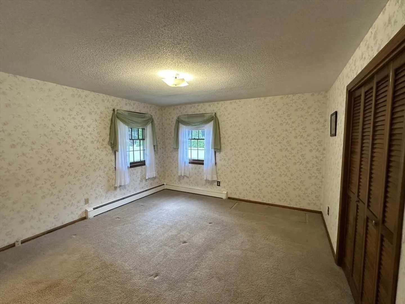
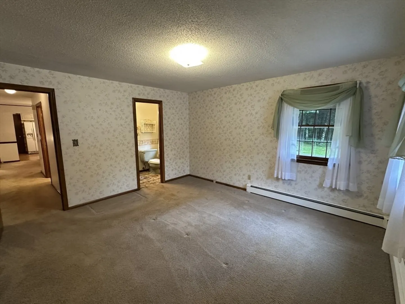
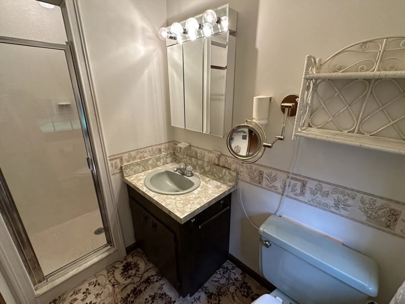
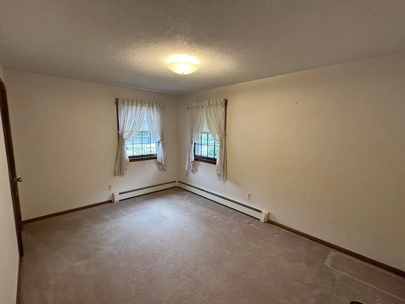
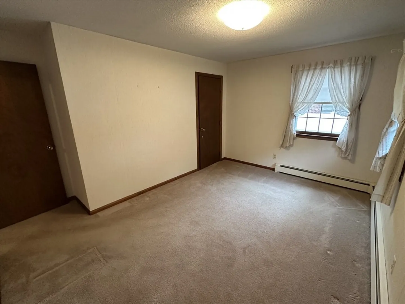
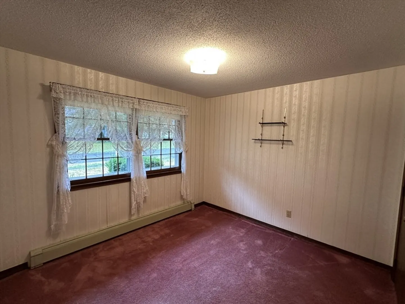
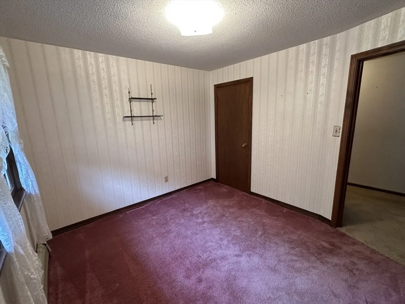
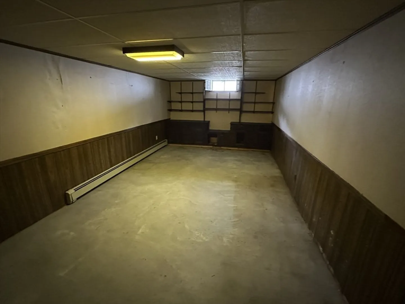
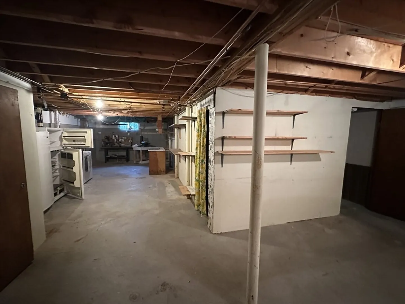
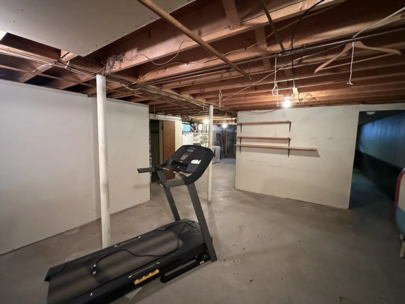
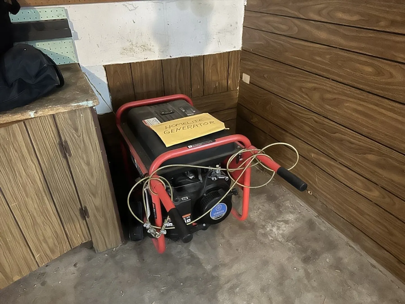
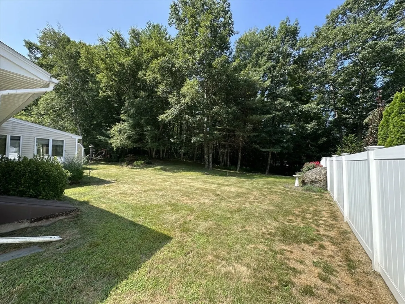
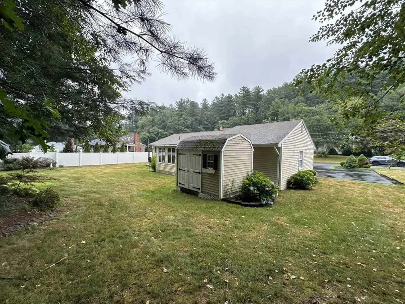
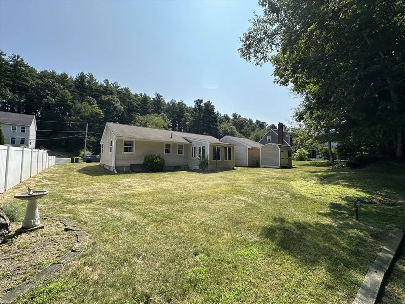
Amazing Opportunity to own this 3 Bedroom 2 Full Bath Sprawling Ranch set on over 1/3 of an acre in a desirable Holden neighborhood. This Home Features a Huge Kitchen with Corian Counters that is Packed with Cabinets and leads you to the front to back Fireplaced Living Room, Dining Room and Giant Heated 4 Season Room. This wide open floor plan offers so much. The Master Bedroom suite has a Full Bath. There appears to be Beautiful Hardwood Flooring throughout. The partially finished heated Lower Level offers a Great Bonus Room. There is an oversized 1 Car Attached Garage with a Generator and a Big Shed in the Beautiful backyard. With a little elbow grease this Home will be a Palace. Bring Offers!!
-
Highlights
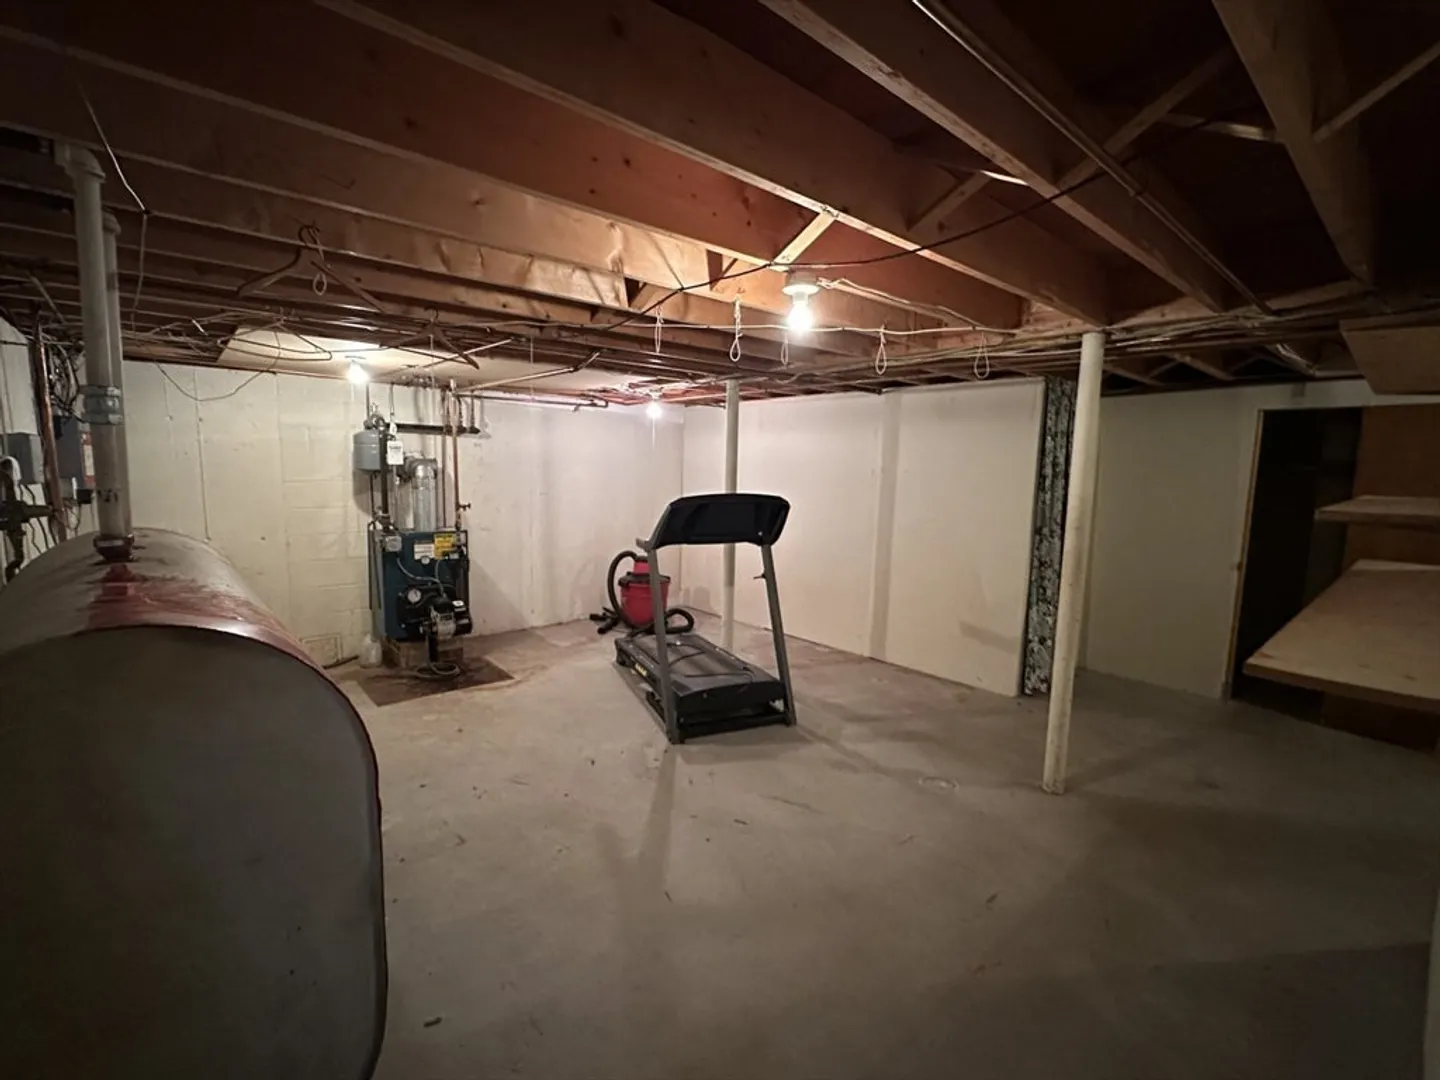
- Heating: Baseboard, Oil
- Property Class: Residential
- Style: Ranch
- Year Built: 1974
- Parking Spots: 5
- Property Type: Single Family Residence
- Total Rooms: 8
- Status: Closed
-
Additional Details
- Appliances: Range, Dishwasher, Refrigerator
- Construction: Frame
- Fireplaces: 1
- Foundation: Concrete Perimeter
- Lot Features: Wooded, Level
- SqFt Source: Public Record
- Year Built Source: Public Records
- Basement: Full, Partially Finished, Bulkhead, Concrete
- Exterior Features: Storage
- Flooring: Carpet, Hardwood
- Interior Features: Bonus Room
- Roof: Shingle
- Year Built Details: Actual
- Zoning: R20
-
Amenities
- Community Features: Public Transportation, Shopping, Pool, Tennis Court(s), Park, Walk/Jog Trails, Golf, Medical Facility, Laundromat, Bike Path, Conservation Area, Highway Access, House of Worship, Private School, Public School, T-Station, University
- Parking Features: Attached, Off Street
- Covered Parking Spaces: 1
-
Utilities
- Electric: Circuit Breakers
- Water Source: Public
- Sewer: Public Sewer
-
Fees / Taxes
- Assessed Value: $428,000
- Taxes: $5,932
- Tax Year: 2025
Similar Listings
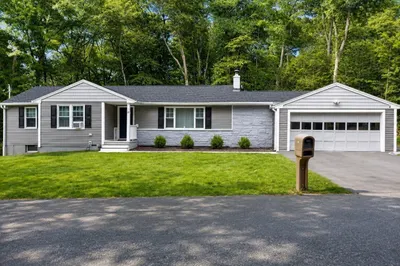
Sold

42 Photos
Sold
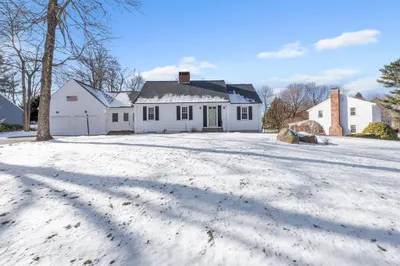
35 Photos
Sold
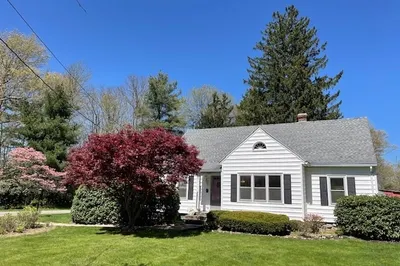
37 Photos
Sold
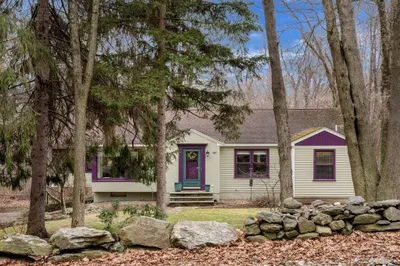
42 Photos
Content © 2026 MLS Property Information Network, Inc. The information in this listing was gathered from third party resources including the seller and public records.
Listing information provided courtesy of LeRoux Realty Group.
MLS Property Information Network, Inc. and its subscribers disclaim any and all representations or warranties as to the accuracy of this information.
