
Sold!
$965,000
4
Beds
3
Baths
4,120
Living Area
-
Property Description
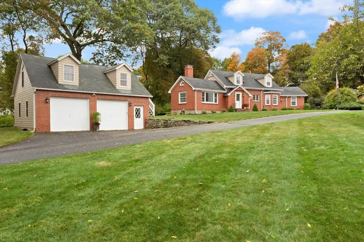
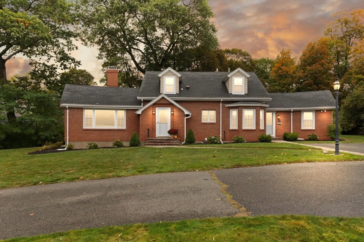
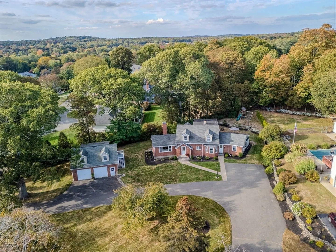
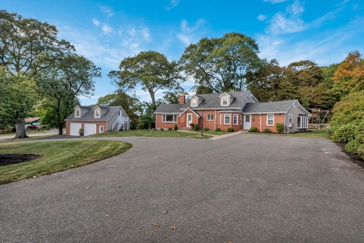
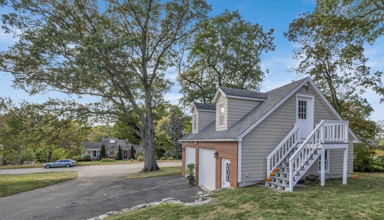
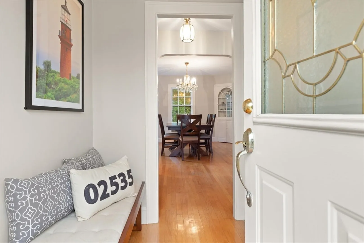
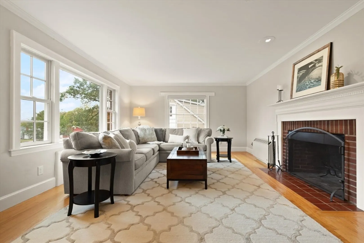
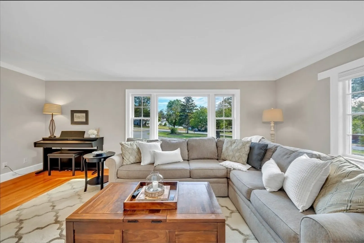
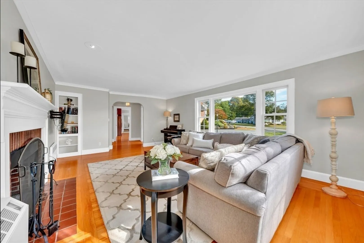
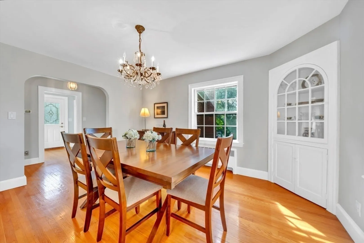
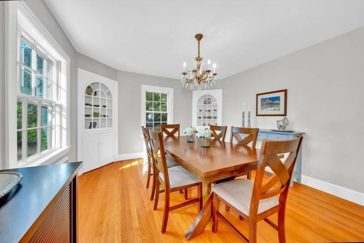
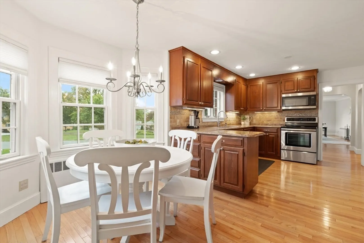
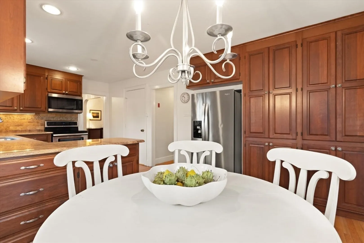
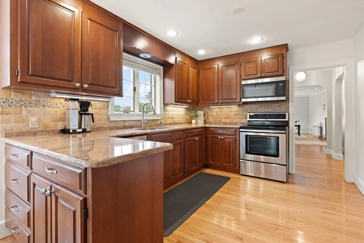
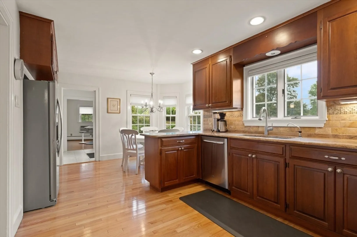
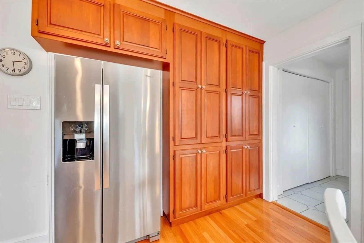
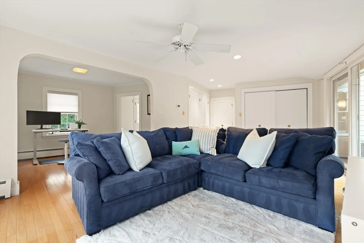
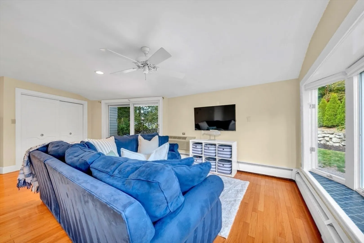
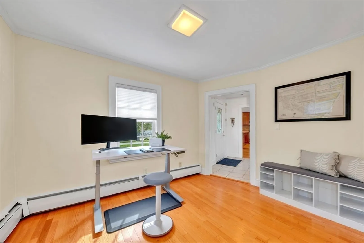
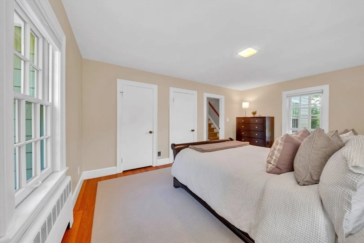
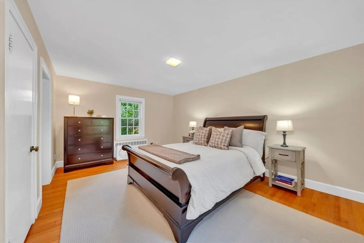
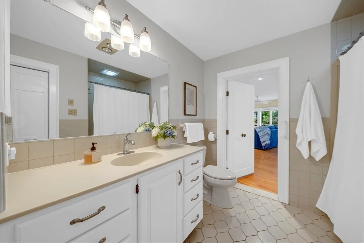
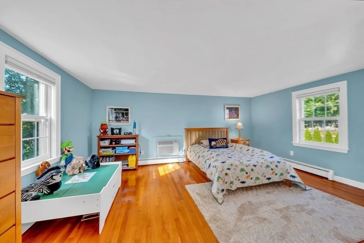
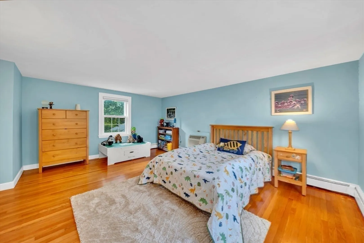
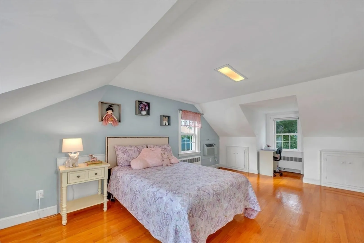
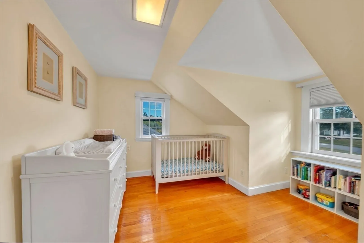
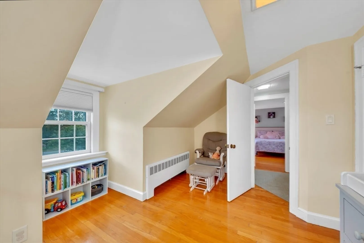
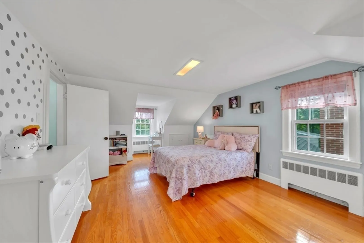
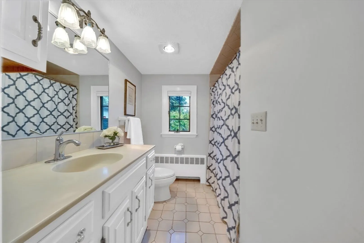
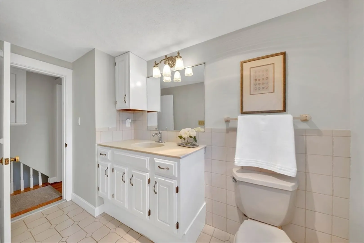
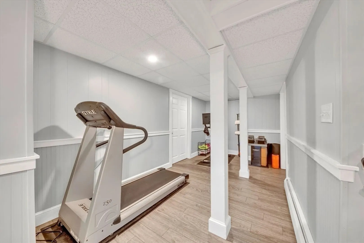
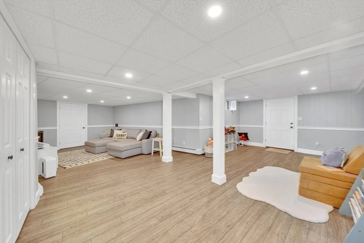
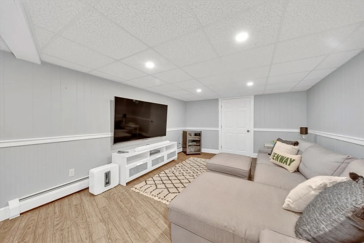
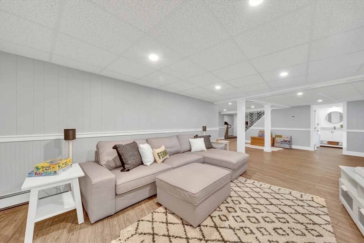
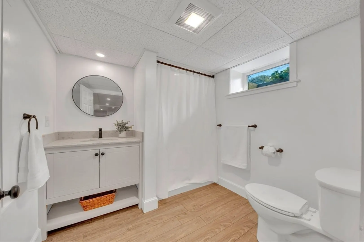
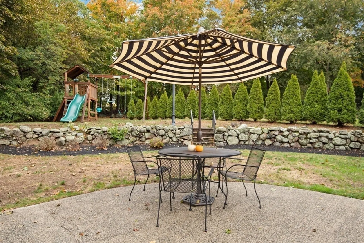
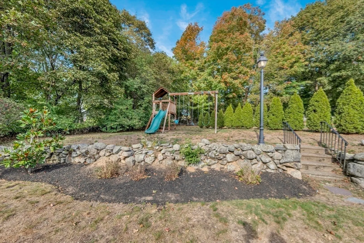
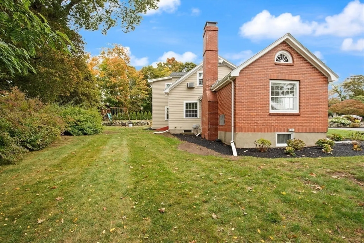
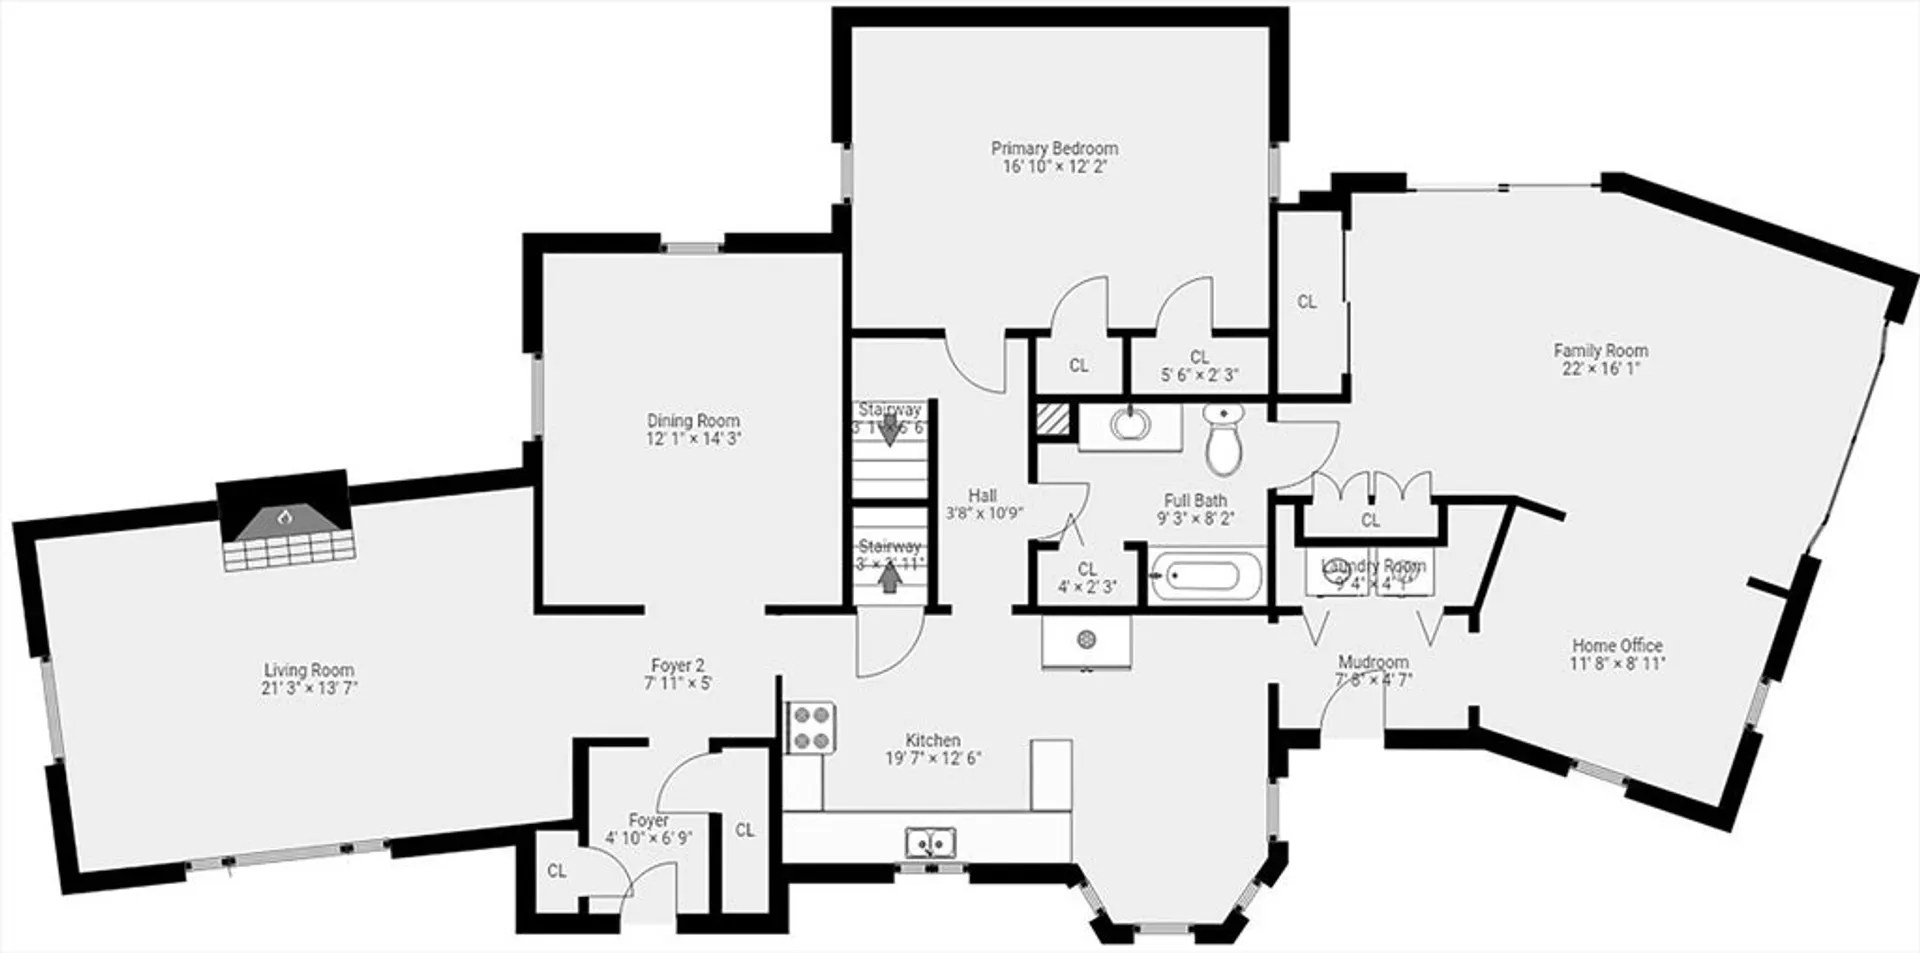
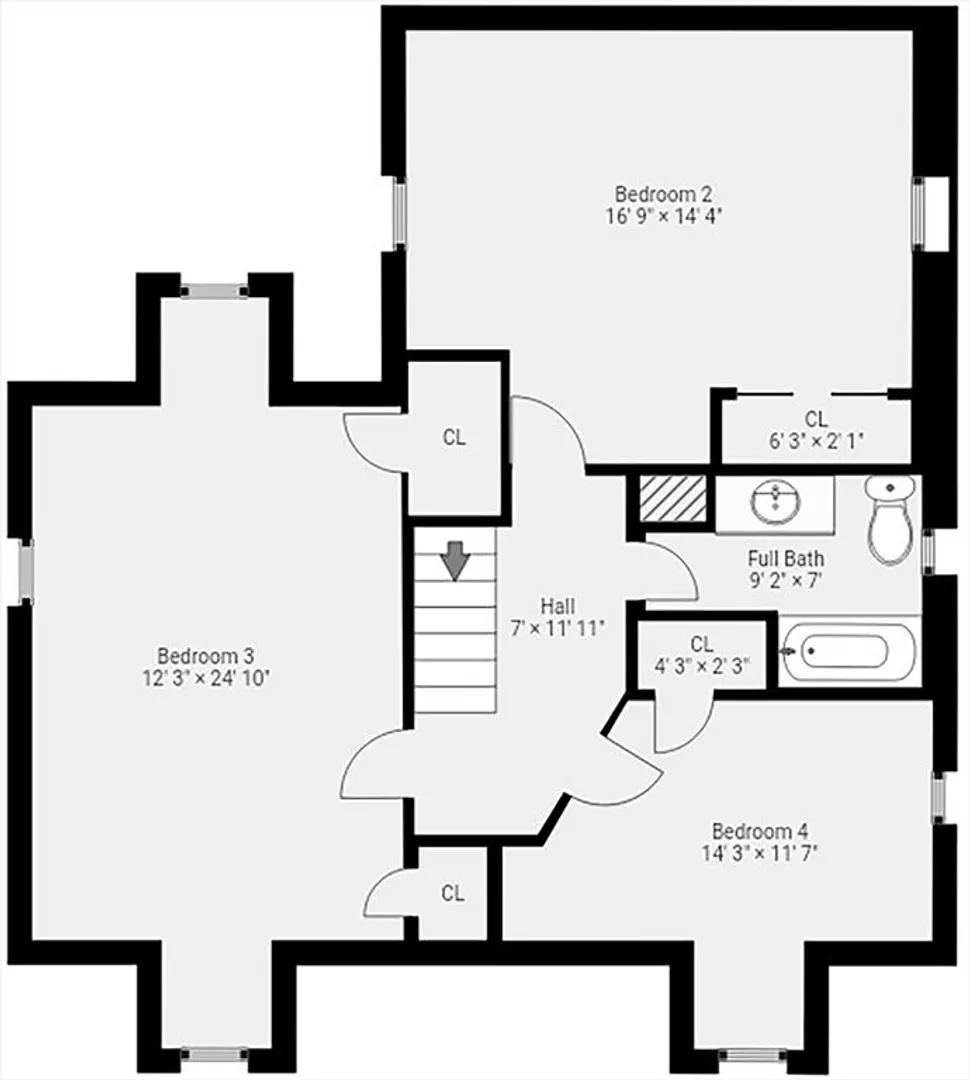
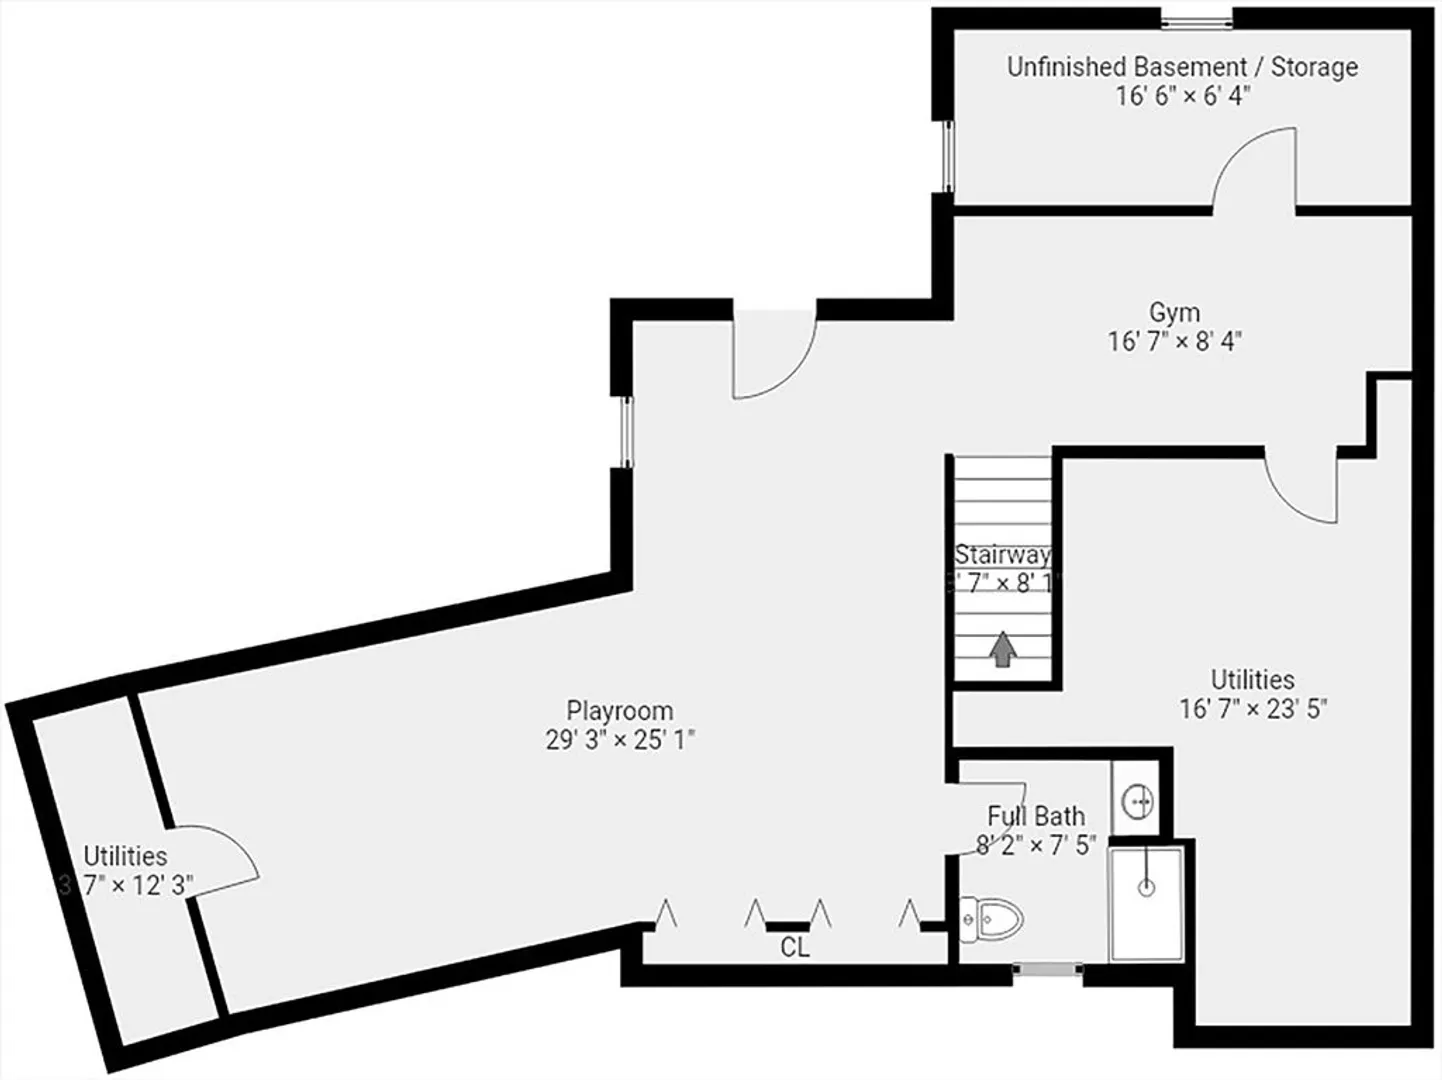
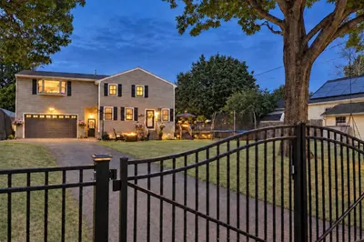
Perfectly sited on a sweeping corner lot(.75 acres)in desirable Burley's Corner neighborhood of Danvers,this custom expanded cape will not disappoint!The 4120 square foot floor plan includes everything that today's discerning buyer is looking for. 4 generously sized bedrooms, including main level primary, all feature warm hardwood flooring and great closet /storage options. Main level shows beautifully and includes spacious FR, LR, formal DR, home office option, eat-in kitchen with stainless, granite and cherry cabinets, in addition to a full bath. Newly finished lower level houses a home gym, extra large rec/playroom and beautiful new full bath convenient for overnight guests.Generous storage sprinkled throughout the home, including the oversized two car garage with BONUS room above.Truly an amazing property not to be missed.The approach,curb appeal and lot are all unmatched and offer not only parking for 12+ cars, but also a private back yard w/patio and lush landscaping. Perfection!
-
Highlights
- Area: Burleys Corner
- Heating: Central, Baseboard, Oil
- Property Class: Residential
- Style: Cape
- Year Built: 1945
- Cooling: Wall Unit(s), 3 or More
- Parking Spots: 14
- Property Type: Single Family Residence
- Total Rooms: 10
- Status: Closed
-
Additional Details
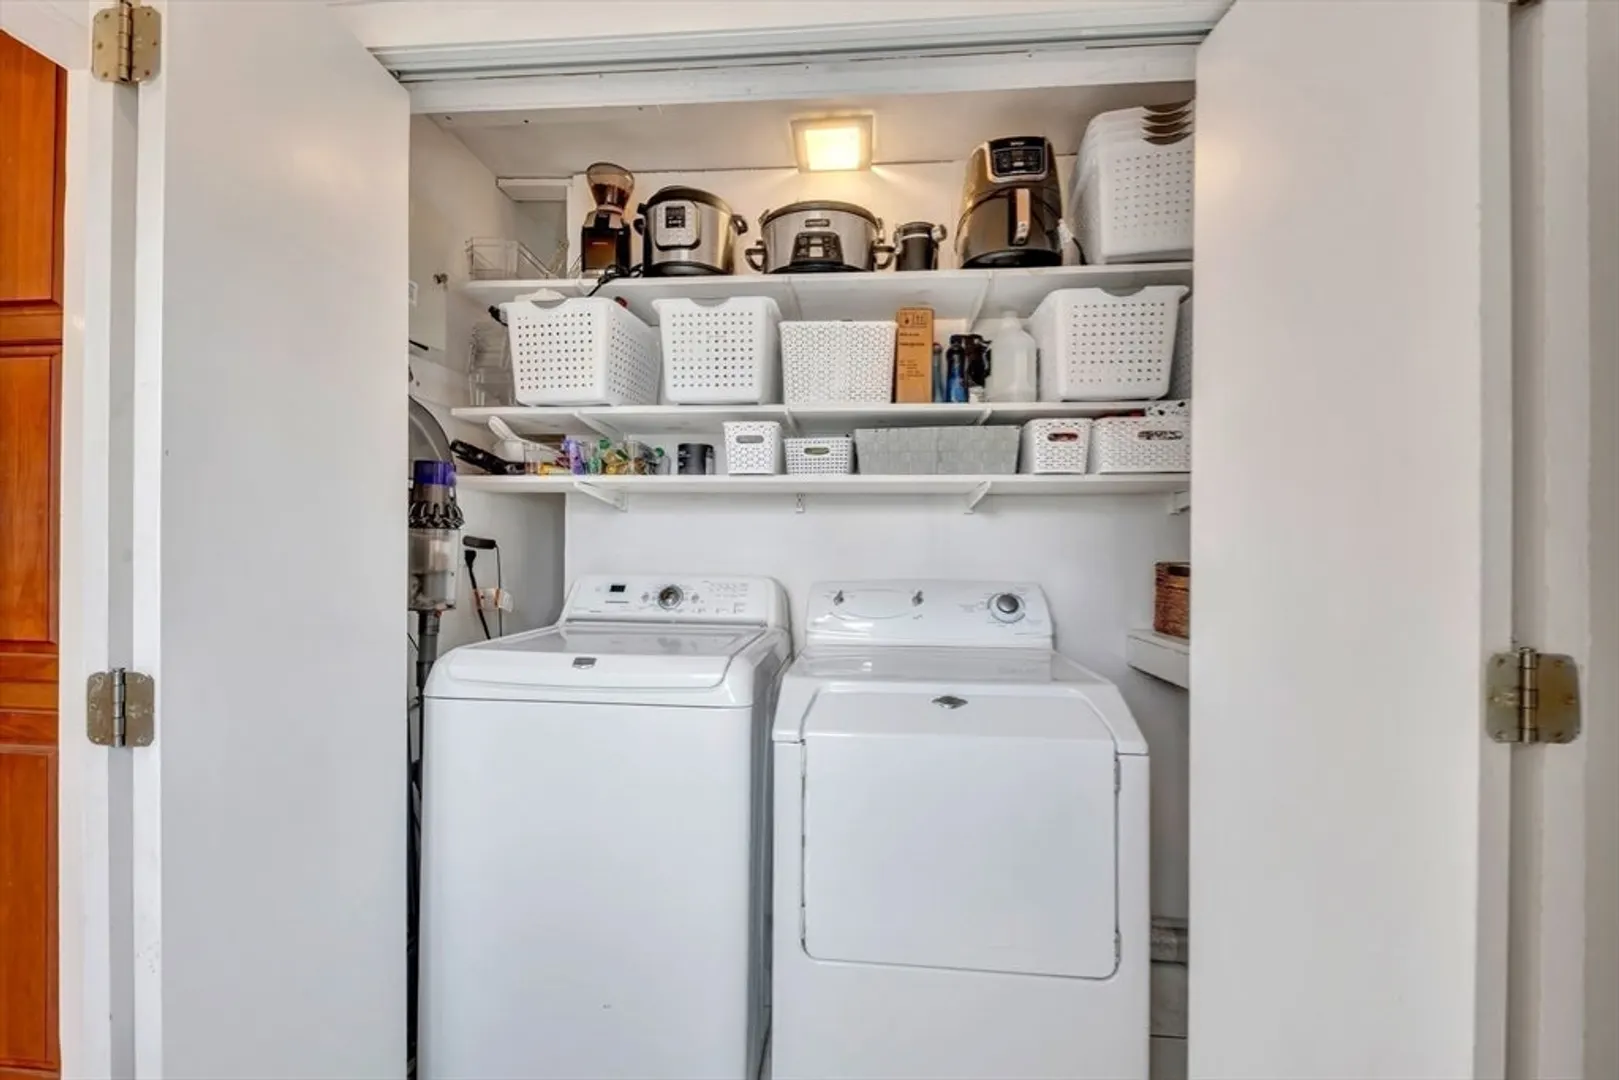
- Appliances: Water Heater, Range, Dishwasher, Disposal, Microwave, Refrigerator, Washer, Dryer, Vacuum System, Water Softener, Plumbed For Ice Maker
- Construction: Frame, Brick
- Exterior Features: Porch, Patio, Rain Gutters, Professional Landscaping, Screens, Stone Wall
- Flooring: Wood, Tile, Vinyl, Hardwood, Flooring - Hardwood, Flooring - Vinyl
- Interior Features: Open Floorplan, Lighting - Overhead, Crown Molding, Closet, Chair Rail, Recessed Lighting, Beadboard, Closet - Double, Office, Play Room, Exercise Room, Bonus Room, Central Vacuum, Internet Available - Broadband
- Road Frontage Type: Public, Dead End
- SqFt Source: Public Record
- Year Built Source: Public Records
- Basement: Full, Finished, Interior Entry, Bulkhead
- Exclusions: Ev Charging Equipment ( Outlet Remains). Playset In Backyard.
- Fireplaces: 1
- Foundation: Block
- Lot Features: Corner Lot, Gentle Sloping, Level
- Roof: Shingle
- Year Built Details: Approximate
- Zoning: R2
-
Amenities
- Community Features: Public Transportation, Shopping, Tennis Court(s), Park, Walk/Jog Trails, Golf, Medical Facility, Laundromat, Bike Path, Conservation Area, Highway Access, House of Worship, Marina
- Parking Features: Detached, Garage Door Opener, Garage Faces Side, Paved Drive, Off Street, Driveway, Paved
- Covered Parking Spaces: 2
-
Utilities
- Electric: Circuit Breakers
- Water Source: Public
- Sewer: Public Sewer
-
Fees / Taxes
- Assessed Value: $800,200
- Taxes: $8,794
- Tax Year: 2025
Similar Listings
Sold
40 Photos
Sold
42 Photos
Sold
38 Photos
Sold
2 Photos
Content © 2026 MLS Property Information Network, Inc. The information in this listing was gathered from third party resources including the seller and public records.
Listing information provided courtesy of Keller Williams Realty Evolution.
MLS Property Information Network, Inc. and its subscribers disclaim any and all representations or warranties as to the accuracy of this information.
