
Sold!
$1,105,000
3
Beds
2/1
Baths
2,338
Living Area
-
Property Description
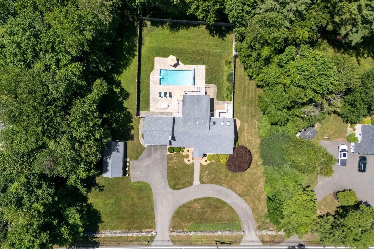
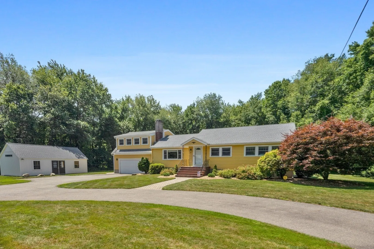
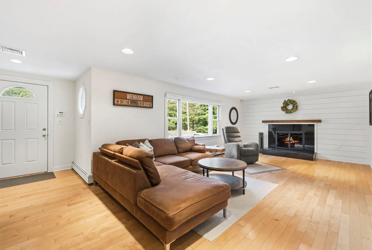
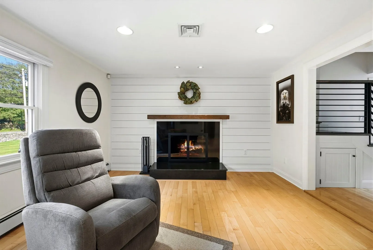
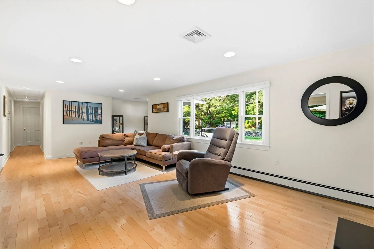
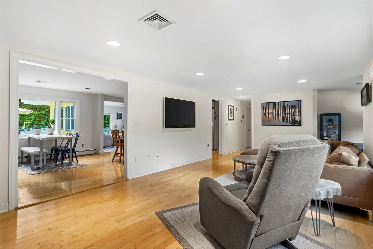
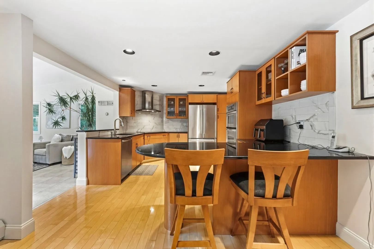
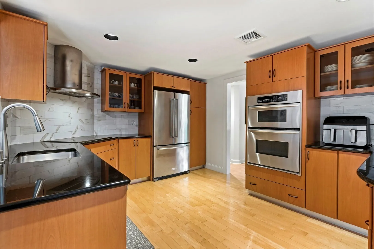
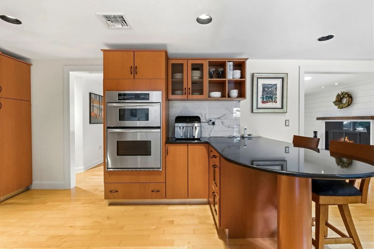
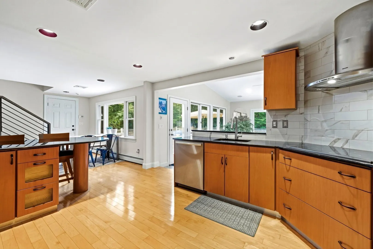
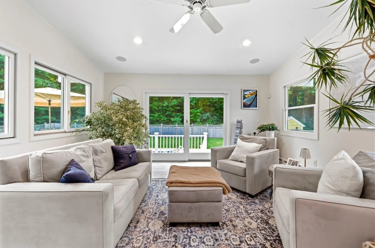
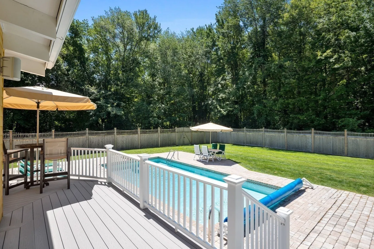
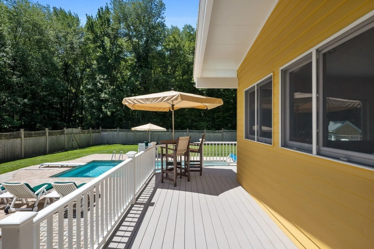
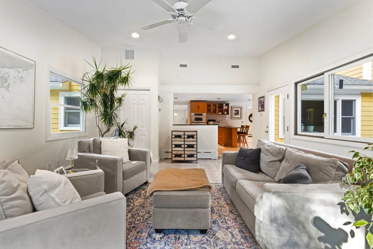
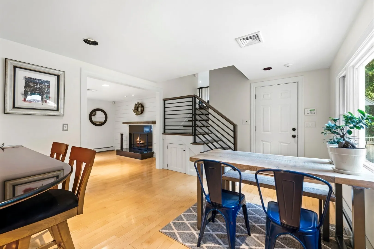
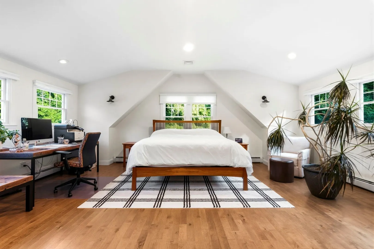
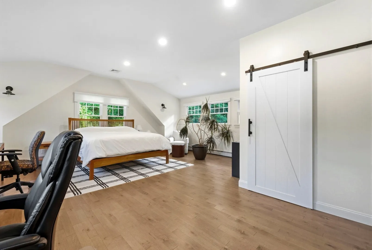
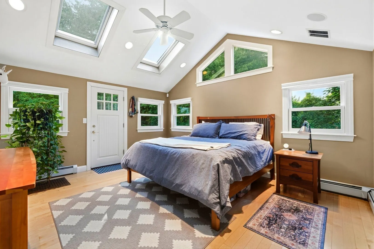
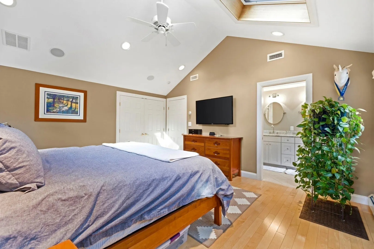
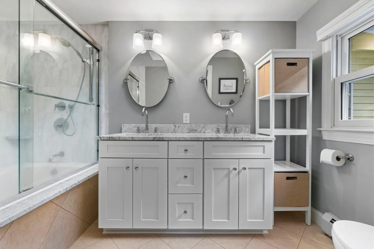
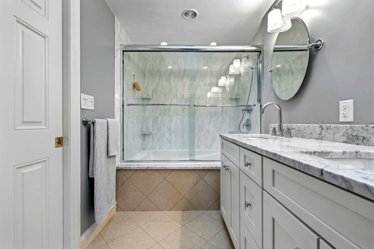
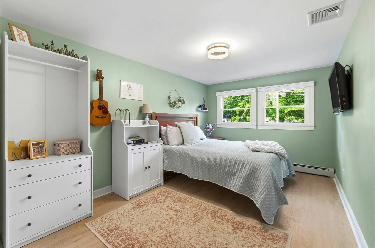
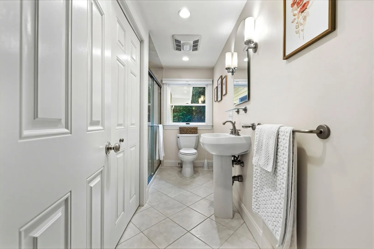
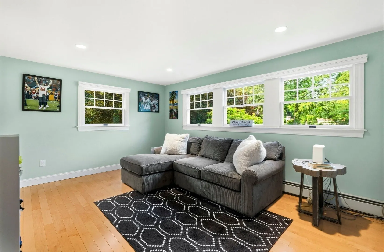
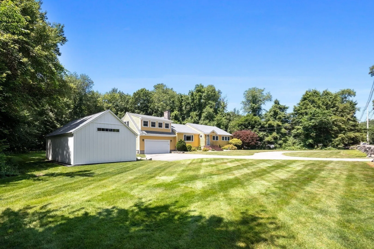
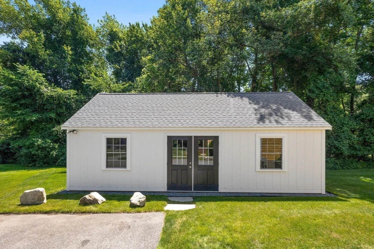
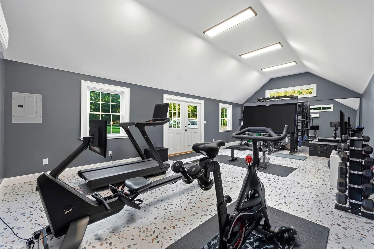
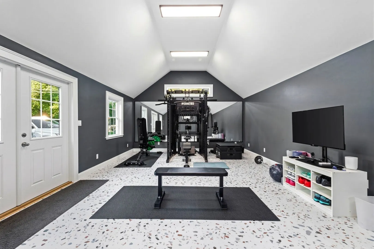
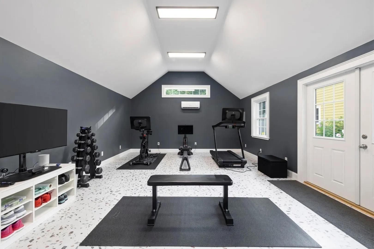
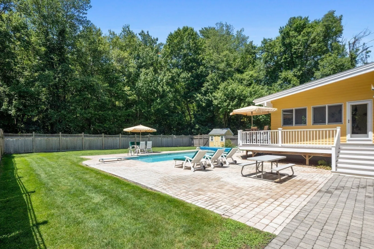
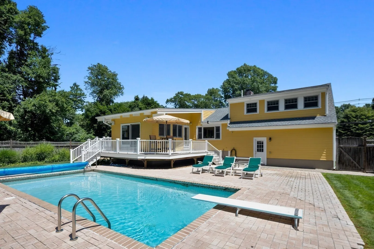
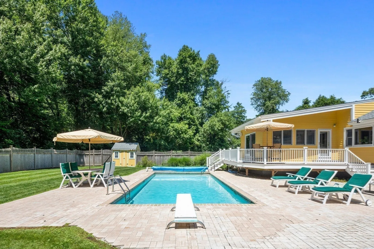
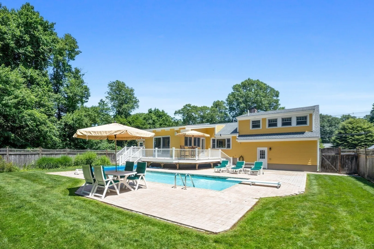
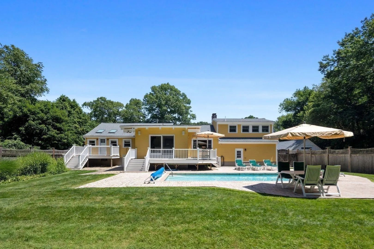
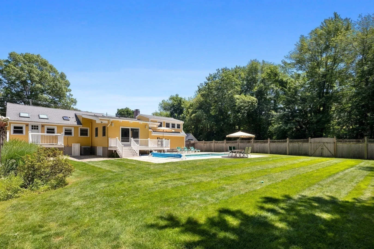
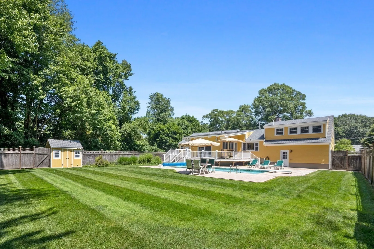
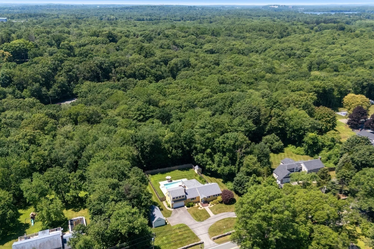
Move right into this pristine, impeccably maintained home offering the perfect blend of comfort, style, and resort-style living. The stunning open floor plan showcases a custom granite eat-in kitchen with stainless steel appliances flowing seamlessly into the shiplap fireplace living room access to the dining area, and spectacular great room out to composite wrap around deck overlooking a private, park-like lot of over an acre. Enjoy your own backyard oasis featuring an in ground pool, creating the ultimate staycation experience. The main level offers three spacious bedrooms and two full baths, including a beautiful cathedral ceiling primary suite with a private ensuite of double granite sinks, soaking tub with shower and a private composite deck ideal for morning coffee listening to the birds and enjoying the privacy of the lot. The second-floor addition with a half bath provides ideal space for a fourth bedroom, guest suite, or home office. A separate cathedral-ceiling detached studio with an energy-efficient ductless mini-split offers outstanding ADU potential. Convenient to Route 128, the MBTA Hamilton/Wenham Commuter Rail, conservation land, West Wenham Park, and Cedar Pond Wildlife Sanctuary.
-
Highlights
- Acres: 1
- Heating: Baseboard, Oil, Ductless
- Property Class: Residential
- Style: Ranch
- Year Built: 1958
- Cooling: Central Air, Ductless
- Parking Spots: 8
- Property Type: Single Family Residence
- Total Rooms: 8
- Status: Closed
-
Additional Details
- Appliances: Water Heater, Oven, Dishwasher, Microwave, Range, Refrigerator
- Construction: Frame
- Exterior Features: Deck - Composite, Pool - Inground, Storage, Professional Landscaping, Fenced Yard, Other
- Foundation: Concrete Perimeter, Other
- Lot Features: Cleared, Level
- Roof: Shingle
- Year Built Details: Actual
- Zoning: Residentia
- Basement: Full, Interior Entry, Garage Access, Sump Pump, Concrete
- Exclusions: See Inclusion/Exclusion
- Flooring: Tile, Hardwood, Flooring - Hardwood, Flooring - Vinyl
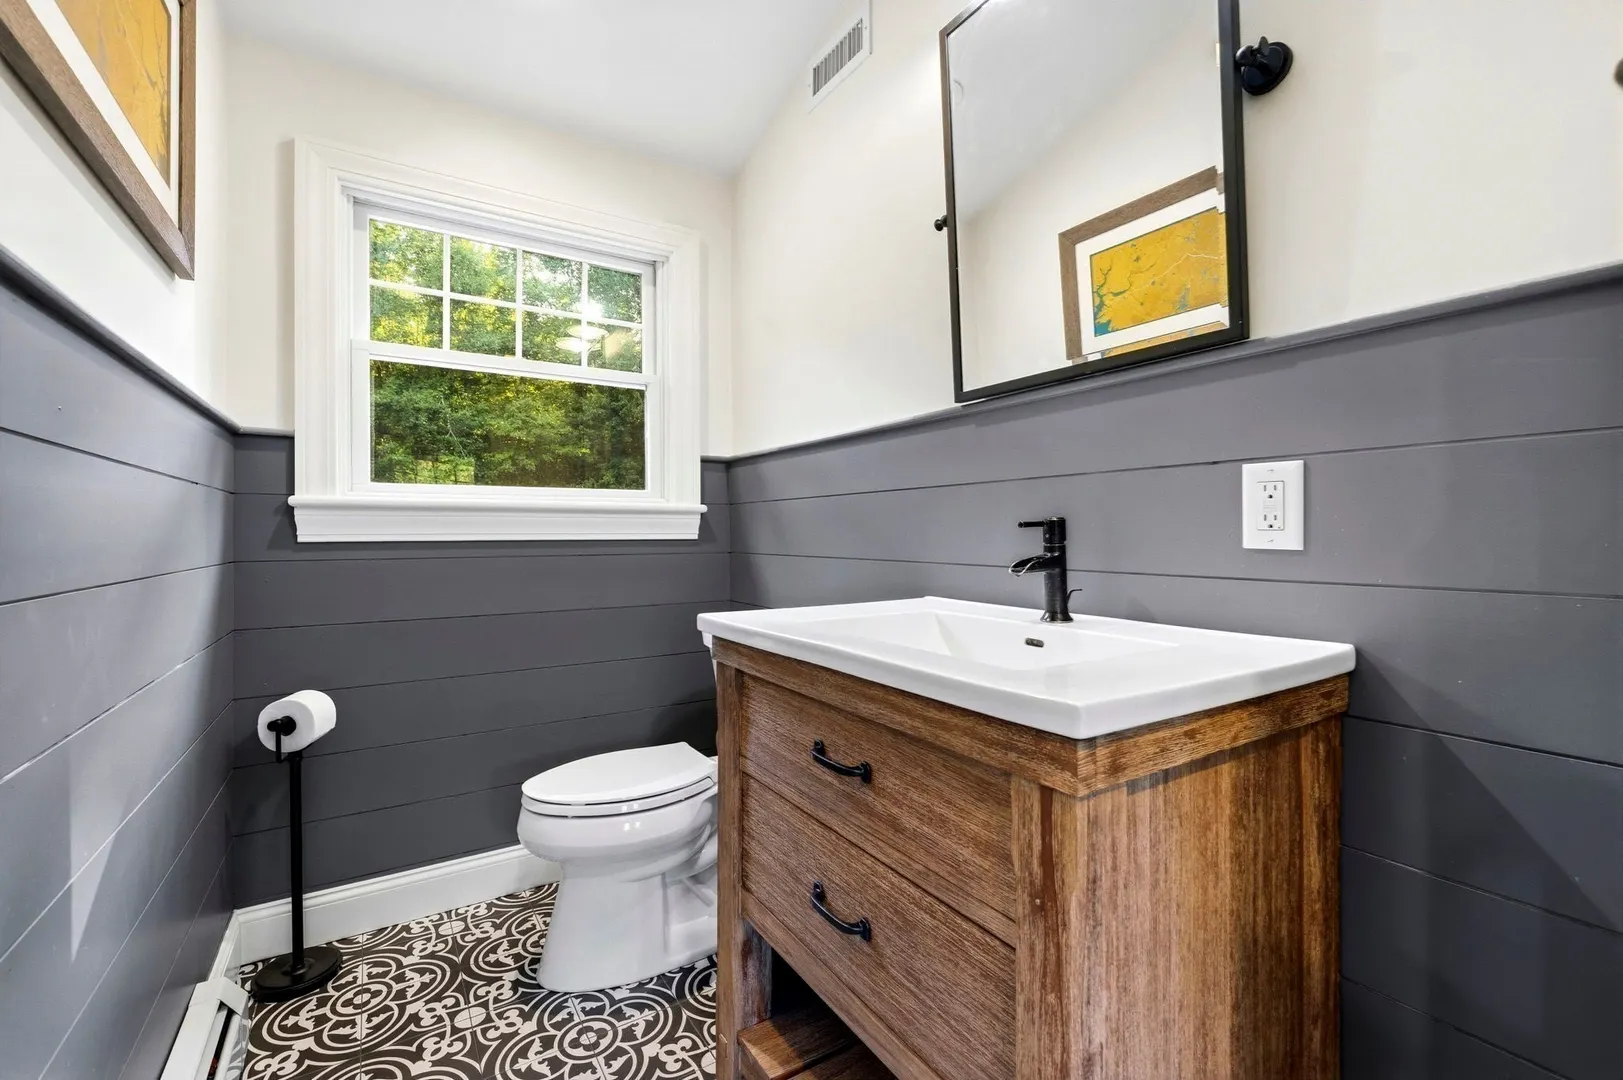
- Interior Features: Bathroom - Half, Closet, Attic Access, Recessed Lighting, Cathedral Ceiling(s), Bonus Room
- Road Frontage Type: Public
- SqFt Source: Owner
- Year Built Source: Public Records
-
Amenities
- Community Features: Public Transportation, Shopping, Pool, Park, Walk/Jog Trails, Golf, Conservation Area, Highway Access, T-Station
- Parking Features: Attached, Garage Door Opener, Paved
- Covered Parking Spaces: 2
- Pool Features: In Ground
-
Utilities
- Electric: Circuit Breakers
- Water Source: Public
- Sewer: Private Sewer
-
Fees / Taxes
- Assessed Value: $766,900
- Taxes: $12,263
- Tax Year: 2026
Similar Listings
Sold
42 Photos
Sold
42 Photos
Sold
42 Photos
Sold
40 Photos
Content © 2026 MLS Property Information Network, Inc. The information in this listing was gathered from third party resources including the seller and public records.
Listing information provided courtesy of Compass.
MLS Property Information Network, Inc. and its subscribers disclaim any and all representations or warranties as to the accuracy of this information.
