
27 Bucklin Drive
$914,900
4
Beds
2/1
Baths
2,400
Sqft
- Request Info
- Call
- Save
-
More
- Mortgage Calculator

Property Tools
$914,900
4
Beds
2/1
Baths
2,400
Living Area
-
Property Description
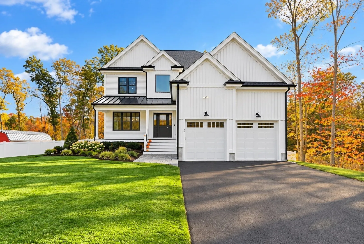
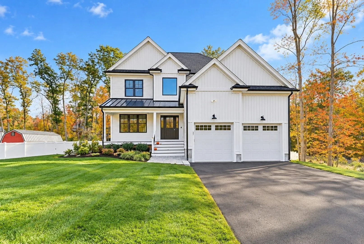
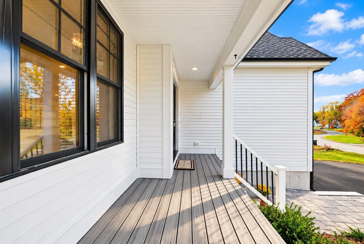
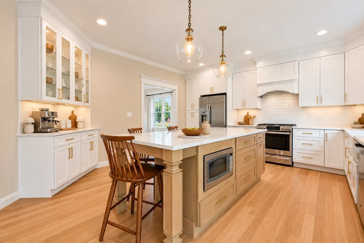
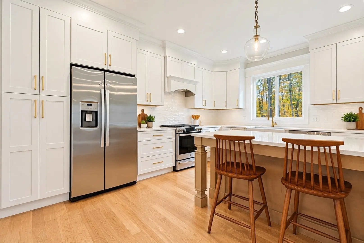
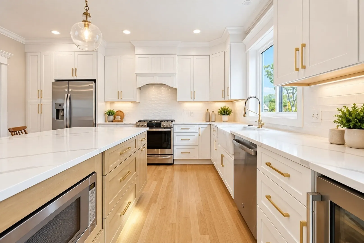
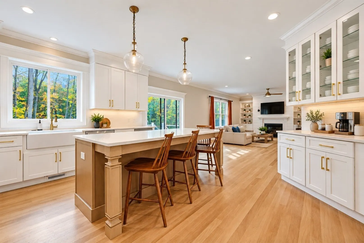
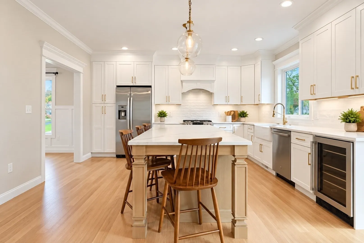
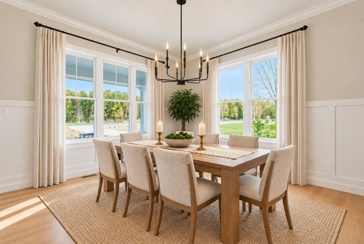
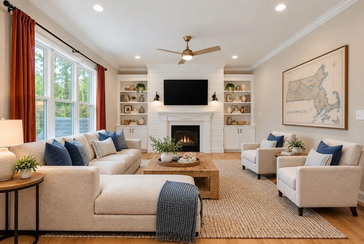
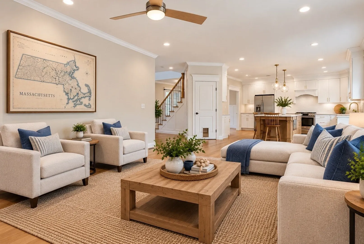
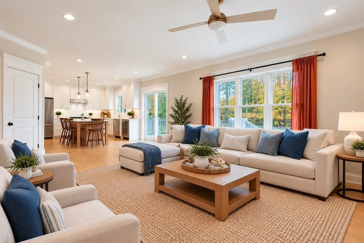
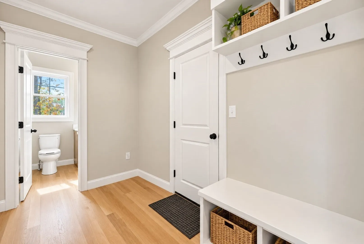
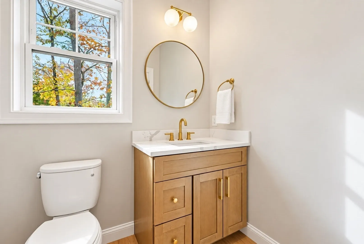
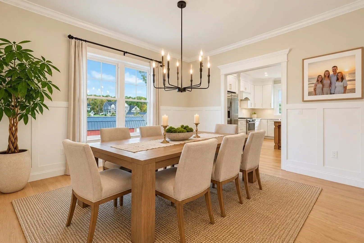
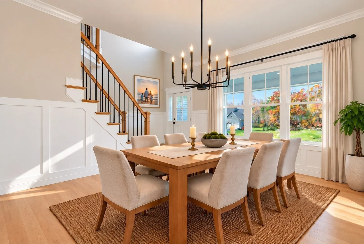
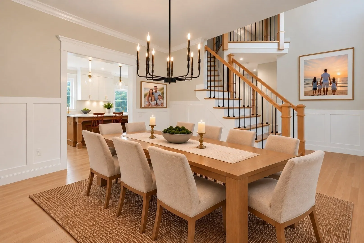
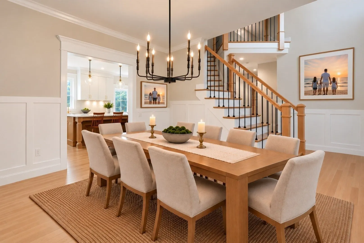
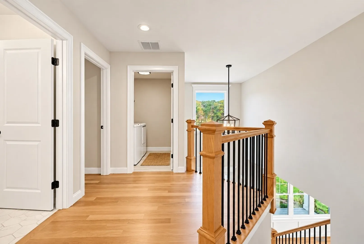
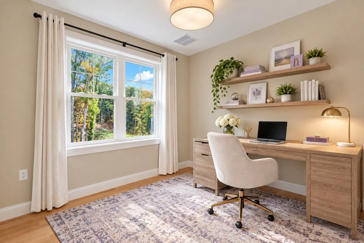
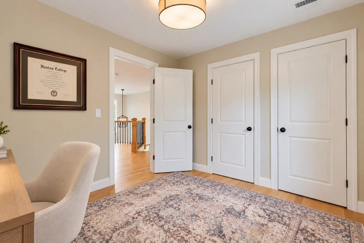
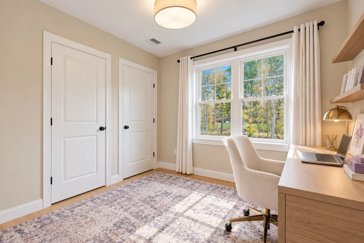
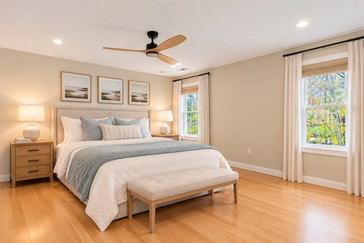
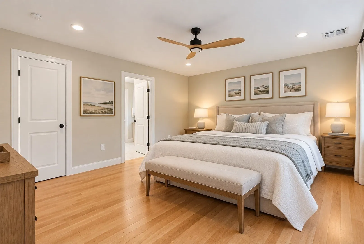
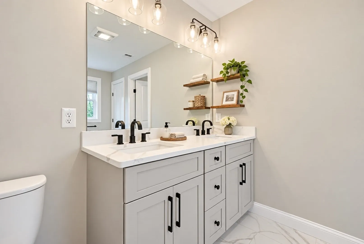
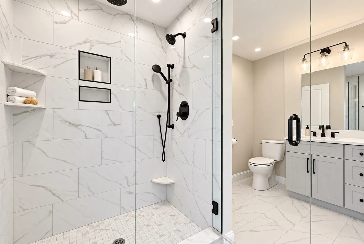
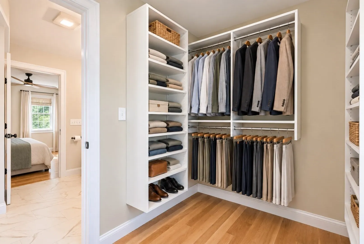
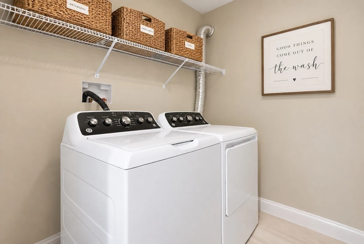
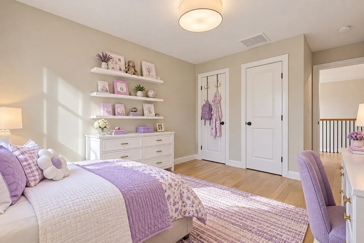
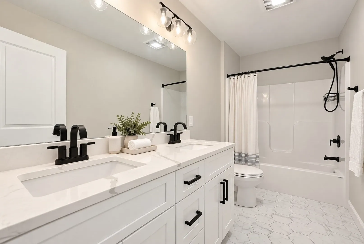
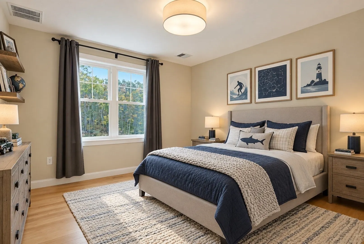
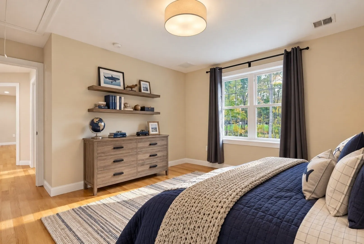
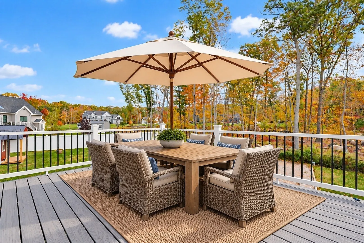
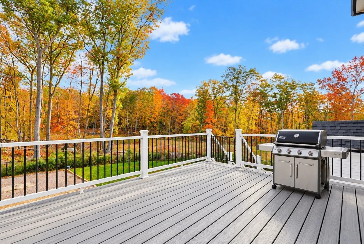
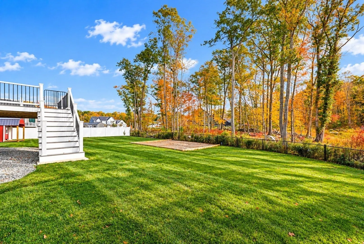
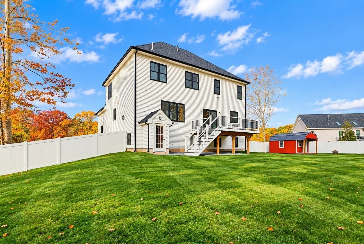
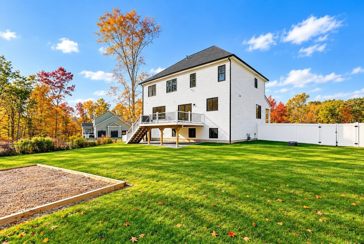
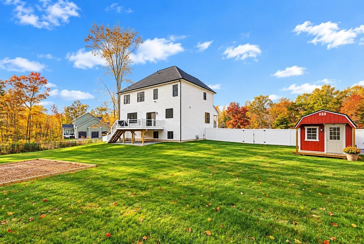
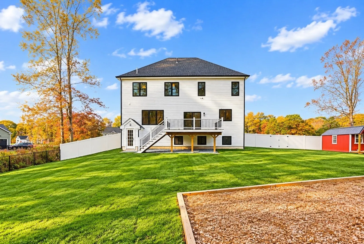
From the moment you arrive, this absolutely stunning, meticulously maintained young Colonial welcomes you with a beautiful farmer's porch, professional landscaping, and an immediate sense of home. Offering the beauty and feel of new construction without the wait, this exceptional property showcases quality craftsmanship and custom details throughout. Step inside the grand, sun-filled foyer featuring 9-foot ceilings, hardwood floors, oversized windows, exquisite millwork, and a beautiful natural oak staircase with wrought iron railings. Crown molding flows throughout the first floor, while the elegant dining room features chair rail and picture-frame molding, perfect for holiday gatherings. The gorgeous chef-inspired kitchen offers white cabinetry, an oversized natural wood island, quartz countertops, gas range, and wine/beverage refrigerator. The inviting family room features a gas fireplace with custom mantel, built-ins, recessed lighting, and direct access to a spacious Trex deck with composite railings overlooking the large, fully fenced backyard. A dedicated play area and oversized shed with electricity add to the outdoor appeal. The spacious mudroom and half bath with quartz countertop complete the first floor. Upstairs, an open center hallway with recessed lighting leads to four generously sized bedrooms, all featuring hardwood floors. The impressive primary suite offers a custom walk-in closet and luxurious bath with double vanities, tiled shower, frameless glass door, and built-in niches. Three additional bedrooms offer abundant natural light and generous closet space, including a second walk-in closet. A family bath with double sinks, octagonal tile flooring, and tub/shower combination, plus convenient second-floor laundry, complete this level. The expansive unfinished walkout basement features numerous windows and incredible potential for future living space. Additional highlights include an oversized two-car garage, private well, and septic system. With its beautiful architectural details, exceptional layout, and meticulous care, this remarkable home offers modern comfort, timeless elegance, and room to grow. Truly a must-see!
-
Highlights
- Acres: 1
- Heating: Forced Air, Heat Pump, Natural Gas, Hydro Air
- Property Class: Residential
- Style: Colonial
- Year Built: 2024
- Cooling: Central Air
- Parking Spots: 8
- Property Type: Single Family Residence
- Total Rooms: 9
- Status: Active
-
Additional Details
- Appliances: Electric Water Heater, Range, Dishwasher, Microwave, Refrigerator, Washer, Dryer, Water Treatment, Wine Refrigerator, Range Hood, Water Softener, Plumbed For Ice Maker
- Construction: Frame
- Fireplaces: 1
- Foundation: Concrete Perimeter
- Lot Features: Wooded, Level
- Roof: Shingle
- Year Built Details: Actual
- Zoning: res
- Basement: Full, Walk-Out Access, Interior Entry, Concrete, Unfinished
- Exterior Features: Porch, Deck, Deck - Vinyl, Deck - Composite, Rain Gutters, Storage, Professional Landscaping, Screens, Fenced Yard, ET Irrigation Controller
- Flooring: Tile, Hardwood
- Interior Features: Entrance Foyer, Mud Room
- Road Frontage Type: Public, Dead End
- SqFt Source: Public Record
- Year Built Source: Public Records
-
Amenities
- Community Features: Shopping, Park, Walk/Jog Trails, Stable(s), Golf, Conservation Area, Public School
- Parking Features: Attached, Garage Door Opener, Storage, Insulated, Paved Drive, Off Street, Available for Purchase, Driveway, Paved
- Covered Parking Spaces: 2
-
Utilities
- Electric: Circuit Breakers, 200+ Amp Service
- Water Source: Private
- Sewer: Private Sewer
-
Fees / Taxes
- Assessed Value: $894,700
- Taxes: $9,707
- Tax Year: 2026
Similar Listings
Sold
42 Photos
Sold
6 Photos
Sold
NEW CONSTRUCTION
1 Photo
Sold
NEW CONSTRUCTION
2 Photos
Content © 2026 MLS Property Information Network, Inc. The information in this listing was gathered from third party resources including the seller and public records.
Listing information provided courtesy of Keller Williams Elite.
MLS Property Information Network, Inc. and its subscribers disclaim any and all representations or warranties as to the accuracy of this information.