
Sold!
$1,050,000
4
Beds
2/2
Baths
3,800
Living Area
-
Property Description
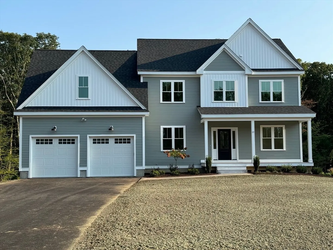
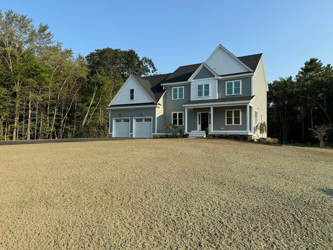
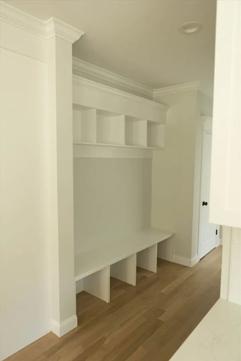
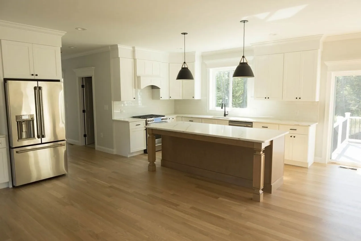
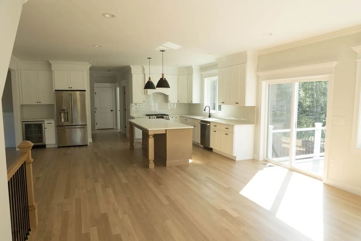
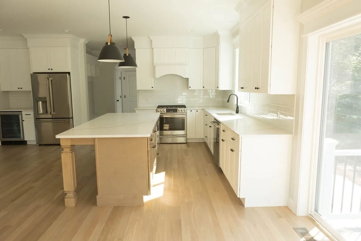
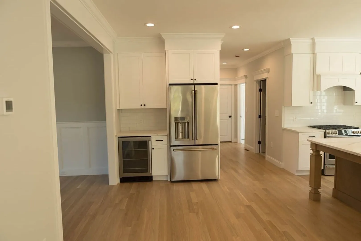
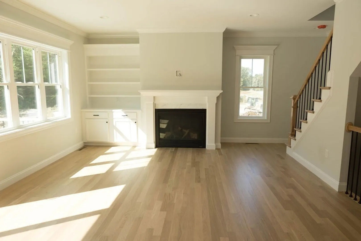
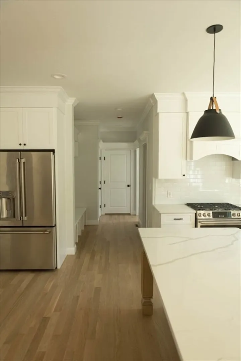
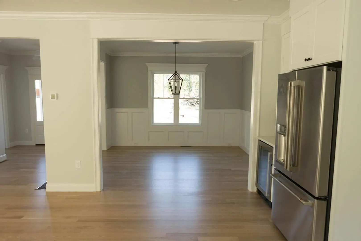
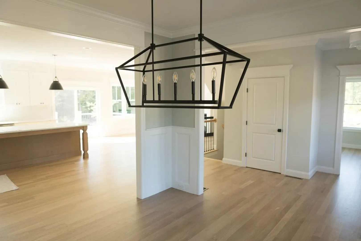
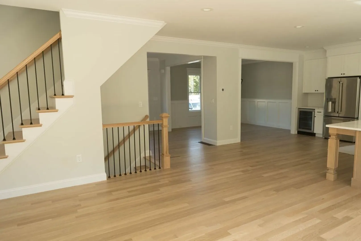
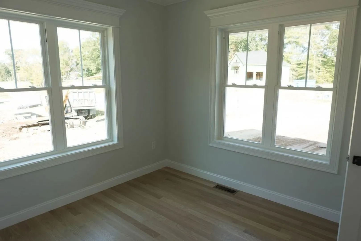
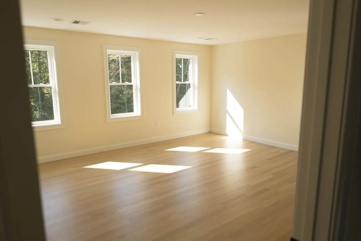
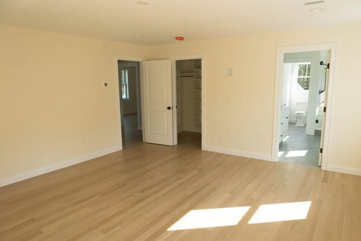
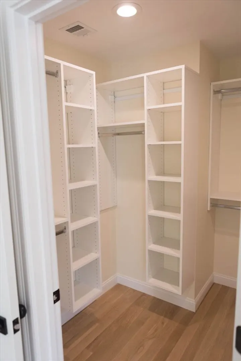
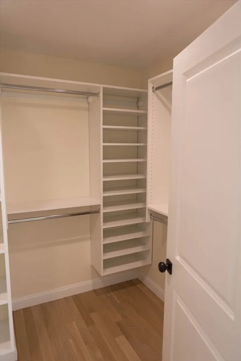
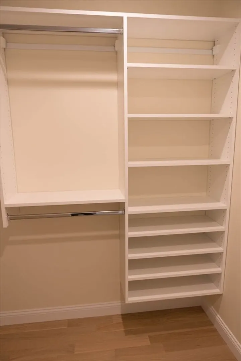
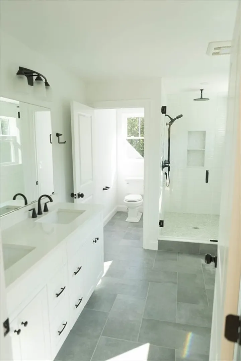
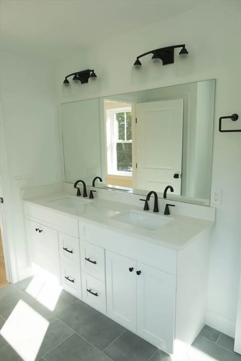
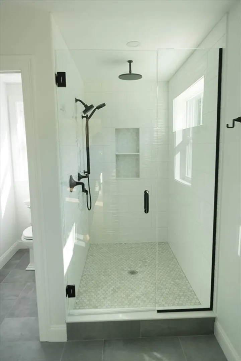
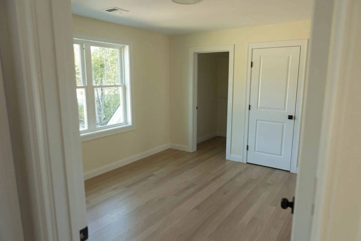
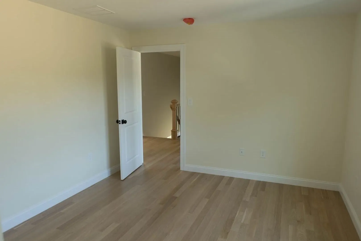
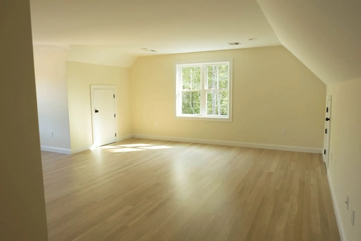
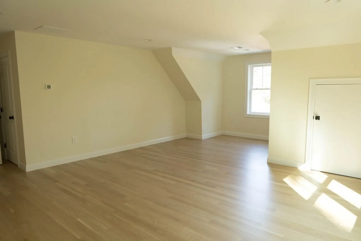
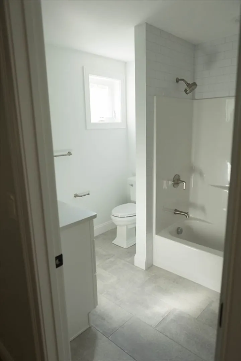
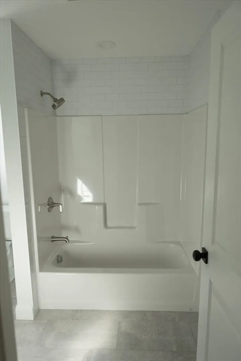
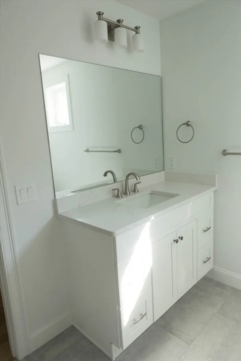
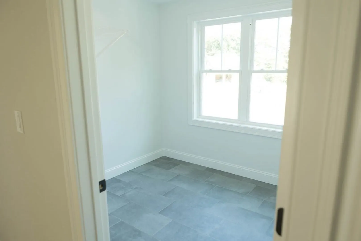
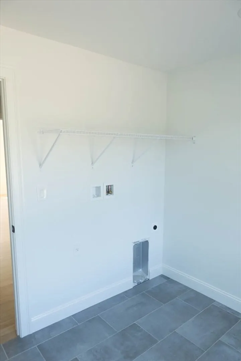
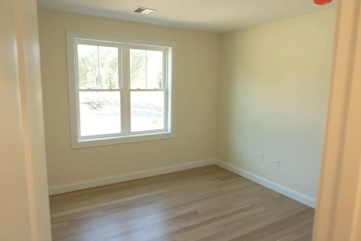
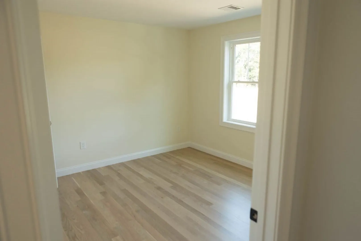
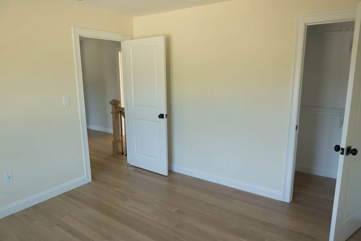
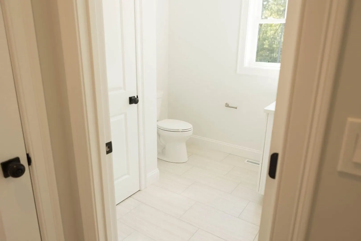
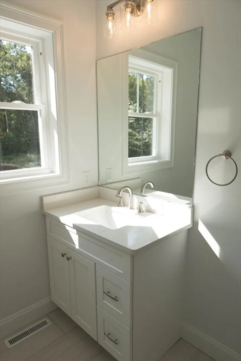
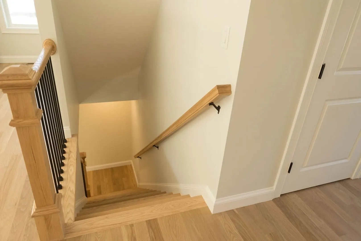
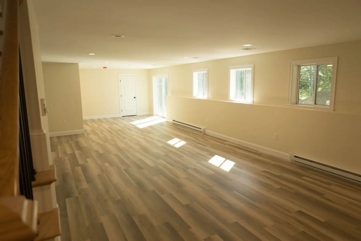
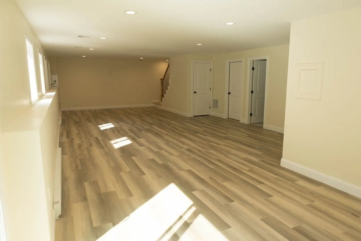
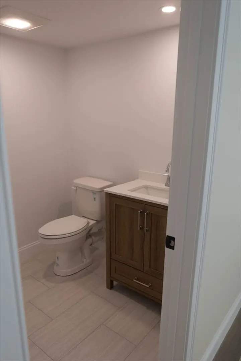
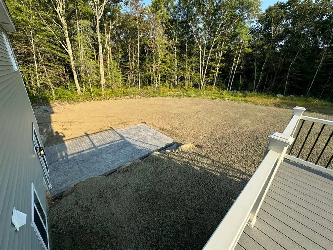
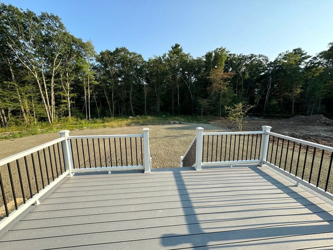
Welcome to this exquisite new construction colonial, ideally situated on the historic grounds of the former Rehoboth Country Club near the 10th tee. This meticulously crafted home features 4 spacious bedrooms with the option for a 5th, 2 full and 2 half baths, and hardwood floors throughout. The first floor has elegant crown molding, enhancing its classic charm. The second-floor laundry room adds modern convenience. Enjoy outdoor living on the large private lot with a stamped concrete patio, expansive deck, and inviting front porch. The finished walk-out basement provides additional living space, perfect for entertainment or relaxation. This home offers the perfect blend of luxury, comfort, and location!
-
Highlights
- Acres: 2
- Heating: Forced Air, Propane
- Property Class: Residential
- Style: Colonial
- Year Built: 2024
- Cooling: Central Air
- Parking Spots: 6
- Property Type: Single Family Residence
- Total Rooms: 10
- Status: Closed
-
Additional Details
- Appliances: Electric Water Heater, Range, Dishwasher, Microwave, Refrigerator, Wine Refrigerator, Range Hood, Plumbed For Ice Maker
- Construction: Frame
- Fireplaces: 1
- Foundation: Concrete Perimeter
- Lot Features: Level
- Year Built Details: Actual
- Zoning: Res
- Basement: Full, Partially Finished, Walk-Out Access, Interior Entry, Concrete
- Exterior Features: Deck - Composite, Patio, Rain Gutters, Sprinkler System, Screens
- Flooring: Tile, Hardwood, Flooring - Stone/Ceramic Tile
- Interior Features: Bathroom - Half, Bathroom
- Roof: Shingle
- Year Built Source: Builder
-
Amenities
- Community Features: Pool, Tennis Court(s), Park, Walk/Jog Trails, Stable(s), Golf, Conservation Area, Public School
- Parking Features: Attached, Paved Drive, Off Street
- Covered Parking Spaces: 2
-
Utilities
- Electric: Circuit Breakers
- Water Source: Private
- Sewer: Private Sewer
-
Fees / Taxes
- Home Warranty: 1
- Tax Year: 2024
Similar Listings
Sold
42 Photos
Sold
2 Photos
Sold
1 Photo
Sold
40 Photos
Content © 2026 MLS Property Information Network, Inc. The information in this listing was gathered from third party resources including the seller and public records.
Listing information provided courtesy of The Mello Group, Inc..
MLS Property Information Network, Inc. and its subscribers disclaim any and all representations or warranties as to the accuracy of this information.
