Artboard 1? alert-icon? Artboard 1? ? ? delete-icon? edit-icon? email-icon hide-hover-icon? Artboard 1? login-icon-white Artboard 1? next-icon-left next-icon-right-left next-icon-left-ochre next-icon next-icon-right-grey next-icon-right-ochre plus-with-circle-iconP search-fw-icon? search-icon-ochre search-icon-white

3 Bucklin Drive

Rehoboth, MA 02769
1 of 6 Photos Map
$1,050,000
4 Beds
2/1 Baths
3,200 Living Area
  • Property Description
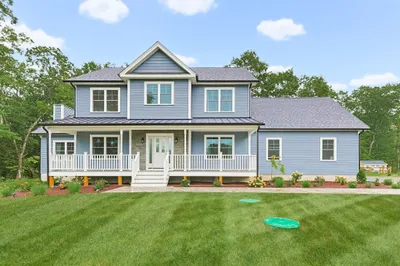
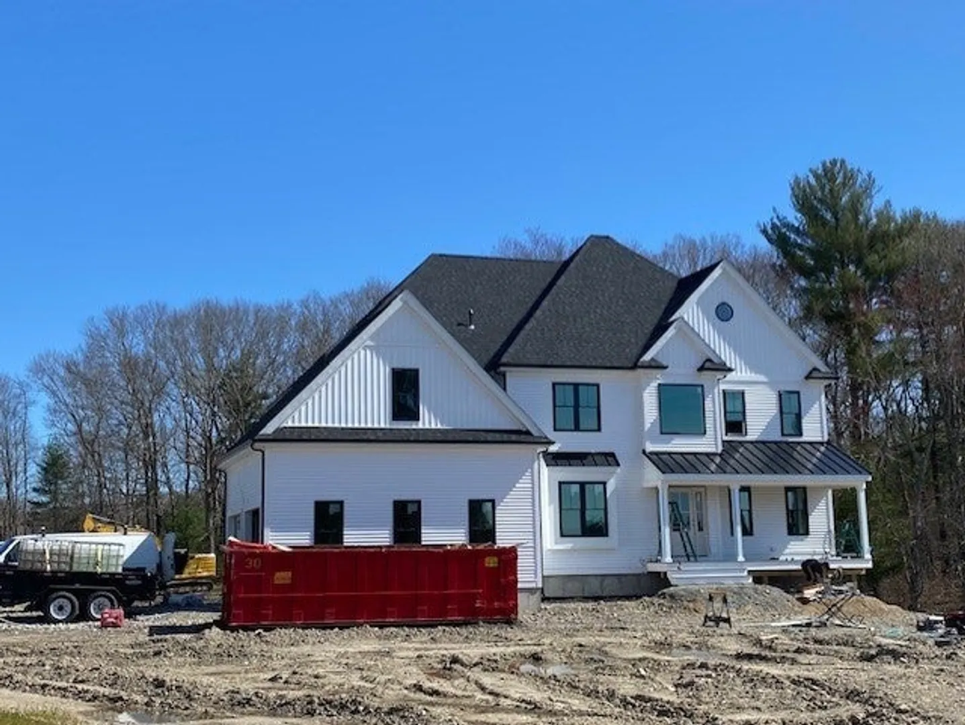
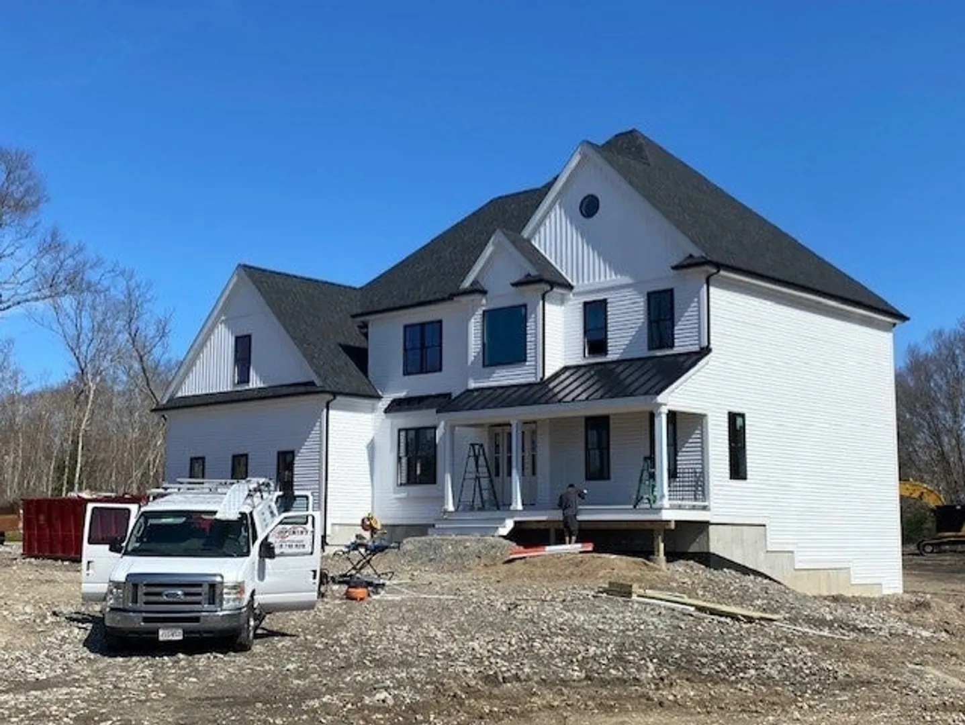
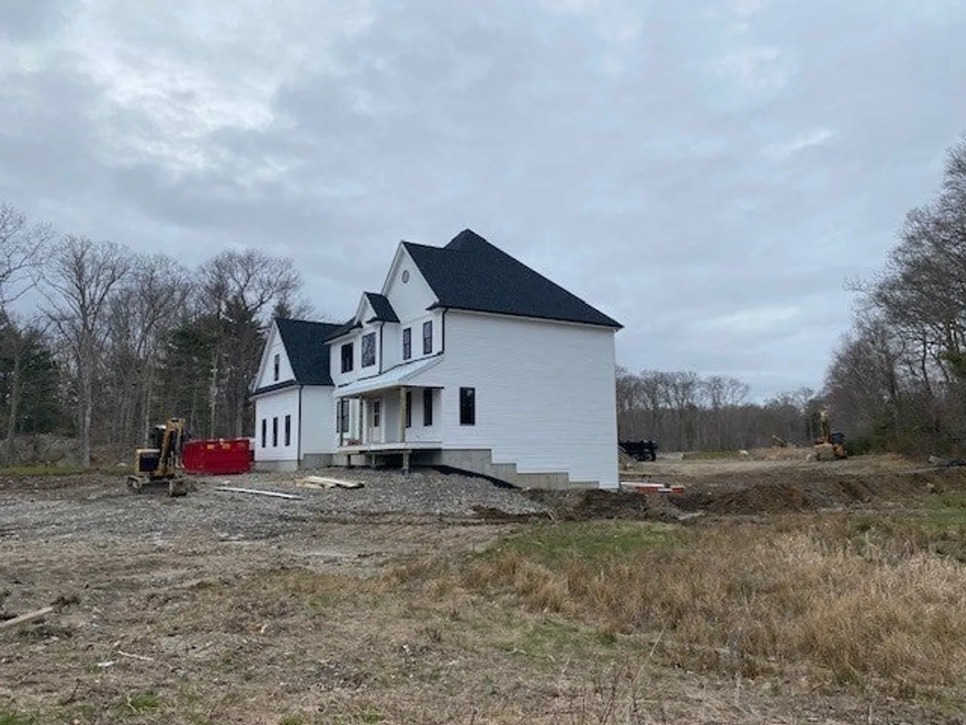
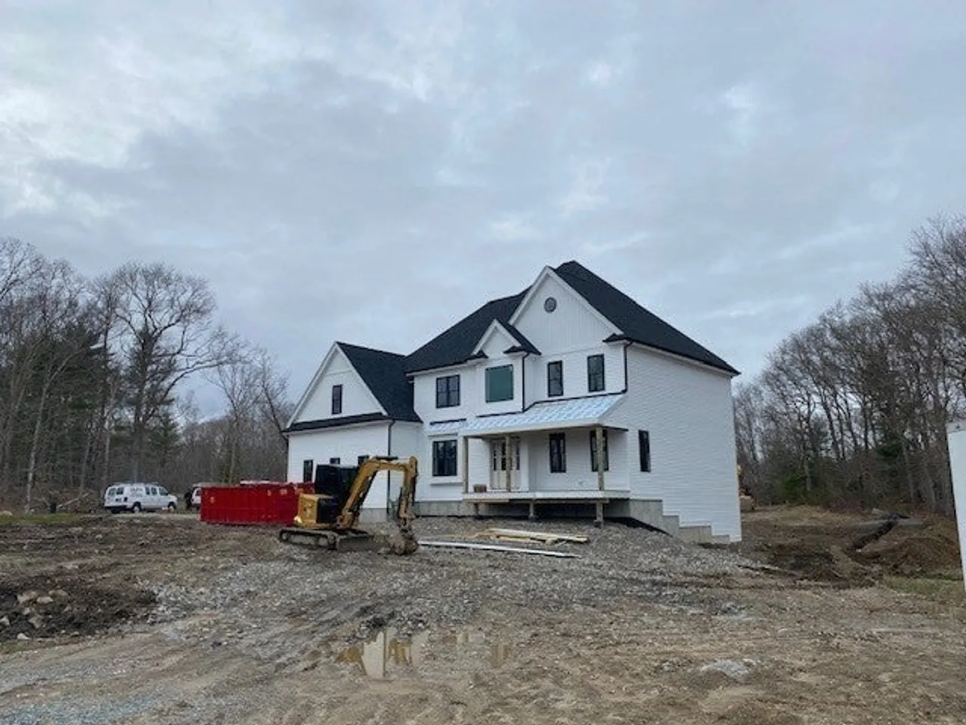
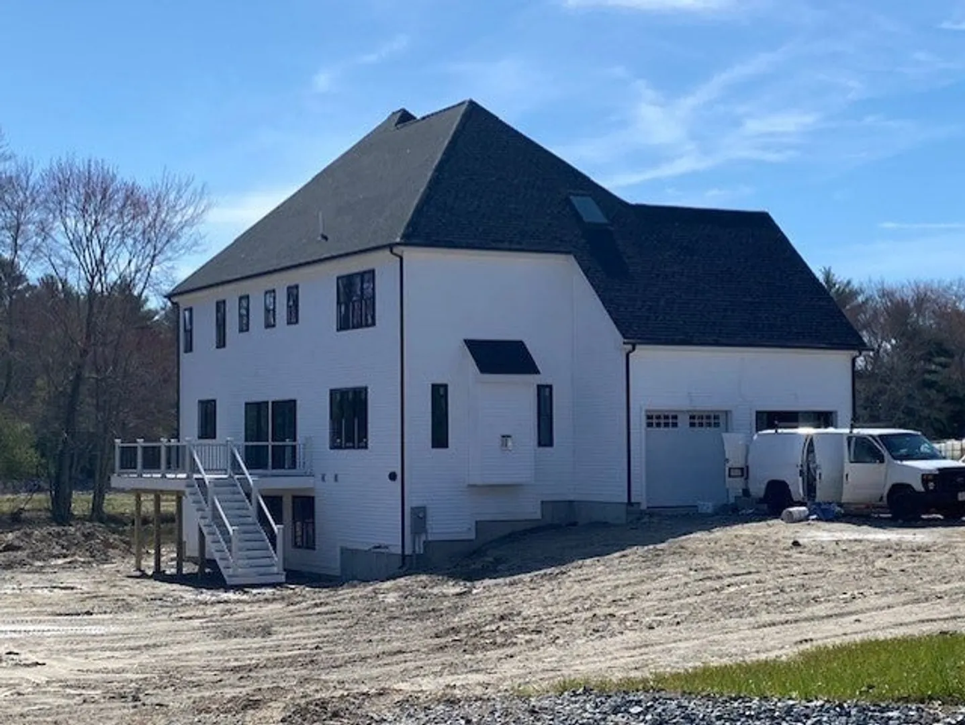
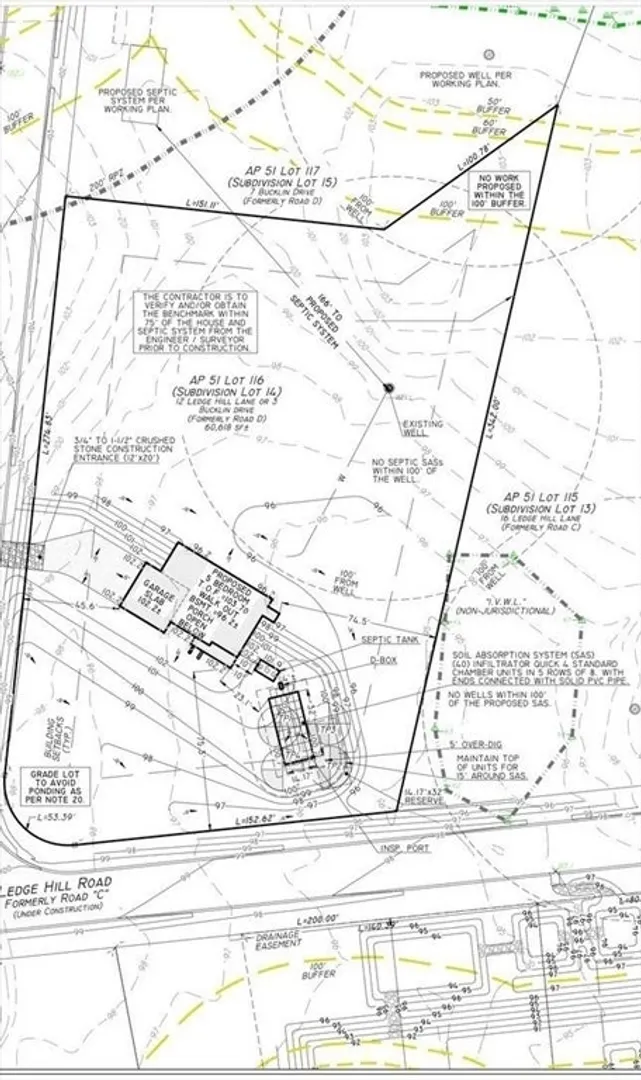
    Country living? Stop the car we have found it....... White farm house with black windows and metal roof over the porch! Functional floor plan. Large 12X 20 deck off the back! Primary bedroom has 2 walk in closets and a tiled shower with separate soaking tub with sky lite above. 2nd floor Laundry, Propane Gas heat and fireplace with wood mantle. Hardwoods and C/T. Home is a four bedroom home with a 5 bedroom septic system. Full walk out basement. Home is in process of being plastered. Closing could be beginning of Summer 2024. New Construction - Taxes have not been established yet.
  • Highlights
    • Acres: 1
    • Heating: Forced Air, Propane
    • Property Class: Residential
    • Style: Colonial
    • Year Built: 2024
    • Cooling: Central Air
    • Parking Spots: 6
    • Property Type: Single Family Residence
    • Total Rooms: 9
    • Status: Closed
  • Additional Details
    • Appliances: Plumbed For Ice Maker
    • Construction: Frame
    • Fireplaces: 1
    • Foundation: Concrete Perimeter
    • Road Frontage Type: Public
    • Year Built Details: Actual
    • Zoning: res
    • Basement: Full, Walk-Out Access, Concrete, Unfinished
    • Exterior Features: Porch
    • Flooring: Wood, Tile
    • Interior Features: Office, Mud Room
    • Roof: Shingle
    • Year Built Source: Builder
  • Amenities
    • Community Features: Shopping
    • Parking Features: Attached, Garage Door Opener, Garage Faces Side, Paved Drive, Off Street, Paved
    • Covered Parking Spaces: 2
  • Utilities
    • Electric: 200+ Amp Service
    • Water Source: Private
    • Sewer: Private Sewer
  • Fees / Taxes
    • Buyer Agent Compensation: 2.5NS%
    • Facilitator Compensation: 2.5NS%
    • Compensation Based On: Net Sale Price

Location

3 Bucklin Drive, Rehoboth, MA 02769

Loading Map...

Similar Listings

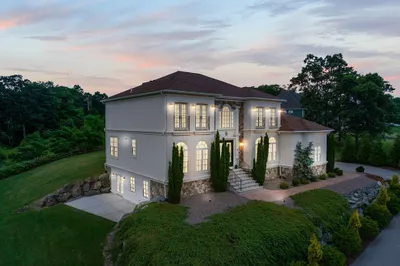
16 Ledge Hill Ln 1
42 Photos
16 Ledge Hill Ln Rehoboth, MA 02769
$1,150,000
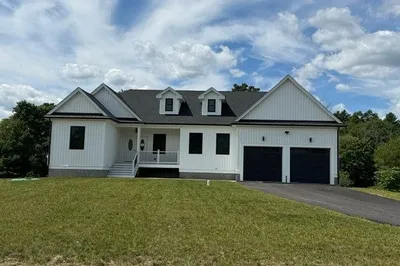
4 Beds 3 Baths 3,125 Sqft
View Details
NEW CONSTRUCTION
Open House, Thu 5:00-6:30
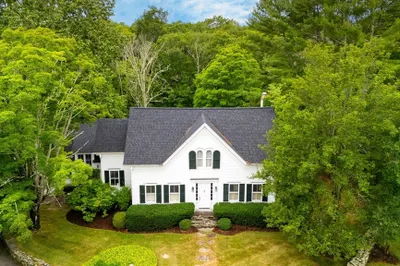
2 Clubhouse Way 1
11 Photos
2 Clubhouse Way Rehoboth, MA 02769
$1,079,500
3 Beds 2/1 Baths 2,200 Sqft
View Details
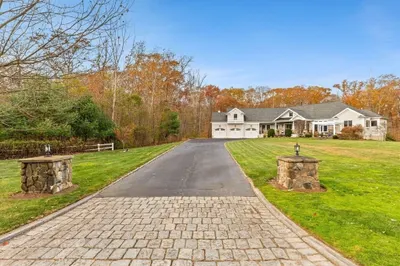
6 Running Stream Road 1
34 Photos
6 Running Stream Road Rehoboth, MA 02769
$1,020,000
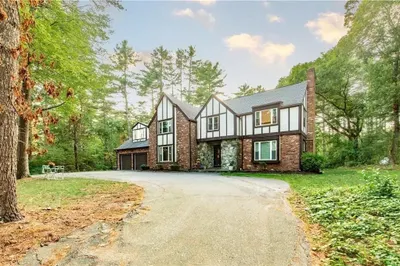
5 Beds 3/2 Baths 4,970 Sqft
View Details
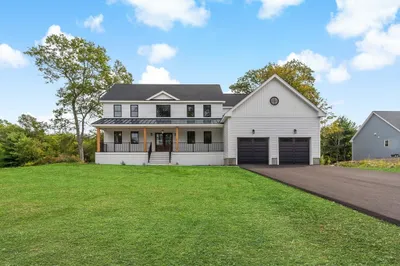
139 Rocky Hill Road 1
41 Photos
139 Rocky Hill Road Rehoboth, MA 02769
$999,900
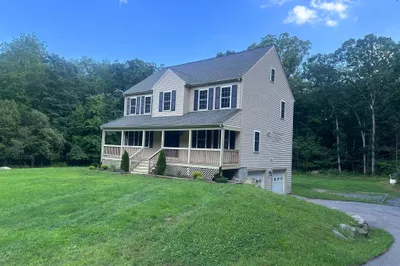
4 Beds 4 Baths 2,900 Sqft
View Details
Sold
36 Medalist Dr 1
42 Photos
36 Medalist Dr Rehoboth, MA 02769
$1,250,000
5 Beds 3 Baths 4,499 Sqft
View Details
Sold
121 Perryville Road 1
2 Photos
121 Perryville Road Rehoboth, MA 02769
$1,250,000
5 Beds 2/1 Baths 4,900 Sqft
View Details
Sold
18 Clouds Way 1
1 Photo
18 Clouds Way Rehoboth, MA 02769
$1,200,000
3 Beds 2/1 Baths 3,678 Sqft
View Details
Sold
15 Bucklin Drive 1
40 Photos
15 Bucklin Drive Rehoboth, MA 02769
$1,149,000
4 Beds 3/1 Baths 3,710 Sqft
View Details
Content © 2026 MLS Property Information Network, Inc. The information in this listing was gathered from third party resources including the seller and public records. Listing information provided courtesy of Compass. MLS Property Information Network, Inc. and its subscribers disclaim any and all representations or warranties as to the accuracy of this information.
  • Request More Information:

    617.262.2500
    When you are ready, please contact us and we will put our unrivaled knowledge of the Boston real estate market to work for you. Whether you are buying a luxury condo or renting a luxury apartment, we pledge to make your experience as stress free and enjoyable as possible.

    Please call, email, or send us a message through the web form below. An LRG Real Estate agent will contact you promptly.

    For More Info Please Call:

    617.262.2500

    or

    Email Us
  • Hidden
  • This field is for validation purposes and should be left unchanged.

By joining you agree to our Terms of Use and Privacy Policy