
Sold!
$1,407,645
4
Beds
3/1
Baths
4,019
Living Area
-
Property Description
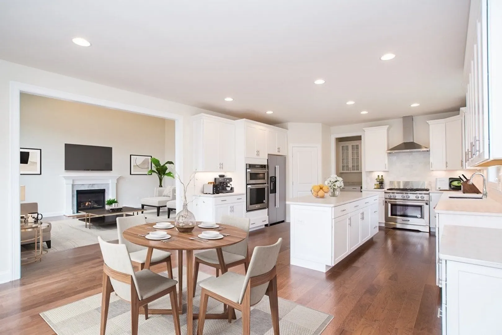
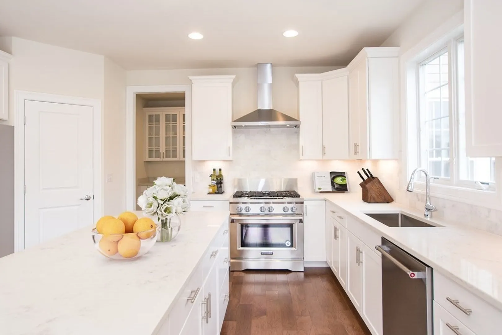
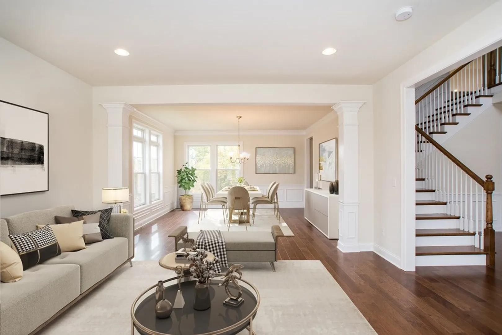
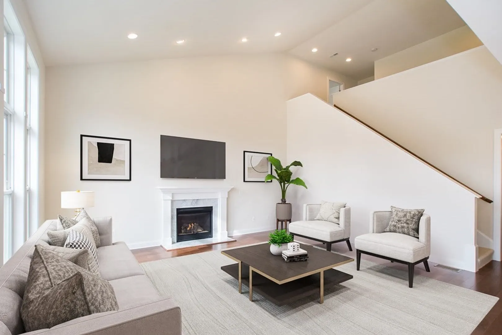
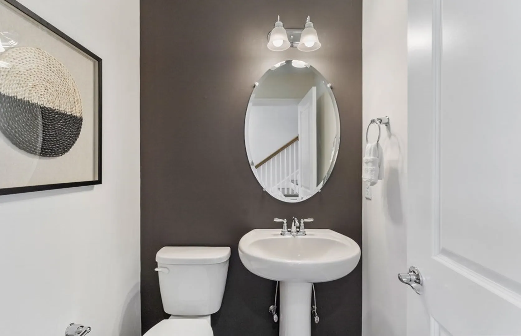
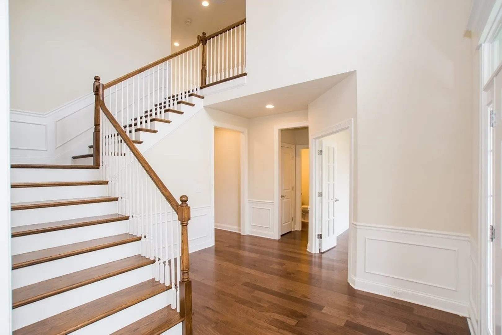
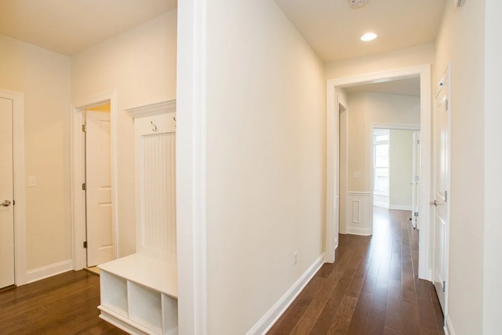
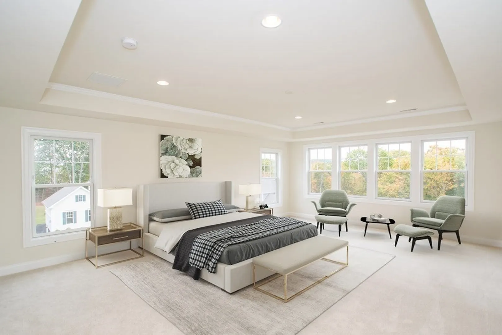
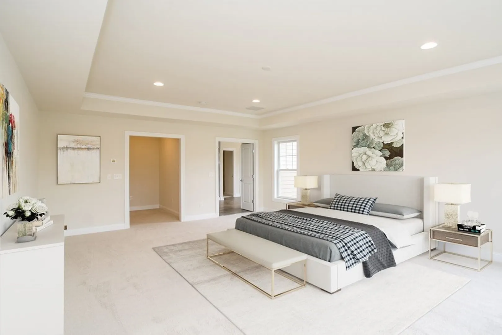
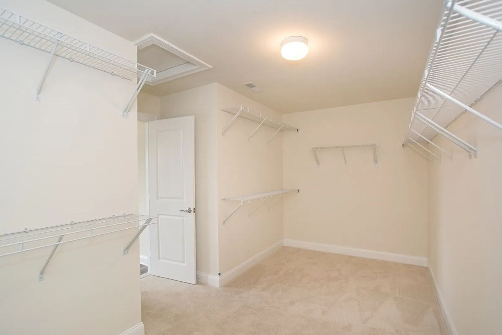
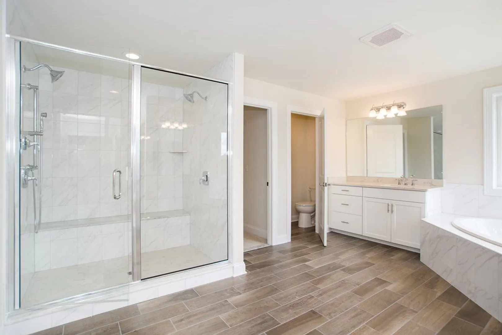
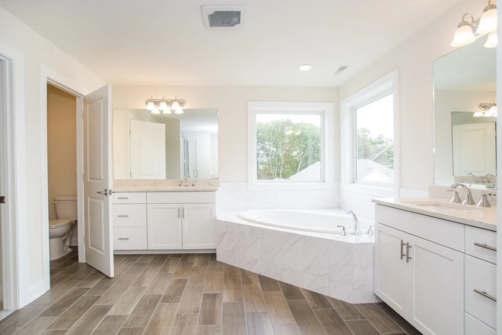
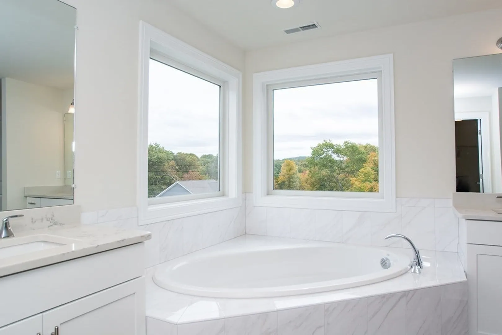
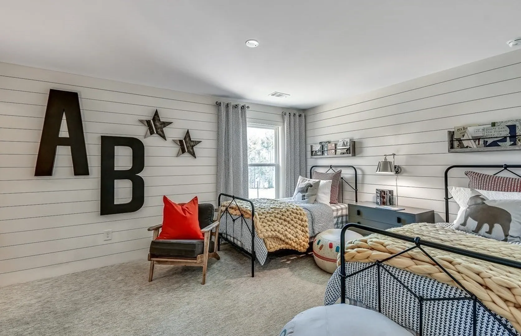
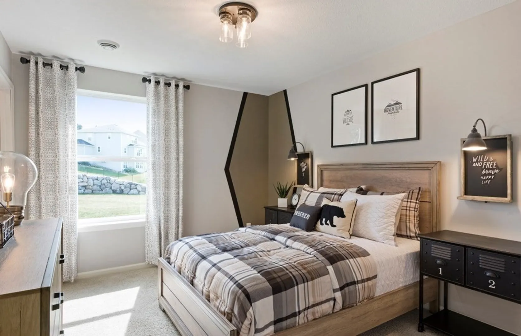
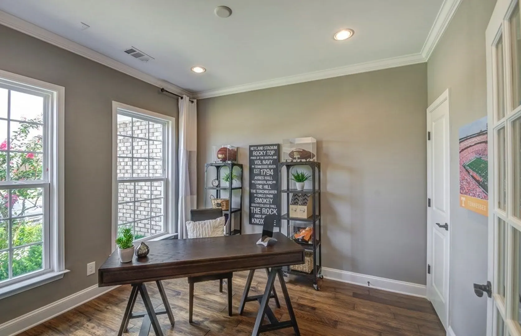
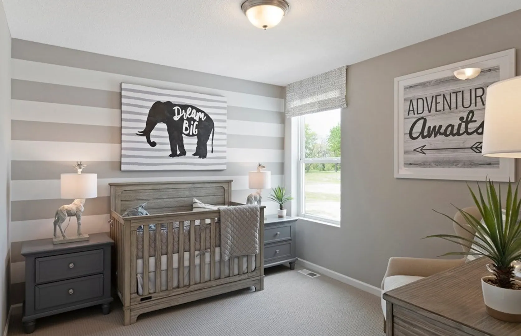
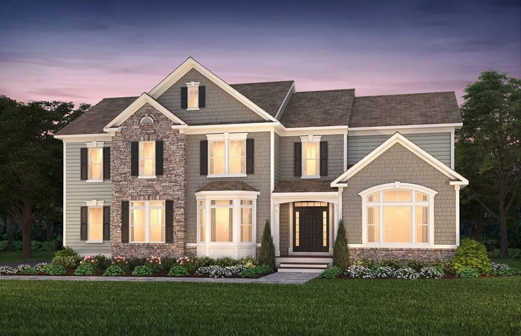
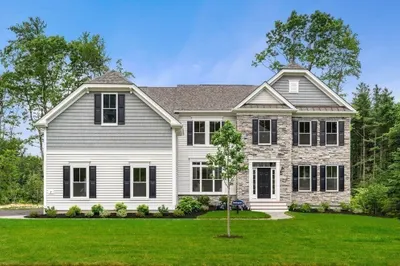
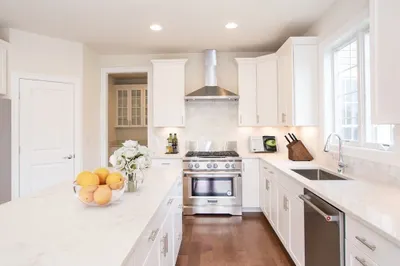
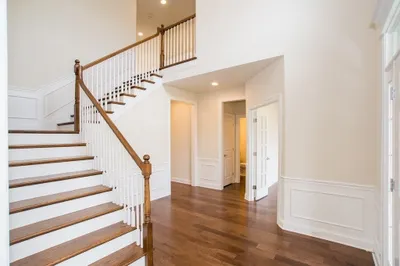
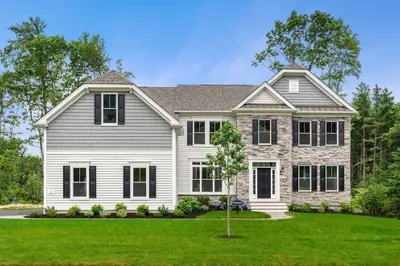
New Construction in Grafton! This Hardwick floorplan is a spacious open concept design with loads of storage. The large floor plan includes a grand foyer, a living room, and a 2-story family room to relax and spend time with family. Enjoy the secluded library for reading your favorite book or getting some work done. The generously sized kitchen is built for a chef! Complete with with stainless steel appliances, an oversized kitchen island, and plenty of cabinet space for storage. Enjoy your homemade meals in the café area or in the formal dining room. Enjoy the weather by relaxing in the sunroom on a beautiful sunny day. The second floor comes complete with a luxurious owner's suite with large walk-in closet and spa-like bath, three bedrooms, and a laundry room.
-
Highlights
- Cooling: Central Air
- Parking Spots: 2
- Property Type: Single Family Residence
- Total Rooms: 11
- Year Built: 2023
- Heating: Forced Air, Propane
- Property Class: Residential
- Style: Colonial
- Unit Number: 13
- Status: Closed
-
Additional Details
- Appliances: Microwave, ENERGY STAR Qualified Dishwasher, Range - ENERGY STAR, Plumbed For Ice Maker, Utility Connections for Electric Dryer
- Construction: Frame, Conventional (2x4-2x6)
- Flooring: Tile, Carpet, Hardwood
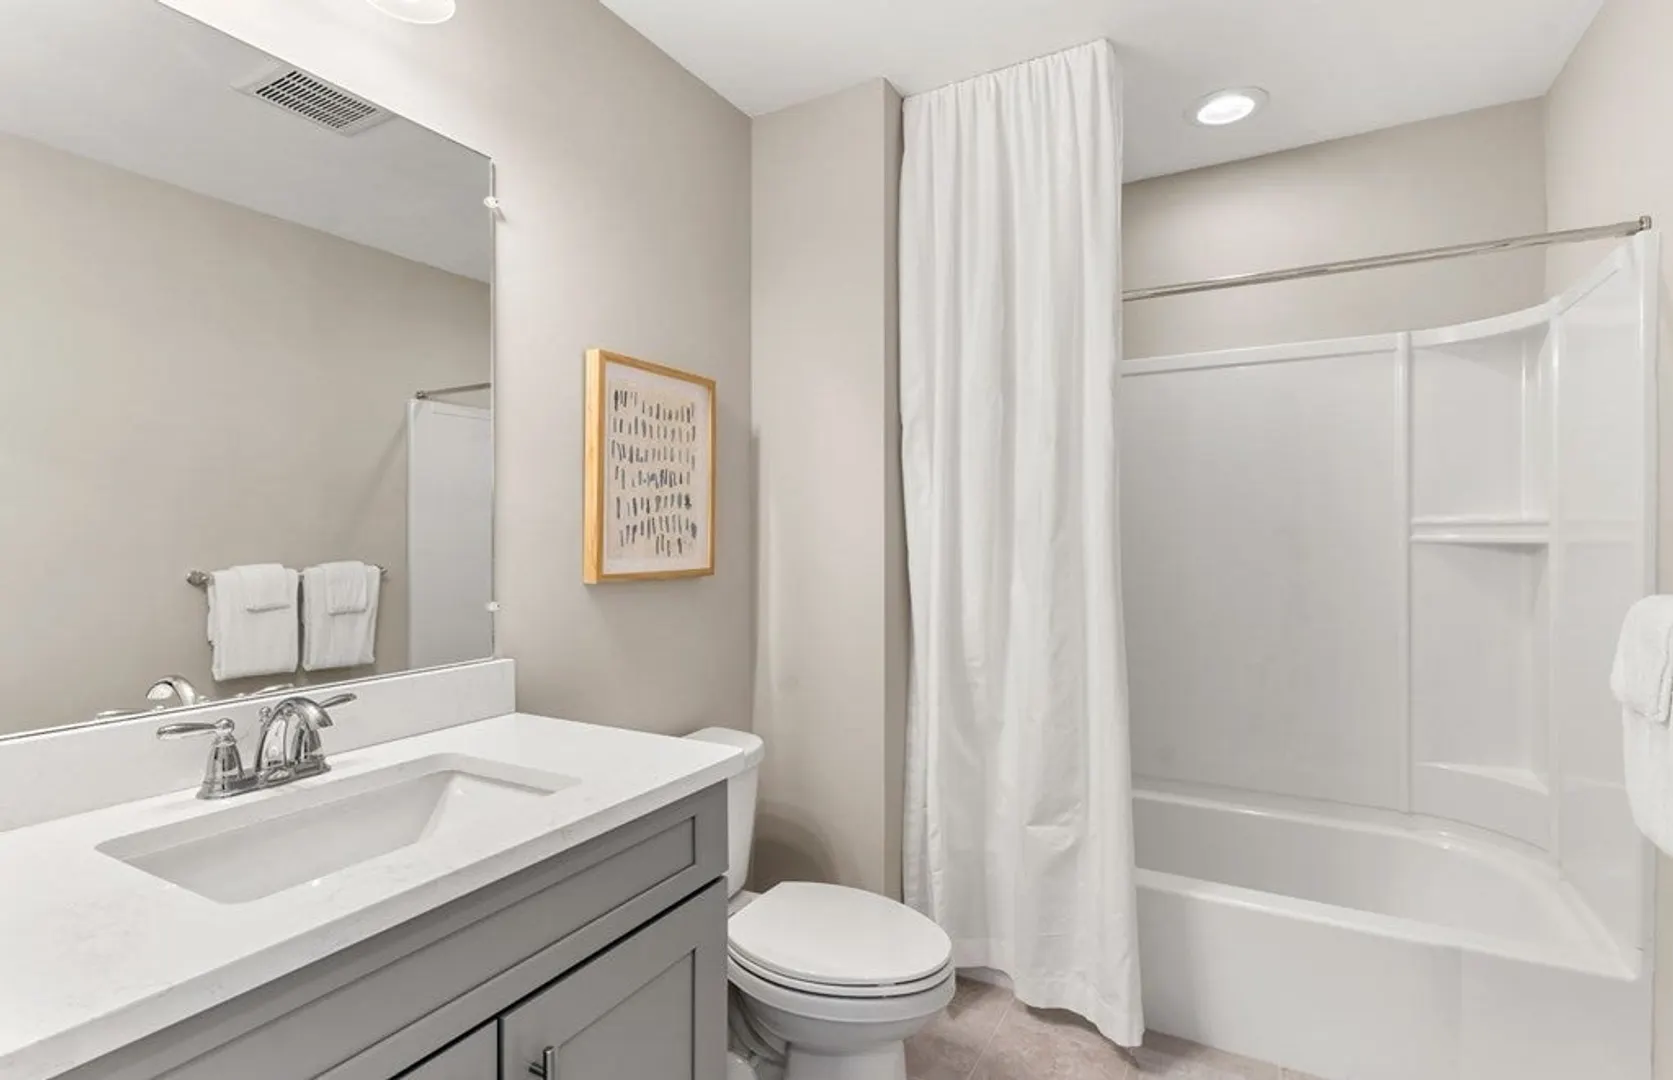
- Interior Features: Bathroom - Full, Office, Bathroom
- Roof: Shingle
- Year Built Source: Builder
- Basement: Full, Walk-Out Access
- Exterior Features: Deck
- Foundation: Concrete Perimeter
- Road Frontage Type: Private Road
- Year Built Details: To Be Built
- Zoning: Res
-
Amenities
- Community Features: Public Transportation, Shopping, Walk/Jog Trails, Bike Path, Conservation Area, Highway Access, T-Station
- Parking Features: Attached, Garage Door Opener, Paved Drive, Off Street, Paved
- Covered Parking Spaces: 3
-
Utilities
- Sewer: Other
- Water Source: Public
-
Fees / Taxes
- Buyer Agent Compensation: 2.5%%
- HOA: Yes
- Tax Year: 2023
- Compensation Based On: Gross/Full Sale Price
- Home Warranty: 1
- Taxes: $15
Similar Listings
Sold
32 Photos
Sold
NEW CONSTRUCTION
20 Photos
Sold
NEW CONSTRUCTION
20 Photos
Sold
33 Photos
Content © 2026 MLS Property Information Network, Inc. The information in this listing was gathered from third party resources including the seller and public records.
Listing information provided courtesy of Pulte Homes of New England.
MLS Property Information Network, Inc. and its subscribers disclaim any and all representations or warranties as to the accuracy of this information.
