
Sold!
$2,900,000
4
Beds
3
Baths
3,500
Living Area
-
Property Description
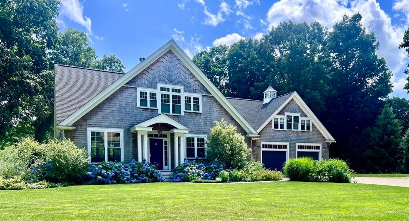
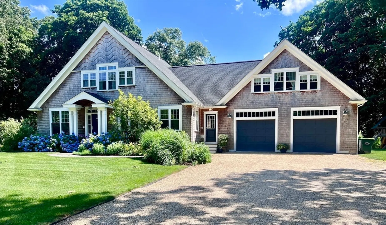
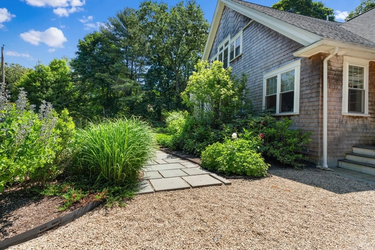
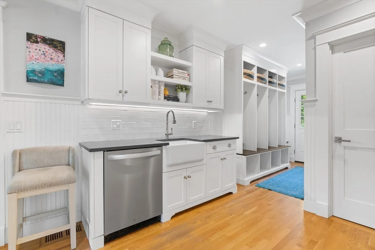
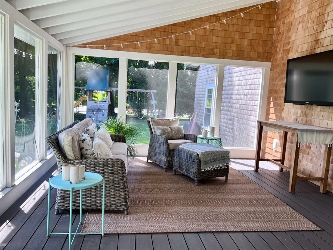
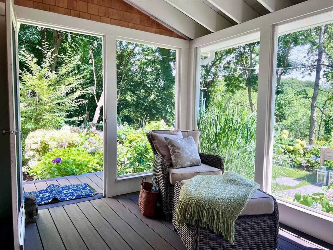
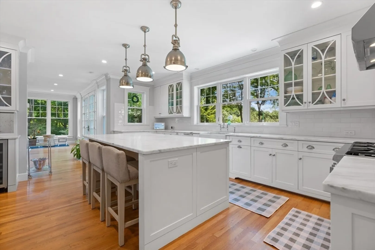
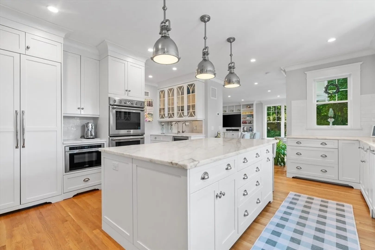
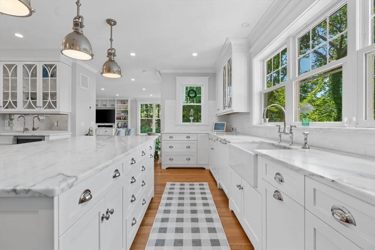
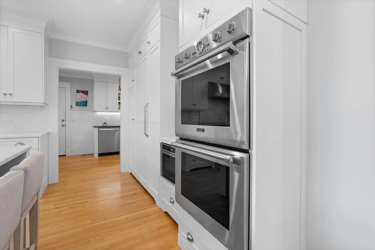
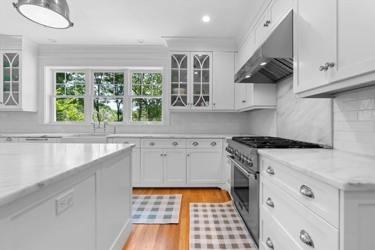
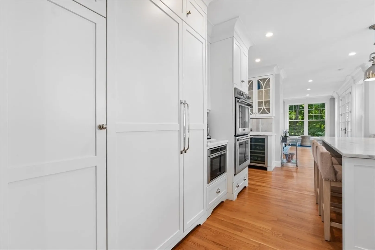
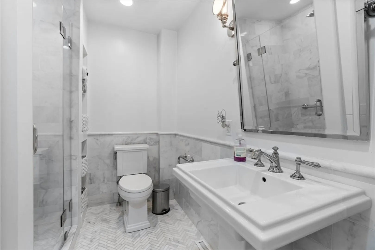
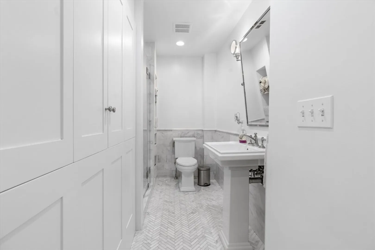
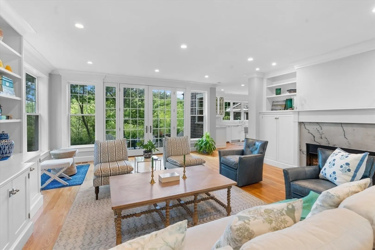
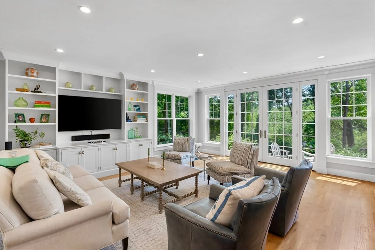
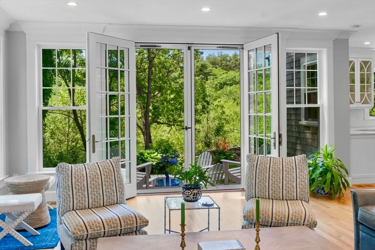
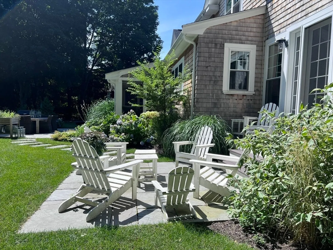
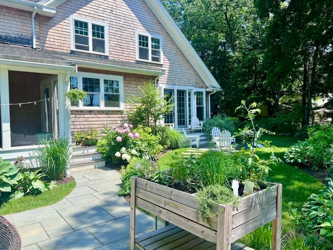
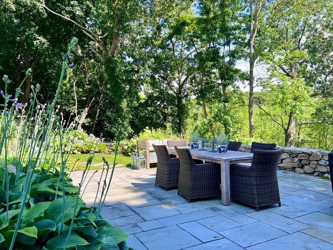
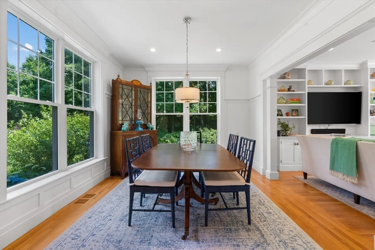
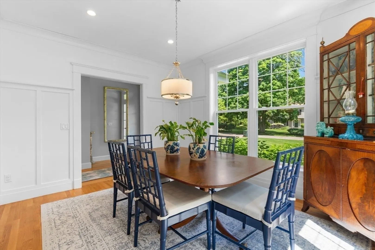
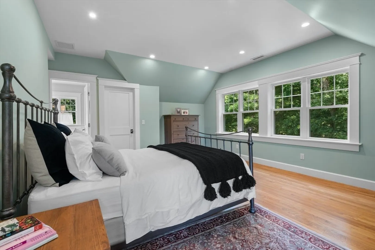
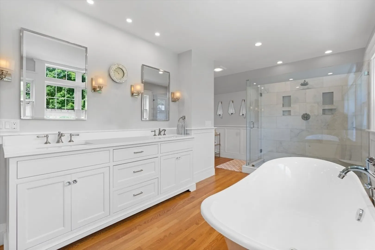
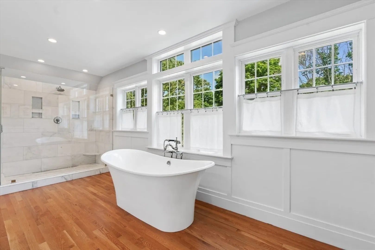
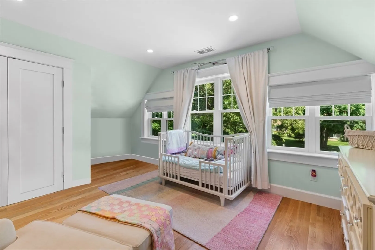
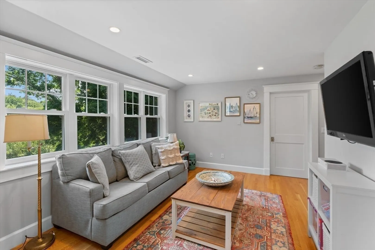
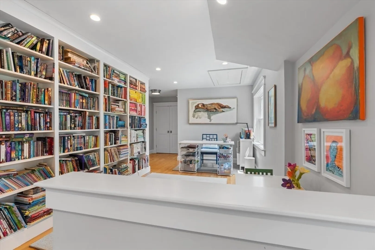
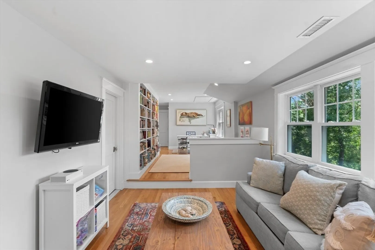
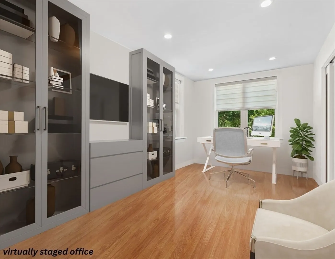
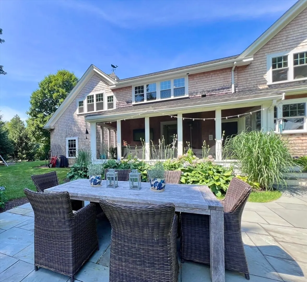
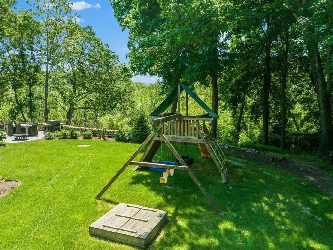
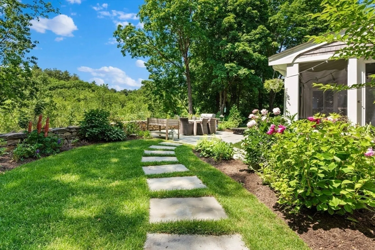
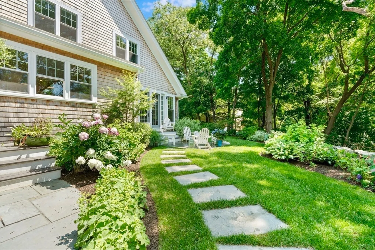
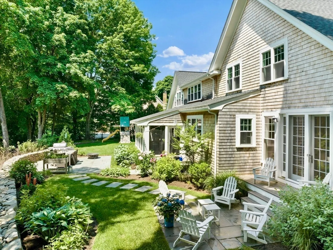
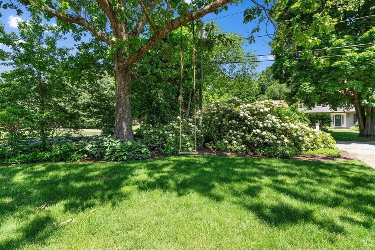
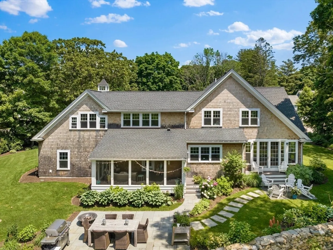
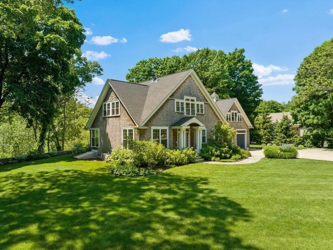
Dreamy New England shingle-style home, located in the premier town of Weston, blends modern luxury with the convenience of today's lifestyle. Situated on a quiet street, this property features a flat, level lot, bluestone terraces, mature flowering gardens, stone walls and terraces overlooking a vista of conservation land, with breathtaking views in every season. Designed to accommodate culinary excellence, the state-of-the-art chef's kitchen includes high end appliances and custom cabinetry as well as an oversized island providing ample workspace and making it perfect for both meal preparation and casual dining. The magazine-worthy living room with fireplace, 8ft French doors and custom millwork flows into the perfect sized dining room with views of the stunning hydrangea garden. Three bedrooms upstairs, along with a library and family room, incorporates both private and shared spaces. Bedroom 4 and full bath adjoined to home office via pocket doors on main level. A must see!
-
Highlights
- Cooling: Central Air
- Heating: Forced Air, Natural Gas
- Property Class: Residential
- Style: Craftsman
- Year Built: 2017
- Has View: Yes
- Parking Spots: 8
- Property Type: Single Family Residence
- Total Rooms: 11
- Status: Closed
-
Additional Details
- Appliances: Gas Water Heater, Range, Dishwasher, Disposal, Microwave, Refrigerator, Freezer, Wine Refrigerator, Range Hood, Plumbed For Ice Maker
- Construction: Frame
- Exterior Features: Porch - Enclosed, Porch - Screened, Patio, Rain Gutters, Professional Landscaping, Sprinkler System, Decorative Lighting, Screens, Garden, Invisible Fence, Stone Wall
- Flooring: Tile, Hardwood, Flooring - Hardwood
- Interior Features: Bathroom - Full, Recessed Lighting, Closet, Open Floorplan, Closet/Cabinets - Custom Built, Countertops - Stone/Granite/Solid, Wet bar, Home Office, Foyer, Wet Bar
- Road Frontage Type: Public, Dead End
- View: Scenic View(s)
- Year Built Source: Public Records
- Basement: Full, Interior Entry, Bulkhead, Unfinished
- Exclusions: Washer, Dryer, Outdoor Swing Set Negotiable
- Fireplaces: 1
- Foundation: Concrete Perimeter
- Lot Features: Wooded, Level
- Roof: Shingle
- Year Built Details: Actual
- Zoning: R1
-
Amenities
- Community Features: Park, Walk/Jog Trails, Stable(s), Golf, Bike Path, Conservation Area, House of Worship, Private School, Public School, T-Station
- Parking Features: Attached, Garage Door Opener, Storage, Workshop in Garage, Garage Faces Side, Oversized, Off Street, Stone/Gravel
- Covered Parking Spaces: 2
-
Utilities
- Electric: 200+ Amp Service
- Water Source: Public
- Sewer: Inspection Required for Sale, Private Sewer
-
Fees / Taxes
- Assessed Value: $1,898,700
- Compensation Based On: Net Sale Price
- Taxes: $21,114
- Buyer Agent Compensation: 2.5%
- Tax Year: 2024
Similar Listings
Sold
37 Photos
Sold
38 Photos
Sold
34 Photos
Sold
40 Photos
Content © 2026 MLS Property Information Network, Inc. The information in this listing was gathered from third party resources including the seller and public records.
Listing information provided courtesy of Coldwell Banker Realty - Boston.
MLS Property Information Network, Inc. and its subscribers disclaim any and all representations or warranties as to the accuracy of this information.
