
Sold!
$3,399,000
6
Beds
6/2
Baths
8,101
Living Area
-
Property Description
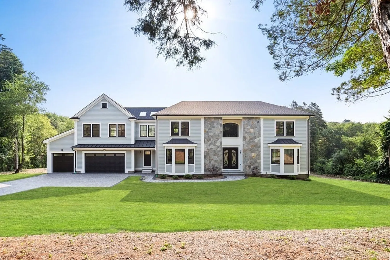
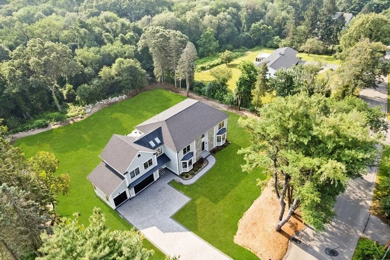
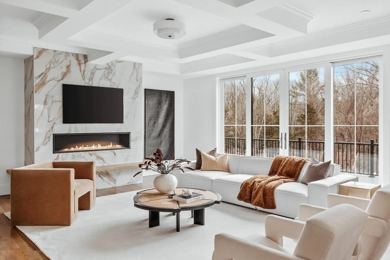
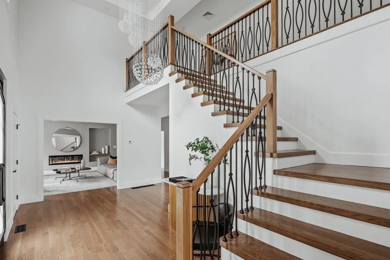
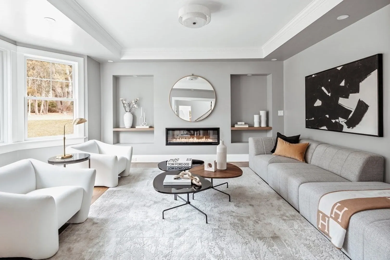
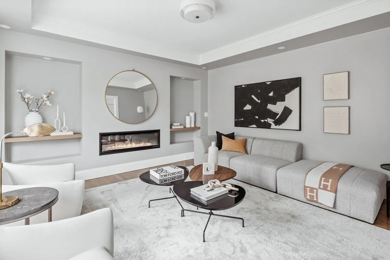
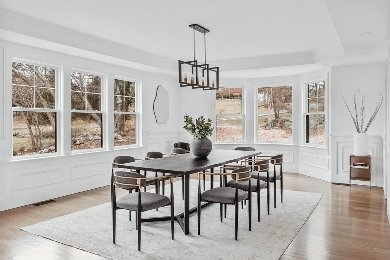
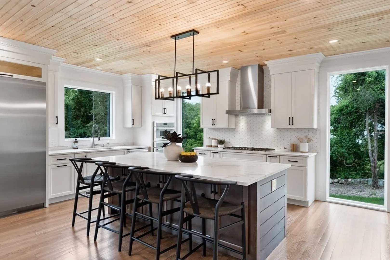
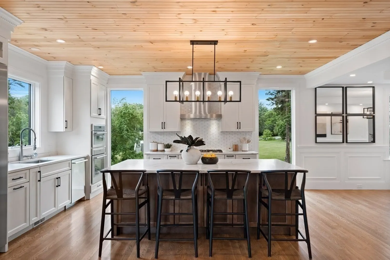
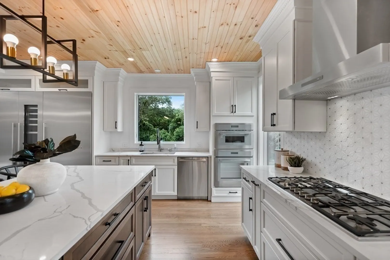
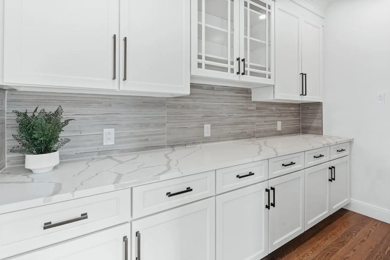
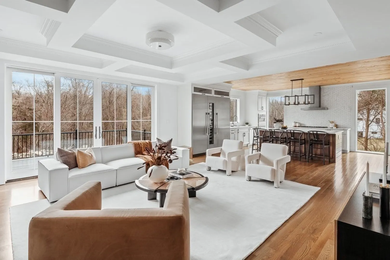
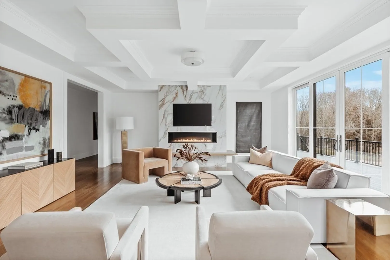
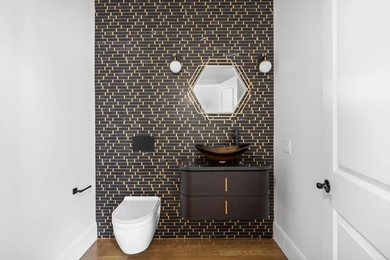
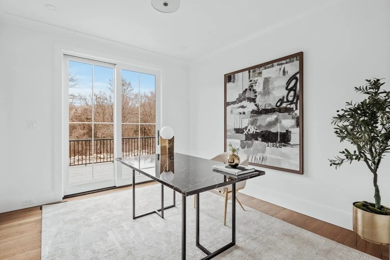
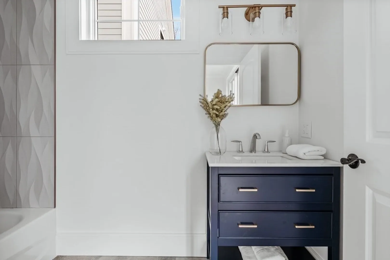
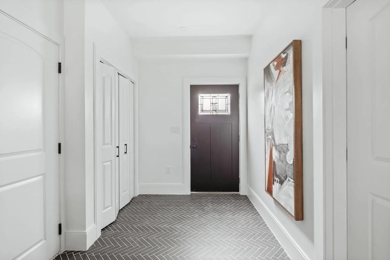
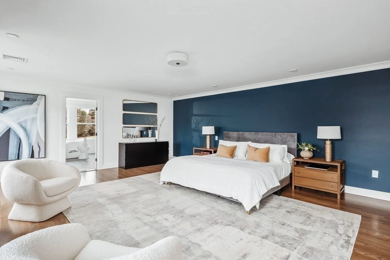
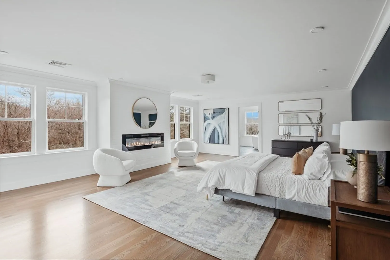
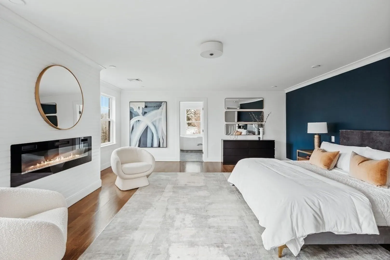
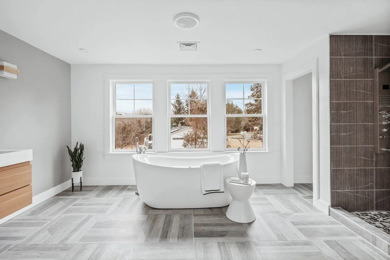
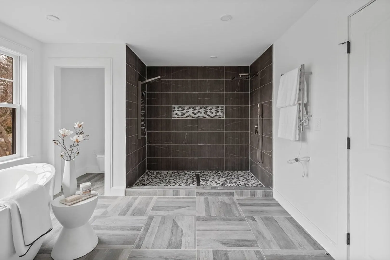
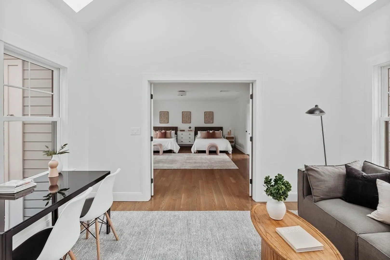
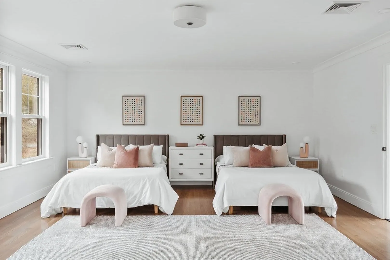
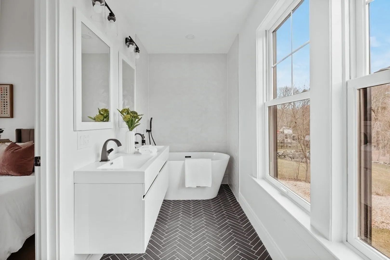
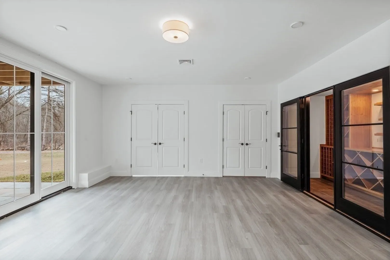
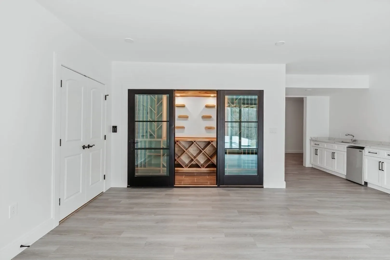
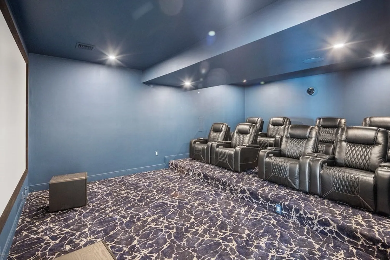
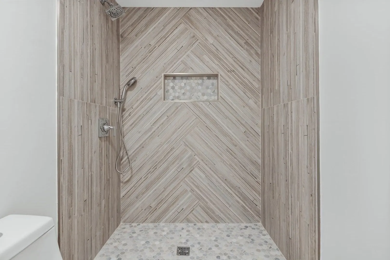
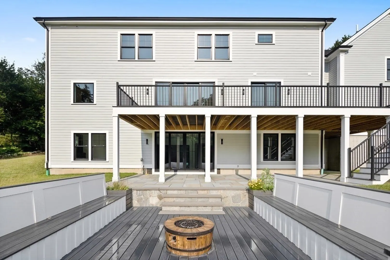
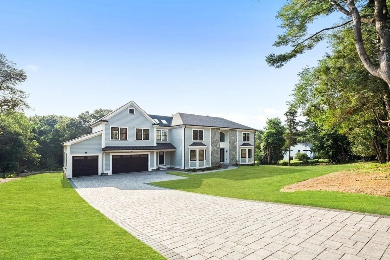
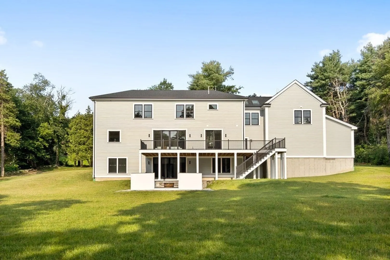
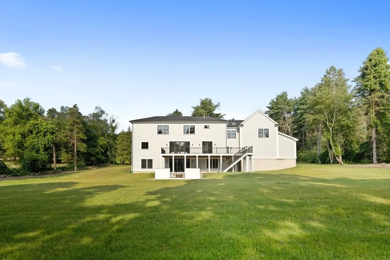
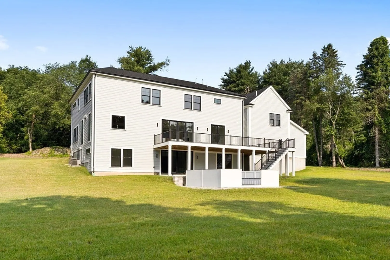
Just completed and ready for occupancy! Located in coveted North Weston near Cat Rock Park, this new-construction home by one of Weston's finest builders offers over 8,000 sf of luxurious living. Stylish and sophisticated spaces abound, including a grand 2-story foyer that leads to a beautiful formal living room with custom built-in cabinets and a fireplace. A sun-splashed kitchen, fully outfitted with custom cabinetry, an oversized island, breakfast area, and expansive butler’s pantry, opens to a dining area and family room with gorgeous marble fireplace. The 2nd floor features three en suite bedrooms and a spacious primary suite with fireplace, walk-in closet, and spa-like bath with soaking tub. A fantastic walk-out lower level includes an additional en suite bedroom, gym, media room, wine cellar, and playroom. Commuter's ideal location in close proximity to the highway and the Kendal Green commuter rail. Unparalleled quality and nature in all its glory makes this a rare opportunity!
-
Highlights
- Acres: 1
- Heating: Central, Natural Gas, Hydro Air
- Property Class: Residential
- Style: Colonial
- Year Built: 2023
- Cooling: Central Air
- Parking Spots: 6
- Property Type: Single Family Residence
- Total Rooms: 17
- Status: Closed
-
Additional Details
- Appliances: Oven, Dishwasher, Disposal, Microwave, Countertop Range, Refrigerator, Range Hood, Wine Cooler, Plumbed For Ice Maker, Utility Connections for Gas Range, Utility Connections for Electric Dryer
- Construction: Frame, Stone
- Exterior Features: Deck, Patio, Professional Landscaping, Stone Wall
- Flooring: Tile, Vinyl, Hardwood, Flooring - Vinyl, Flooring - Wall to Wall Carpet, Flooring - Stone/Ceramic Tile
- Interior Features: Bathroom - Full, Closet, Recessed Lighting, Crown Molding, Wet bar, Bedroom, Bonus Room, Media Room, Wine Cellar, Exercise Room, Wet Bar
- Roof: Shingle
- Year Built Source: Builder
- Basement: Full, Finished, Walk-Out Access, Sump Pump
- Exclusions: See List Agent.
- Fireplaces: 3
- Foundation: Concrete Perimeter
- Road Frontage Type: Public
- Year Built Details: Actual
- Zoning: Res
-
Amenities
- Community Features: Walk/Jog Trails, Conservation Area, Highway Access, Private School, Public School
- Parking Features: Attached, Garage Door Opener, Paved Drive, Off Street, Paved
- Covered Parking Spaces: 3
-
Utilities
- Electric: 200+ Amp Service
- Water Source: Public
- Sewer: Private Sewer
-
Fees / Taxes
- Buyer Agent Compensation: 2.5%%
- Facilitator Compensation: 1%%
- Compensation Based On: Net Sale Price
- Tax Year: 2022
Similar Listings
Sold
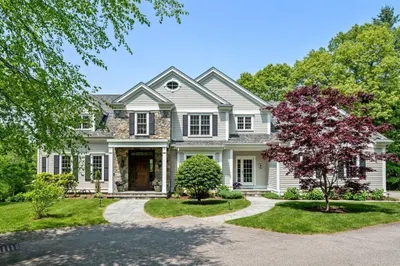
37 Photos
Sold
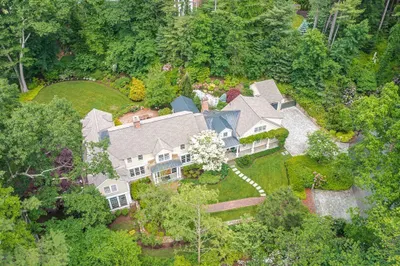
41 Photos
Sold
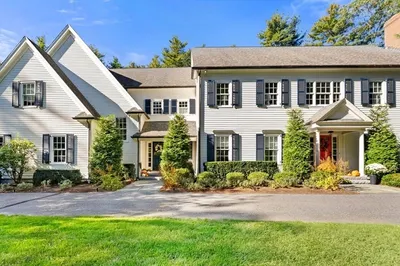
42 Photos
Sold
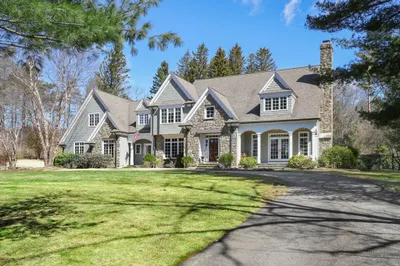
40 Photos
Content © 2026 MLS Property Information Network, Inc. The information in this listing was gathered from third party resources including the seller and public records.
Listing information provided courtesy of Douglas Elliman Real Estate - The Sarkis Team.
MLS Property Information Network, Inc. and its subscribers disclaim any and all representations or warranties as to the accuracy of this information.
