
Sold!
$3,750,000
5
Beds
5/1
Baths
9,700
Living Area
-
Property Description
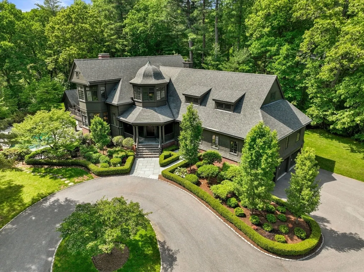
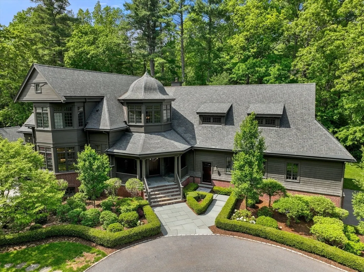
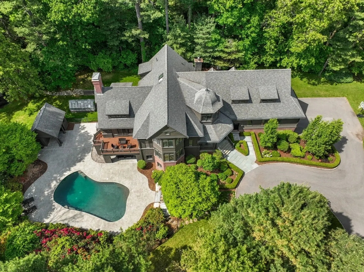
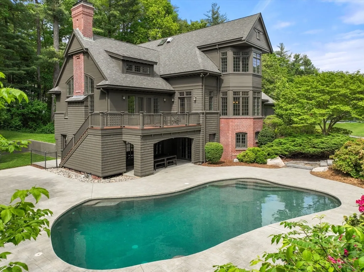
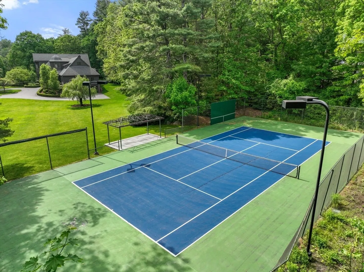
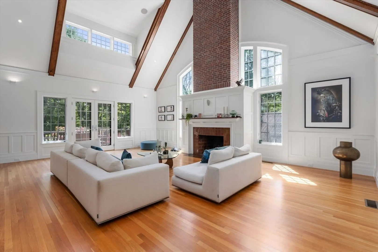
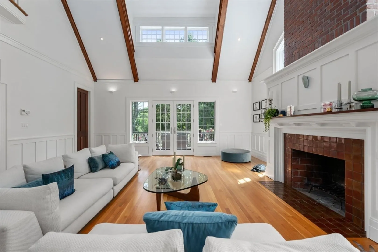
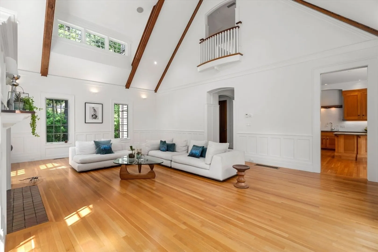
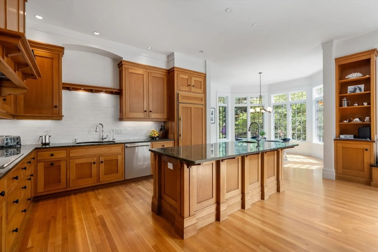
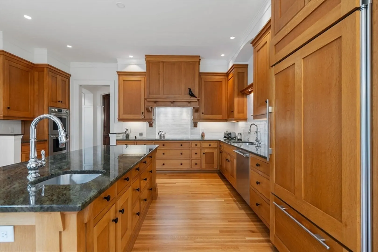
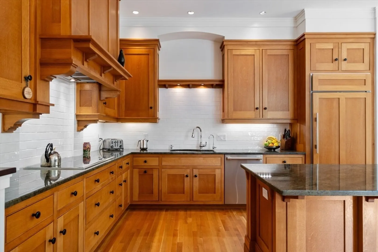
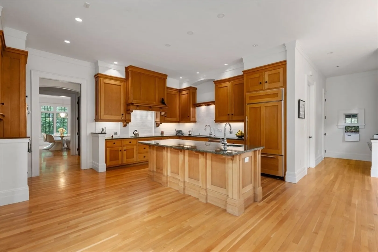
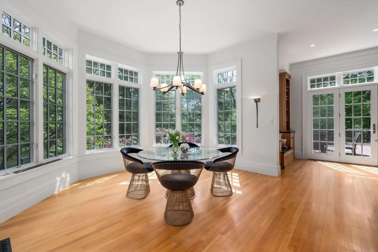
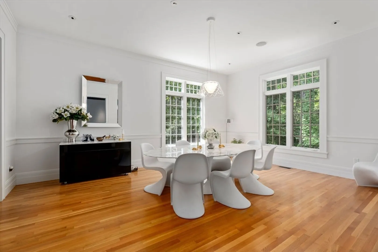
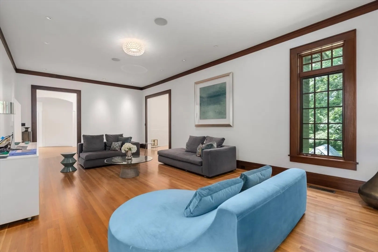
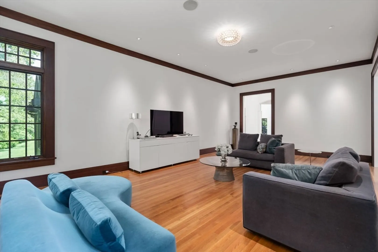
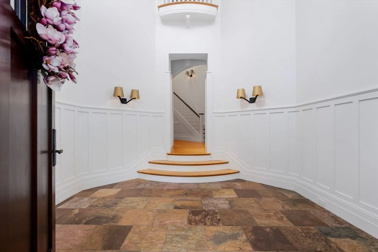
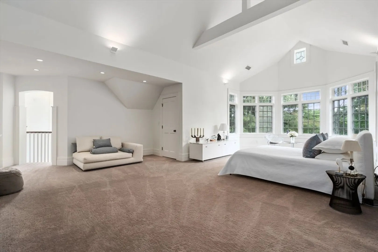
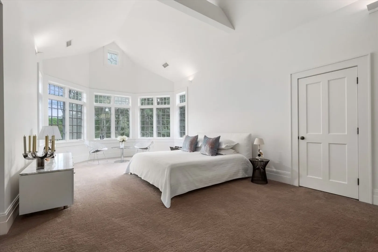
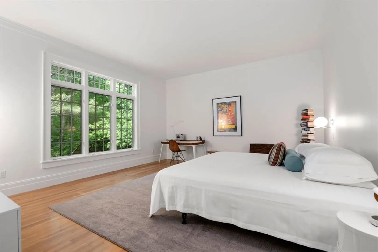
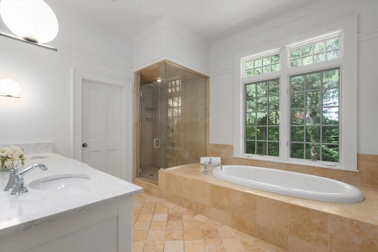
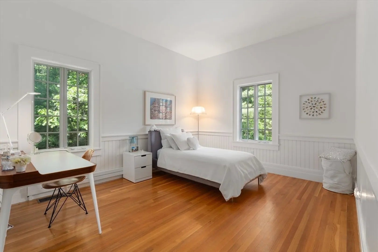
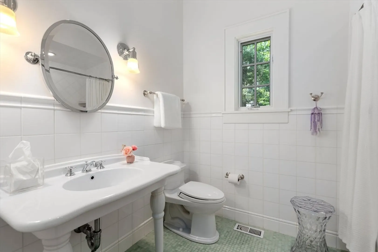
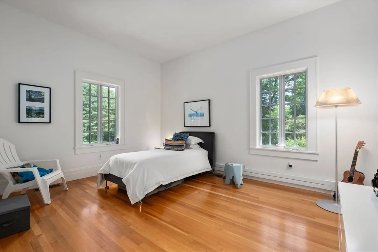
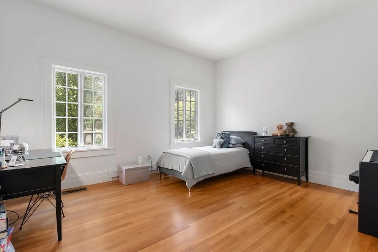
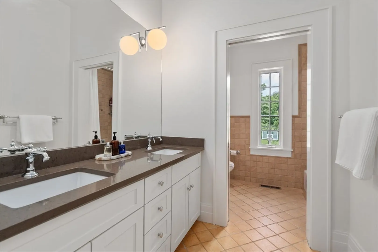
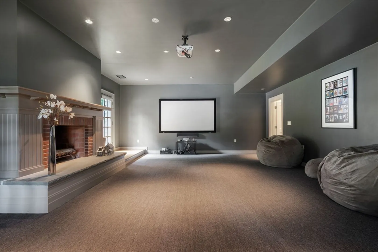
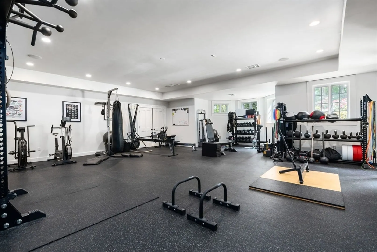
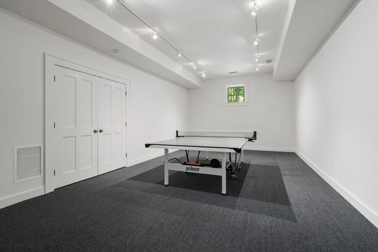
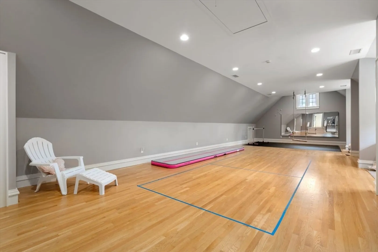
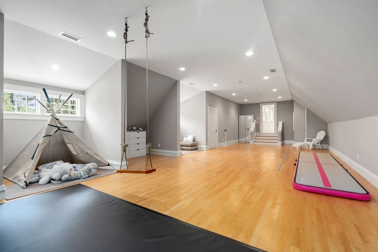
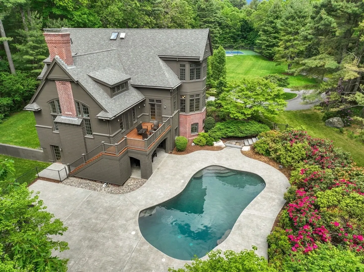
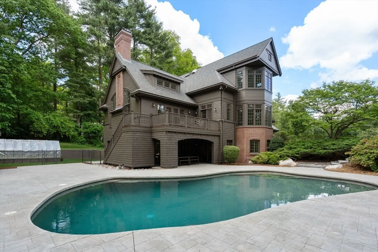
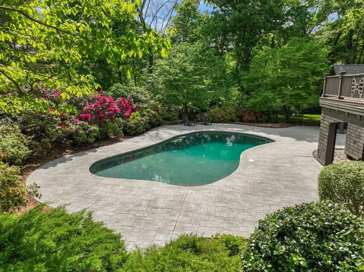
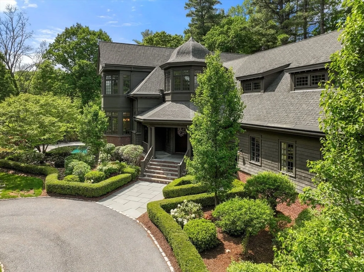
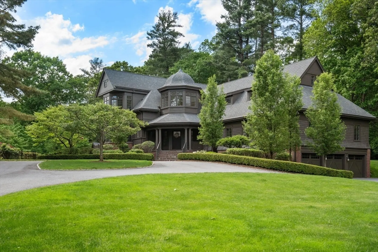
This modern and sophisticated Arts and Crafts home encompassing 9500 SF was expertly built to enhance its extraordinary design aesthetic melding seamlessly with the natural surroundings. Ideally set on 3 acres at the end of a cul-de-sac, this striking home provides a unique blend of indoor and outdoor living for every season. With soaring ceilings and substantial rooms throughout, the expansive floor plan features exceptional finishes including quarter sawn oak floors, mahogany doors, and custom cabinetry and millwork. At the center of the home is the spacious eat-in kitchen with beautiful views of the private landscape. The adjacent family room features vaulted ceilings enhanced with oak beams and wood burning fireplace. With a primary suite on both the first and second levels, the flexible layout presents a variety of living arrangements suitable for extended family and guests. The walk-out lower level boasts customized spaces and easy access to the gorgeous pool and outdoor oasis.
-
Highlights
- Acres: 2
- Heating: Forced Air, Radiant, Oil, Fireplace
- Property Class: Residential
- Style: Shingle
- Year Built: 2003
- Cooling: Central Air
- Parking Spots: 12
- Property Type: Single Family Residence
- Total Rooms: 13
- Status: Closed
-
Additional Details
- Appliances: Water Heater, Oven, Dishwasher, Disposal, Microwave, Range, Refrigerator, Freezer, Plumbed For Ice Maker
- Construction: Frame
- Fireplaces: 2
- Foundation: Concrete Perimeter
- Lot Features: Wooded
- Roof: Shingle
- Year Built Source: Public Records
- Basement: Full, Finished
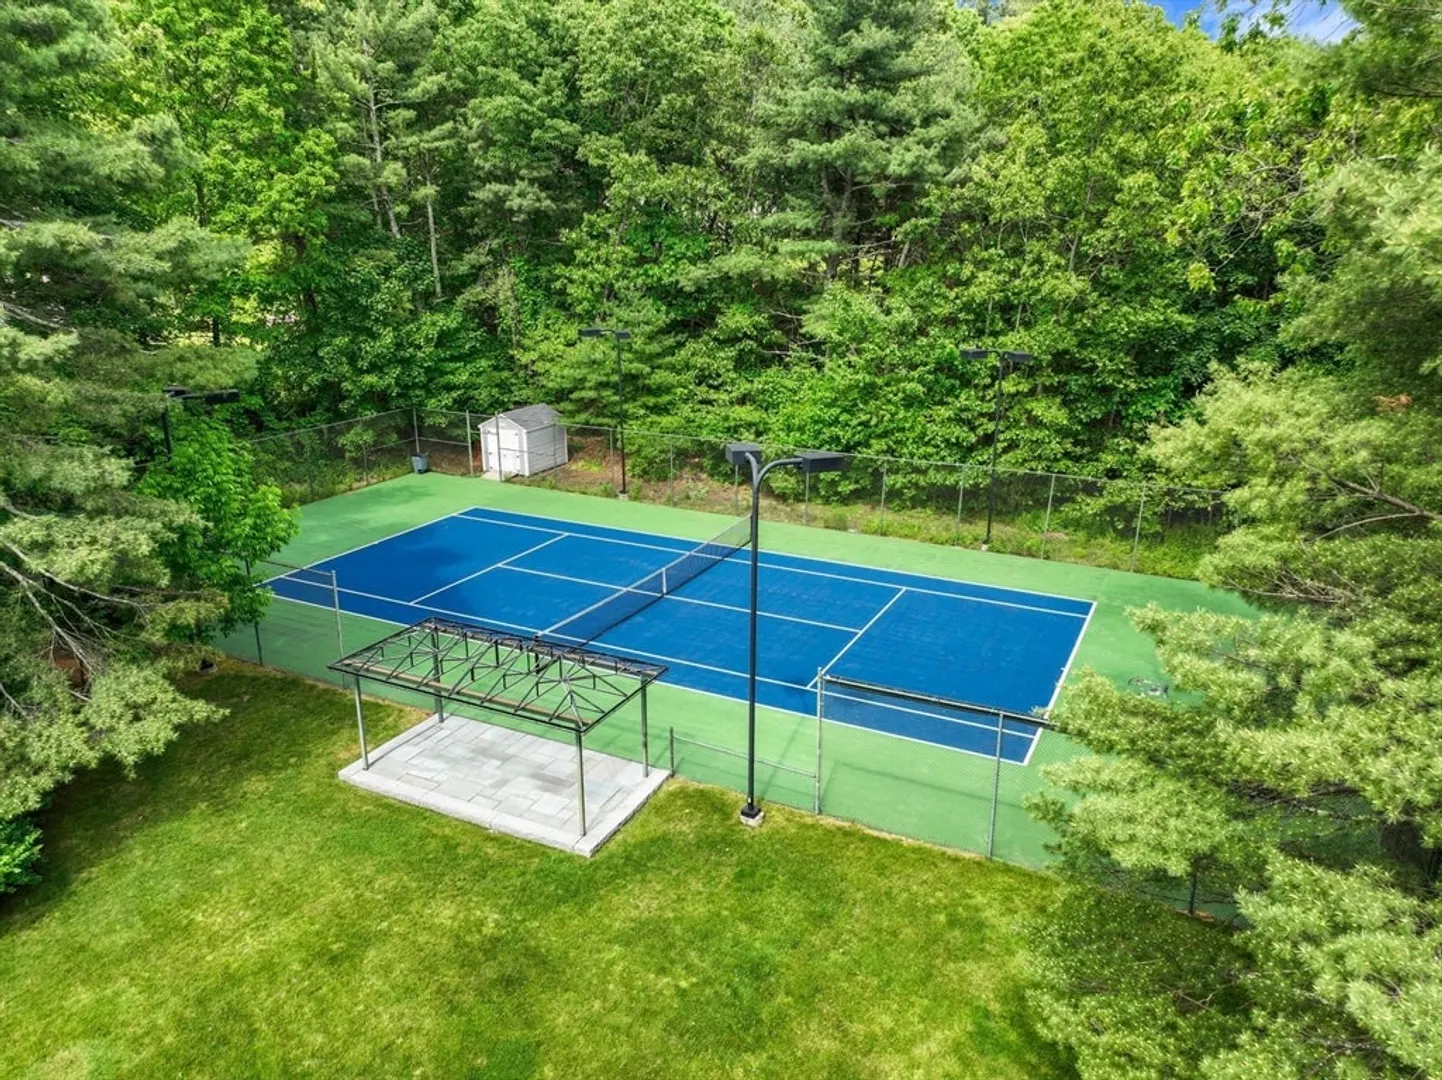
- Exterior Features: Deck, Patio, Pool - Inground, Tennis Court(s), Rain Gutters, Professional Landscaping, Sprinkler System, Decorative Lighting, Screens, Fenced Yard
- Flooring: Wood, Tile, Carpet, Concrete, Flooring - Stone/Ceramic Tile, Flooring - Hardwood, Flooring - Wall to Wall Carpet
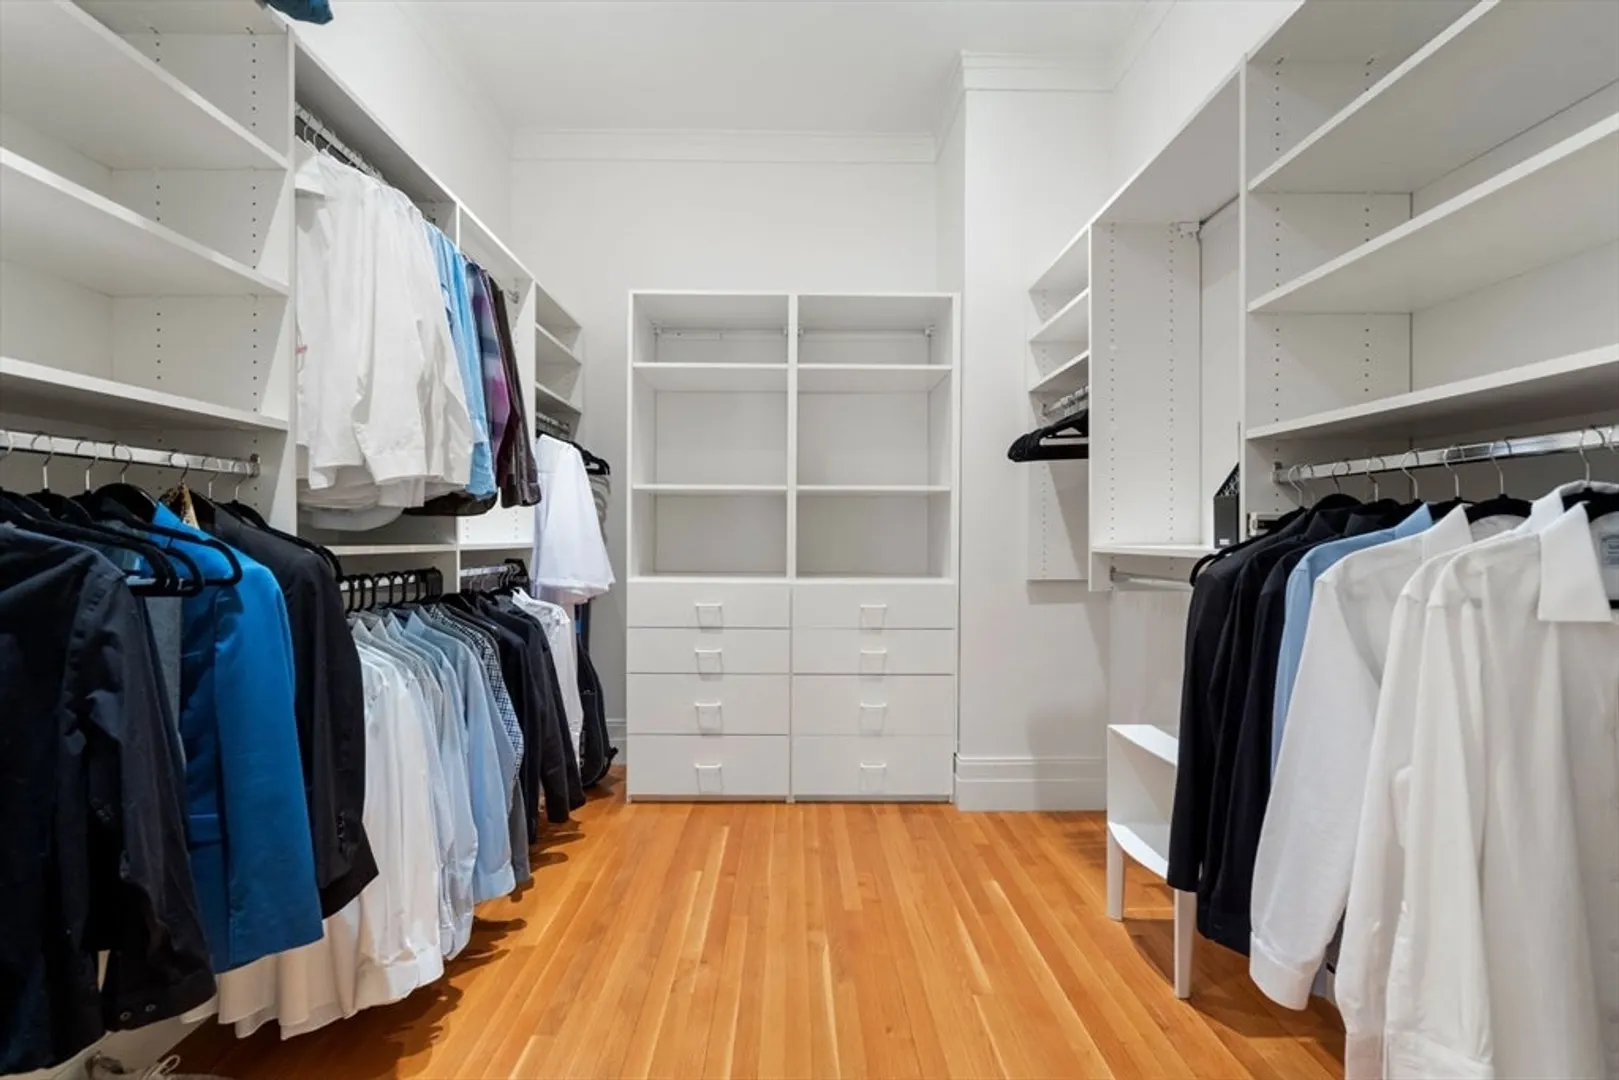
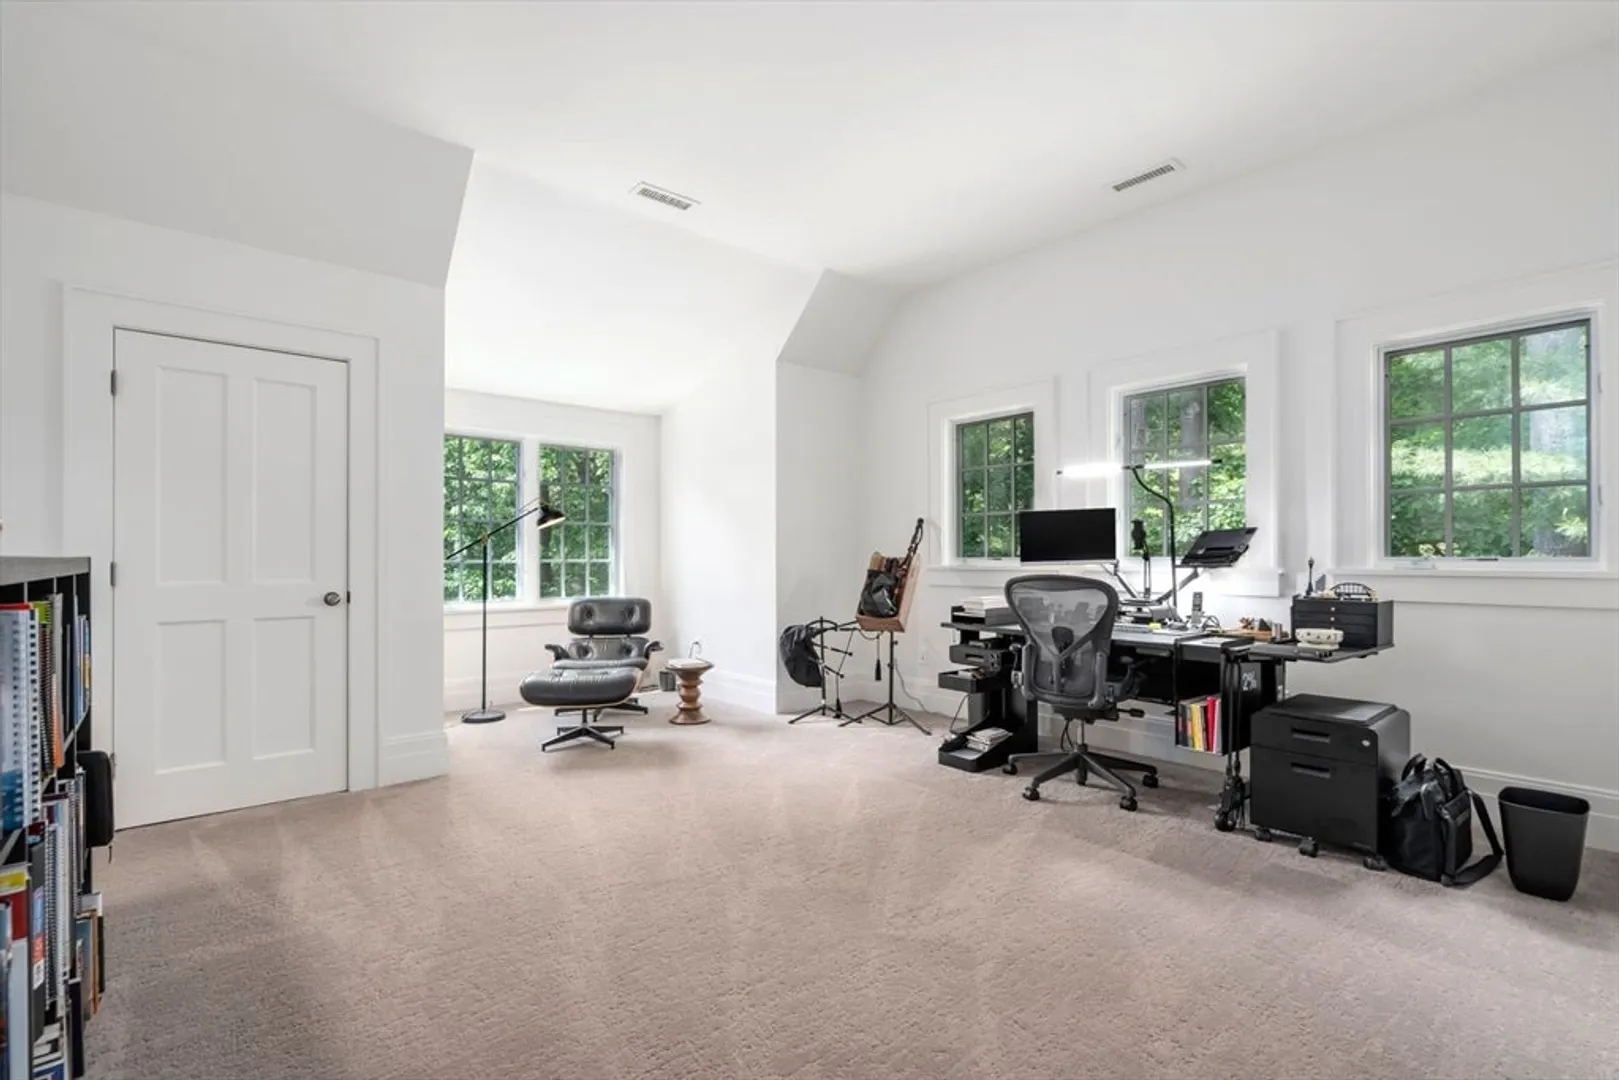
- Interior Features: Walk-In Closet(s), Closet, Entrance Foyer, Office, Bonus Room, Exercise Room, Media Room, Walk-up Attic
- Road Frontage Type: Public, Dead End
- Year Built Details: Actual
- Zoning: R1
-
Amenities
- Community Features: Pool, Tennis Court(s), Walk/Jog Trails
- Parking Features: Attached, Under, Garage Door Opener, Heated Garage, Off Street, Paved
- Security Features: Security System
- Covered Parking Spaces: 3
- Pool Features: In Ground
-
Utilities
- Electric: Circuit Breakers, 200+ Amp Service
- Water Source: Public
- Sewer: Private Sewer
-
Fees / Taxes
- Assessed Value: $3,022,700
- Compensation Based On: Net Sale Price
- Taxes: $38,894
- Buyer Agent Compensation: 2.5%%
- Tax Year: 2024
Similar Listings
Sold
37 Photos
Sold
42 Photos
Sold
42 Photos
Sold
40 Photos
Content © 2026 MLS Property Information Network, Inc. The information in this listing was gathered from third party resources including the seller and public records.
Listing information provided courtesy of William Raveis R.E. & Home Services.
MLS Property Information Network, Inc. and its subscribers disclaim any and all representations or warranties as to the accuracy of this information.
