
Sold!
$573,700
3
Beds
1
Bath
1,082
Living Area
-
Property Description
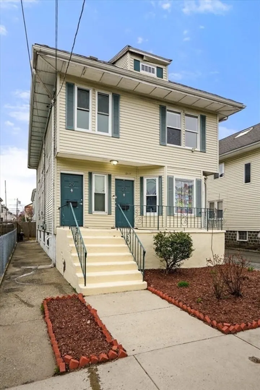
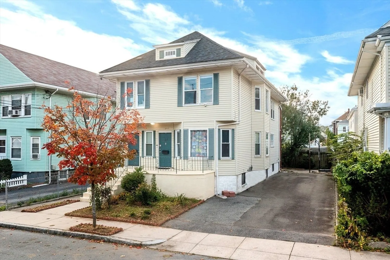
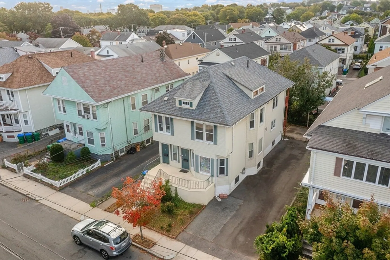
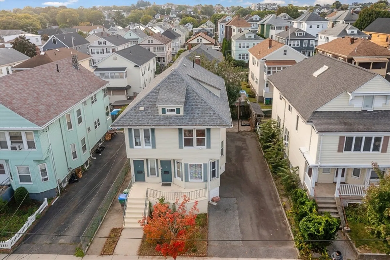
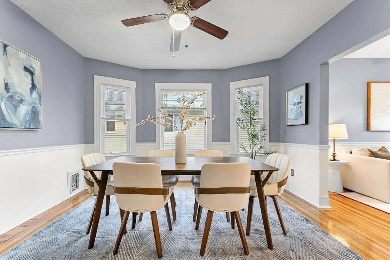
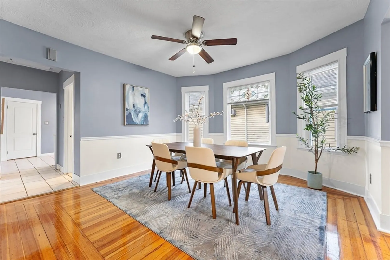
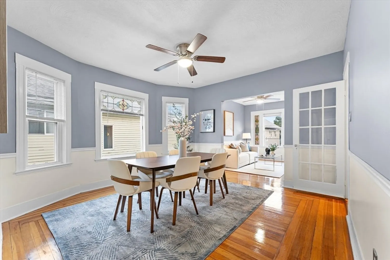
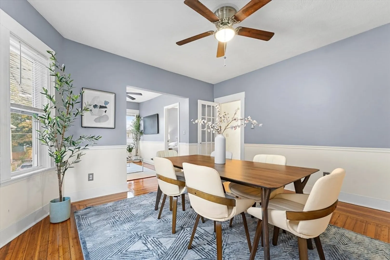
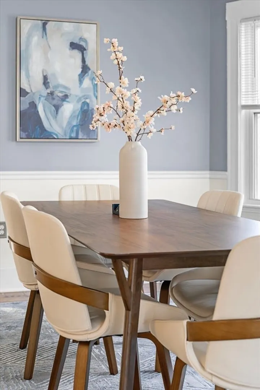
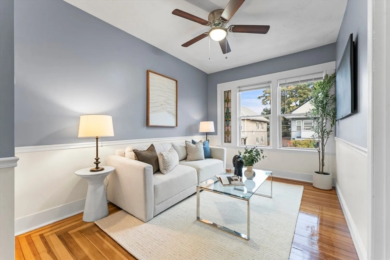
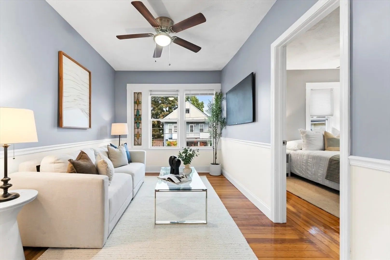
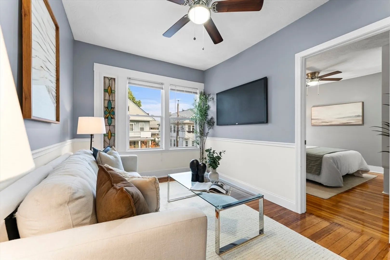
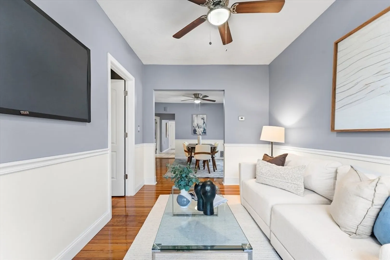
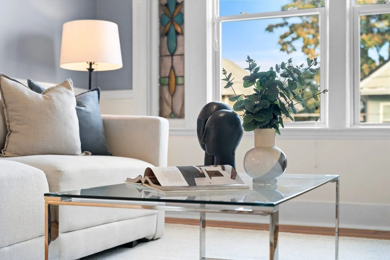
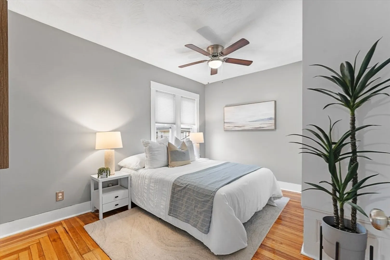
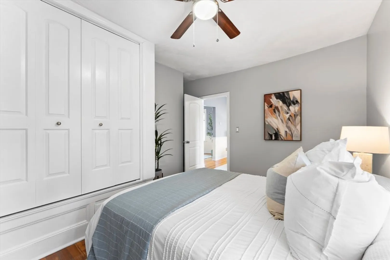
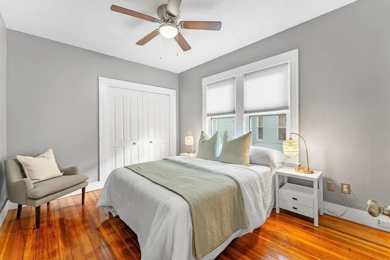
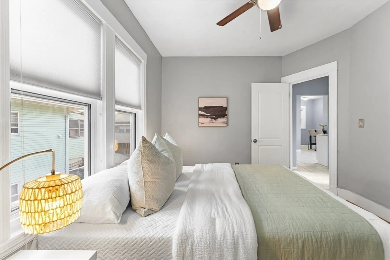
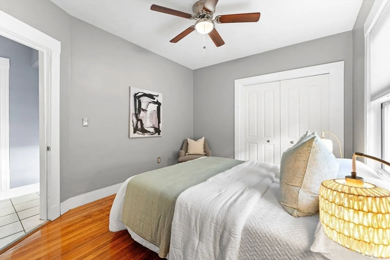
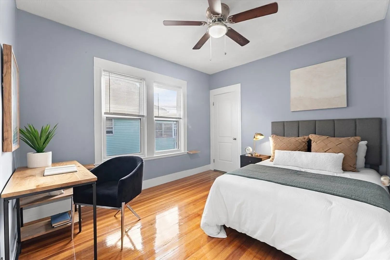
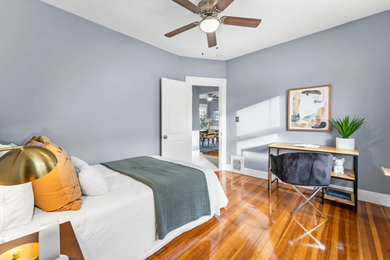
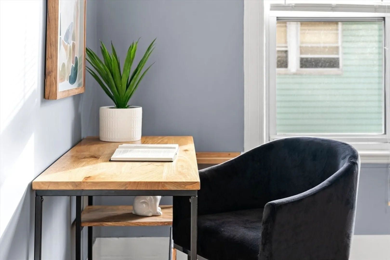
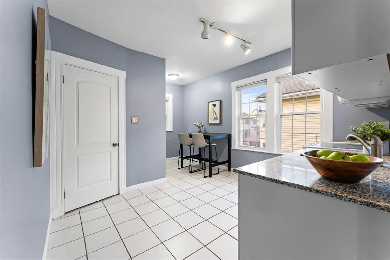
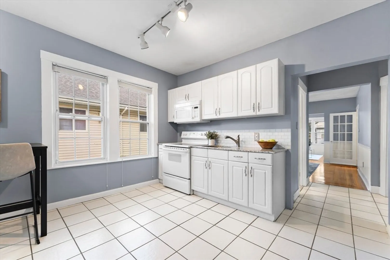
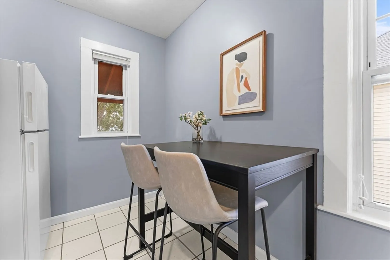
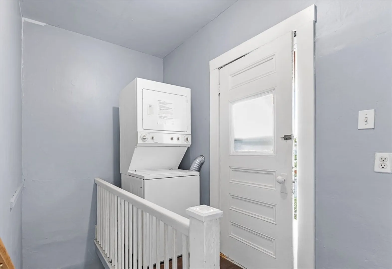
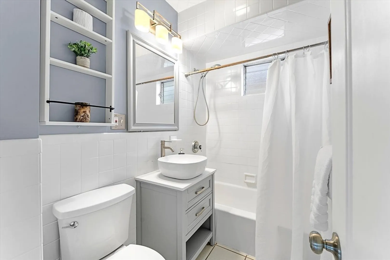
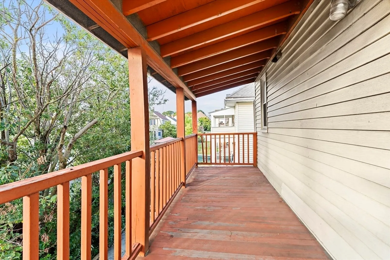
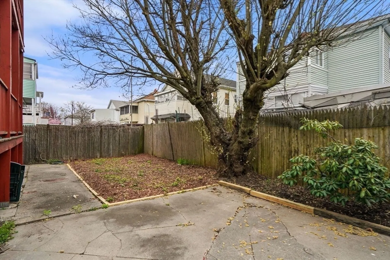
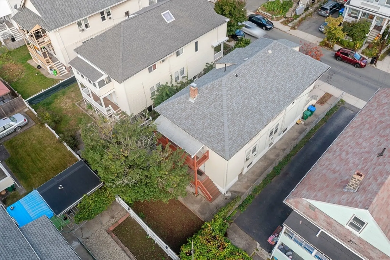
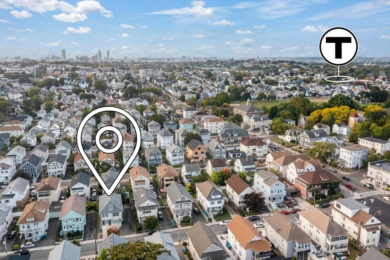
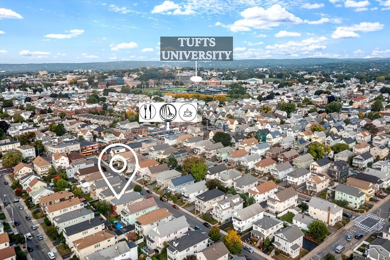
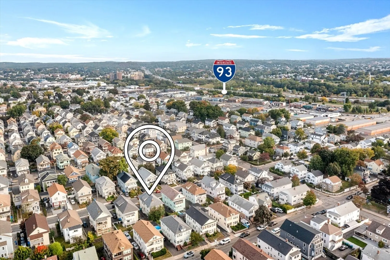
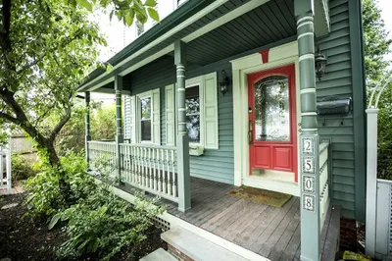
Welcome to this charming 3 bed, 1 bath top floor condo - a perfect opportunity for an owner occupant or investor. Located in South Medford, this property is a commuter's dream offering easy access to I-93, local bus and Ball Square T station. As you enter the unit, you'll be greeted by a bright, airy living space with high ceilings and gleaming hardwood floors. Chair rail and stained glass windows add a charming, traditional touch. Host gatherings in your open dining and living room. Each of the three bedrooms offer ample space, oversized windows, and large closets. Step outside to enjoy your private back deck. Equipped with in unit washer/dryer for your laundry needs. Two assigned off street parking spaces, exclusive basement storage, and common backyard. For creative owners, the oversized attic space is a blank canvas that offers the possibility to expand. Close proximity to Tufts University, Tufts Park, Magoun, Powder House, Davis Square, and many shops and restaurants.
-
Highlights
- Cooling: Window Unit(s)
- HOA Fee: $187
- Property Class: Residential
- Total Rooms: 5
- Year Built: 1911
- Heating: Forced Air, Natural Gas
- Parking Spots: 1
- Property Type: Condominium
- Unit Number: 29
- Status: Closed
-
Additional Details
- Appliances: Range, Refrigerator, Washer/Dryer
- Exterior Features: Deck
- Pets Allowed: Yes
- Total Number of Units: 2
- Year Built Source: Public Records
- Zoning: 1020
- Basement: Y
- Flooring: Tile, Hardwood
- Roof: Shingle
- Year Built Details: Actual
- Year Converted: 2005
-
Amenities
- Community Features: Public Transportation, Park, Highway Access, T-Station, University
- Parking Features: Assigned, Off Street
-
Utilities
- Sewer: Public Sewer
- Water Source: Public
-
Fees / Taxes
- Assessed Value: $479,900
- HOA Fee Includes: Water, Sewer, Insurance
- Taxes: $4,137
- Compensation Based On: Net Sale Price
- Tax Year: 2024
Similar Listings
Sold
28 Photos
Sold
26 Photos
Sold
18 Photos
Sold
32 Photos
Content © 2026 MLS Property Information Network, Inc. The information in this listing was gathered from third party resources including the seller and public records.
Listing information provided courtesy of Compass.
MLS Property Information Network, Inc. and its subscribers disclaim any and all representations or warranties as to the accuracy of this information.
