
269 Harvard Rd
$1,150,000
4
Beds
4
Baths
4,574
Sqft
- Request Info
- Call
- Save
-
More
- Mortgage Calculator

Property Tools
$1,150,000
4
Beds
4
Baths
4,574
Living Area
-
Property Description
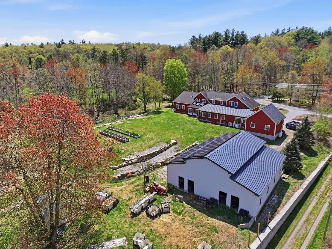
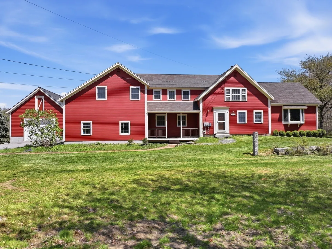
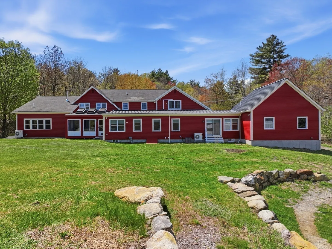
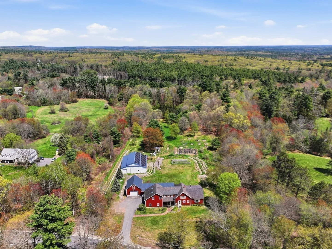
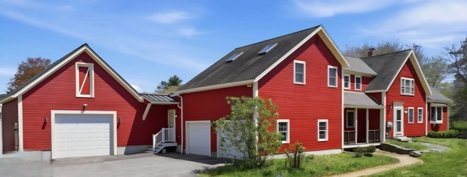
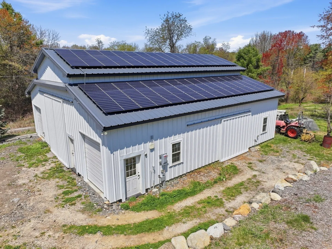
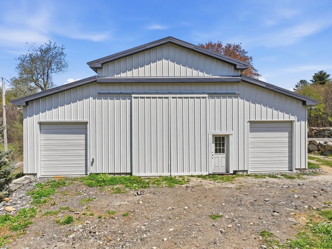
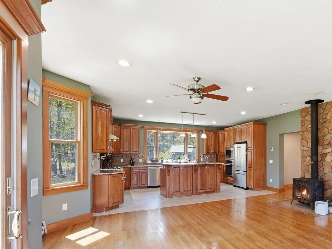
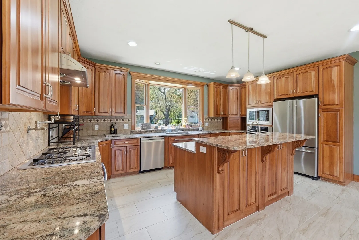
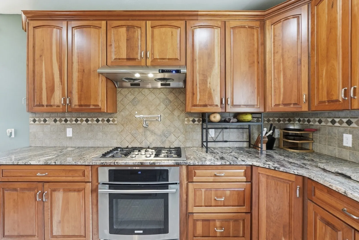
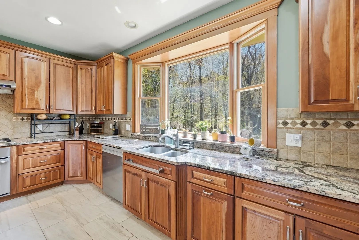
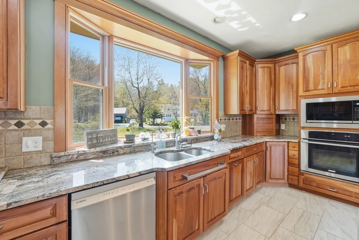
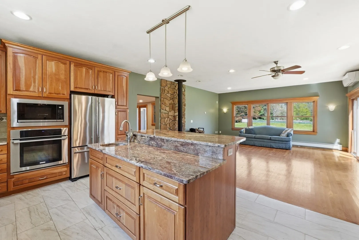
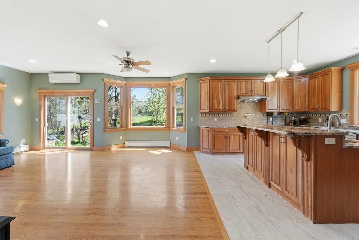
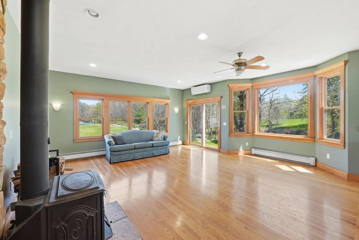
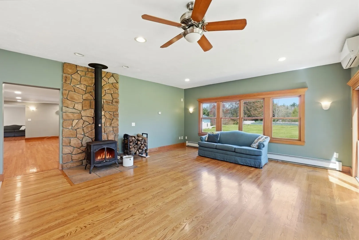
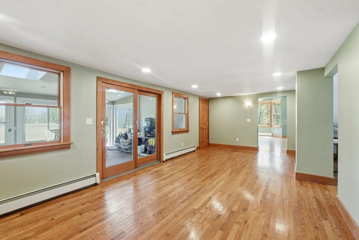
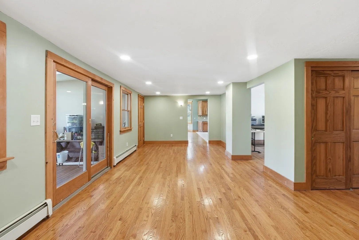
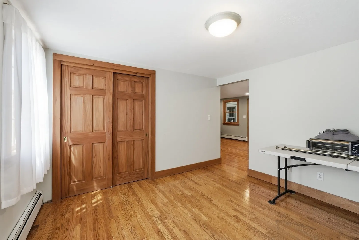
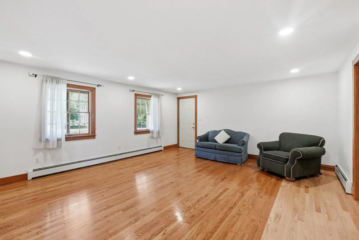
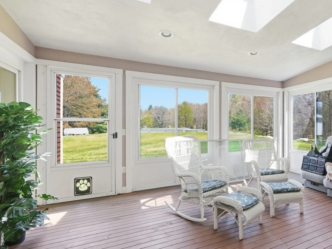
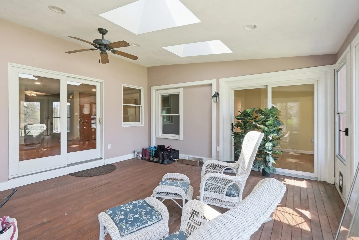
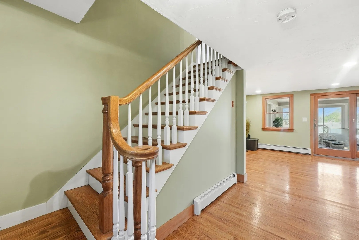
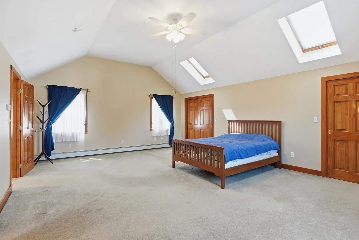
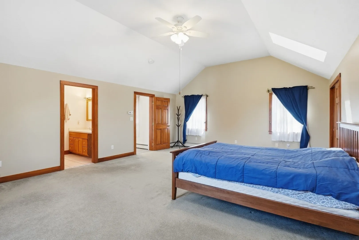
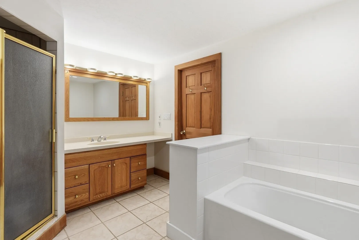
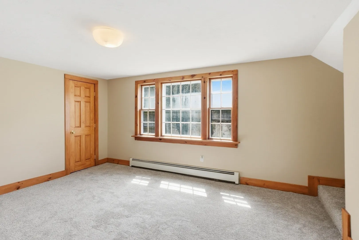
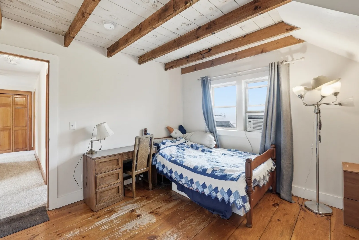
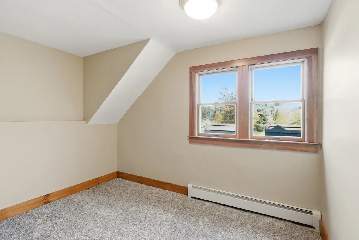
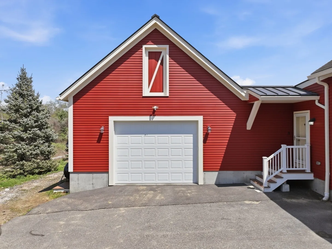
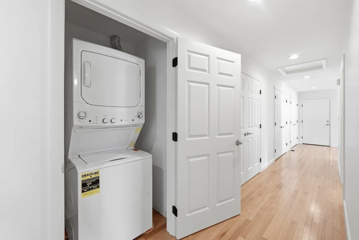
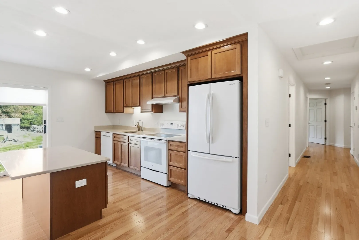
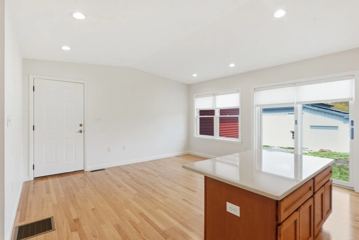
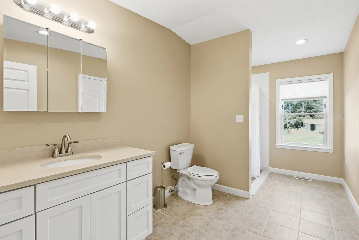
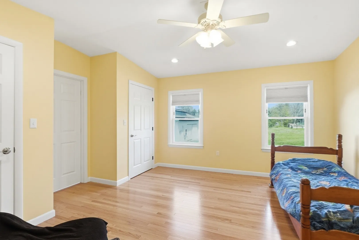
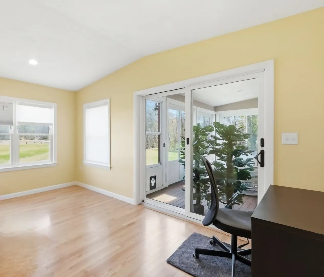
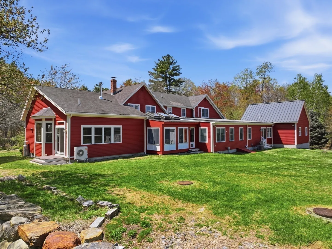
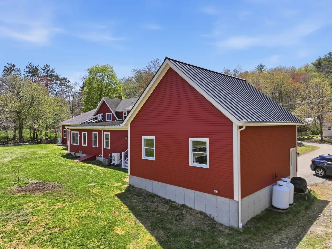
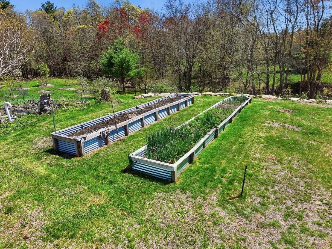
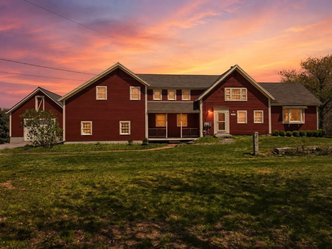
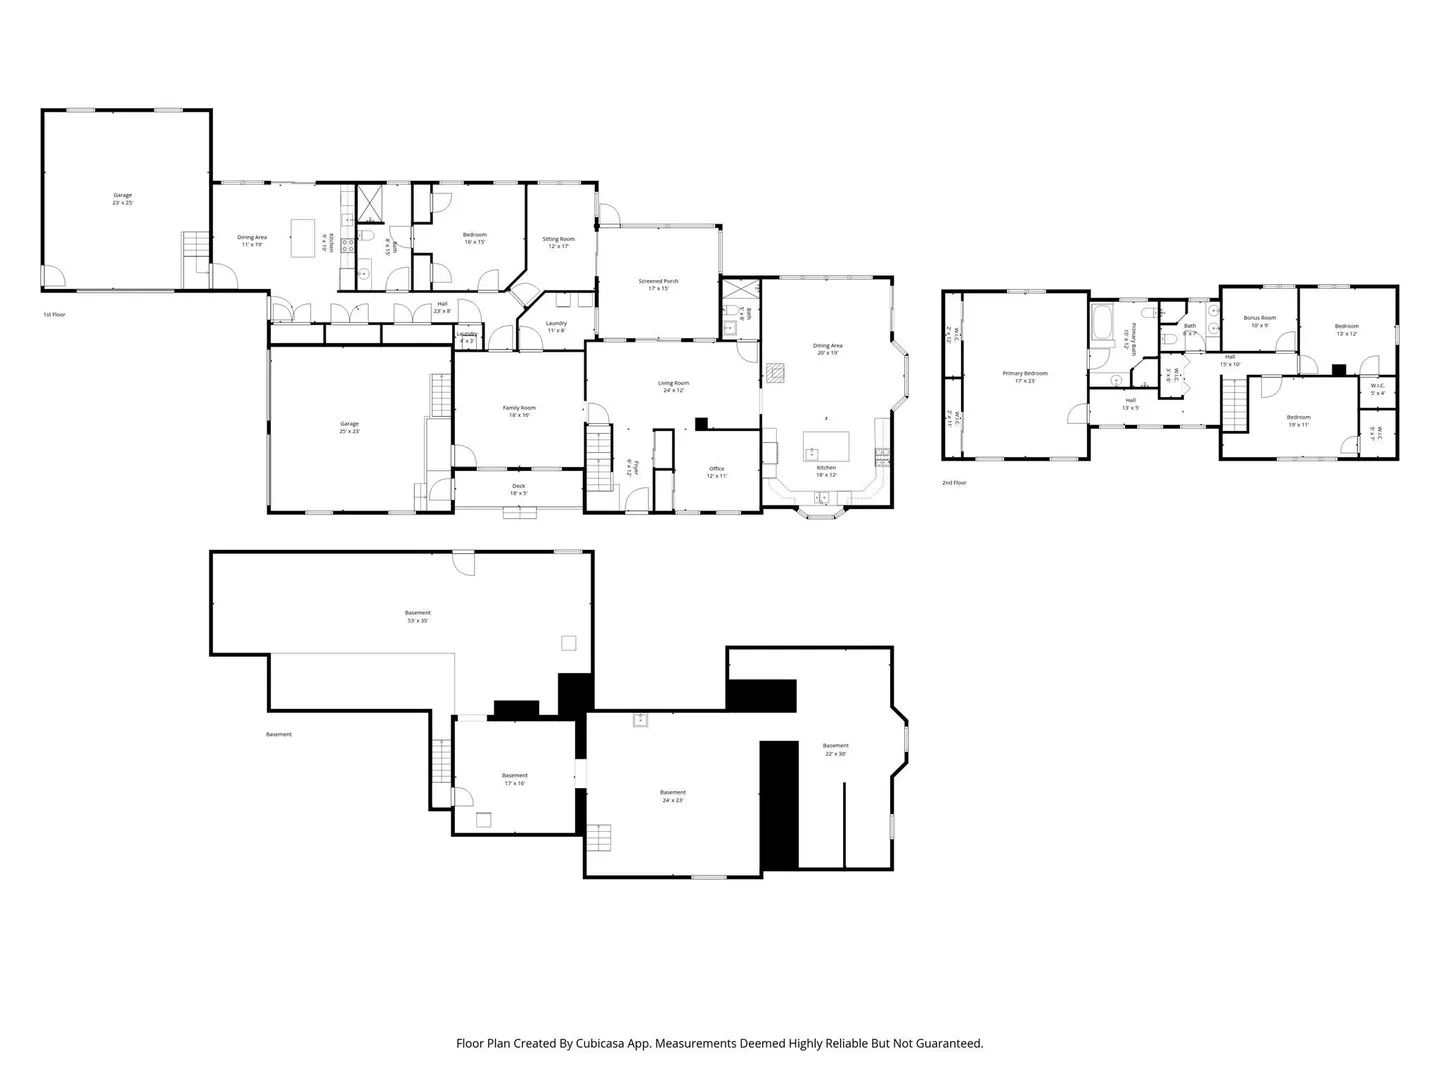
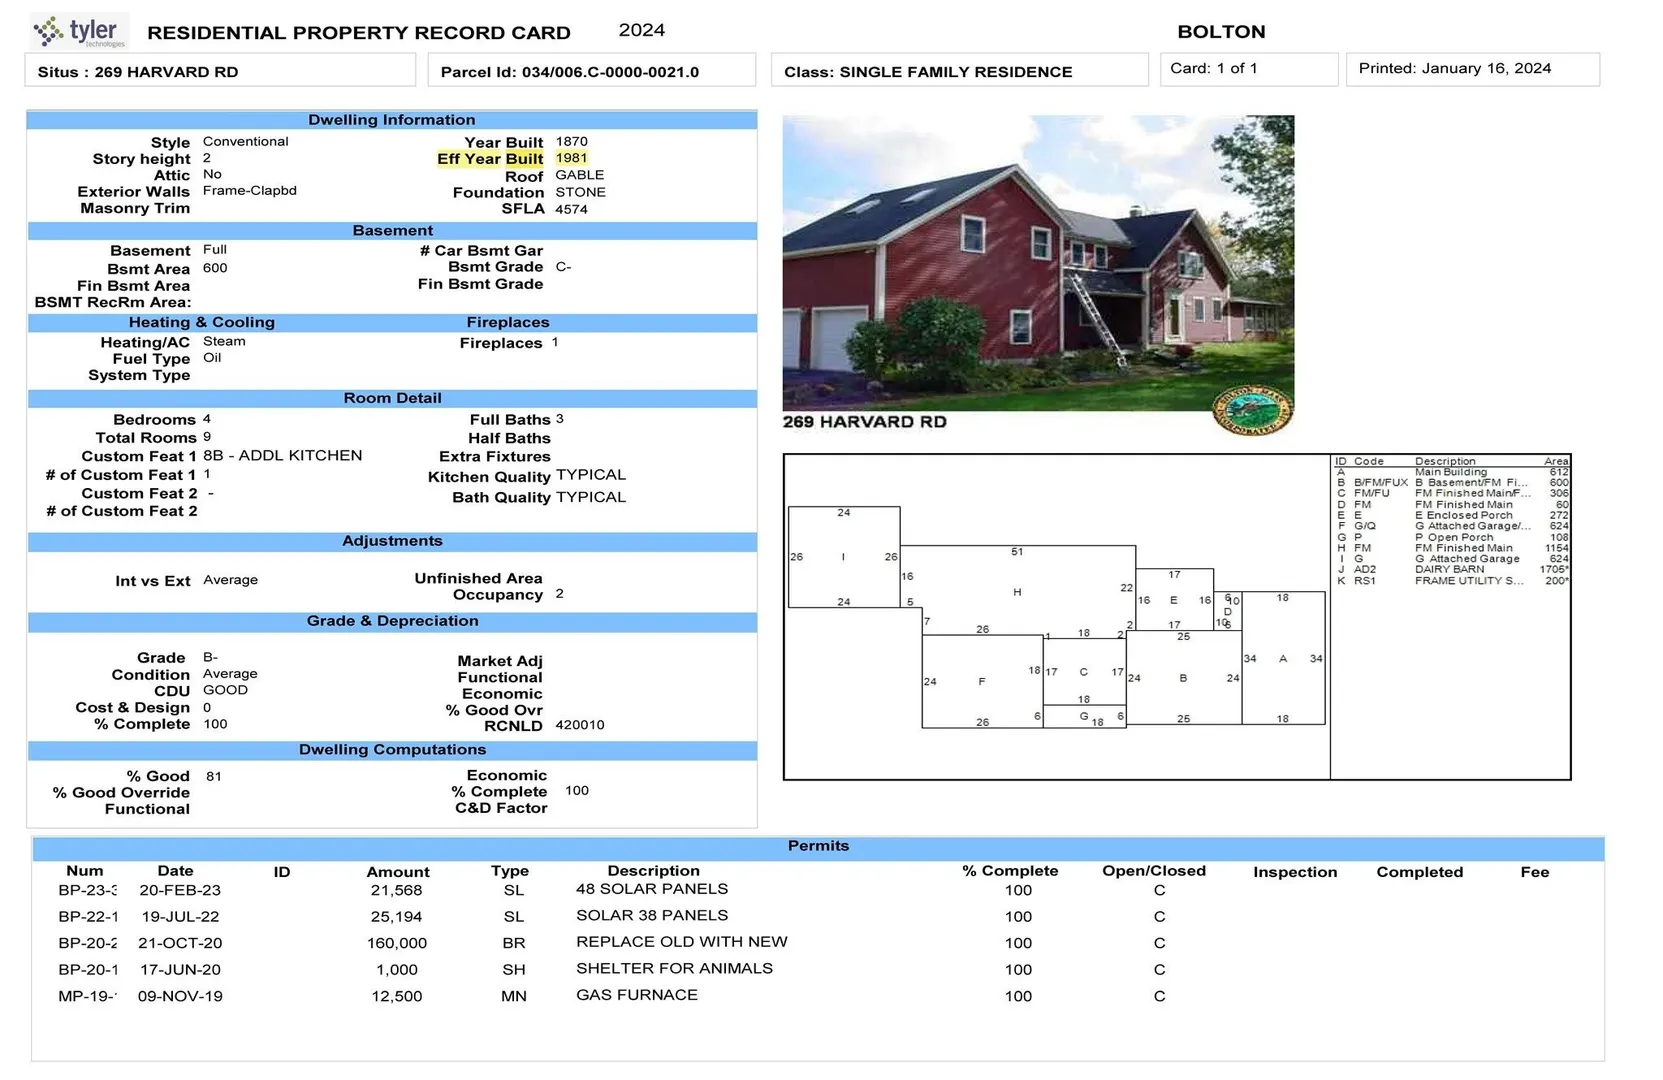
Effective build 1981 per Town of Bolton. Beautifully updated farmhouse blending timeless charm with modern living. The stunning, sun drenched kitchen is the heart of the home, featuring a full propane gas range, wall oven, expansive cabinetry, and a generous island with prep sink and breakfast bar perfect for gathering and entertaining. Warmth and comfort abound with a cozy wood stove for winter and efficient mini-split for summer. Inviting living spaces include a spacious sitting area with backyard access, a family room overlooking the screened porch, plus a living room, office, laundry, and full bath on the main level. Upstairs features a serene primary suite with private bath, two bedrooms, a bonus room, and full bath. A 2021 addition offers an attached 1 bedroom with open kitchen/livingroom with sider to exterior deck, widened bath, separate sitting area, in unit laundry, and its own attached garage bay. Set on 6 picturesque acres w/Barn, fruit trees, and stone walls. Seller Owned Solar '22!
-
Highlights
- Acres: 6
- Heating: Oil, Propane
- Property Class: Residential
- Style: Farmhouse
- Year Built: 1870
- Cooling: Central Air, Window Unit(s), Ductless
- Parking Spots: 7
- Property Type: Single Family Residence
- Total Rooms: 11
- Status: Active
-
Additional Details
- Appliances: Water Heater, Tankless Water Heater, Oven, Dishwasher, Range, Refrigerator, Washer, Dryer
- Exclusions: Tractor And All Attachments. Wood In Barn Will Be Considered To Be Left For Buyer.
- Fireplaces: 1
- Foundation: Concrete Perimeter, Irregular
- Roof: Shingle
- Year Built Details: Renovated Since
- Zoning: R1
- Basement: Full, Unfinished
- Exterior Features: Porch, Deck, Barn/Stable, Fruit Trees, Stone Wall
- Flooring: Flooring - Wall to Wall Carpet, Flooring - Hardwood
- Interior Features: Kitchen Island, Open Floorplan, Slider, Bathroom - Tiled With Shower Stall, Bonus Room, Home Office, Kitchen, Living/Dining Rm Combo, Sitting Room, Bathroom
- SqFt Source: Public Record
- Year Built Source: Public Records
-
Amenities
- Community Features: Shopping, Stable(s), Conservation Area, Highway Access, Public School
- Parking Features: Attached, Barn, Paved Drive
- Covered Parking Spaces: 3
-
Utilities
- Electric: Circuit Breakers
- Water Source: Private
- Sewer: Private Sewer
-
Fees / Taxes
- Assessed Value: $1,054,600
- Taxes: $17,527
- Tax Year: 2025
Similar Listings
Sold
42 Photos
Sold
NEW CONSTRUCTION
9 Photos
Sold
42 Photos
Sold
41 Photos
Content © 2026 MLS Property Information Network, Inc. The information in this listing was gathered from third party resources including the seller and public records.
Listing information provided courtesy of Berkshire Hathaway HomeServices Commonwealth Real Estate.
MLS Property Information Network, Inc. and its subscribers disclaim any and all representations or warranties as to the accuracy of this information.