
106 Green Road
$1,029,000
4
Beds
2/1
Baths
3,546
Sqft
- Request Info
- Call
- Save
-
More
- Mortgage Calculator

Property Tools
$1,029,000
4
Beds
2/1
Baths
3,546
Living Area
-
Property Description
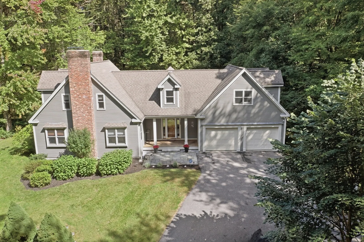
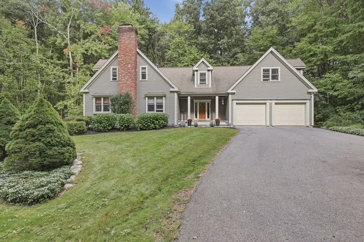
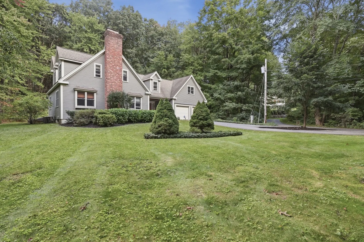
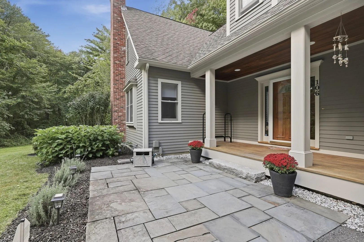
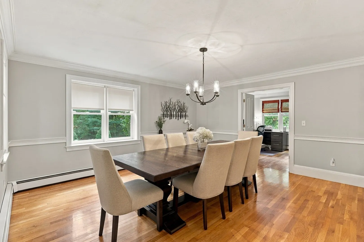
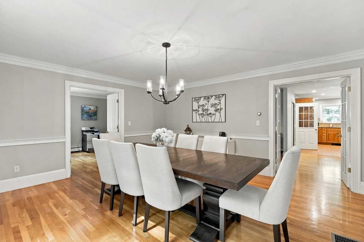
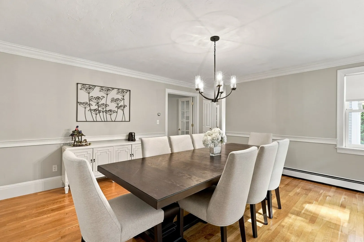
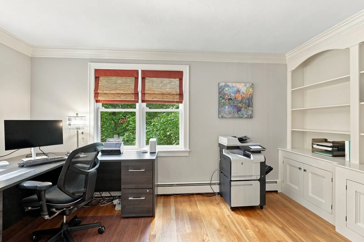
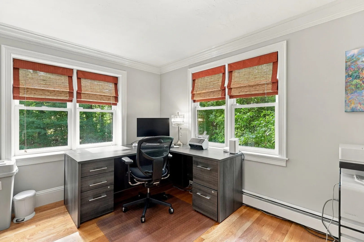
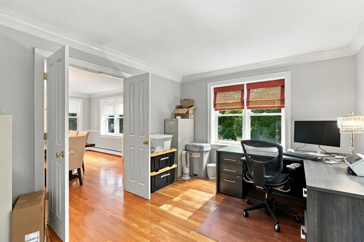
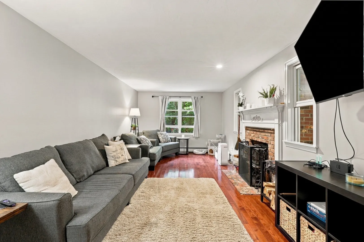
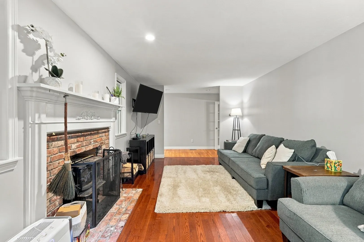
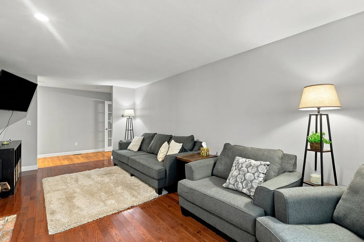
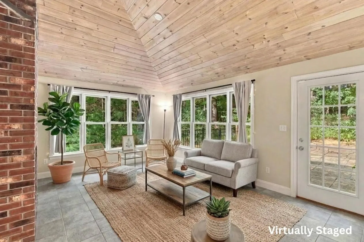
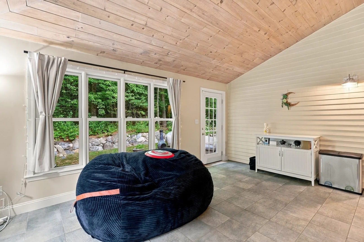
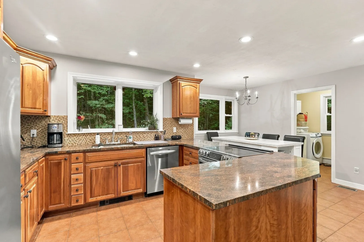
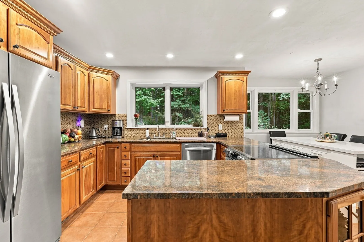
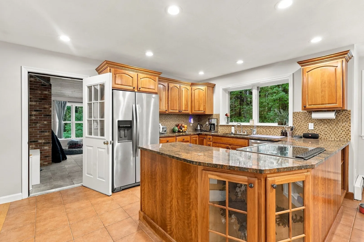
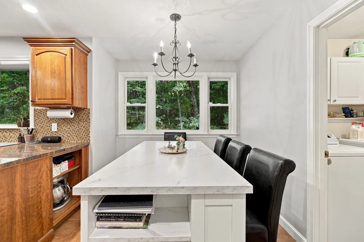
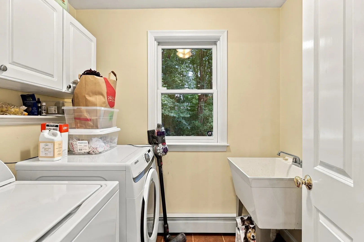
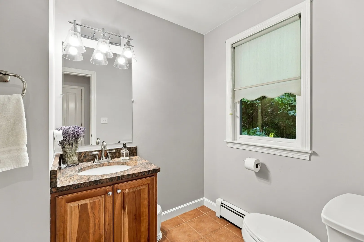
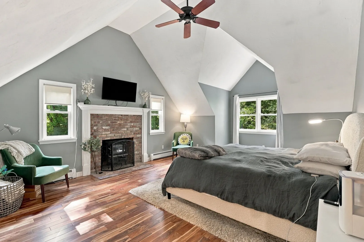
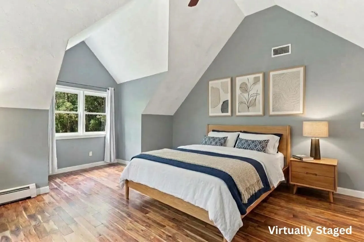
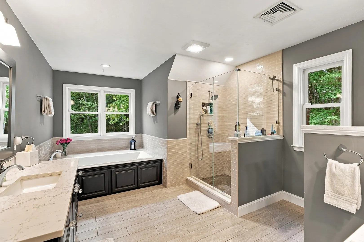
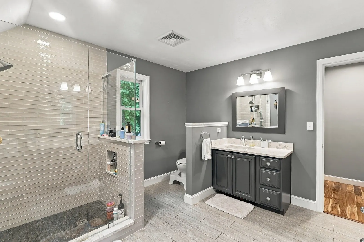
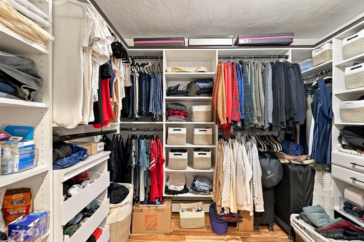
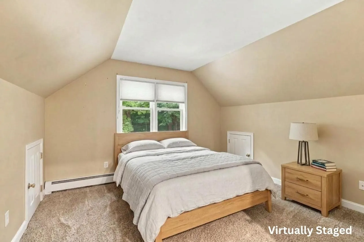
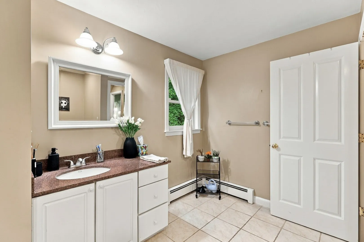
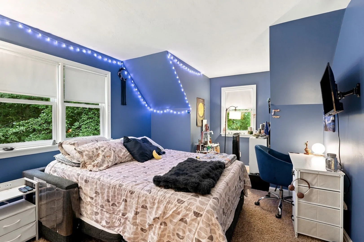
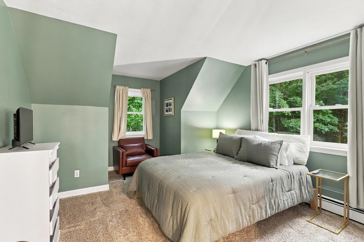
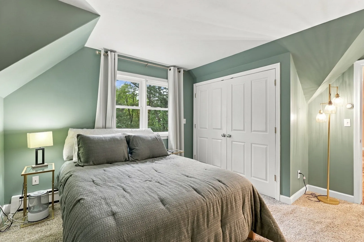
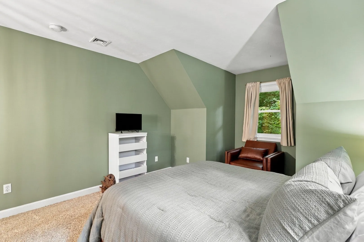
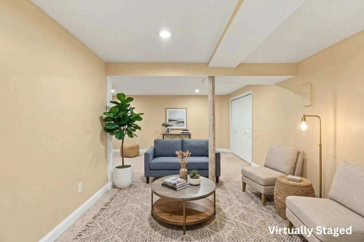
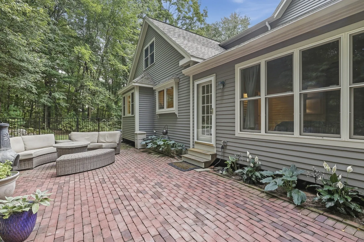
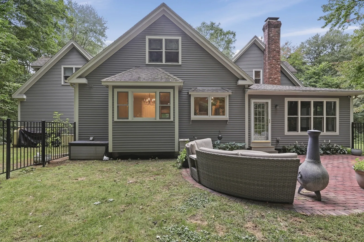
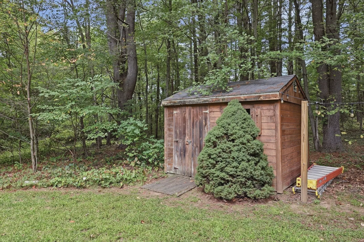
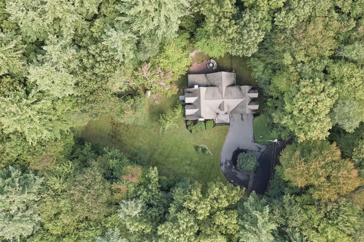
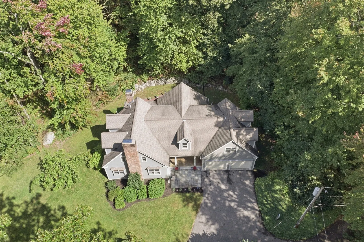
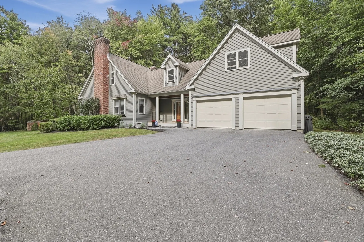
Stately columns frame the covered front porch, creating a distinctive first impression for this Bolton Colonial. Inside you will find a graceful dining room accented by chair rail, a nearby office with custom built-ins offering a polished setting for work or study, a spacious living room centered around a brick fireplace and a sunroom, where wood-paneled cathedral ceilings and walls of windows create a memorable place to relax. Continue into the kitchen, designed with a dining area, generous island, tile backsplash, granite counters, recessed lighting, and stainless steel appliances. A separate laundry room keeps everyday tasks neatly organized. Upstairs, the main bedroom makes a striking retreat with its own fireplace, cathedral ceiling, walk-in closet, and en suite bath featuring a double vanity, tiled shower, and soaking tub. The partially finished lower level offers flexible bonus space along with unfinished utility and storage areas. Central air provides added comfort throughout the warmer months. Updates include a new water filtration system ($11,000) and an ADT alarm system ($10,000) transferrable to new owners! Outdoors, a large brick patio extends the living area for meals and gatherings, complemented by a storage shed and fenced yard. An attached garage and plenty of off-street parking add practical convenience. Set on a wooded corner lot along a dead-end road, the property is just minutes from Nashoba Regional High School, with nearby trails enhancing the location.
-
Highlights
- Acres: 4
- Heating: Baseboard, Oil
- Property Class: Residential
- Style: Colonial, Cape
- Year Built: 2000
- Cooling: Central Air
- Parking Spots: 6
- Property Type: Single Family Residence
- Total Rooms: 10
- Status: Active
-
Additional Details
- Appliances: Water Heater, Range, Dishwasher, Refrigerator
- Construction: Conventional (2x4-2x6)
- Fireplaces: 2
- Foundation: Concrete Perimeter
- Lot Features: Corner Lot, Wooded
- Roof: Shingle
- Year Built Details: Actual
- Zoning: R1
- Basement: Full, Partially Finished, Interior Entry, Bulkhead, Radon Remediation System, Concrete
- Exterior Features: Porch, Patio, Rain Gutters, Storage, Fenced Yard
- Flooring: Tile, Carpet, Laminate, Hardwood, Flooring - Hardwood, Flooring - Stone/Ceramic Tile
- Interior Features: Home Office, Sun Room
- Road Frontage Type: Dead End
- SqFt Source: Measured
- Year Built Source: Public Records
-
Amenities
- Community Features: Walk/Jog Trails, Stable(s), Conservation Area
- Parking Features: Attached, Paved Drive, Paved
- Covered Parking Spaces: 2
-
Utilities
- Electric: Circuit Breakers
- Water Source: Private
- Sewer: Private Sewer
-
Fees / Taxes
- Assessed Value: $990,600
- Taxes: $16,464
- Tax Year: 2025
Similar Listings
Sold
34 Photos
Sold
42 Photos
Sold
33 Photos
Sold
42 Photos
Content © 2026 MLS Property Information Network, Inc. The information in this listing was gathered from third party resources including the seller and public records.
Listing information provided courtesy of Lamacchia Realty, Inc..
MLS Property Information Network, Inc. and its subscribers disclaim any and all representations or warranties as to the accuracy of this information.