
Sold!
$450,770
9
Beds
3
Baths
3,650
Living Area
-
Property Description
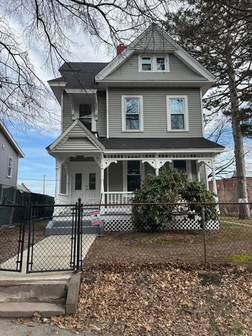
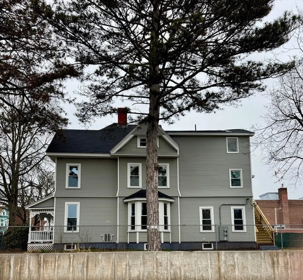
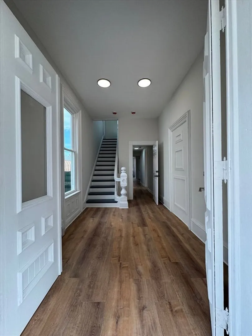
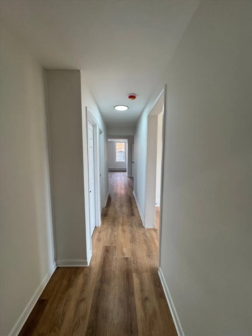
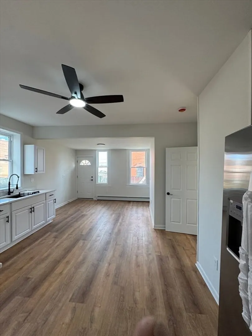
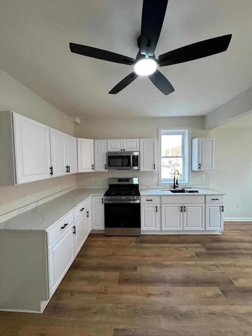
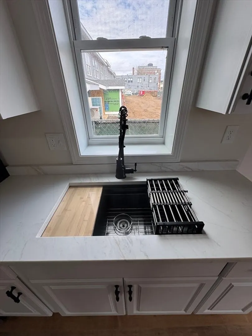
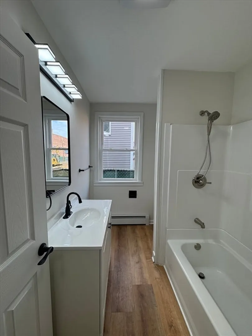
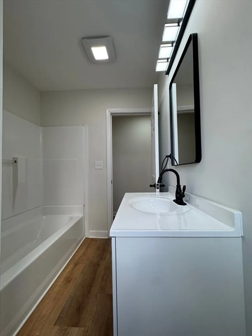
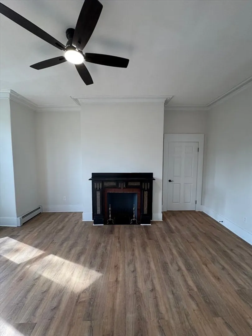
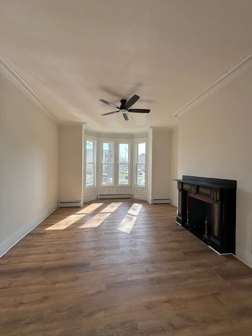
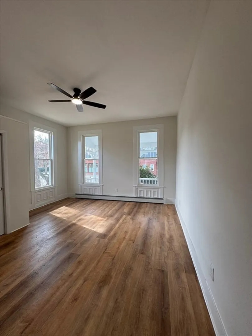
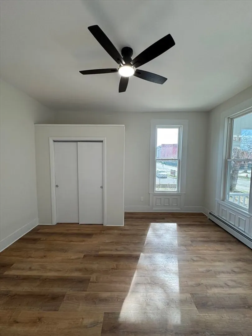
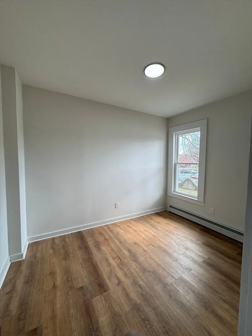
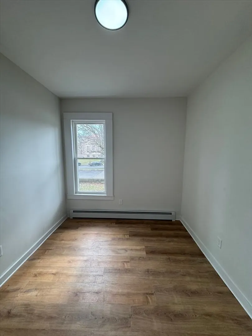
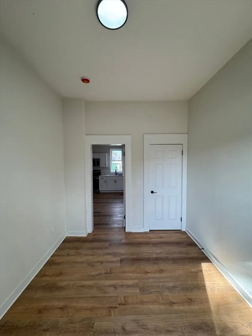
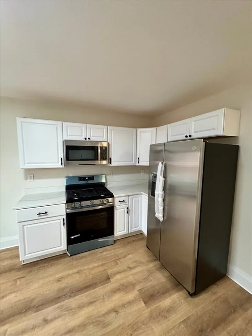
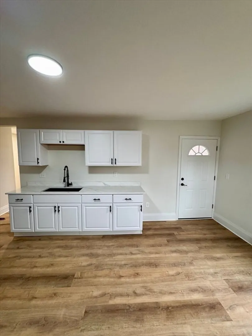
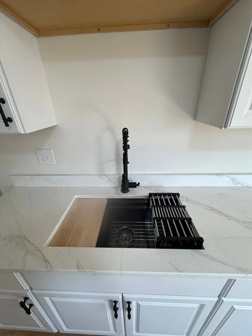
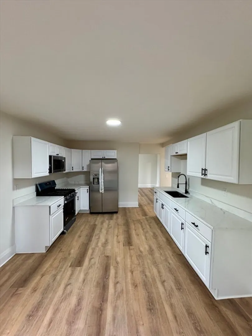
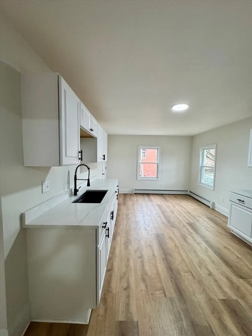
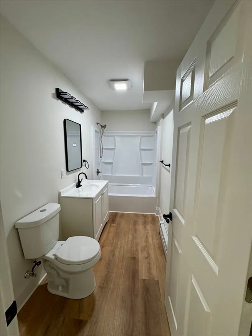
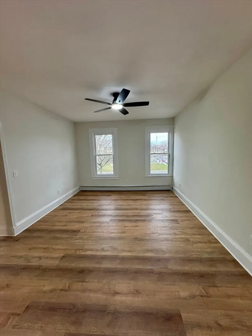
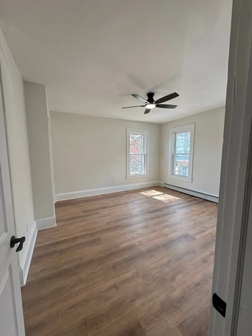
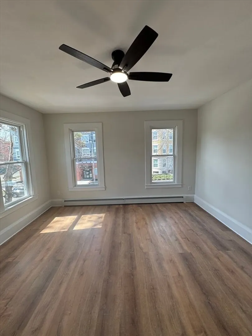
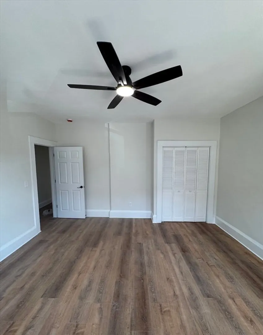
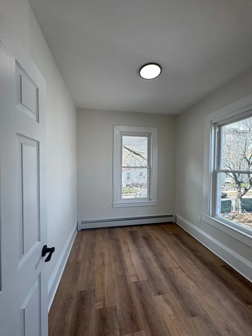
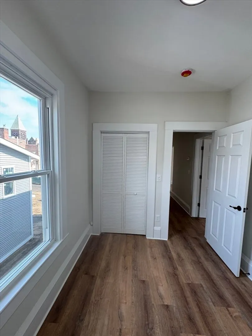
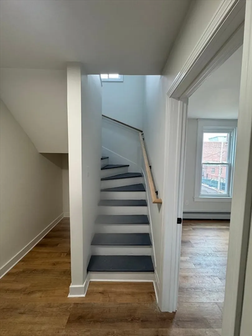
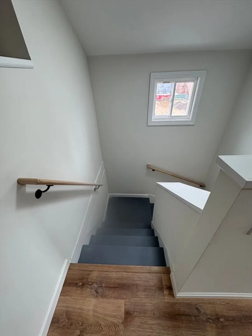
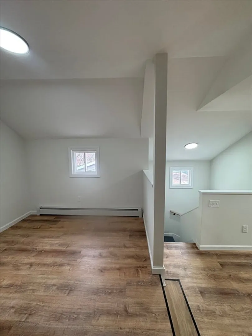
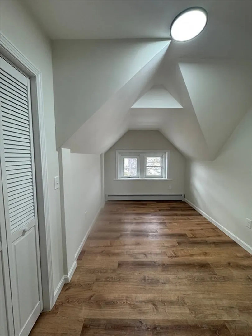
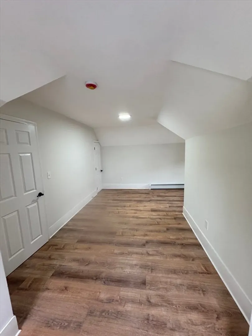
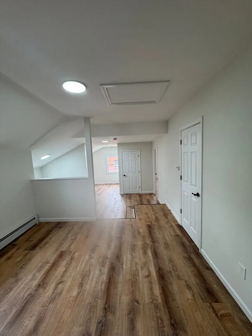
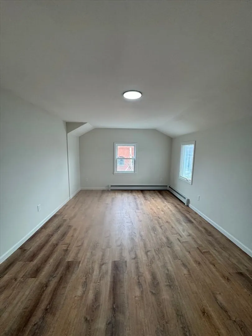
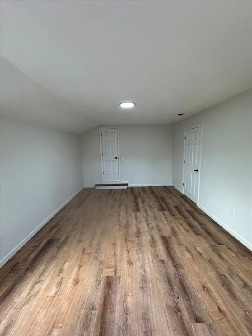
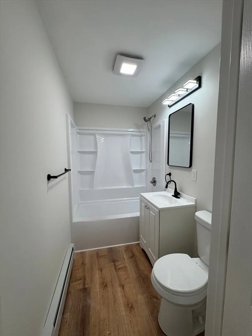
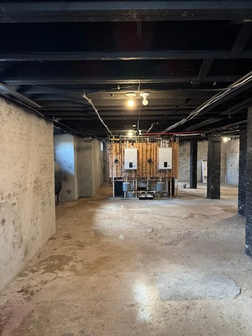
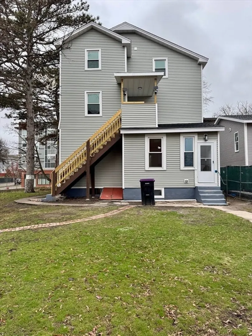
Exceptional opportunity to own a substantially updated two-family property with approximately 3,650 square feet of living space. Recent improvements include new electrical, new plumbing, new heating systems with separate heating zones for each floor, new windows, newer roofing, full insulation, and beautifully renovated kitchens and bathrooms throughout. Both kitchens feature quartz countertops, and both units offer new flooring, updated baths, stove, refrigerator, and microwave. The first-floor unit includes 3 bedrooms and 1 full bath. The second unit spans the second and third floors and offers 6 bedrooms, 2 full baths, and in-unit washer and dryer hookups. A strong option for an owner-occupant or investor seeking size, updates, and income potential. Convenient location in Holyoke with upside in an area benefiting from ongoing development and revitalization activity.
-
Highlights
- Levels: 3
- Property Class: Residential Income
- Stories: 3
- Year Built: 1900
- Parking Spots: 2
- Property Type: 2 Family - 2 Units Up/Down
- Total Rooms: 17
- Status: Closed
-
Additional Details
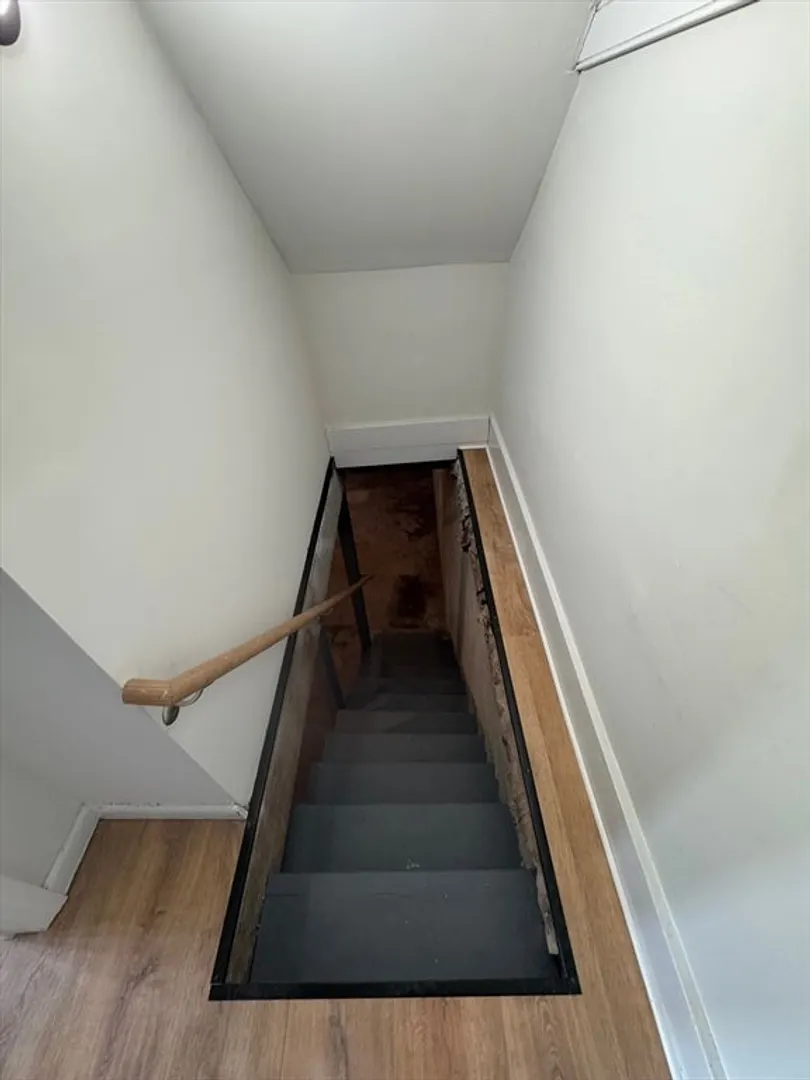
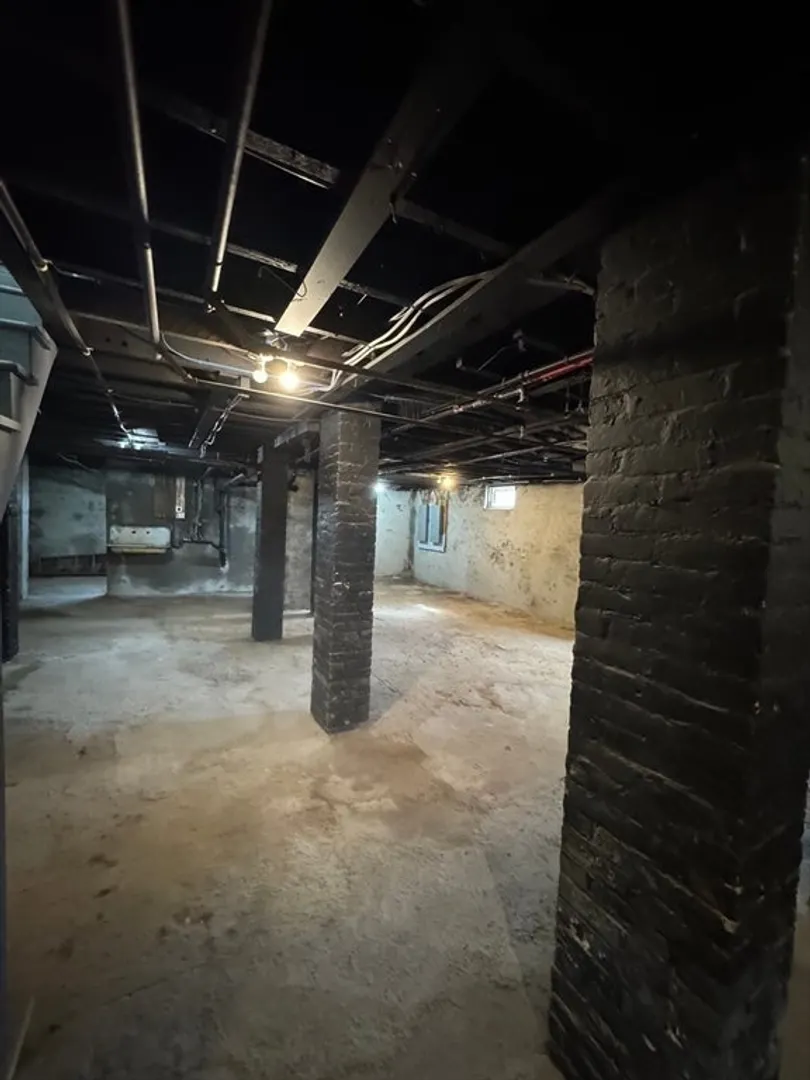
- Basement: Full
- Fireplaces: 1
- Foundation: Brick/Mortar
- Road Frontage Type: Public
- SqFt Source: Other
- Year Built Details: Approximate
- Zoning: Ro
- Construction: Frame
- Flooring: Vinyl / VCT
- Lot Features: Corner Lot
- Roof: Shingle
- Total Number of Units: 2
- Year Built Source: Public Records
-
Amenities
- Community Features: Public Transportation, Shopping, Park, Laundromat, Highway Access, Public School
- Parking Features: Paved
-
Utilities
- Electric: 200+ Amp Service
- Water Source: Public
- Sewer: Public Sewer
-
Fees / Taxes
- Assessed Value: $176,900
- Taxes: $3,089
- Tax Year: 2025
Similar Listings
Sold
38 Photos
Sold
7 Photos
Sold
38 Photos
Sold
33 Photos
Content © 2026 MLS Property Information Network, Inc. The information in this listing was gathered from third party resources including the seller and public records.
Listing information provided courtesy of Signature Realty.
MLS Property Information Network, Inc. and its subscribers disclaim any and all representations or warranties as to the accuracy of this information.
