
Sold!
$281,500
2
Beds
1/1
Bath
800
Living Area
-
Property Description
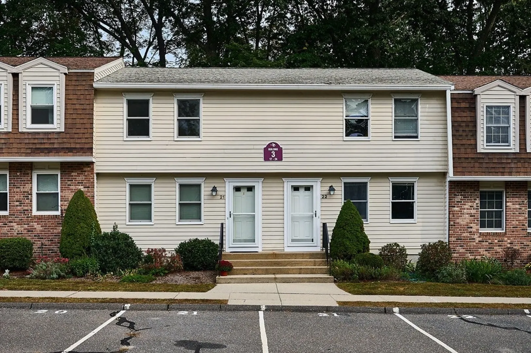
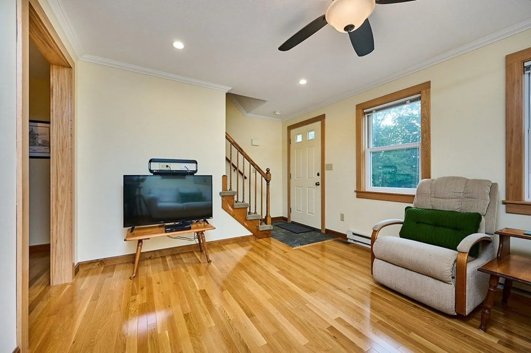
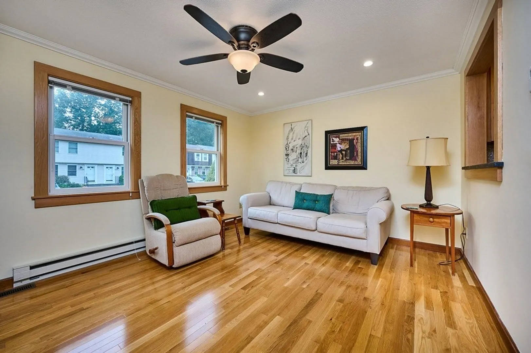
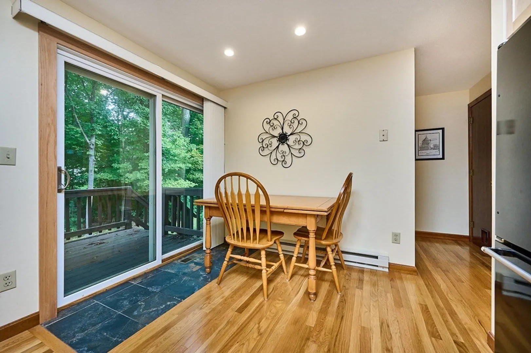
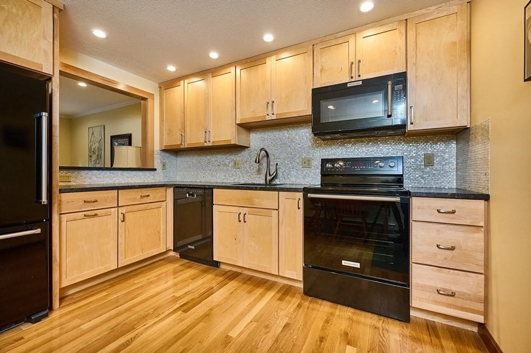
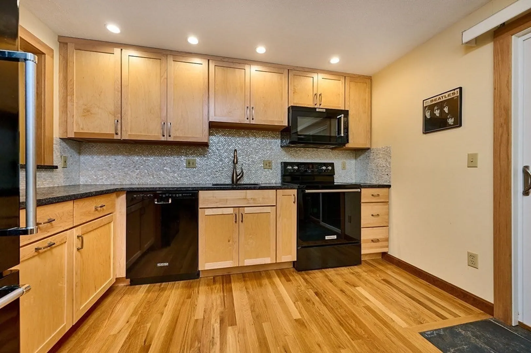
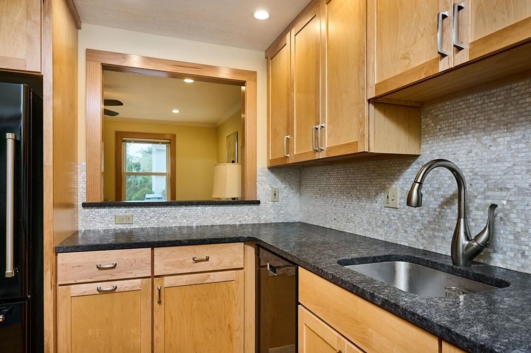
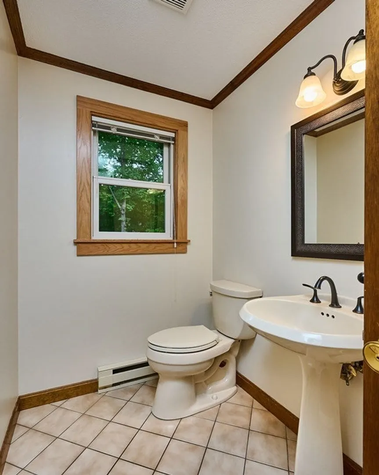
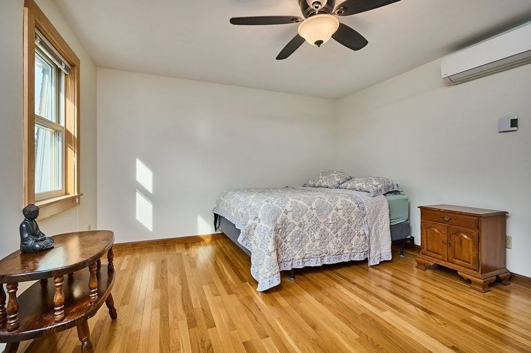
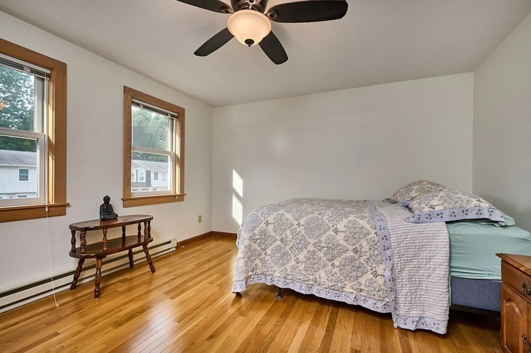
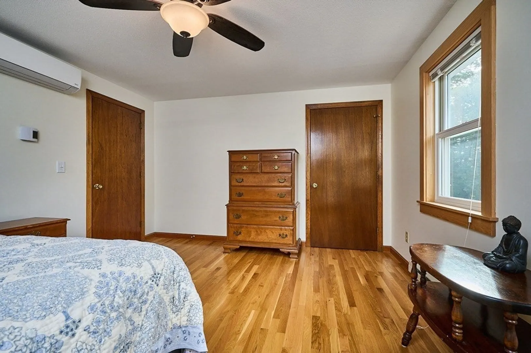
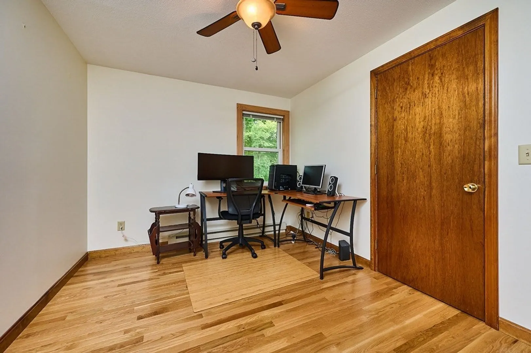
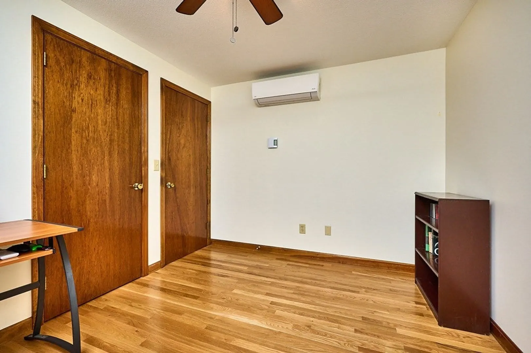
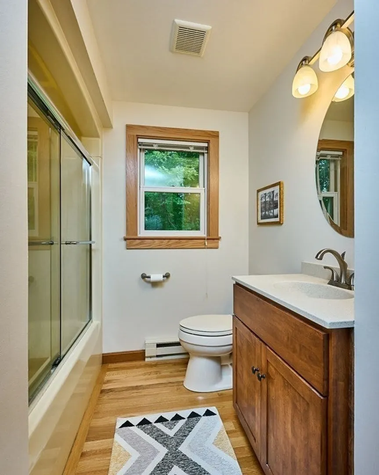
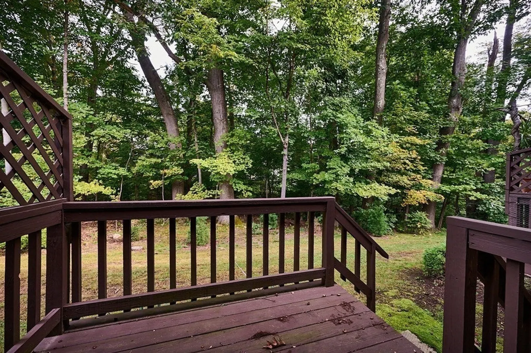
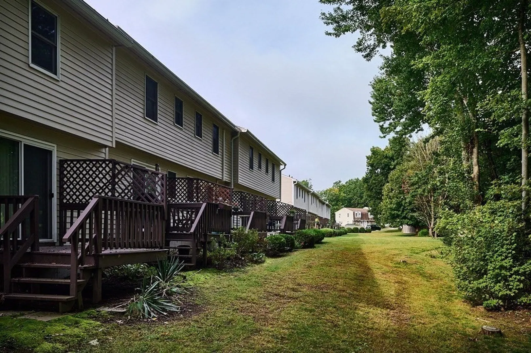
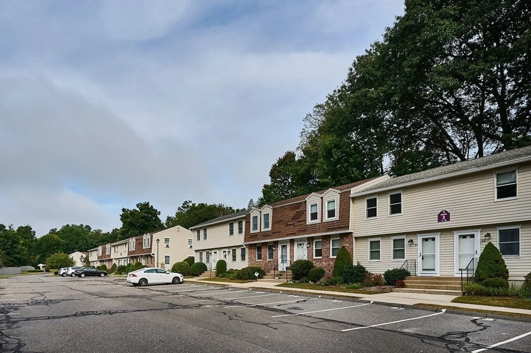
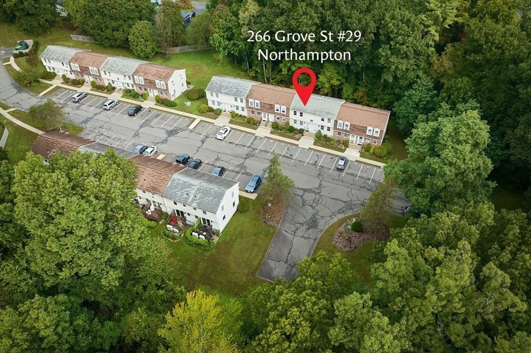
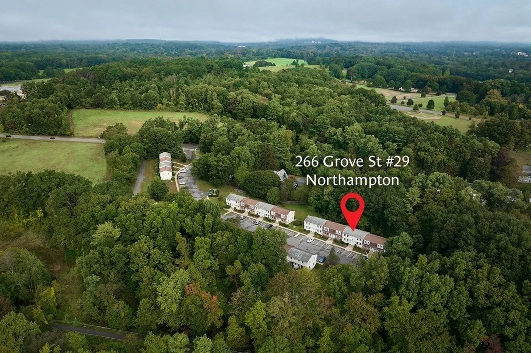
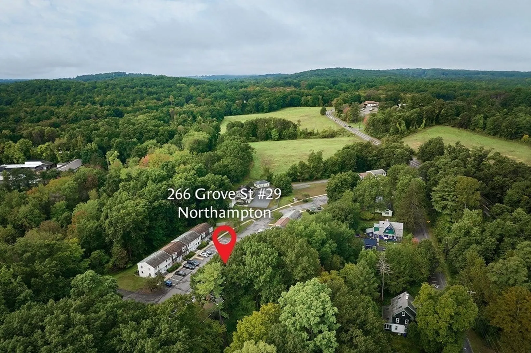
This modern 2 bed, 1.5 bath Townhouse style condo is conveniently located, just a short walk to the bike path and within close proximity to downtown Northampton and Smith College. The beautifully updated kitchen features granite countertops, tiled backsplash & recessed lighting. Other Wonderful features include gorgeous Oak hardwood floors throughout, Newer Marvin Integrity windows(attractive new window casings were done as well), a newer sliding glass door that leads to the rear deck w/a nice wooded view and the heat and a/c have been updated to an economical mini-split/forced hot air system. The 2nd floor bath has a newer vanity & h/w floors and the basement has been roughed for a future bath! Make your appointment today to view this Neat & Clean pet friendly condo!
-
Highlights
- Cooling: Central Air, Ductless
- HOA Fee: $280
- Property Class: Residential
- Total Rooms: 4
- Year Built: 1991
- Heating: Forced Air, Heat Pump, Ductless
- Parking Spots: 2
- Property Type: Condominium
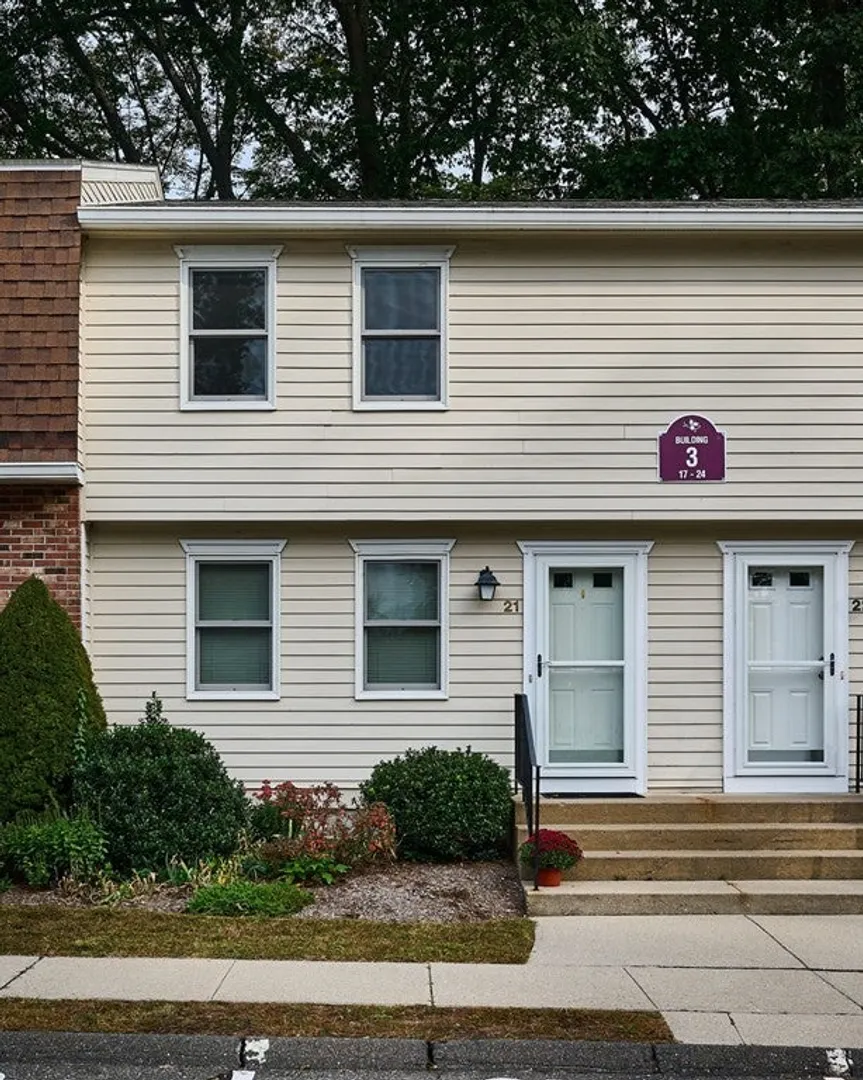
- Unit Number: 21
- Status: Closed
-
Additional Details
- Appliances: Range, Dishwasher, Disposal, Microwave, Refrigerator, Washer, Dryer
- Construction: Frame
- Pets Allowed: Yes w/ Restrictions
- Total Number of Units: 32
- Year Built Source: Public Records
- Basement: Y
- Exterior Features: Deck - Wood
- Roof: Shingle
- Year Built Details: Approximate
- Zoning: Urb
-
Amenities
- Community Features: Bike Path
- Parking Features: Off Street, Assigned
-
Utilities
- Electric: Circuit Breakers, 100 Amp Service
- Water Source: Public
- Sewer: Public Sewer
-
Fees / Taxes
- Assessed Value: $190,400
- Compensation Based On: Net Sale Price
- HOA: Yes
- HOA Fee Includes: Insurance, Maintenance Structure, Road Maintenance, Maintenance Grounds, Snow Removal, Trash
- Taxes: $3,016
- Buyer Agent Compensation: 2%%
- Facilitator Compensation: 2%%
- HOA Fee Frequency: Monthly
- Tax Year: 2023
Similar Listings
Sold
26 Photos
Sold
31 Photos
Sold
19 Photos
Sold
24 Photos
Content © 2026 MLS Property Information Network, Inc. The information in this listing was gathered from third party resources including the seller and public records.
Listing information provided courtesy of Maple and Main Realty, LLC.
MLS Property Information Network, Inc. and its subscribers disclaim any and all representations or warranties as to the accuracy of this information.
