
26 Crescent St #G2
$250,000
2
Beds
1/1
Bath
1,715
Sqft
- Request Info
- Call
- Save
-
More
- Mortgage Calculator

Property Tools
$250,000
2
Beds
1/1
Bath
1,715
Living Area
-
Property Description
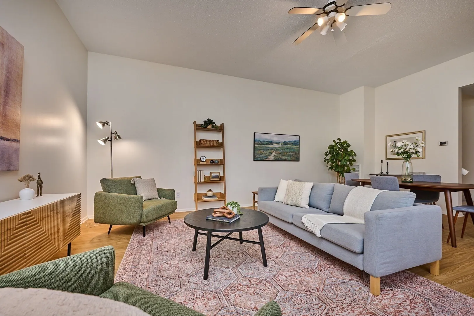
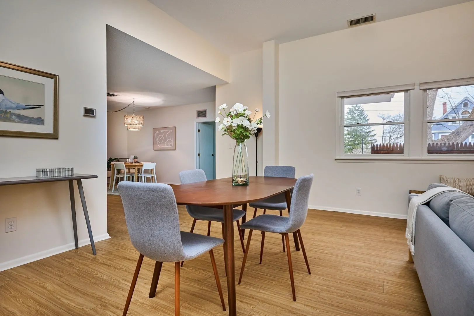
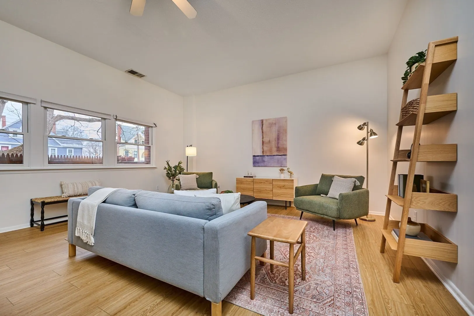
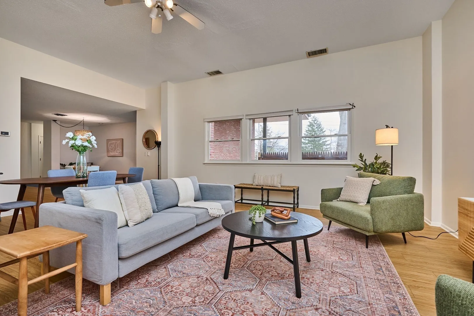
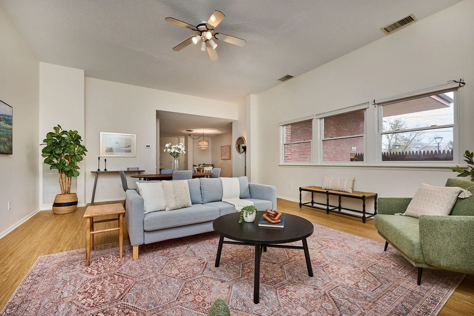
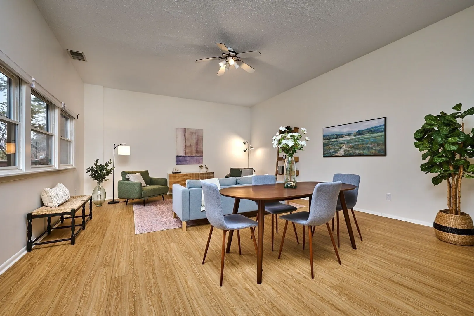
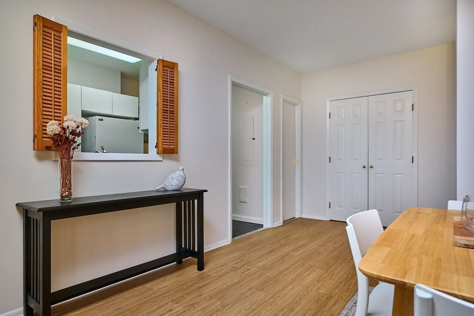
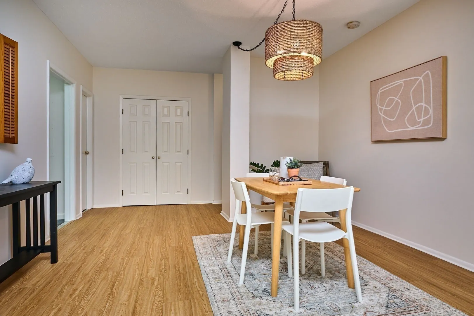
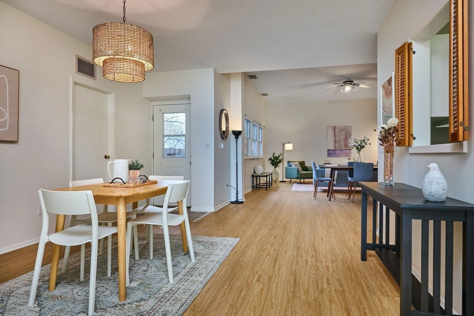
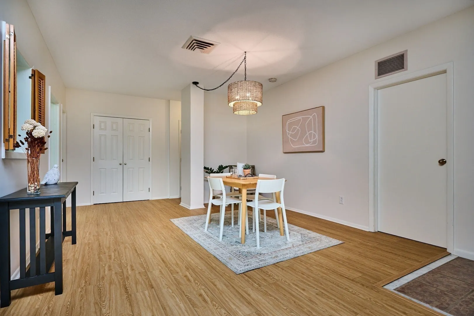
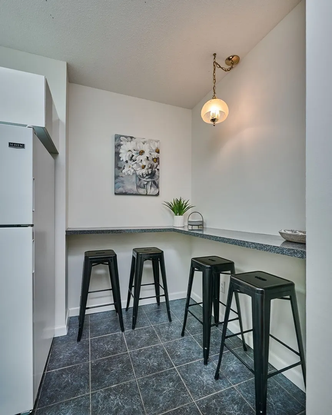
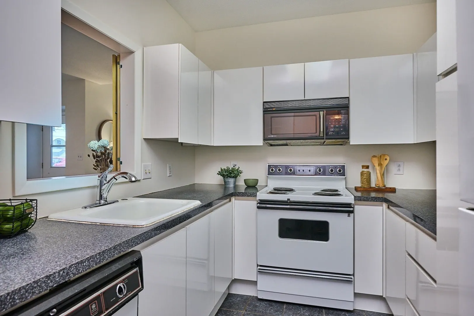
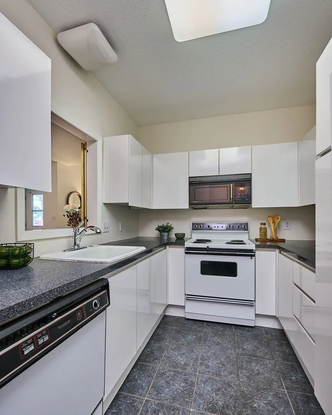
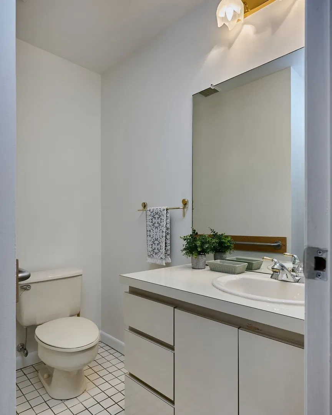
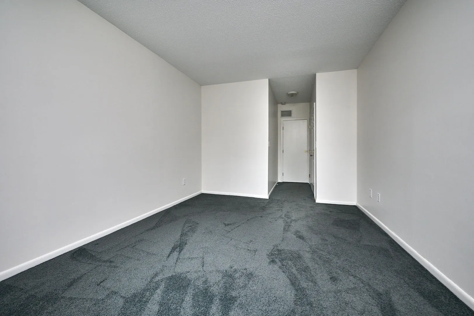
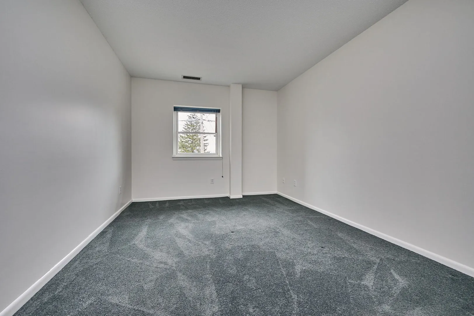
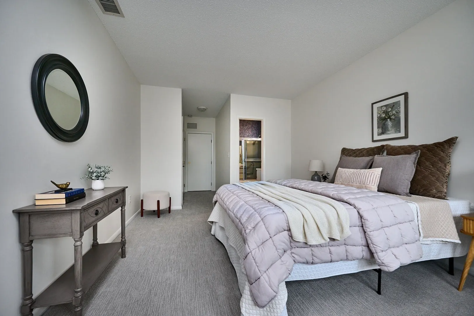
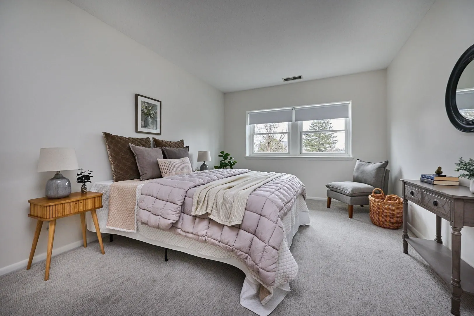
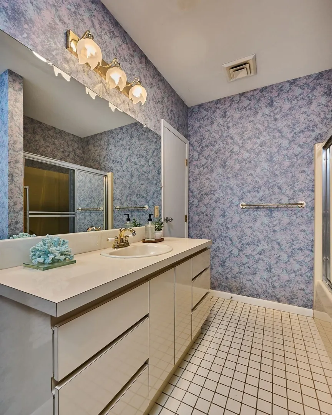
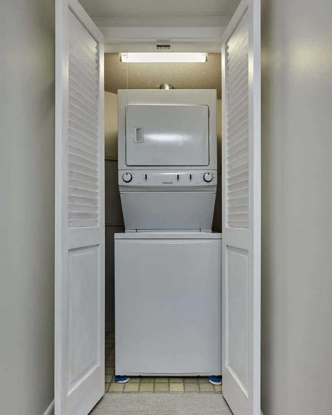
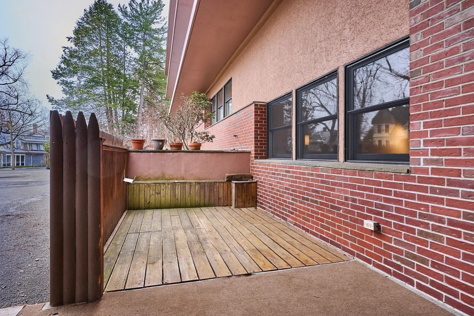
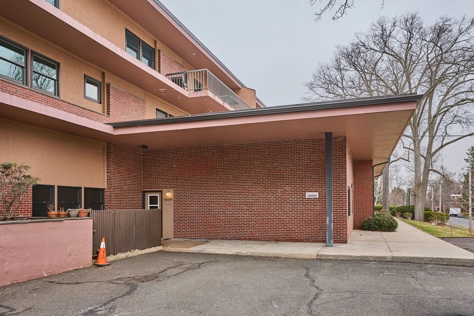
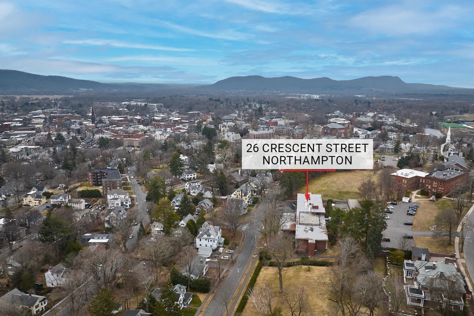
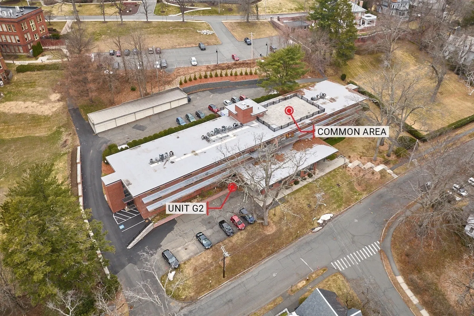
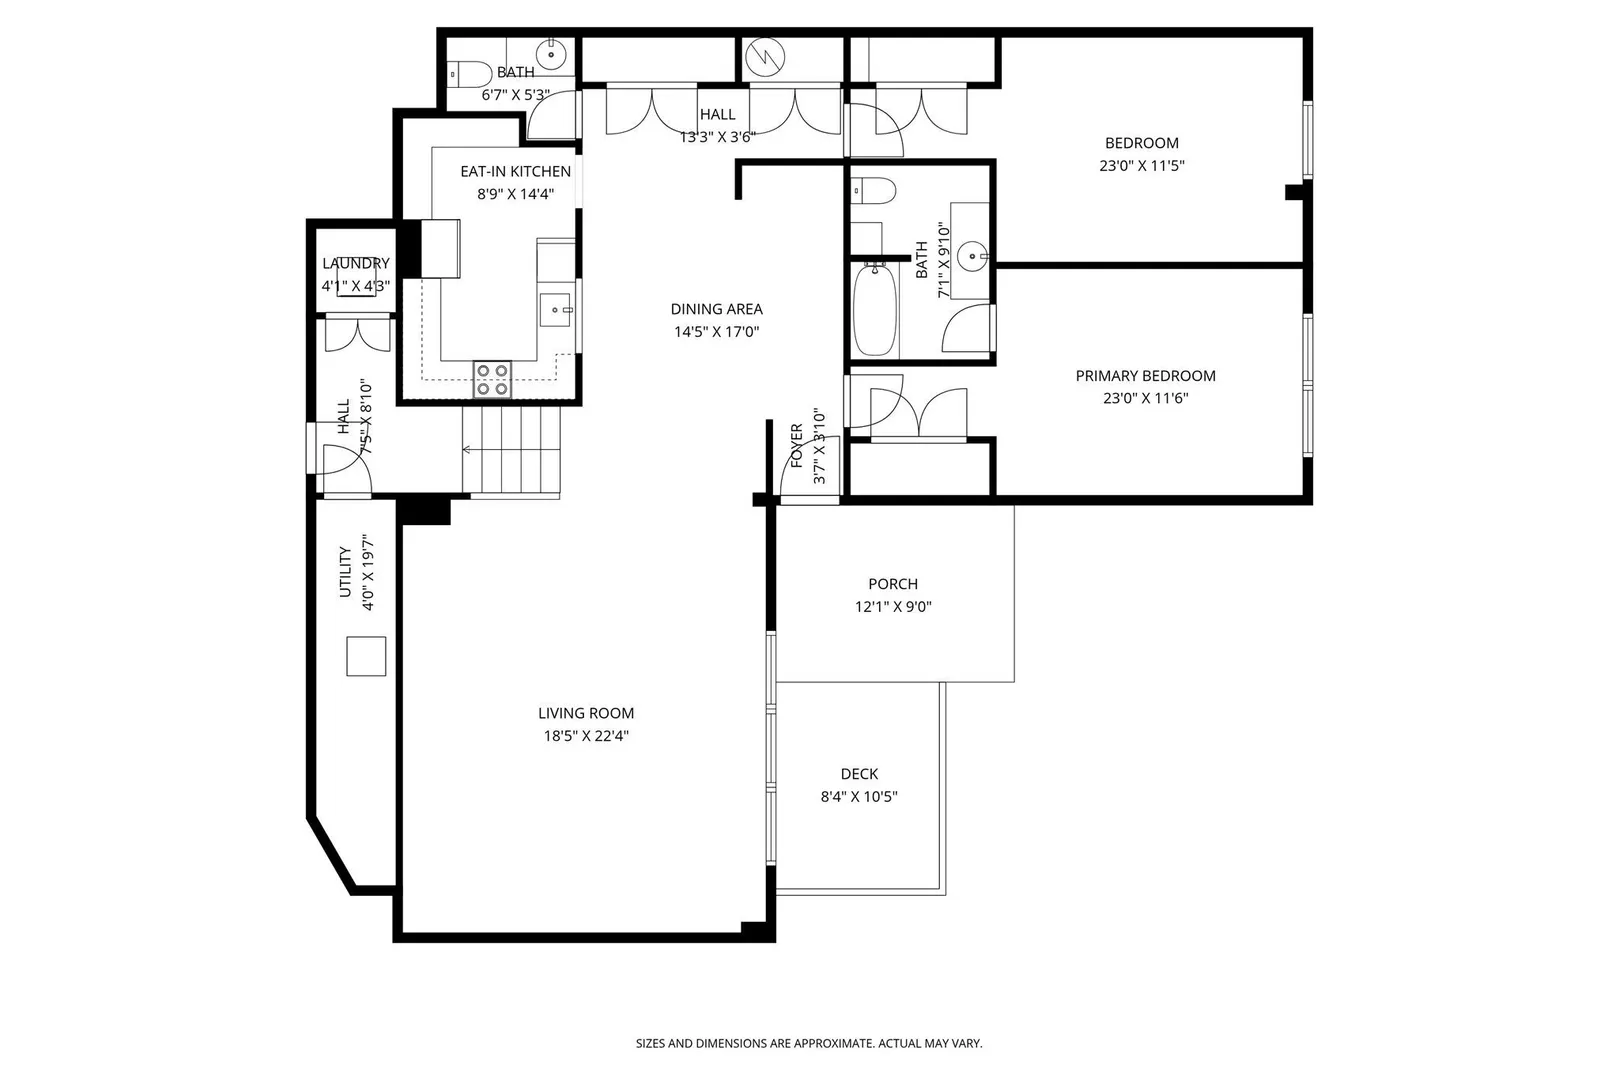
Walkable to downtown Northampton & Smith College! Amazing opportunity for one-floor living in a spacious 1700+ sq ft condo. This sunny, inviting home features high ceilings, 2 large bedrooms with generous closet space and 1.5 baths, freshly painted throughout and ready for you to move in. The thoughtfully designed layout includes an expansive living room, a good sized dining area and a galley kitchen with bar-style seating. Enjoy peace of mind with a newer high-efficiency heating system and central A/C. Incredible bonus: deck/patio right outside your door and access to a rooftop patio with stunning seasonal views - perfect for relaxing or entertaining! Convenience is key with in-unit laundry hookups and plenty of storage. This immaculate condo offers the best of both worlds - a quiet retreat with easy access to all the shops, restaurants, and cultural events Northampton has to offer. Walk to the Botanic Garden at Smith College, local cafes, and the farmers market. This is an exceptional value! Don't miss this chance to live in the heart of it all!
-
Highlights
- Building Name: Magna House
- Heating: Forced Air, Electric
- Parking Spots: 1
- Property Type: Condominium
- Total Rooms: 5
- Year Built: 1950
- Cooling: Central Air
- HOA Fee: $1,135
- Property Class: Residential
- Stories: 3
- Unit Number: G2
- Status: Active
-
Additional Details
- Appliances: Range, Dishwasher, Microwave, Refrigerator, Washer, Dryer
- Construction: Brick
- Flooring: Tile, Carpet
- Roof: Shingle, Rubber
- Total Number of Units: 20
- Year Built Source: Public Records
- Zoning: Urc
- Basement: N
- Exterior Features: Deck - Wood, Deck - Roof + Access Rights
- Interior Features: Internet Available - Broadband
- SqFt Source: Public Record
- Year Built Details: Approximate
- Year Converted: 1986
-
Amenities
- Community Features: Public Transportation, Shopping, Park, Walk/Jog Trails, Golf, Medical Facility, Bike Path, Highway Access, House of Worship, Private School, Public School
- Security Features: Intercom
- Parking Features: Off Street
-
Utilities
- Electric: 100 Amp Service
- Water Source: Public
- Sewer: Public Sewer
-
Fees / Taxes
- Assessed Value: $380,600
- HOA Fee Includes: Insurance, Maintenance Structure, Road Maintenance, Maintenance Grounds, Snow Removal, Trash
- Taxes: $5,198
- HOA Fee Frequency: Monthly
- Tax Year: 2025
Similar Listings
Sold
32 Photos
Sold
22 Photos
Sold
20 Photos
Sold
12 Photos
Content © 2026 MLS Property Information Network, Inc. The information in this listing was gathered from third party resources including the seller and public records.
Listing information provided courtesy of 5 College REALTORS® Northampton.
MLS Property Information Network, Inc. and its subscribers disclaim any and all representations or warranties as to the accuracy of this information.