
Sold!
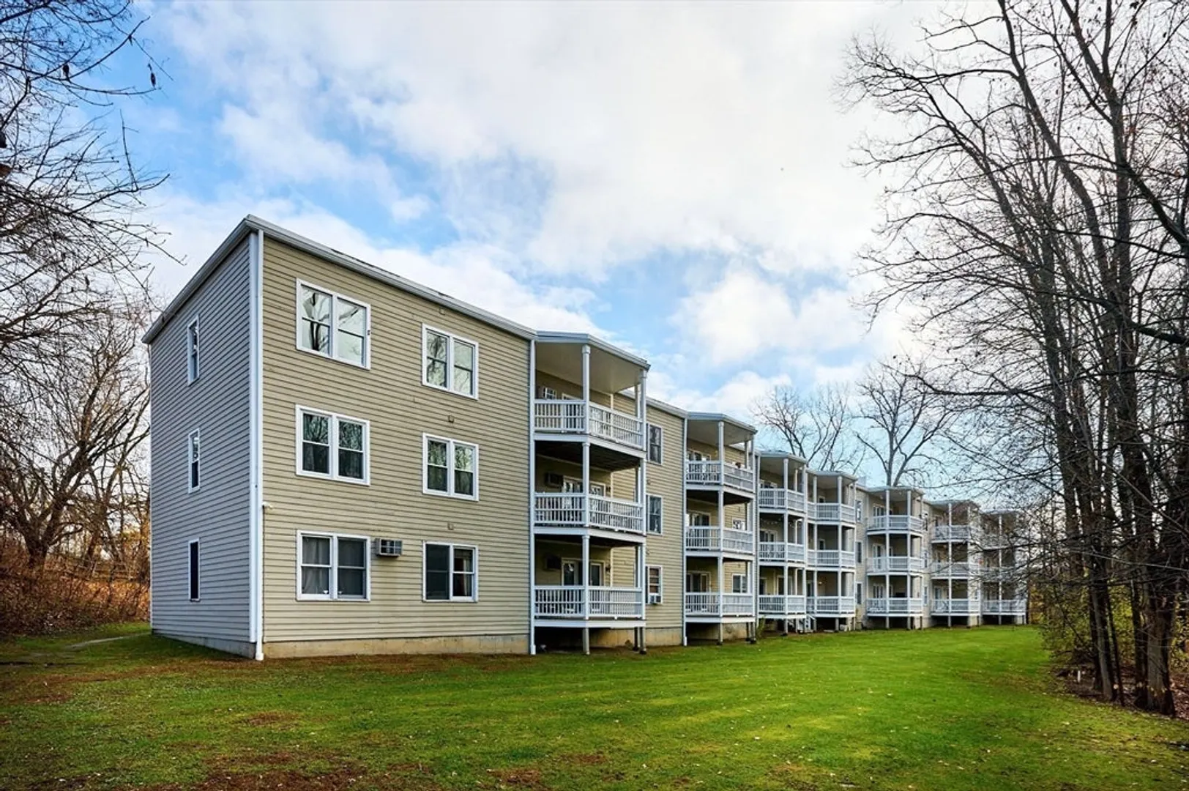
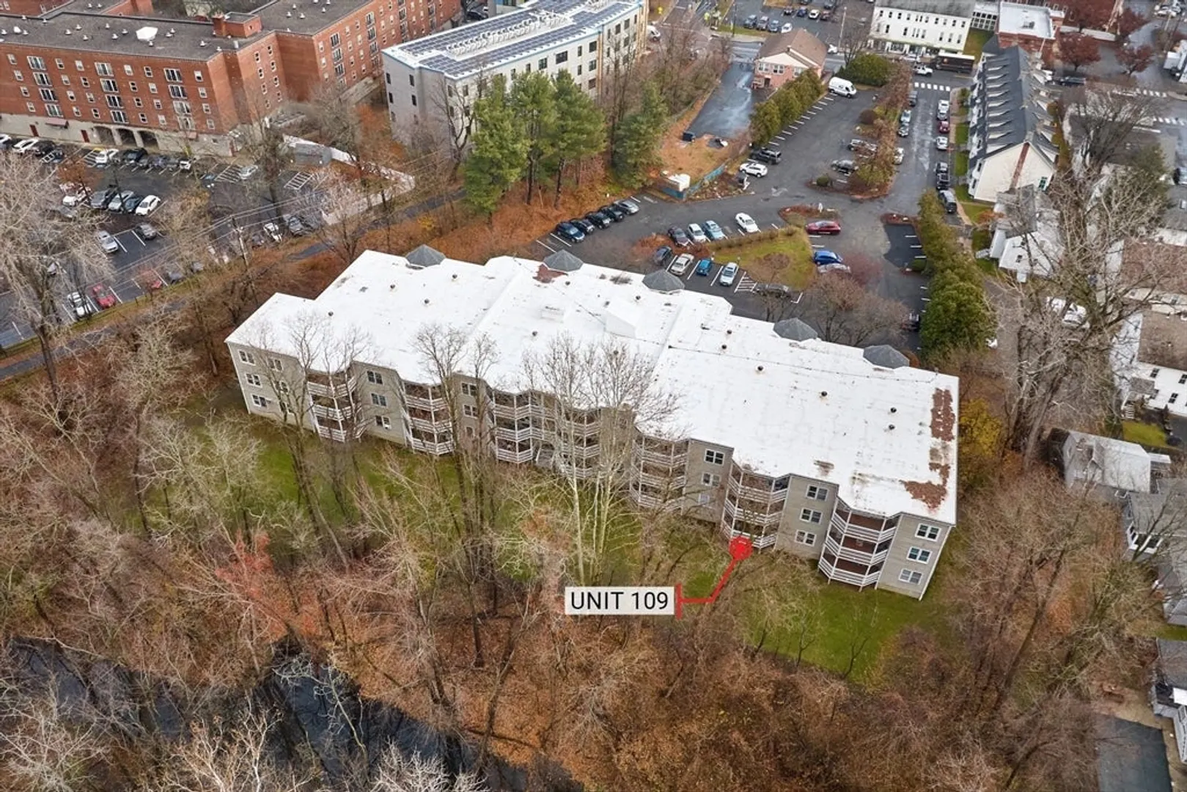
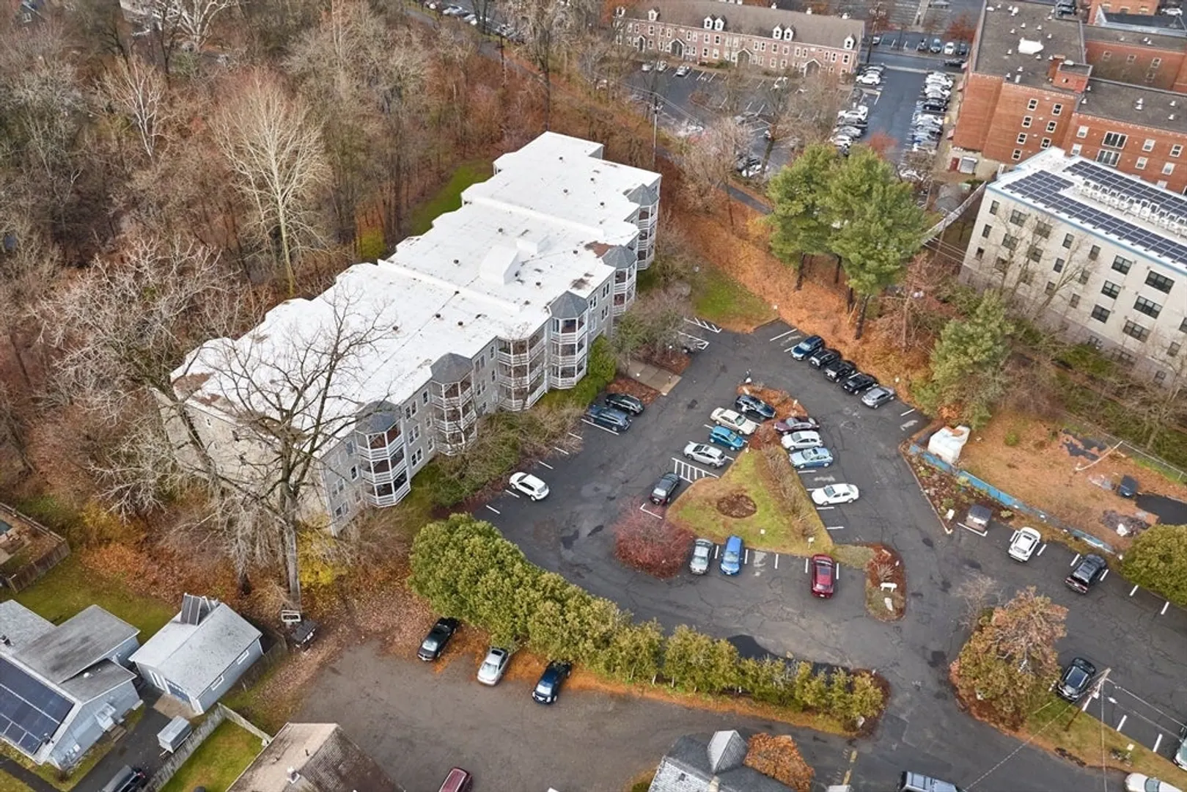
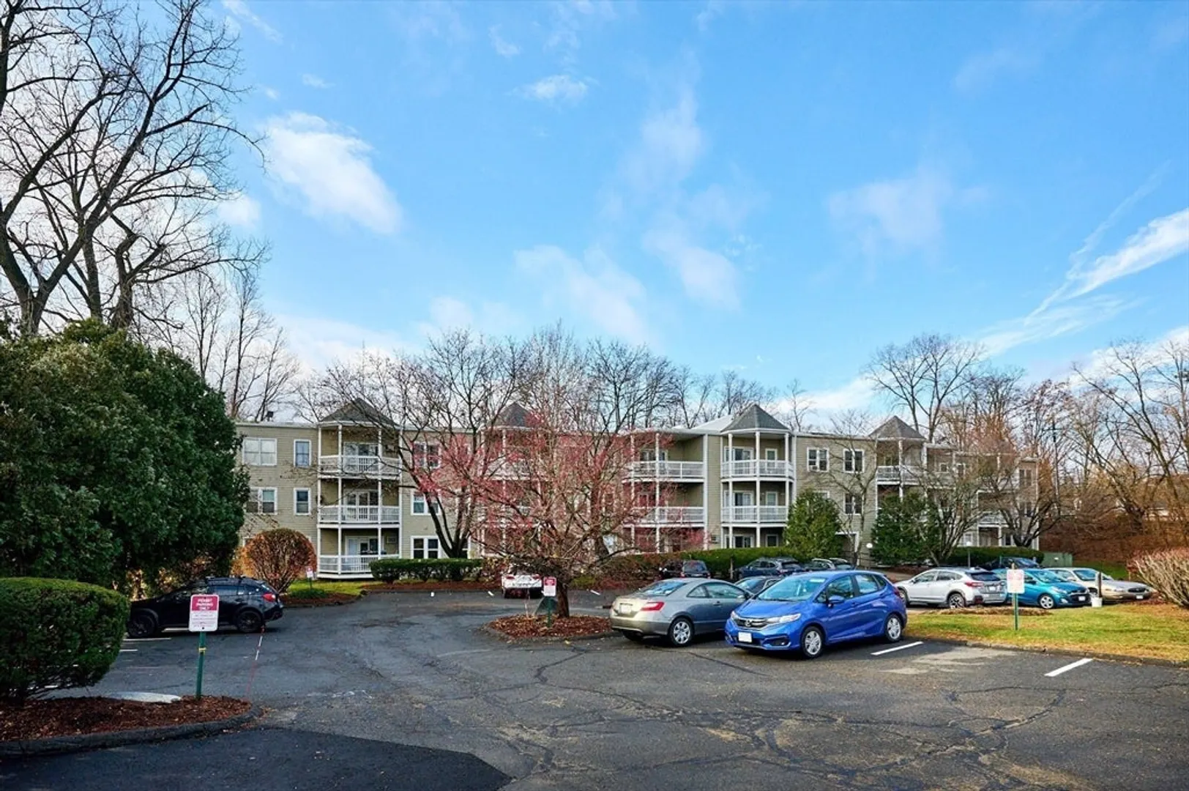
$259,900
1
Bed
1
Bath
860
Living Area
-
Property Description
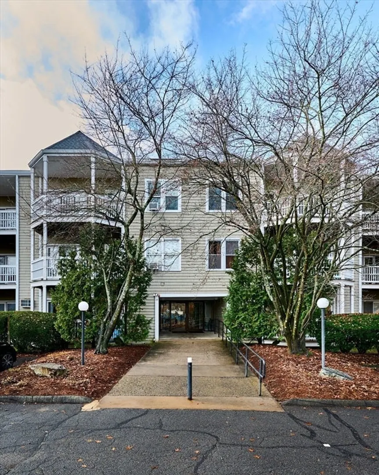
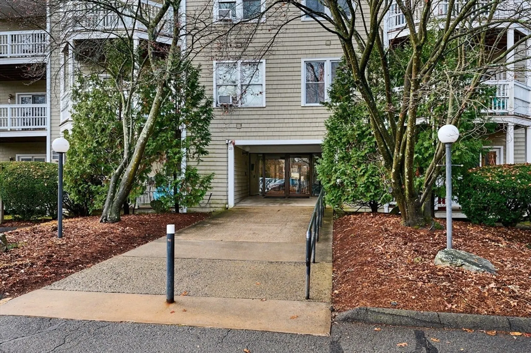
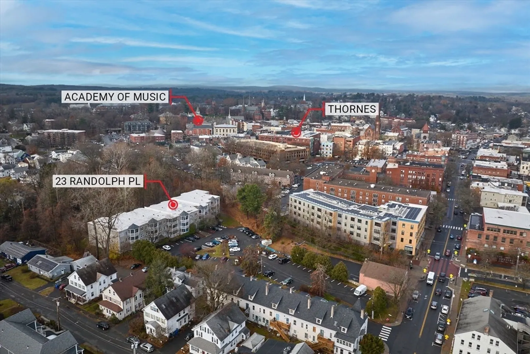
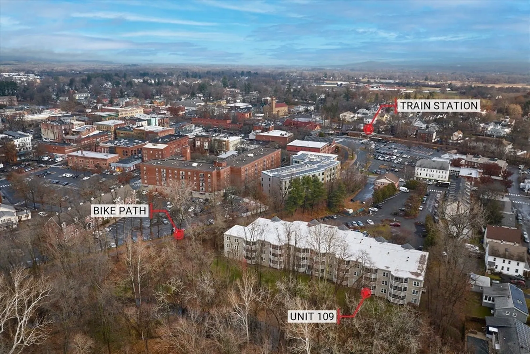
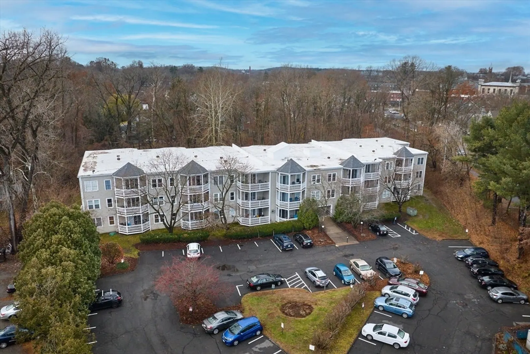
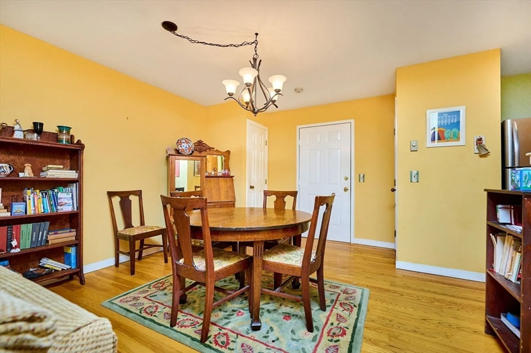
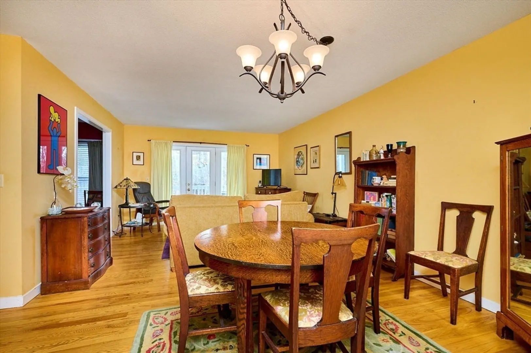
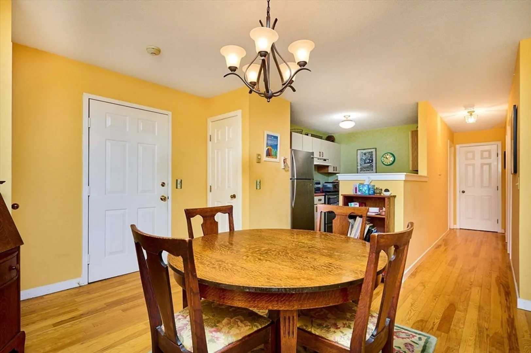
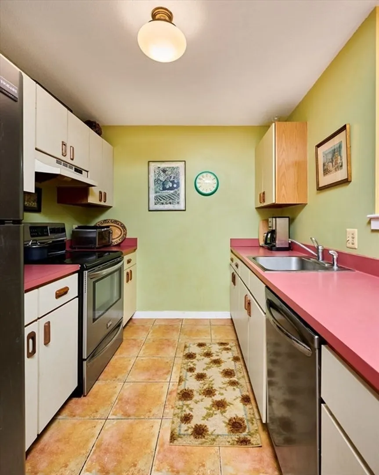
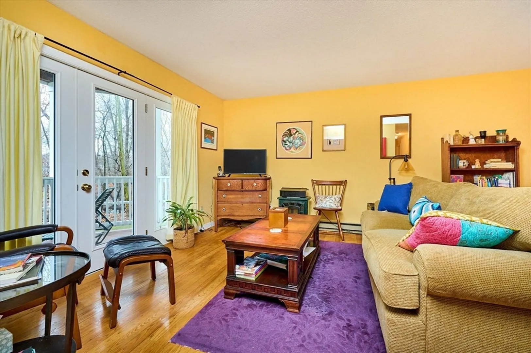
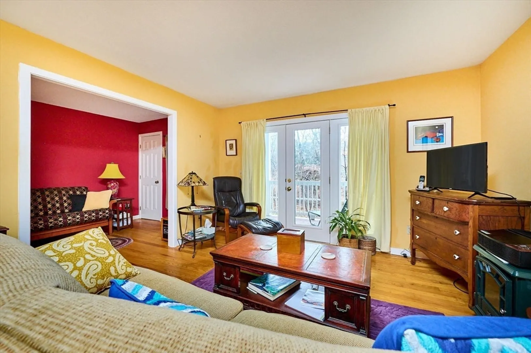
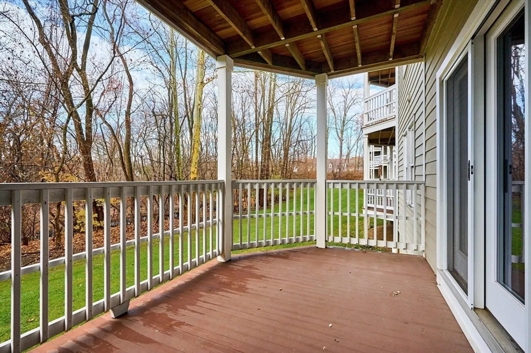
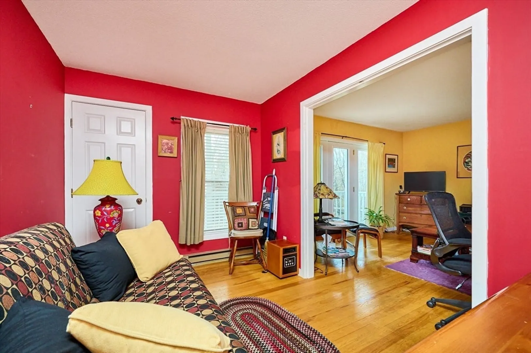
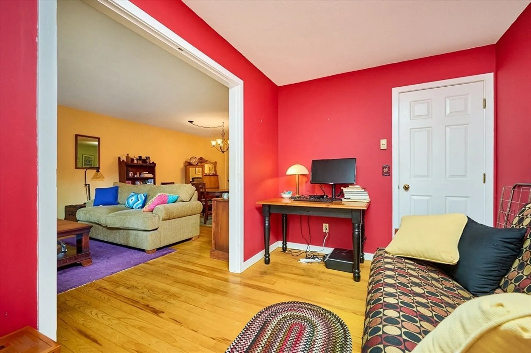
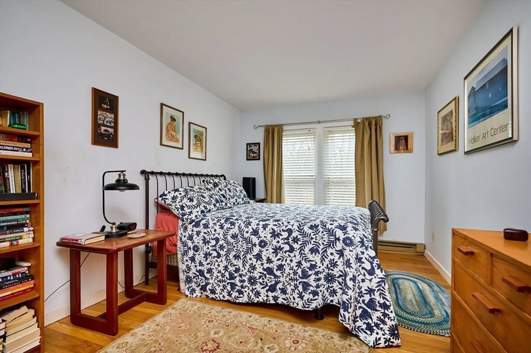
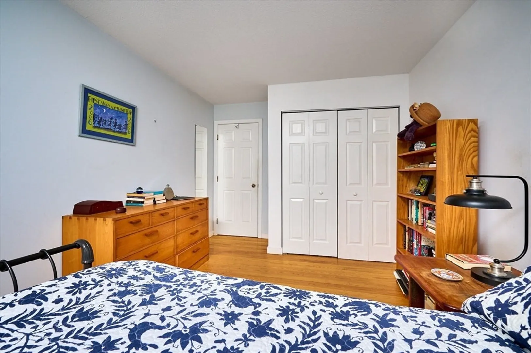
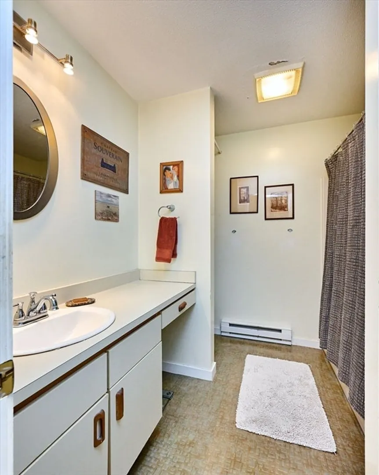
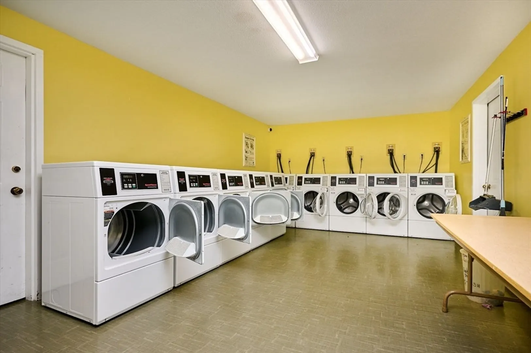
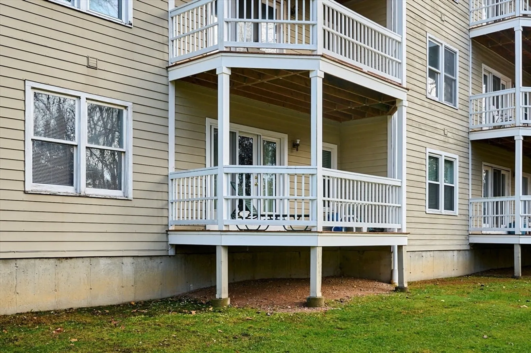
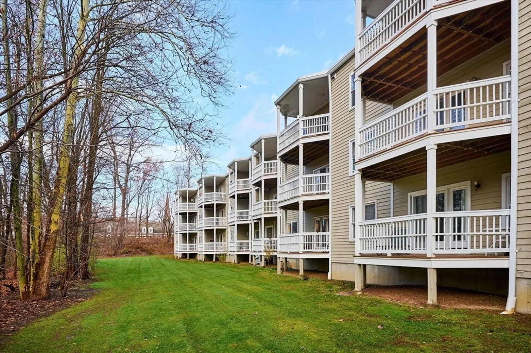
Move-in ready Condo in downtown Northampton!! Centrally located near local shops, restaurants, bike path, the Amtrack train station, and all major routes! This unit features hardwood floors and an open floor plan with the kitchen and dining room opening to the living room. Private, covered deck off of the living room overlooks the wooded area at the back of the property. Also off of the living room, is a room that would make a great office or hobby space. One bedroom and the full bathroom complete this unit. The building has laundry and locked storage units on the lower level, and an elevator for ease of access! This unit is a must-see!
-
Highlights
- Heating: Electric Baseboard
- Parking Spots: 2
- Property Type: Condominium
- Total Rooms: 5
- Year Built: 1988
- HOA Fee: $363
- Property Class: Residential
- Stories: 1
- Unit Number: 109
- Status: Closed
-
Additional Details
- Appliances: Range, Dishwasher, Refrigerator
- Construction: Frame
- Flooring: Tile, Vinyl, Hardwood, Flooring - Hardwood
- Pets Allowed: Yes w/ Restrictions
- SqFt Source: Public Record
- Year Built Details: Approximate
- Zoning: Urc
- Basement: Y
- Exterior Features: Porch, Deck - Wood
- Interior Features: Closet, Office
- Roof: Shingle
- Total Number of Units: 42
- Year Built Source: Public Records
-
Amenities
- Community Features: Public Transportation, Shopping, Walk/Jog Trails, Bike Path, Highway Access, House of Worship, Private School, Public School, University
- Parking Features: Off Street, Common, Guest, Paved
-
Utilities
- Electric: Circuit Breakers, 100 Amp Service
- Water Source: Public
- Sewer: Public Sewer
-
Fees / Taxes
- Assessed Value: $233,600
- HOA Fee Includes: Water, Sewer, Insurance, Maintenance Structure, Road Maintenance, Maintenance Grounds, Snow Removal, Trash, Reserve Funds
- Taxes: $3,254
- HOA Fee Frequency: Monthly
- Tax Year: 2025
Similar Listings
Sold
40 Photos
Sold
11 Photos
Sold
27 Photos
Sold
24 Photos
Content © 2026 MLS Property Information Network, Inc. The information in this listing was gathered from third party resources including the seller and public records.
Listing information provided courtesy of Ashton Realty Group Inc..
MLS Property Information Network, Inc. and its subscribers disclaim any and all representations or warranties as to the accuracy of this information.
