
Sold!


$414,000
2
Beds
1
Bath
790
Living Area
-
Property Description
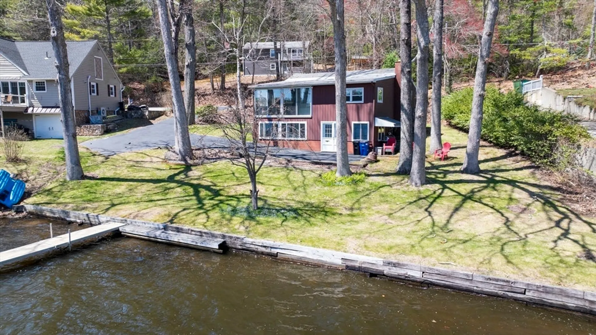
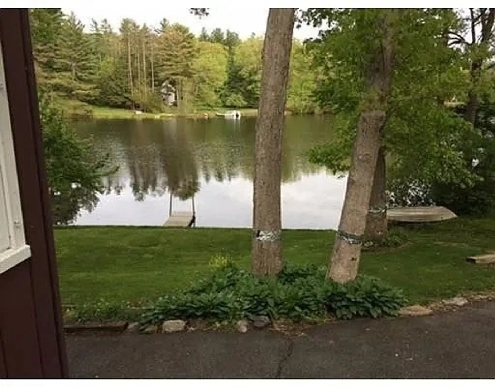
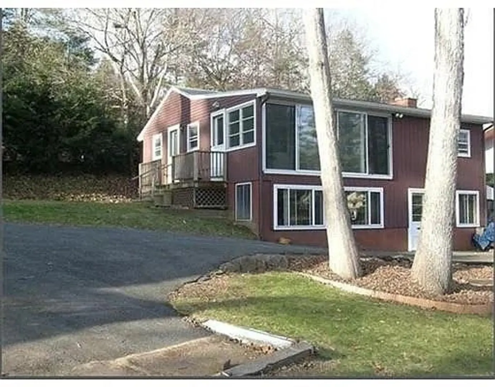
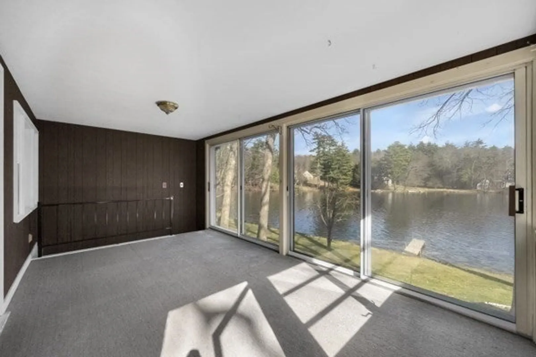
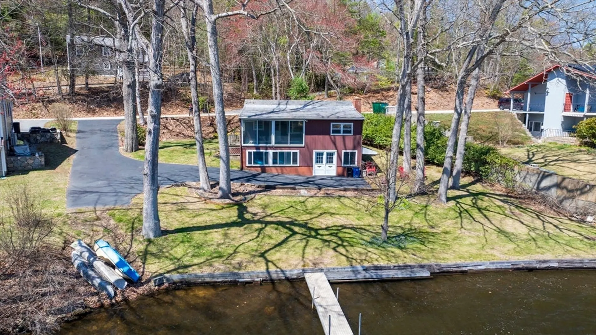
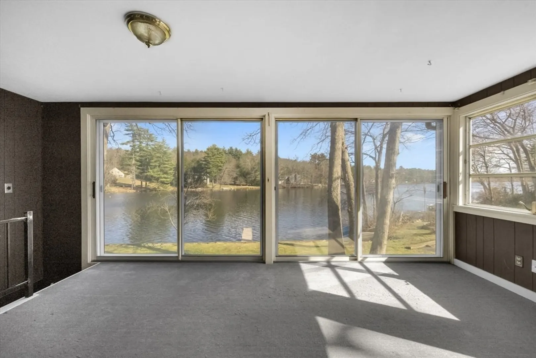
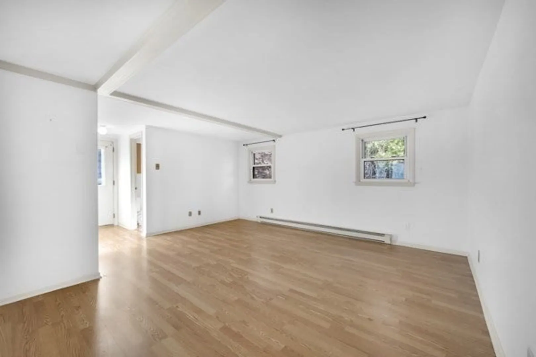
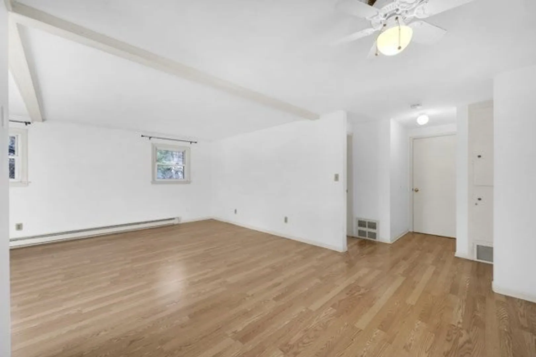
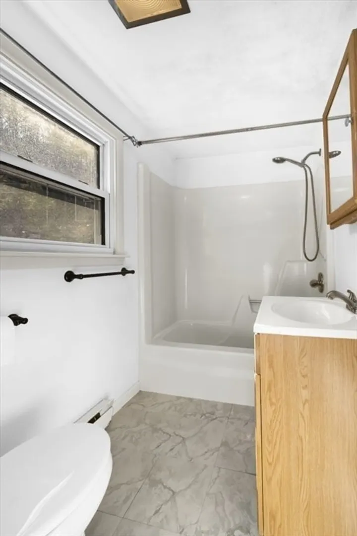
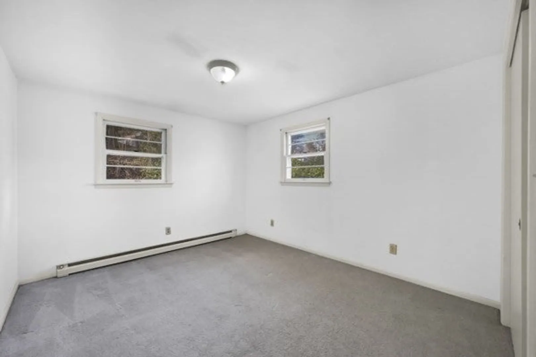
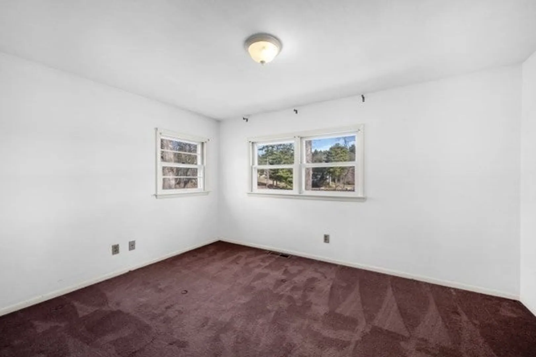
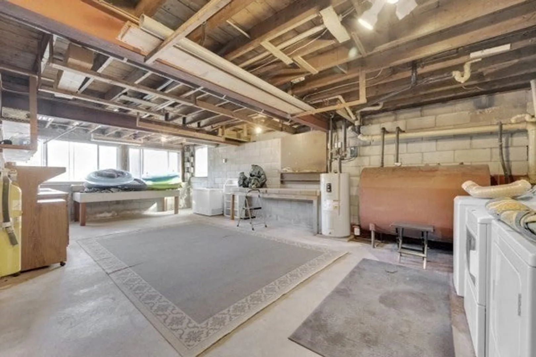
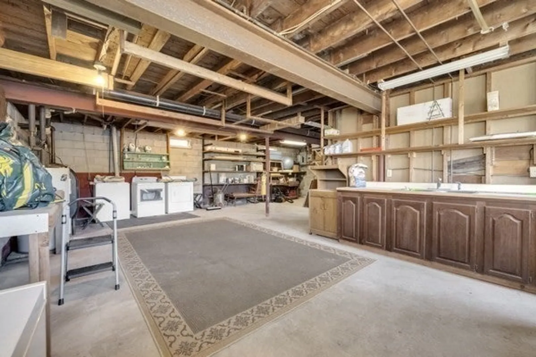
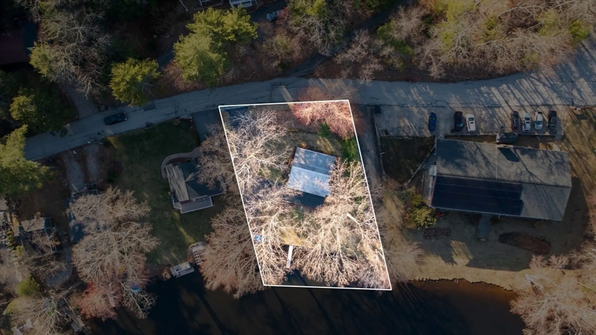
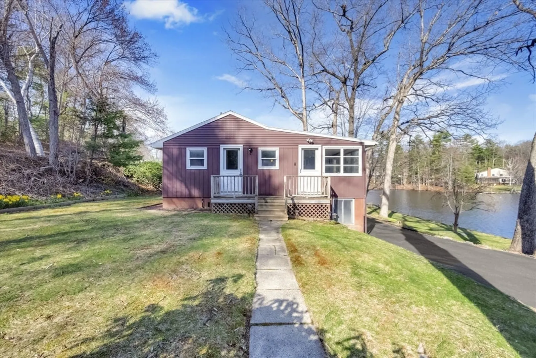
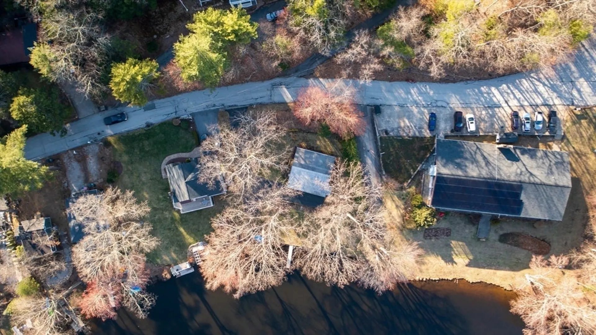
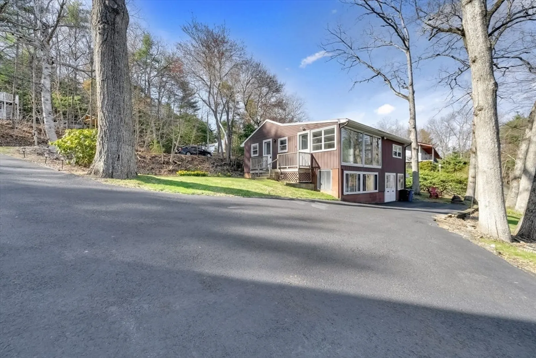
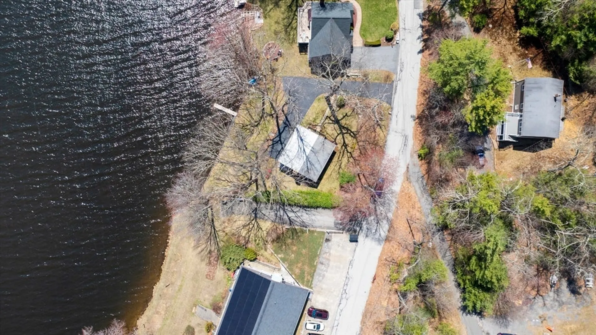
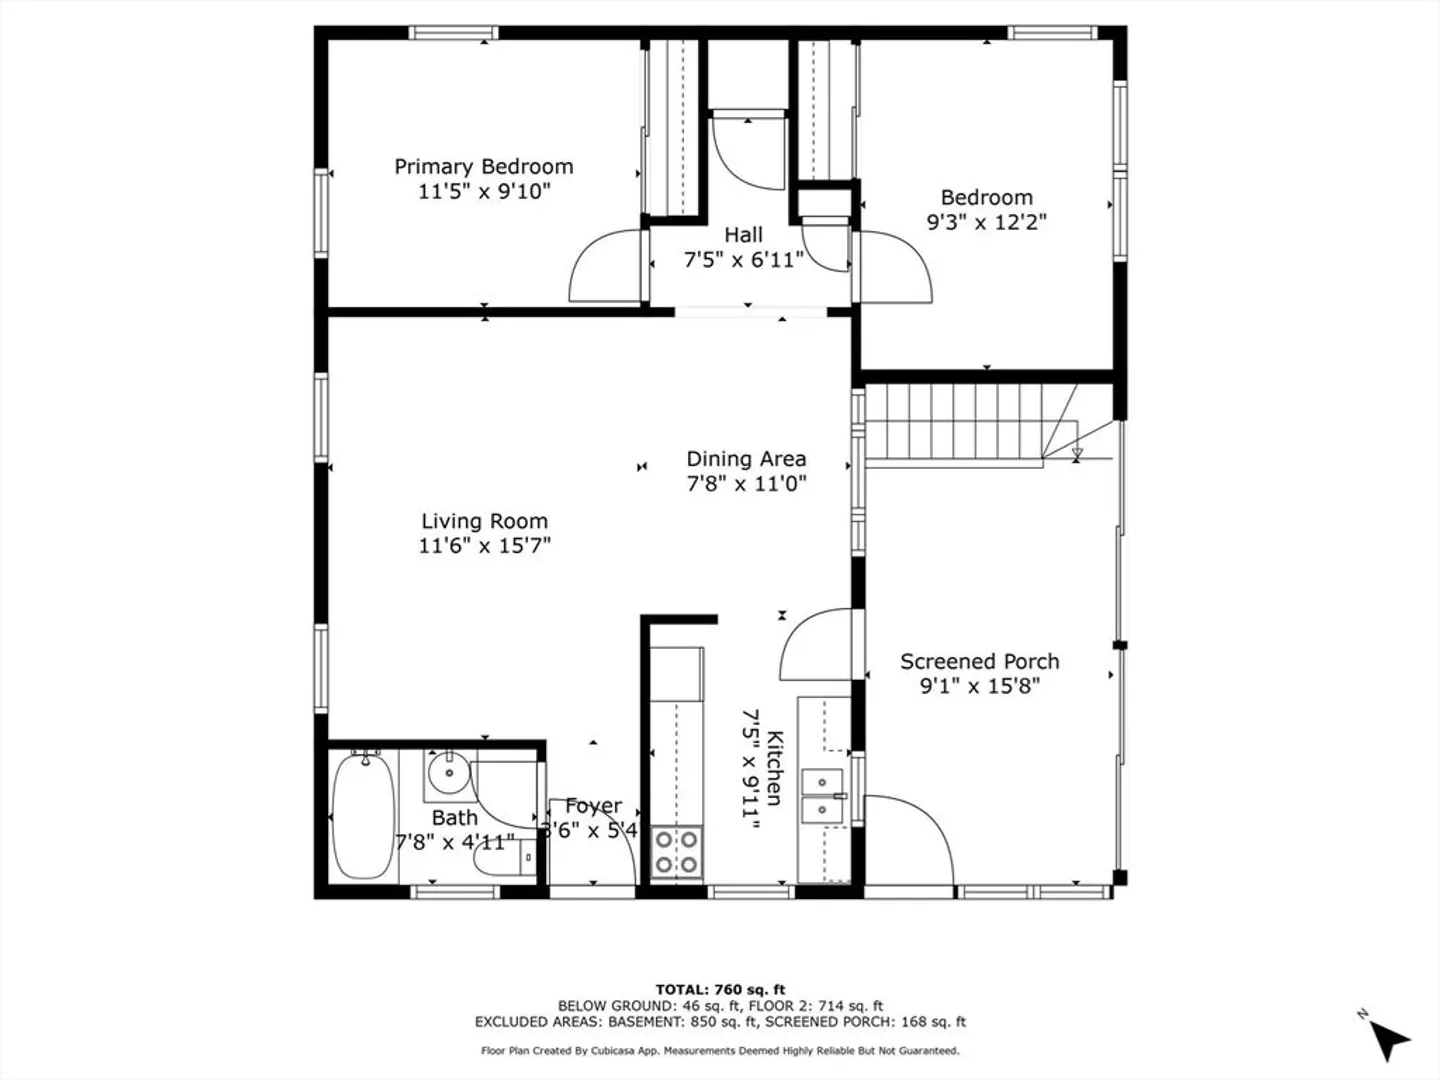
A year round home on Cedar Lake with a 100' of WATERFRONT provides direct access to a full recreational lake to enjoy all the water activities for all seasons. The home offers 2 bedrooms and 1 bath with an additional 900+ sq ft of unfinished walk-out basement with laundry hookup. This area provides limitless potential, offering direct access to the serene lakefront, perfect for creating your dream recreation area, guest suite, or lakeside entertainment retreat. The fully enclosed sunroom offers a view of the early morning sunrise that will provide a perfect spot to start the day. The aluminum dock will provide the convenience for Lake Living at it's best! Close proximity to major routes, Mass Pike, Route 20 and Route 84.
-
Highlights
- Heating: Forced Air, Electric Baseboard, Oil
- Property Class: Residential
- Style: Ranch
- Year Built: 1965
- Parking Spots: 4
- Property Type: Single Family Residence
- Total Rooms: 4
- Status: Closed
-
Additional Details
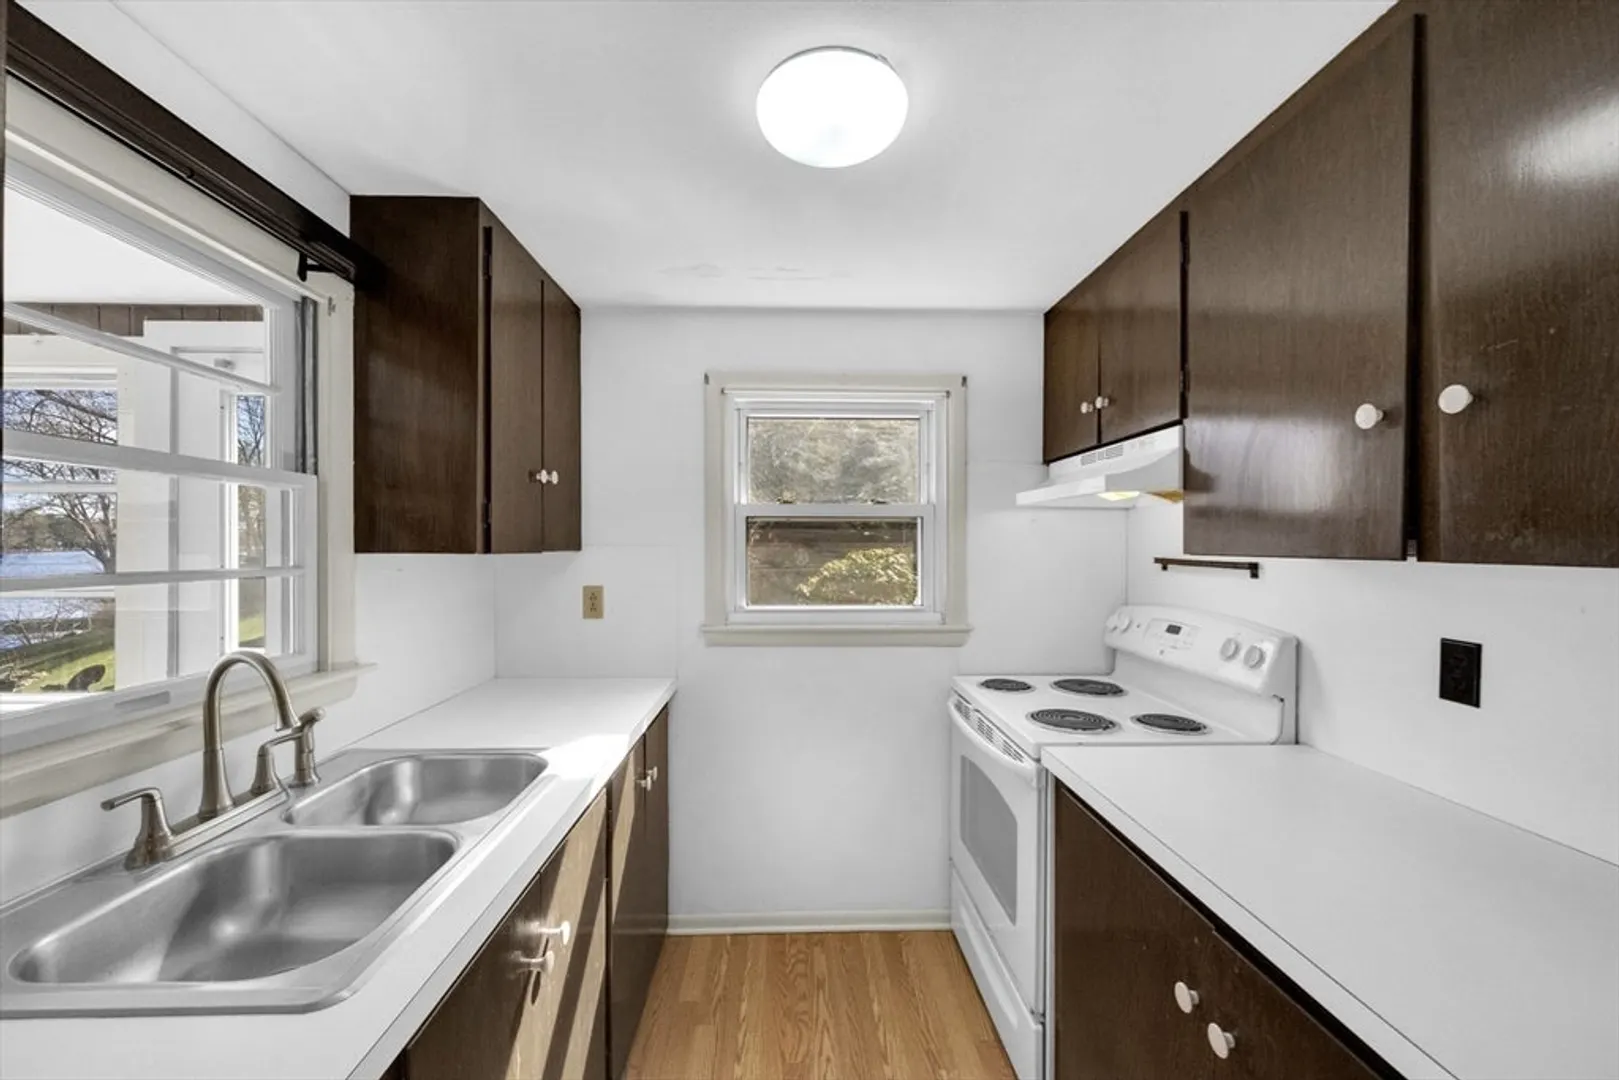
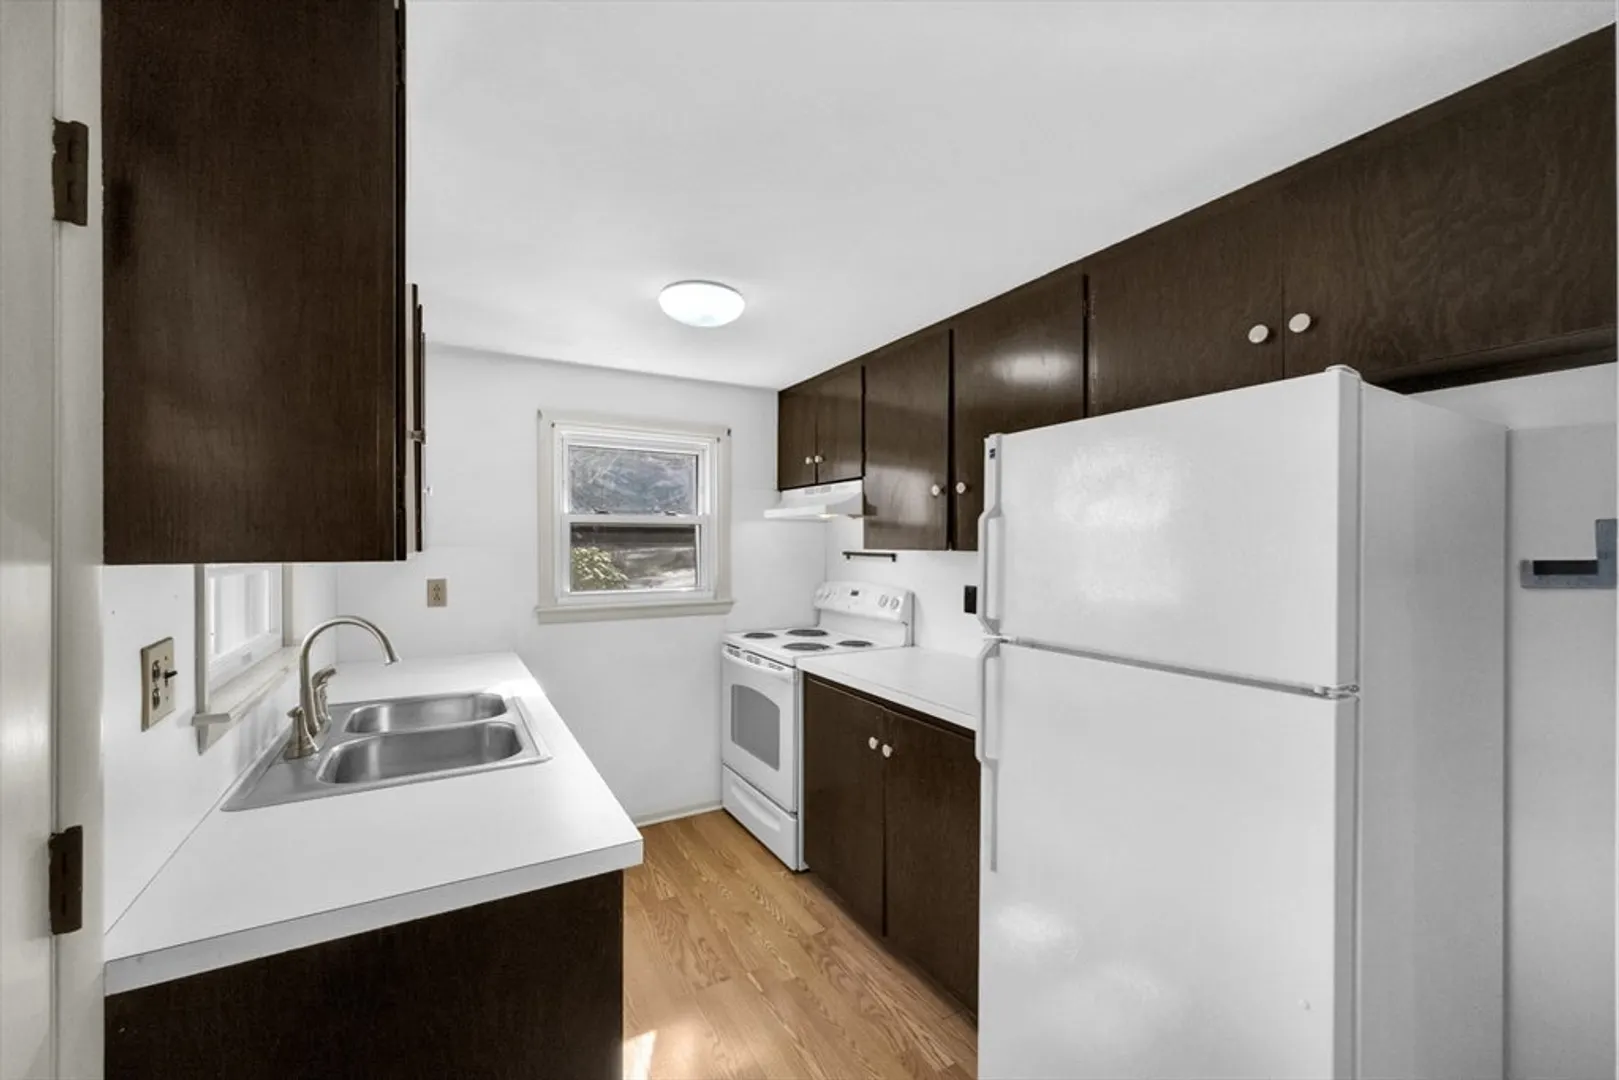
- Appliances: Electric Water Heater, Range, Refrigerator, Washer, Dryer
- Construction: Frame
- Flooring: Vinyl / VCT
- Road Frontage Type: Public, Dead End
- SqFt Source: Public Record
- Year Built Source: Public Records
- Basement: Full, Walk-Out Access
- Exterior Features: Porch - Enclosed
- Foundation: Block
- Roof: Shingle
- Year Built Details: Actual
- Zoning: Sr
-
Amenities
- Parking Features: Paved Drive, Off Street
- Waterfront Features: Waterfront, Lake
- Waerfront: Yes
-
Utilities
- Electric: 100 Amp Service
- Water Source: Private
- Sewer: Public Sewer
-
Fees / Taxes
- Assessed Value: $498,400
- Taxes: $8,220
- Tax Year: 2025
Similar Listings

Sold
31 Photos
Sold
42 Photos
Sold
39 Photos
Sold
29 Photos
Content © 2026 MLS Property Information Network, Inc. The information in this listing was gathered from third party resources including the seller and public records.
Listing information provided courtesy of Here To There Realty.
MLS Property Information Network, Inc. and its subscribers disclaim any and all representations or warranties as to the accuracy of this information.
