
Sold!
$2,800,000
5
Beds
4/1
Baths
4,007
Living Area
-
Property Description
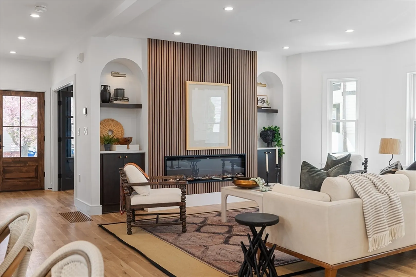
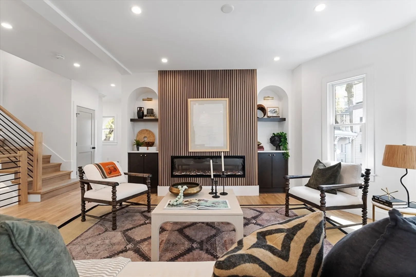
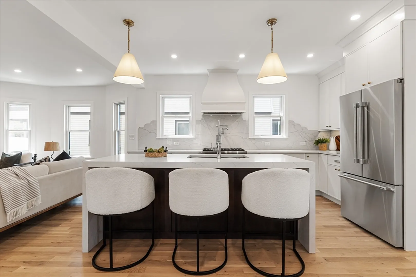
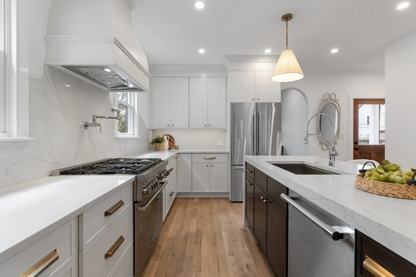
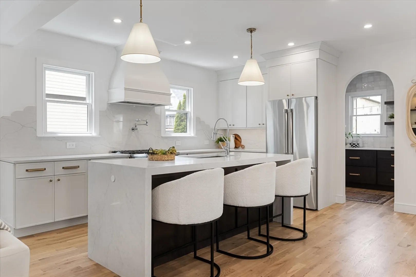
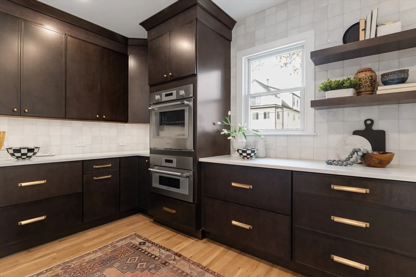
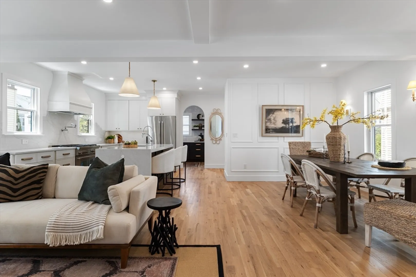
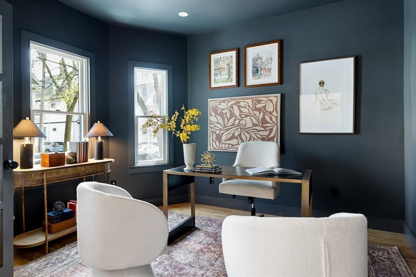
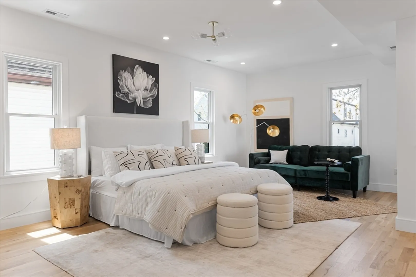
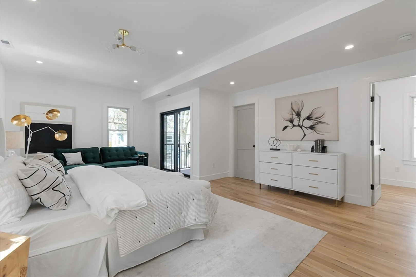
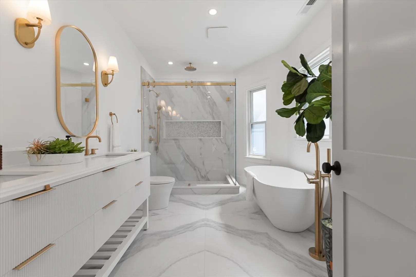
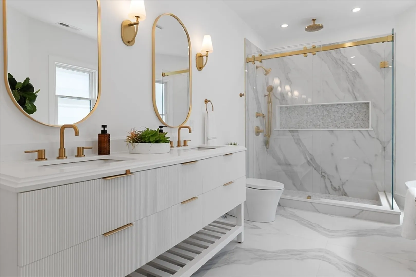
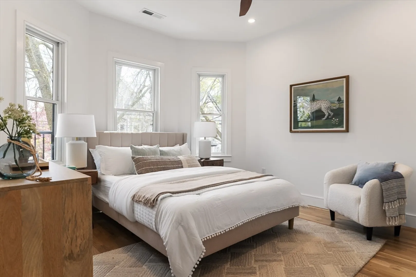
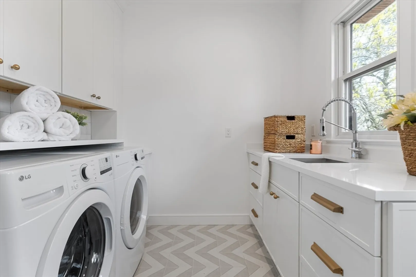
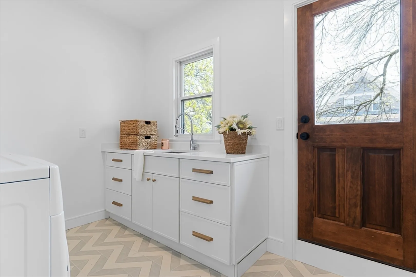
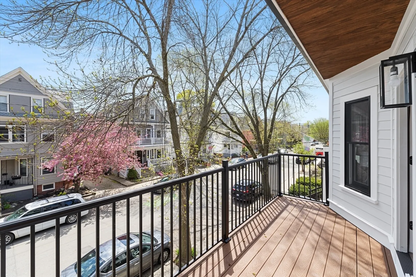
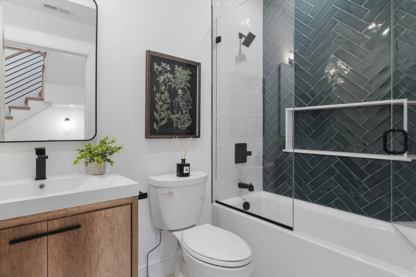
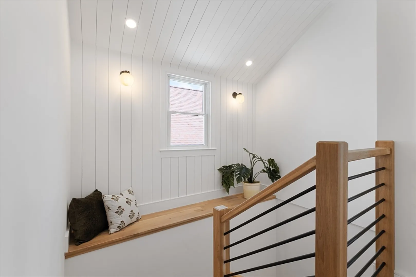
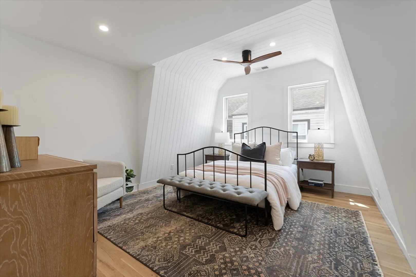
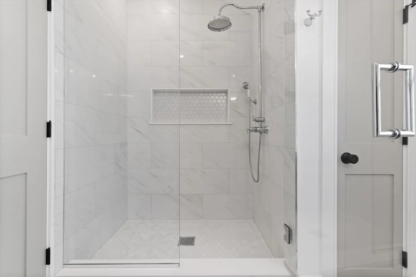
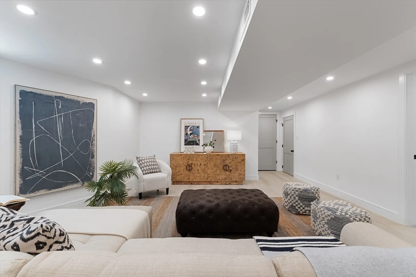
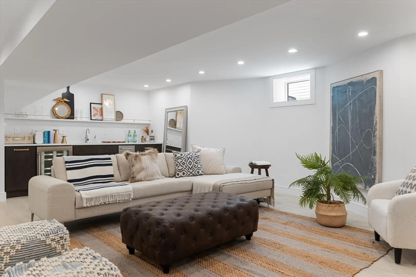
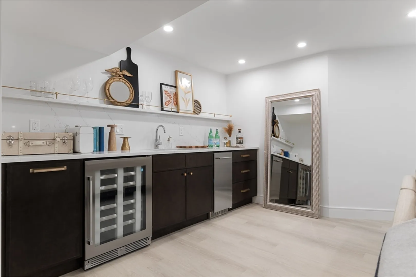
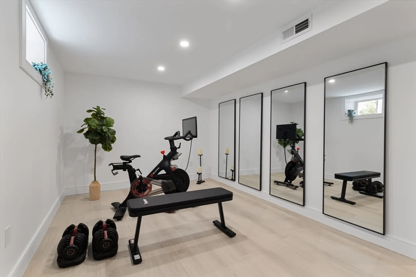
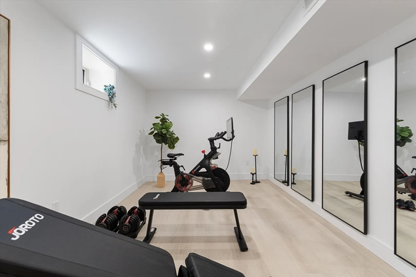
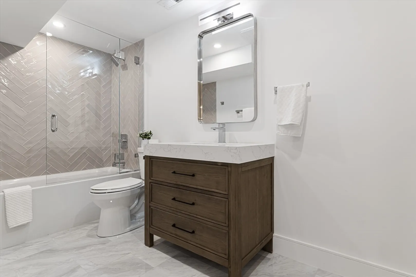
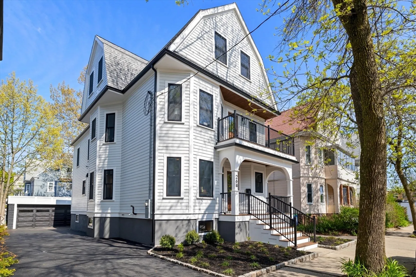
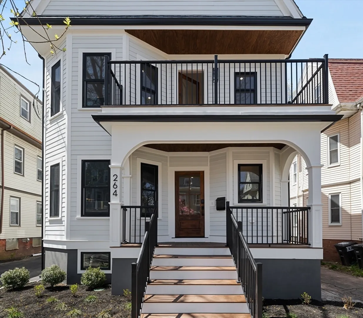
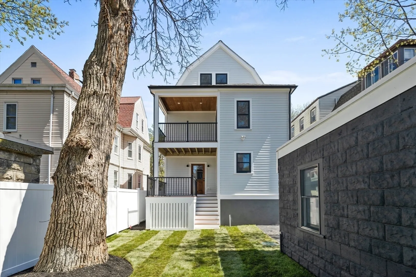
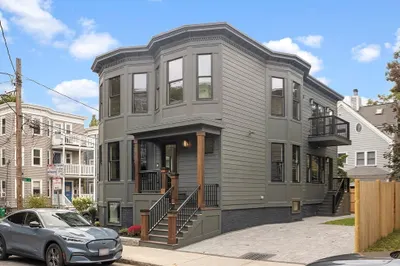
Welcome to 264 Willow Ave - located in Powder House and steps from Ball Square commuter rail. Upon entering you are greeted by an inviting foyer w/ an oversized executive home office w/ French doors. The open floor plan seamlessly connects the main living areas, creating a sense of spaciousness and connectivity throughout. This space offers a relaxed yet elegant atmosphere, complete with a fireplace and custom built-ins. The heart of this home is the gourmet kitchen, featuring high-end stainless-steel Thermador appliances. A beautiful butler's pantry that provides additional storage and prep space with a double oven - truly perfect for hosting and entertaining. The primary bedroom has its own private balcony along with a luxurious ensuite w/ radiant floors, and 3 walk-in closets. Four additional generously sized bedrooms. Full laundry room with access to a walkout balcony. The finished basement has an open concept floor plan, wet bar, home gym, additional laundry, and a full bath.
-
Highlights
- Area: Powderhouse
- Heating: Central, Forced Air, ENERGY STAR Qualified Equipment
- Property Class: Residential
- Style: Victorian
- Year Built: 1905
- Cooling: Central Air, Dual, ENERGY STAR Qualified Equipment
- Parking Spots: 4
- Property Type: Single Family Residence
- Total Rooms: 15
- Status: Closed
-
Additional Details
- Appliances: Gas Water Heater, Disposal, Washer, Dryer, ENERGY STAR Qualified Refrigerator, Wine Refrigerator, ENERGY STAR Qualified Dryer, ENERGY STAR Qualified Dishwasher, ENERGY STAR Qualified Washer, Washer/Dryer, Range Hood, Range, Instant Hot Water, Oven, Plumbed For Ice Maker
- Construction: Frame
- Fireplaces: 1
- Foundation: Concrete Perimeter, Stone
- Road Frontage Type: Public
- Year Built Details: Renovated Since
- Zoning: R
- Basement: Full, Finished
- Exterior Features: Porch, Deck, Patio, Balcony, Rain Gutters, Storage, Professional Landscaping, Sprinkler System, Fenced Yard
- Flooring: Tile, Hardwood, Flooring - Stone/Ceramic Tile
- Interior Features: Bathroom - Half, Recessed Lighting, Bathroom - Full, Closet, Wet bar, Open Floorplan, Bathroom, Home Office, Exercise Room, Bonus Room, Wet Bar, Wired for Sound, Internet Available - Broadband
- Roof: Shingle
- Year Built Source: Public Records
-
Amenities
- Community Features: Public Transportation, Shopping, Park, Walk/Jog Trails, Medical Facility, Laundromat, Bike Path, Highway Access, House of Worship, Private School, Public School, T-Station, University
- Parking Features: Detached, Garage Door Opener, Storage, Paved Drive, Off Street, On Street, Driveway, Paved
- Covered Parking Spaces: 2
-
Utilities
- Electric: 200+ Amp Service
- Water Source: Public
- Sewer: Public Sewer
-
Fees / Taxes
- Buyer Agent Compensation: 2.25%
- Tax Year: 2023
- Compensation Based On: Net Sale Price
- Taxes: $13,424
Similar Listings
Sold
40 Photos
Sold
NEW CONSTRUCTION
42 Photos
Sold
24 Photos
Sold
39 Photos
Content © 2026 MLS Property Information Network, Inc. The information in this listing was gathered from third party resources including the seller and public records.
Listing information provided courtesy of Compass.
MLS Property Information Network, Inc. and its subscribers disclaim any and all representations or warranties as to the accuracy of this information.
