
Sold!
$572,500
3
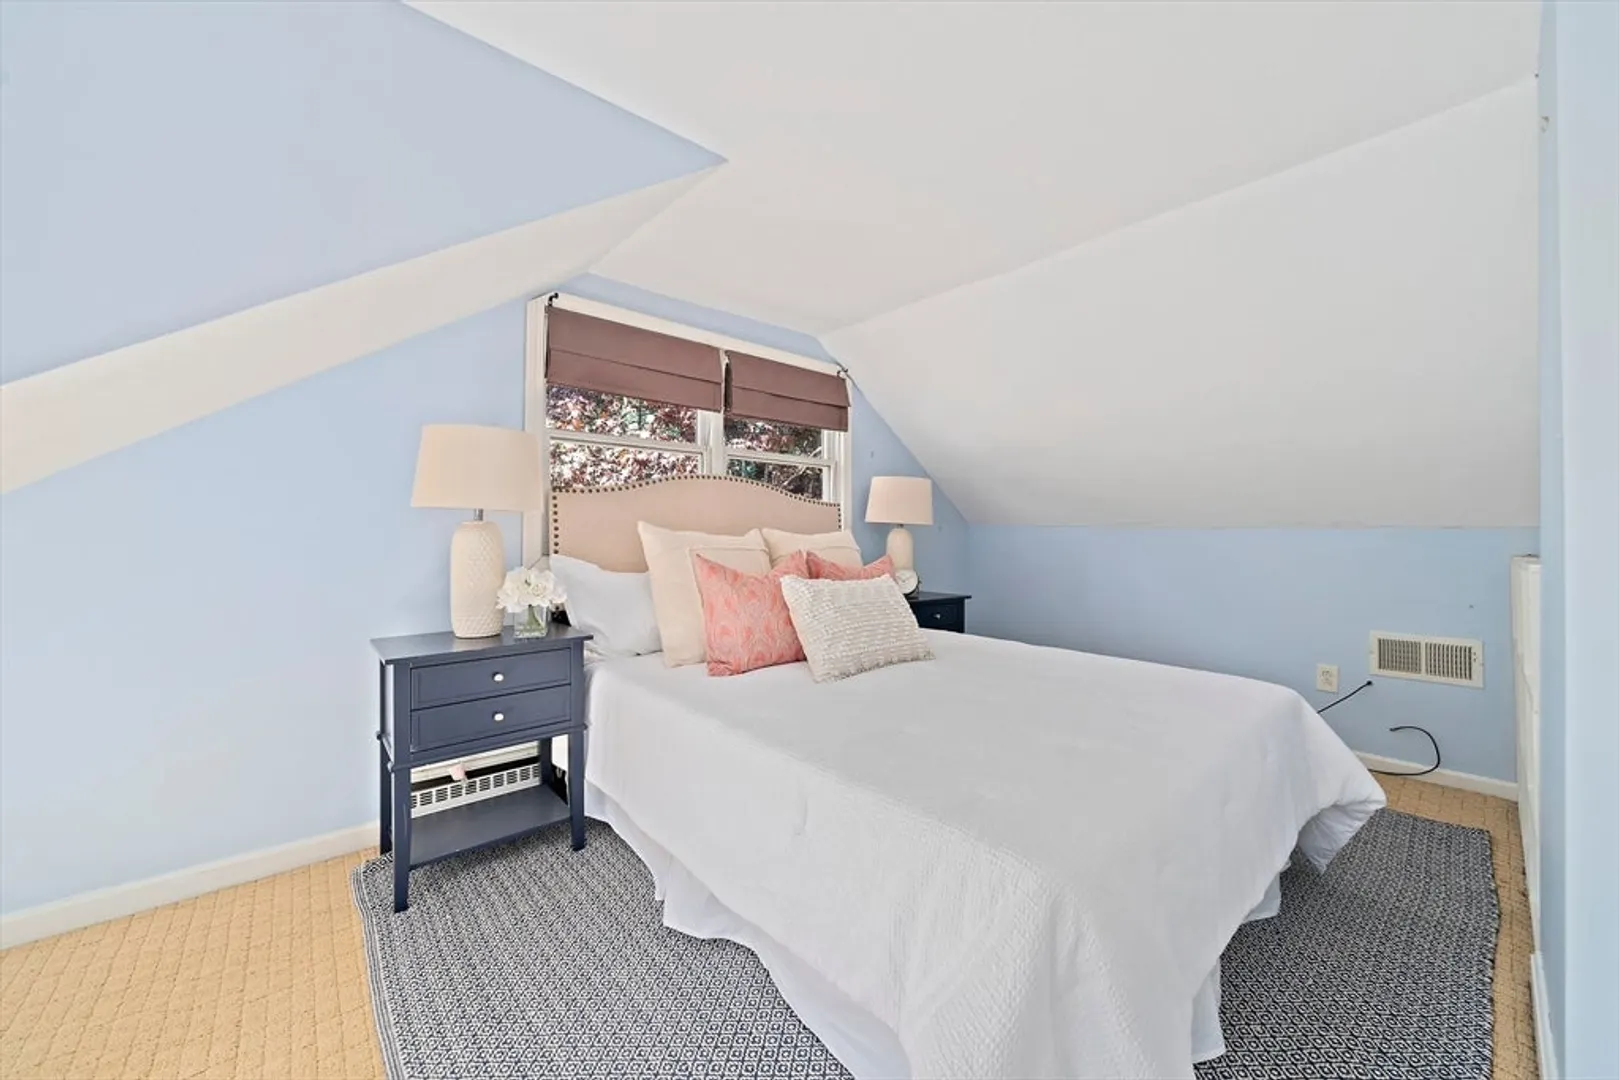
Beds
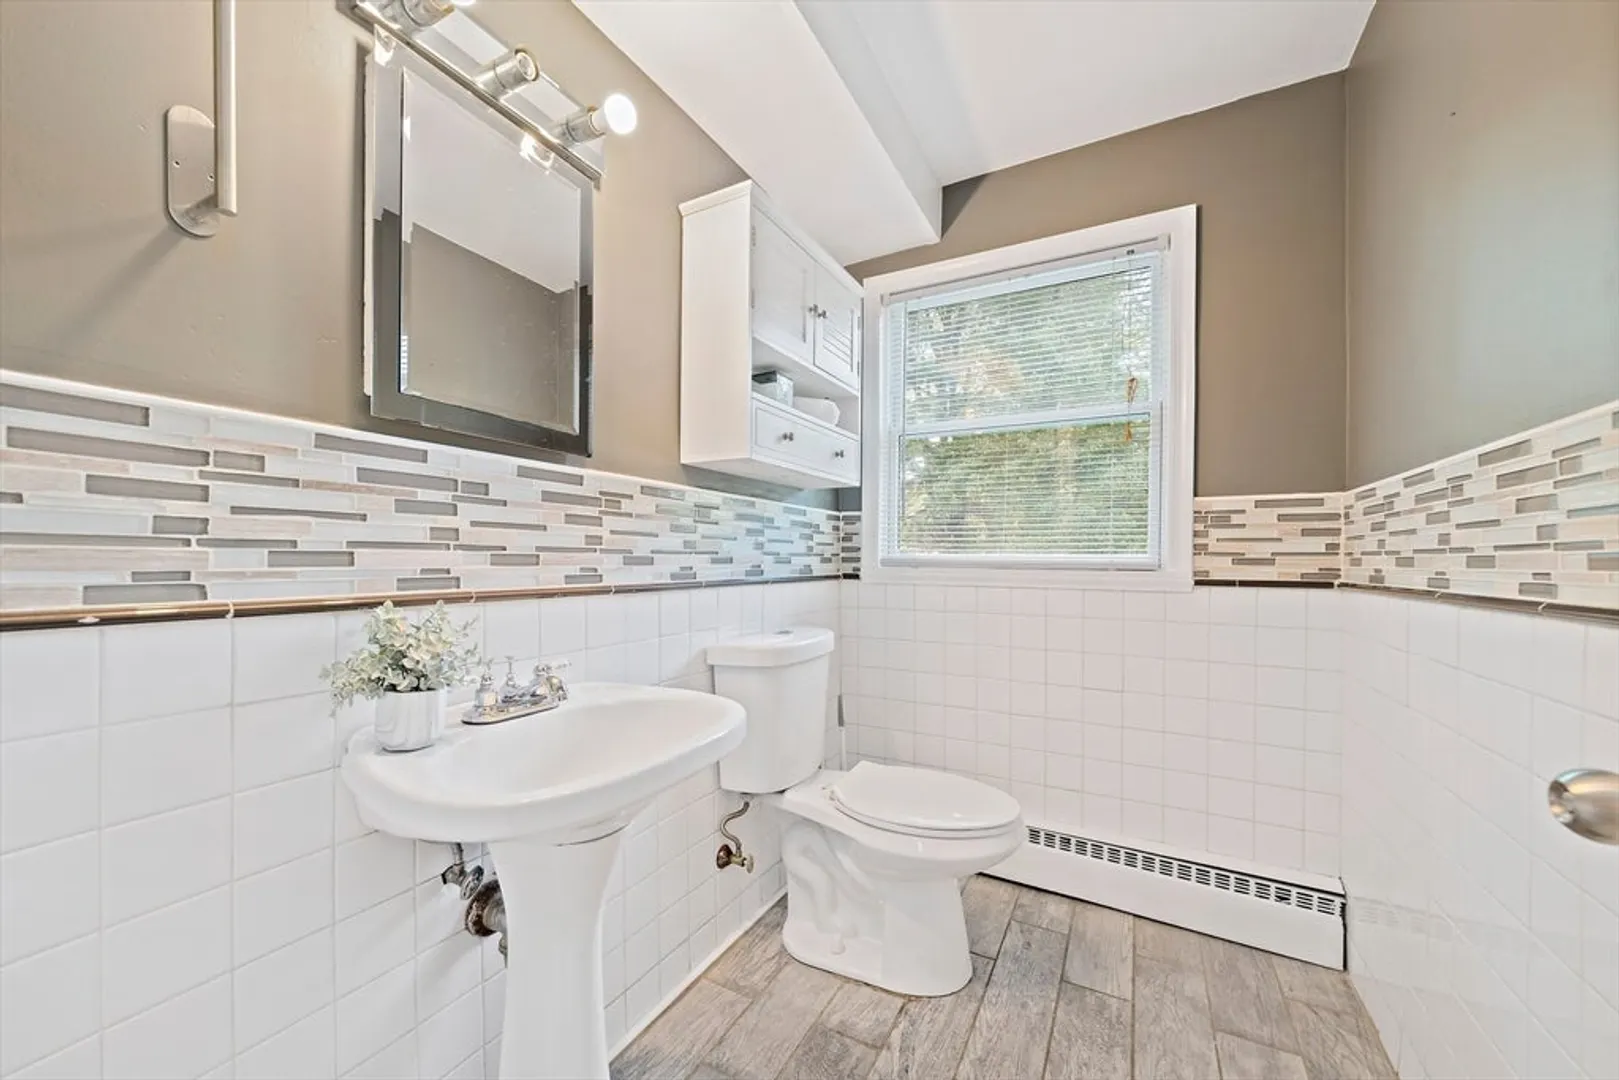
1/1
Bath
1,666
Living Area
-
Property Description
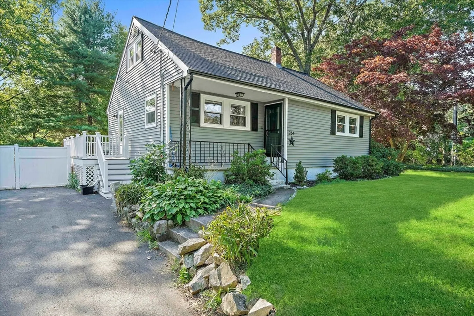
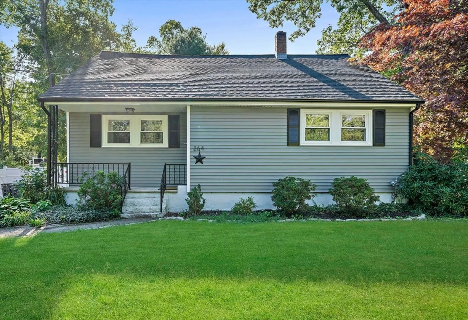
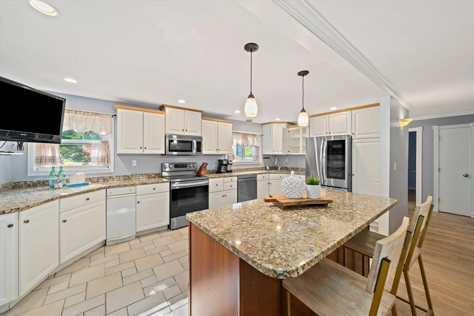
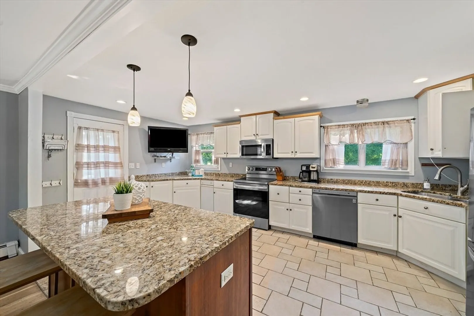
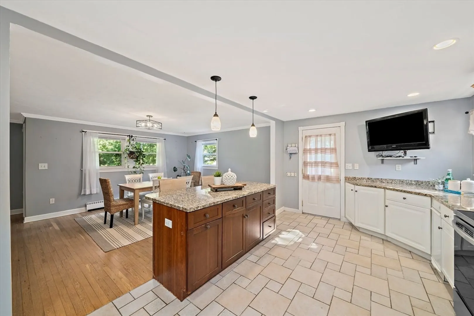
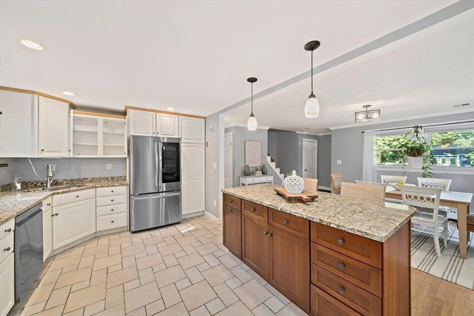
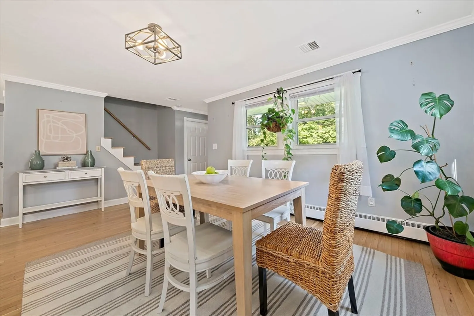
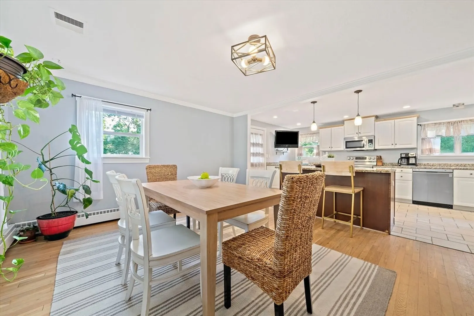
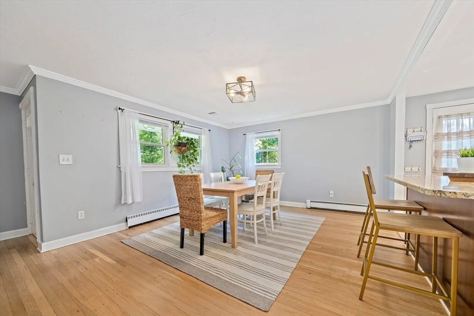
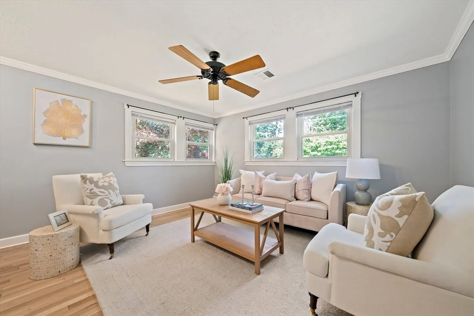
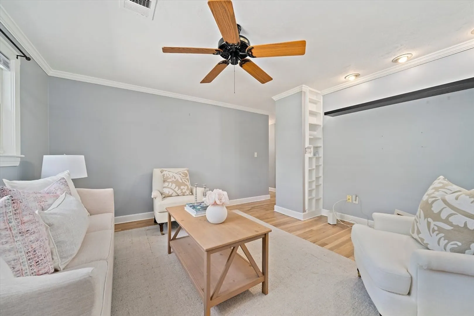
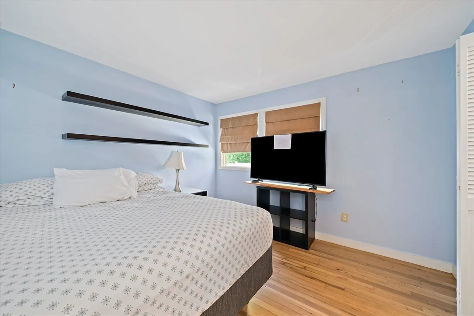
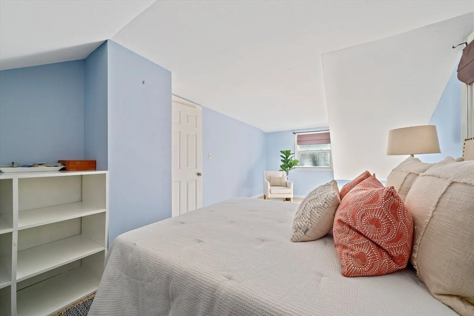
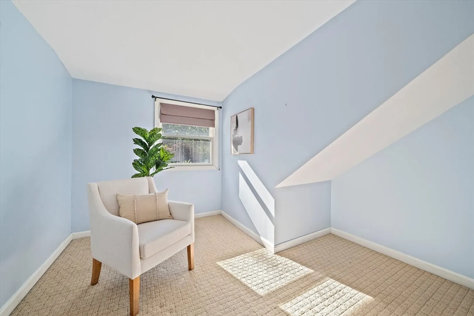
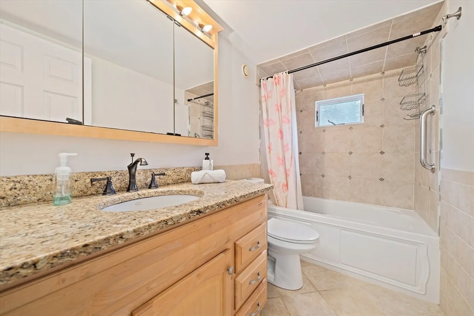
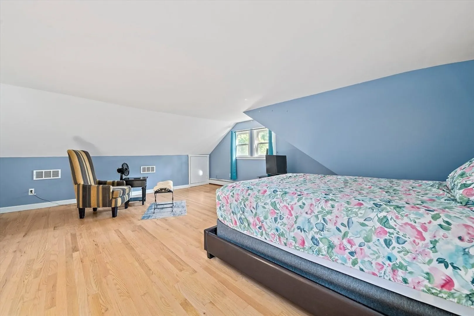
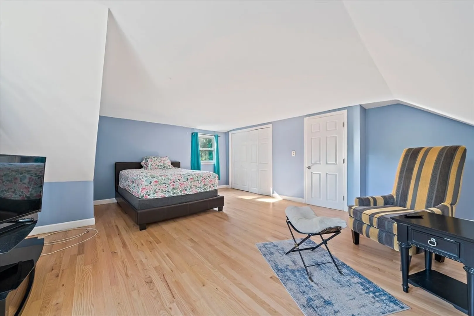
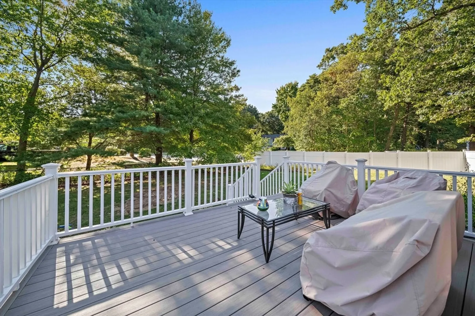
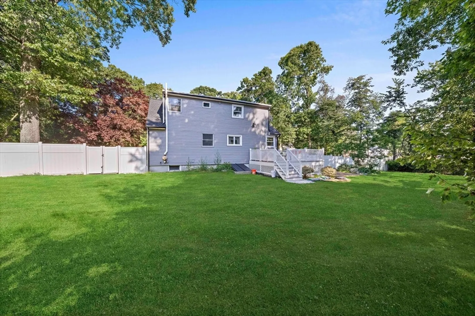
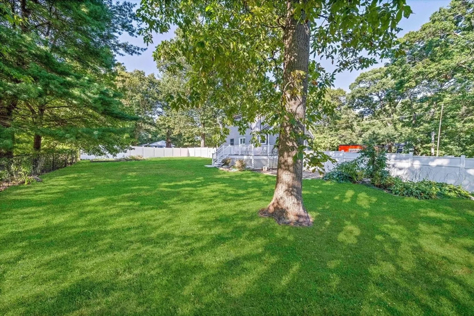
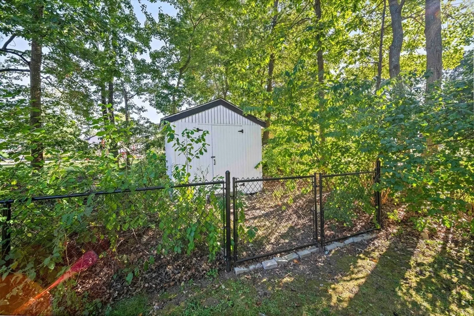
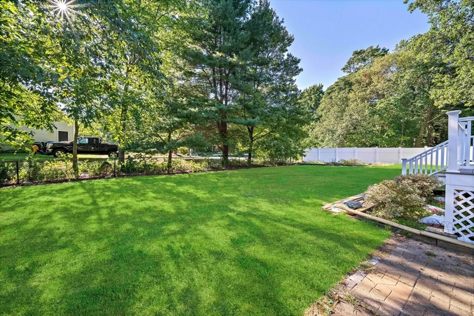
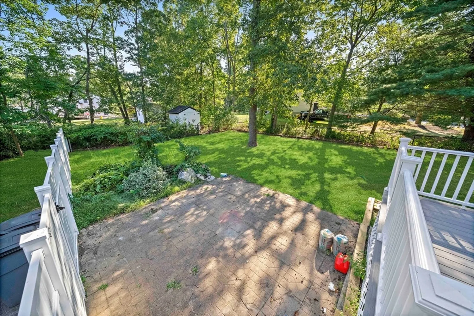
BACK ON MARKET DUE TO BUYERS FINANCING FALLING THROUGH -Nestled in a desirable location, this charming Cape-style home blends classic appeal with modern updates. Offering 3 spacious bedrooms and 1.5 baths across 1,600 sq ft of well-designed living space, it’s the perfect place to call home. The recently updated kitchen boasts contemporary finishes, while the new roof and siding provide peace of mind for years to come. Step outside to enjoy the privacy of a fenced-in yard, ideal for relaxation or entertaining. This home combines style, comfort, and convenience—don’t miss out on this wonderful opportunity!
-
Highlights
- Cooling: Central Air
- Parking Spots: 4
- Property Type: Single Family Residence
- Total Rooms: 6
- Status: Closed
- Heating: Baseboard, Natural Gas
- Property Class: Residential
- Style: Cape
- Year Built: 1945
-
Additional Details
- Appliances: Range, Microwave, Refrigerator
- Construction: Frame
- Flooring: Tile, Carpet, Hardwood
- Lot Features: Corner Lot, Level
- Roof: Shingle
- Year Built Source: Public Records
- Basement: Full, Interior Entry, Unfinished
- Exterior Features: Porch, Fenced Yard
- Foundation: Block
- Road Frontage Type: Public
- Year Built Details: Actual
- Zoning: Rb
-
Amenities
- Community Features: Public Transportation, Shopping, Park, Walk/Jog Trails, Highway Access
-
Utilities
- Sewer: Inspection Required for Sale, Private Sewer
- Water Source: Public
-
Fees / Taxes
- Assessed Value: $470,100
- Tax Year: 2024
- Compensation Based On: Compensation Offered but Not in MLS
- Taxes: $5,984
Similar Listings


Sold
29 Photos
Sold
41 Photos
Sold
18 Photos
Sold
42 Photos
Content © 2026 MLS Property Information Network, Inc. The information in this listing was gathered from third party resources including the seller and public records.
Listing information provided courtesy of Coldwell Banker Realty - Hingham.
MLS Property Information Network, Inc. and its subscribers disclaim any and all representations or warranties as to the accuracy of this information.
