
Sold!
$715,000
3
Beds
3
Baths
1,382
Living Area
-
Property Description
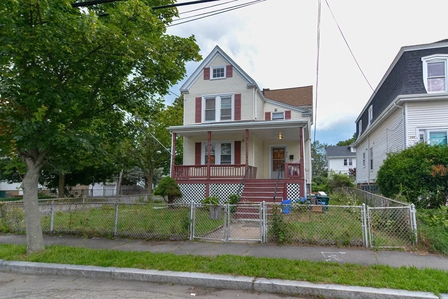
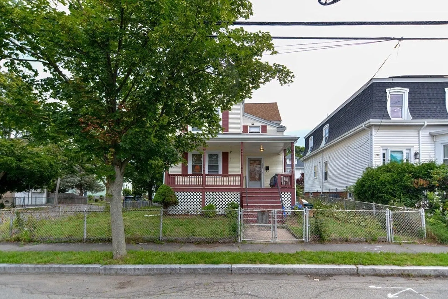
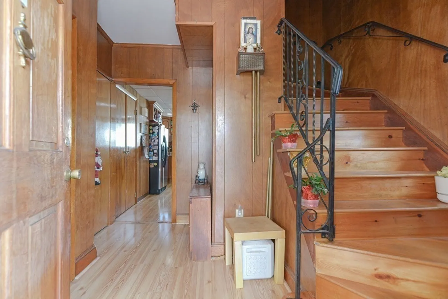
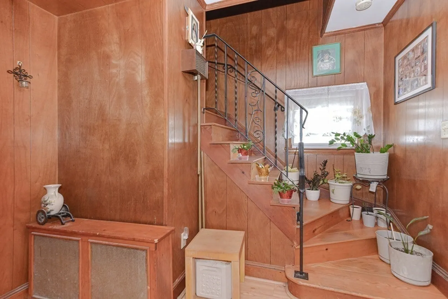
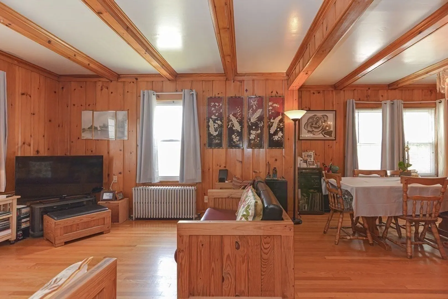
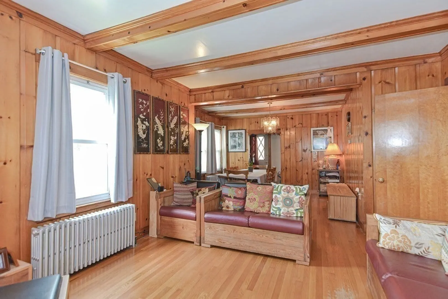
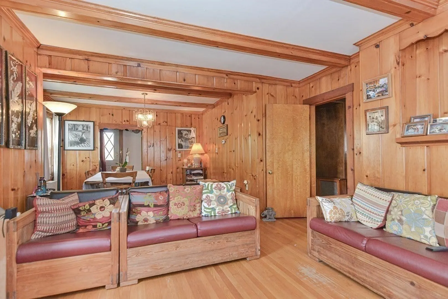
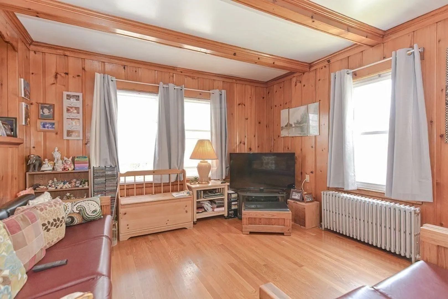
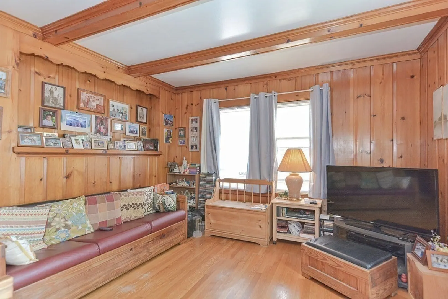
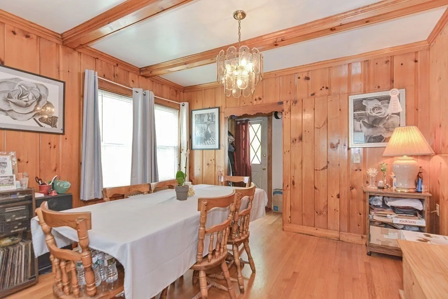
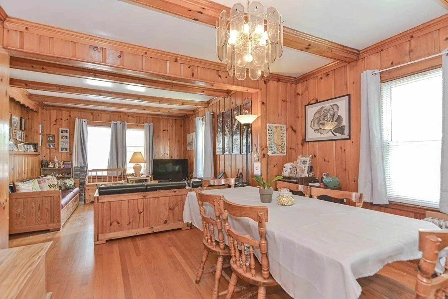
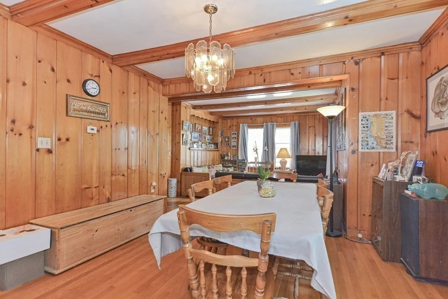
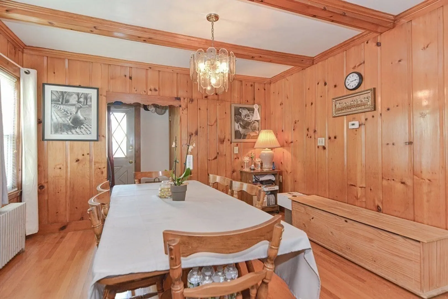
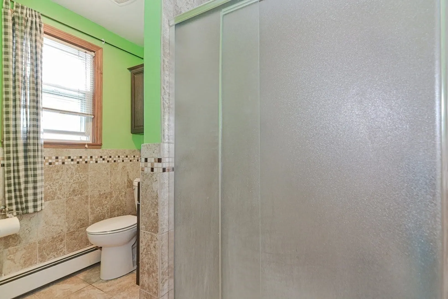
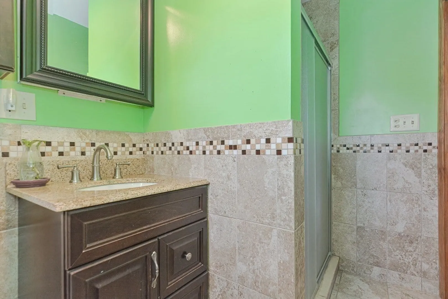
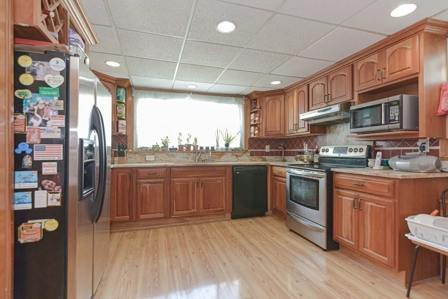
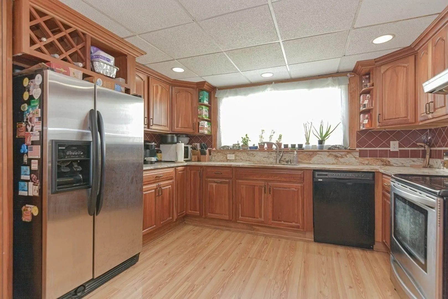
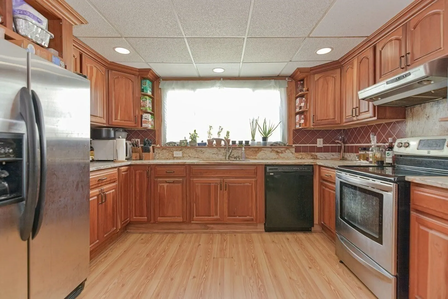
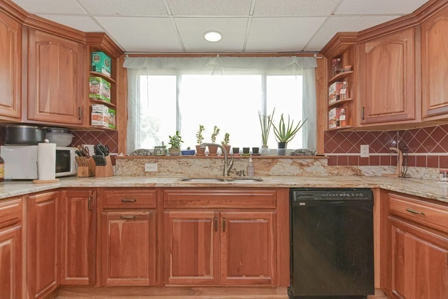
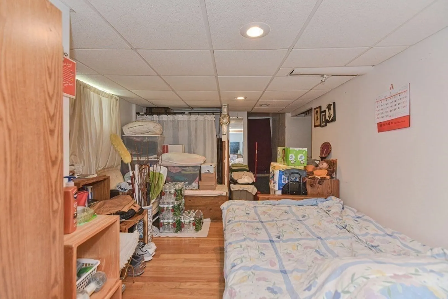
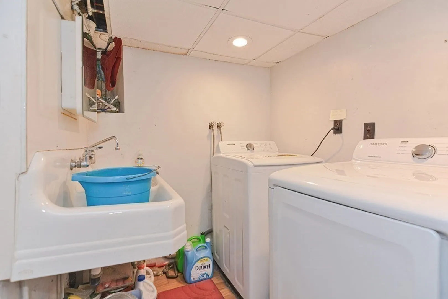
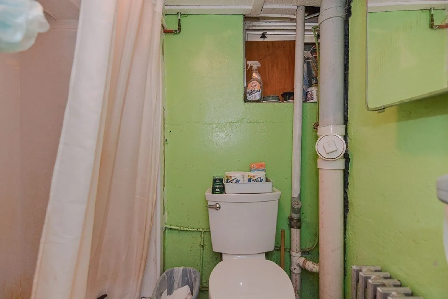
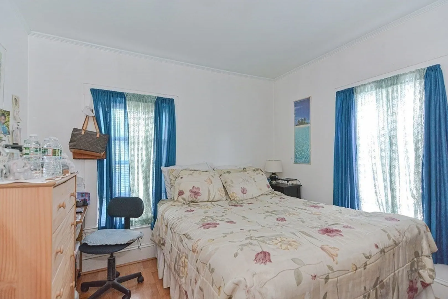
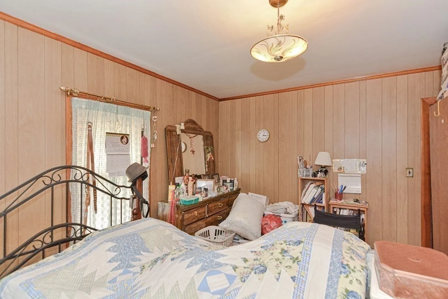
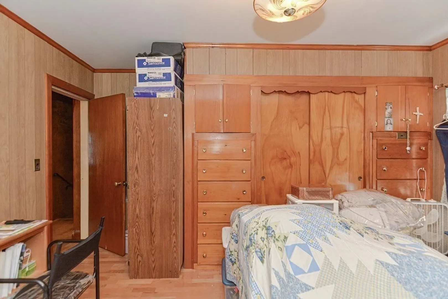
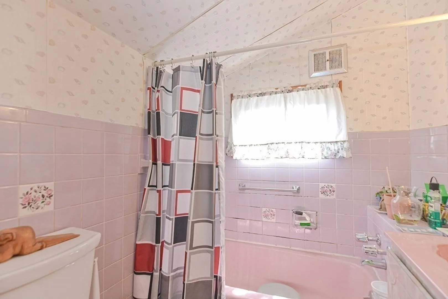
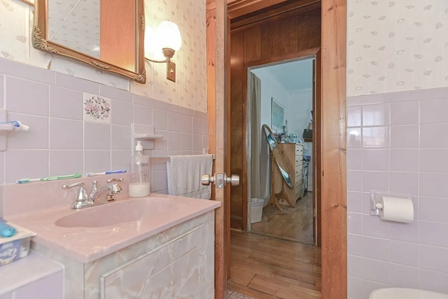
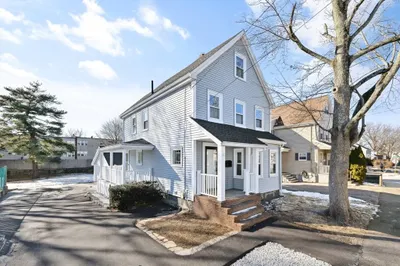
Lovely Wollaston three bedroom colonial situated on a corner lot. Beautiful custom wood finishes and built ins! Large eat in kitchen with granite counters and lots of cabinet space. The second floor has three bedrooms and a full bath, with a pull down attic with lots of additional space. The finished lower level has a walkout to the rear yard. Fabulous location! The Red line, shopping, restaurants and all Quincy has to offer is easily accessible. Call today to arrange your private showing!
-
Highlights
- Heating: Baseboard, Hot Water, Oil
- Property Class: Residential
- Style: Colonial
- Year Built: 1890
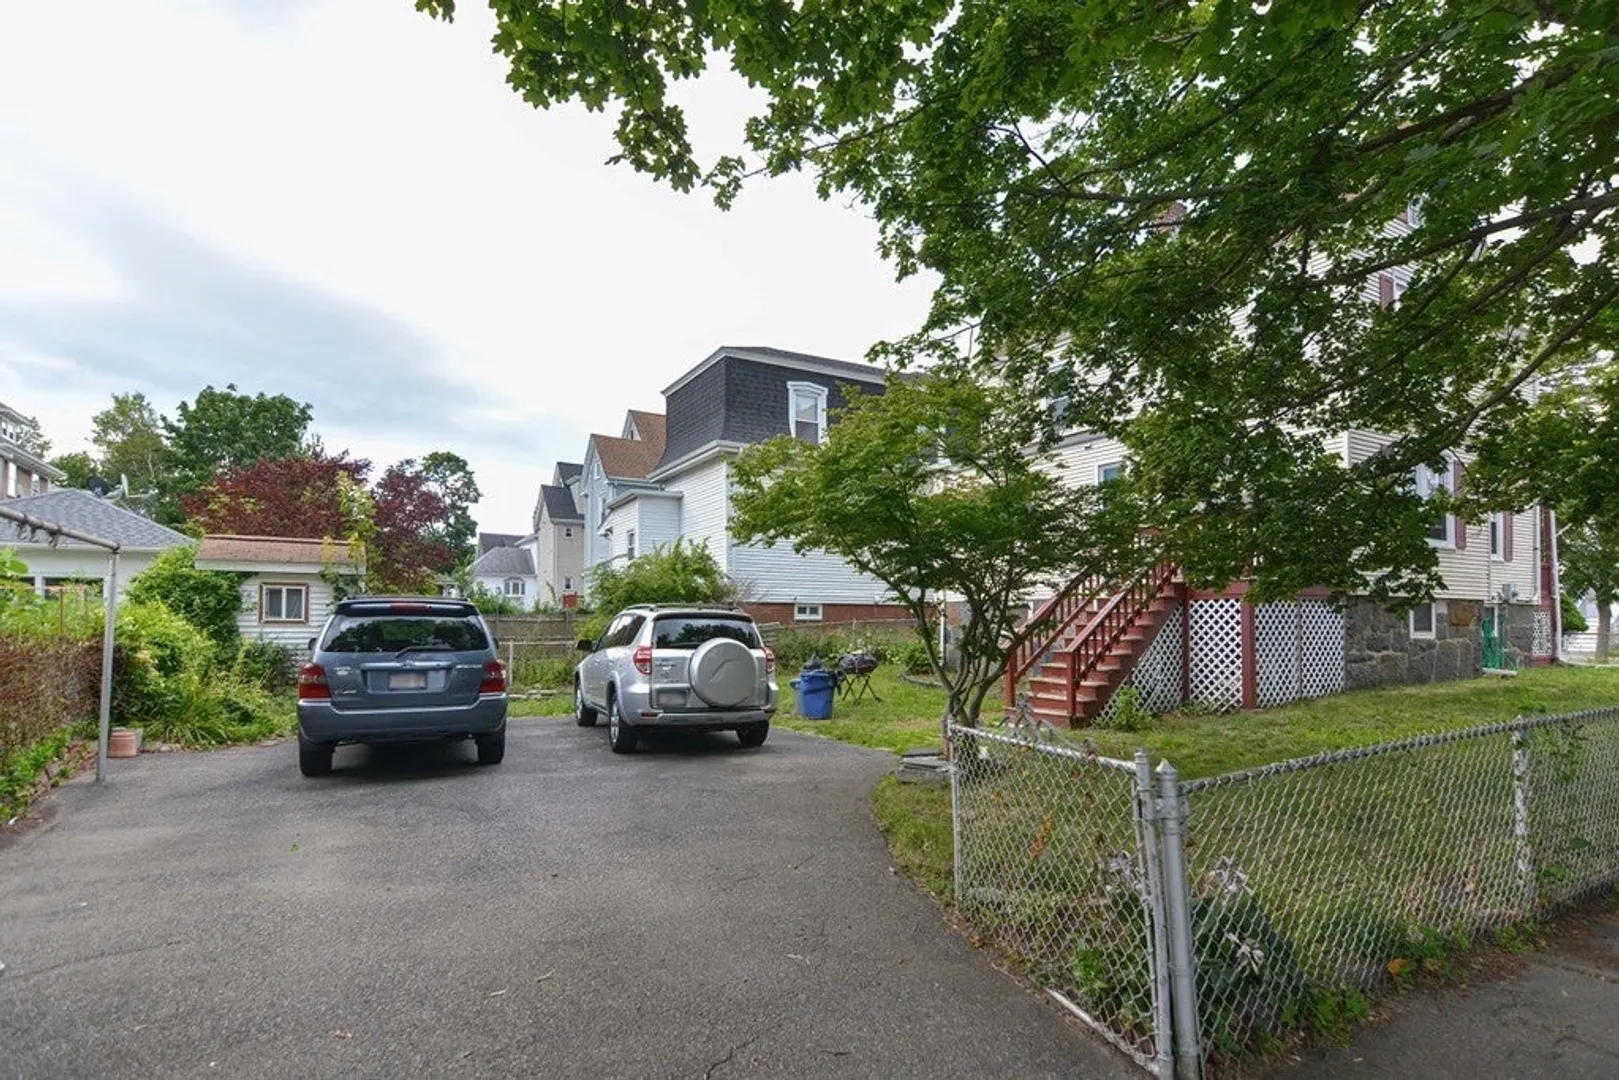
- Parking Spots: 2
- Property Type: Single Family Residence
- Total Rooms: 6
- Status: Closed
-
Additional Details
- Appliances: Utility Connections for Electric Oven
- Construction: Frame
- Flooring: Wood, Tile, Vinyl
- Interior Features: Bonus Room
- Road Frontage Type: Public
- Year Built Details: Approximate
- Zoning: Resb
- Basement: Full, Partially Finished, Walk-Out Access
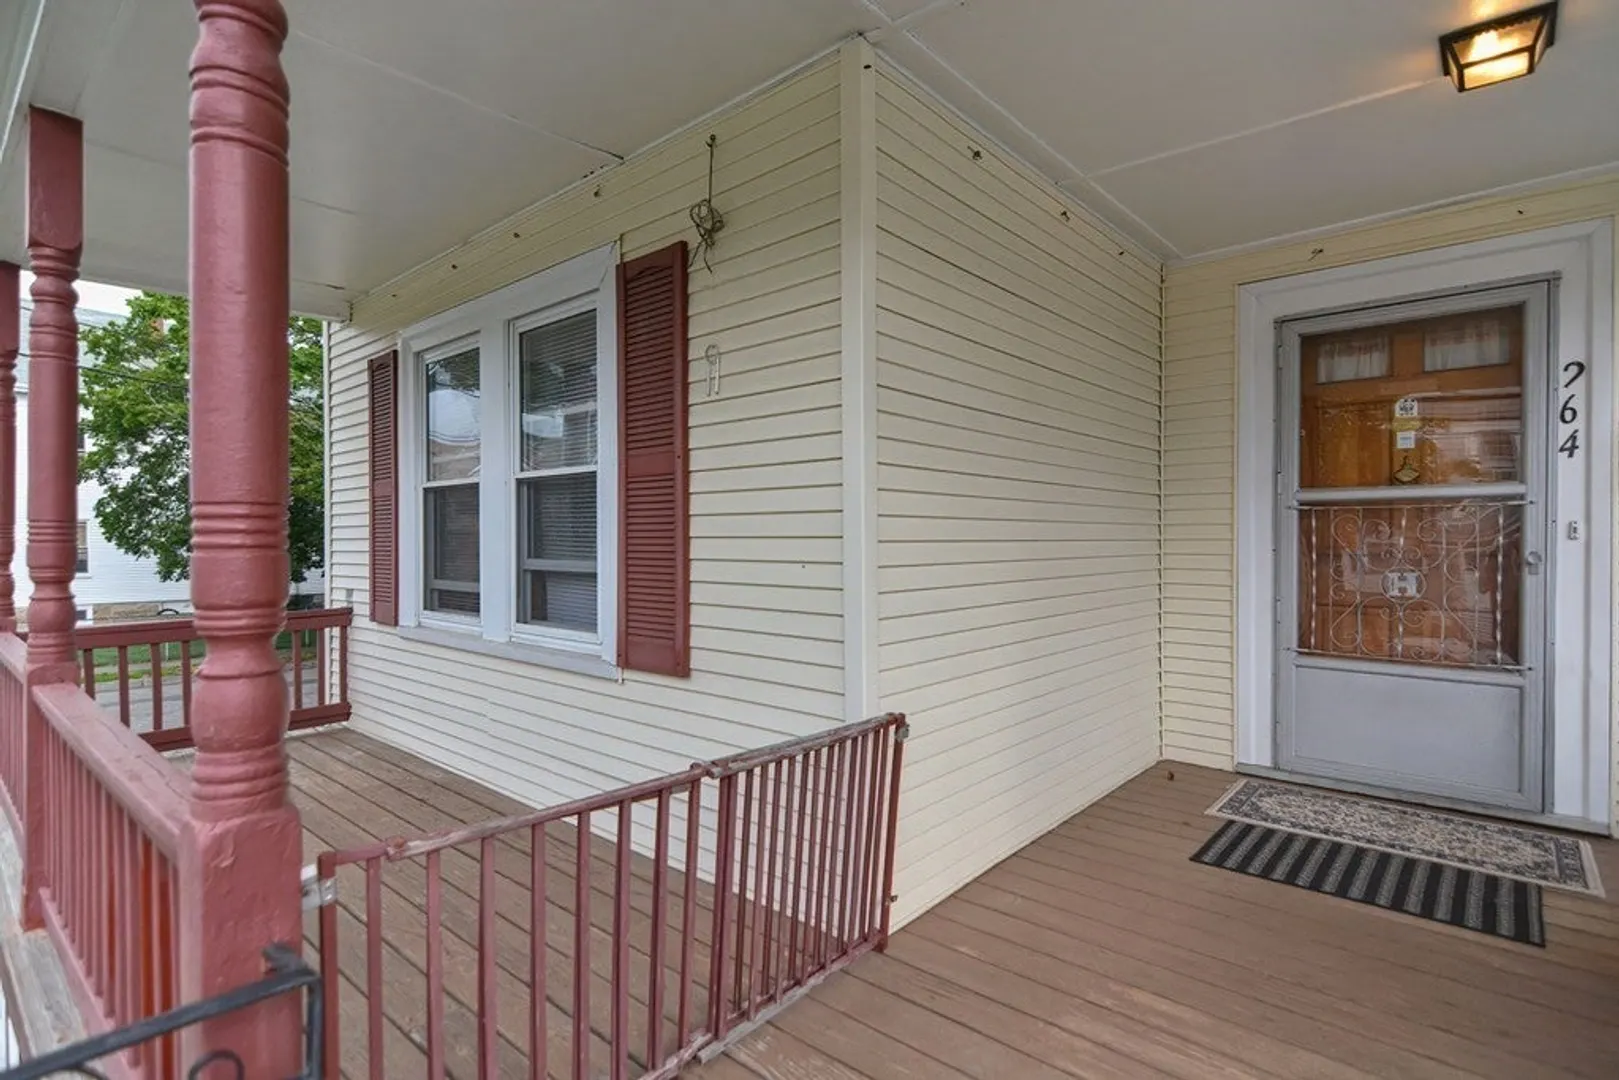
- Exterior Features: Porch, Fenced Yard
- Foundation: Granite
- Lot Features: Corner Lot
- Roof: Shingle
- Year Built Source: Public Records
-
Amenities
- Community Features: Public Transportation, Shopping, Highway Access, T-Station
- Parking Features: Off Street
-
Utilities
- Electric: Circuit Breakers
- Water Source: Public
- Sewer: Public Sewer
-
Fees / Taxes
- Assessed Value: $581,200
- Compensation Based On: Net Sale Price
- Tax Year: 2023
- Buyer Agent Compensation: 2%
- Facilitator Compensation: 2%
- Taxes: $6,469
Similar Listings
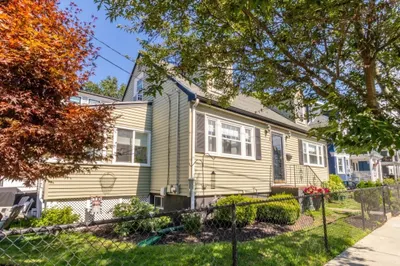
Sold
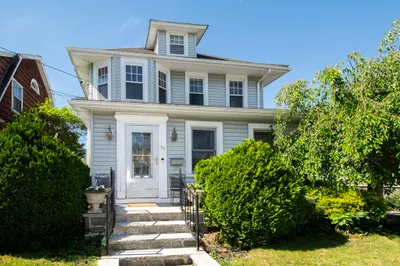
27 Photos
Sold
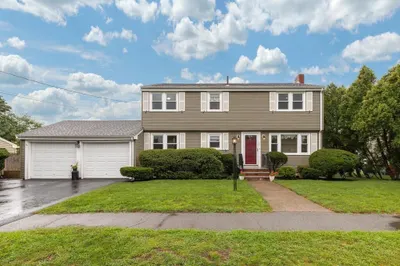
33 Photos
Sold
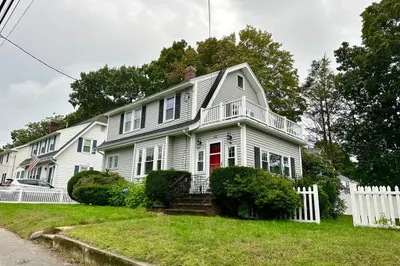
24 Photos
Sold
34 Photos
Content © 2026 MLS Property Information Network, Inc. The information in this listing was gathered from third party resources including the seller and public records.
Listing information provided courtesy of Keller Williams Realty.
MLS Property Information Network, Inc. and its subscribers disclaim any and all representations or warranties as to the accuracy of this information.
