
Sold!
$472,000
2
Beds
1
Bath
1,176
Living Area
-
Property Description
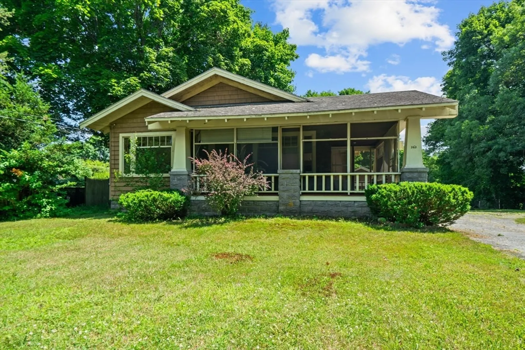
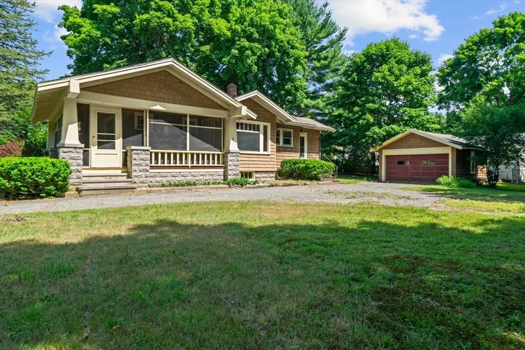
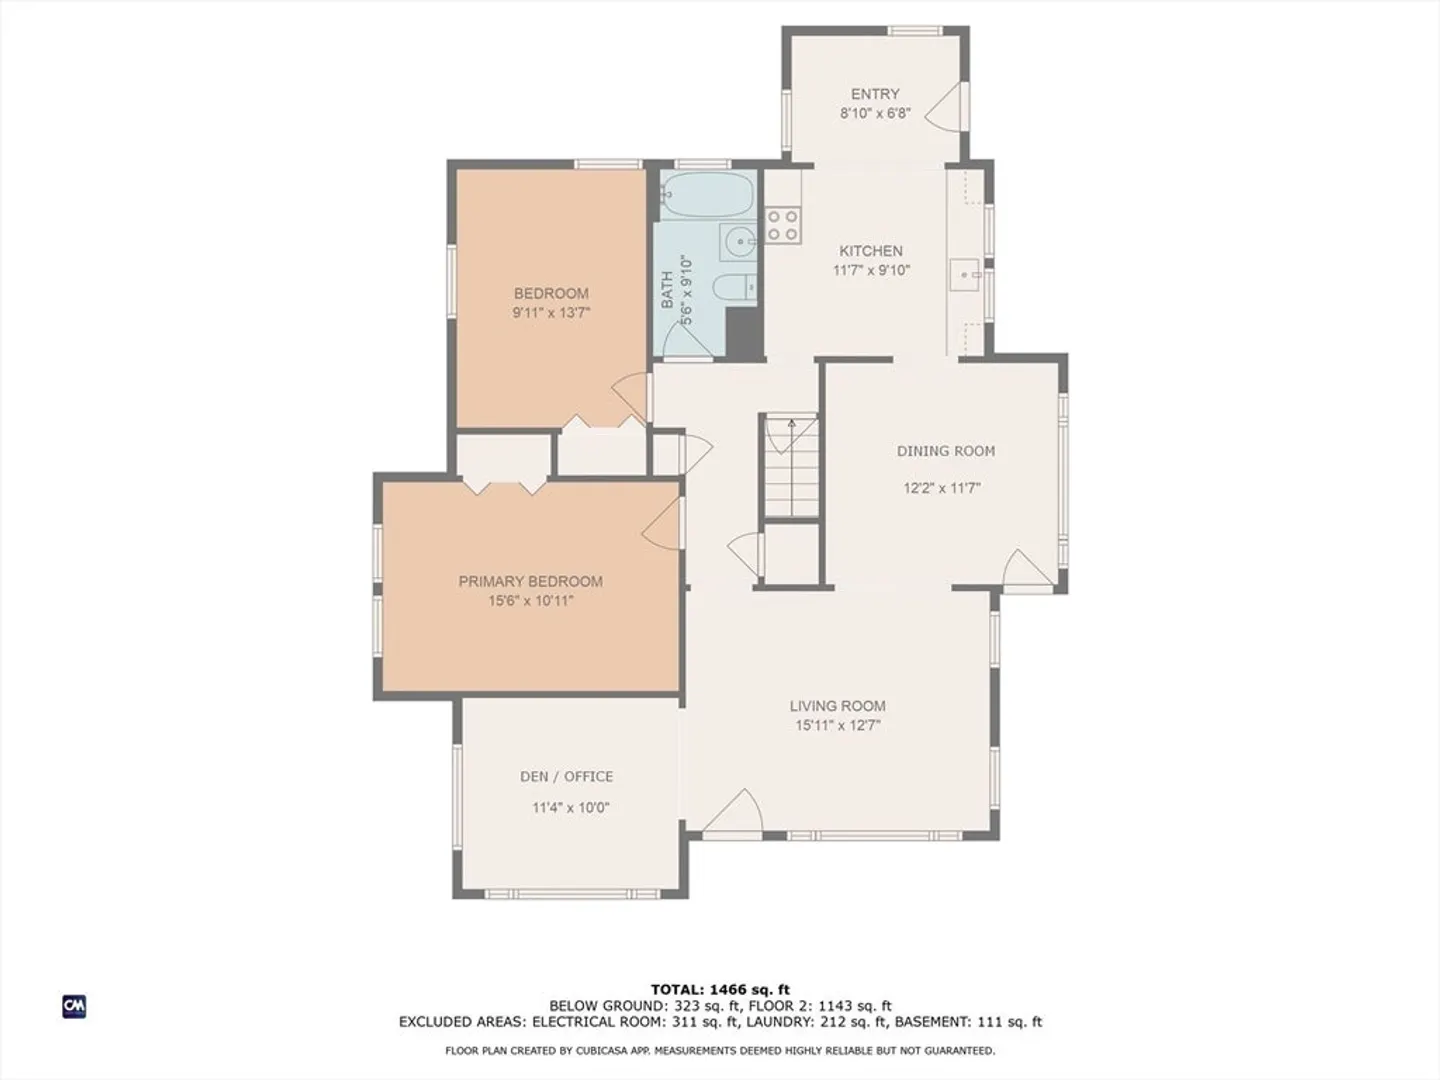
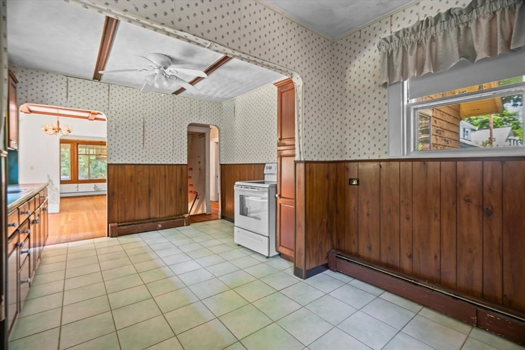
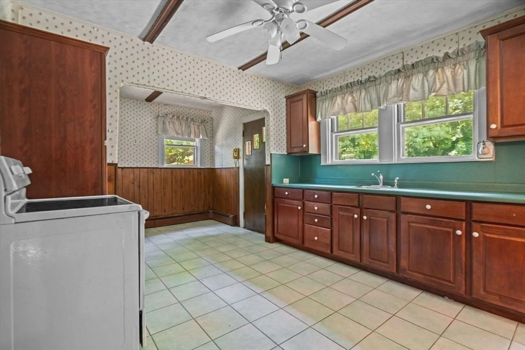
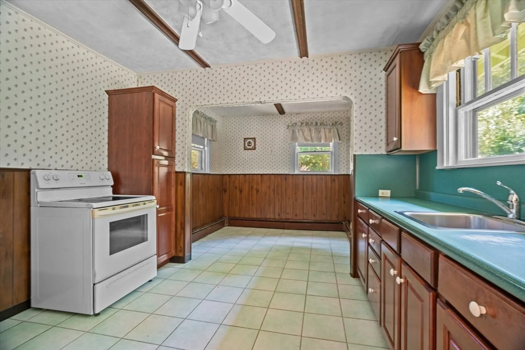
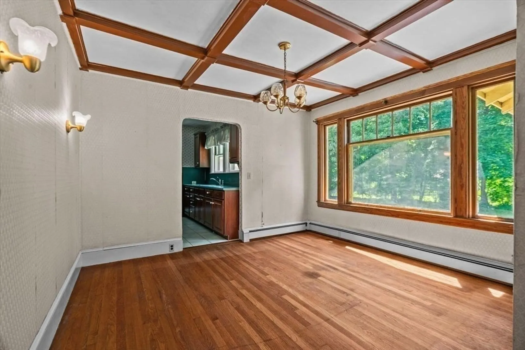
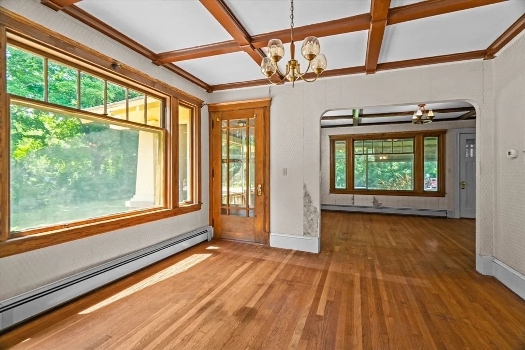
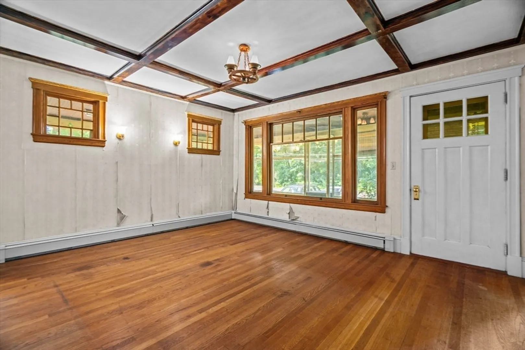
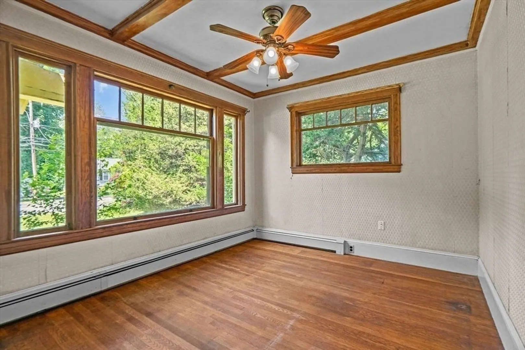
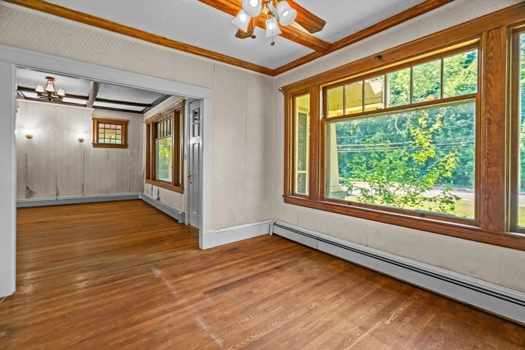
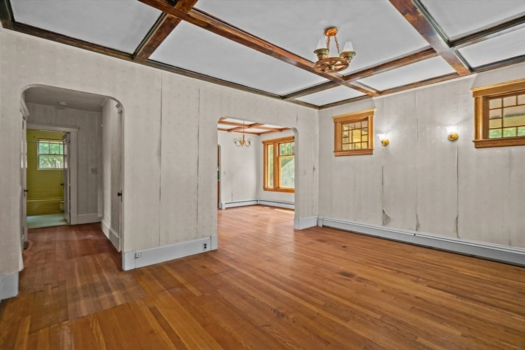
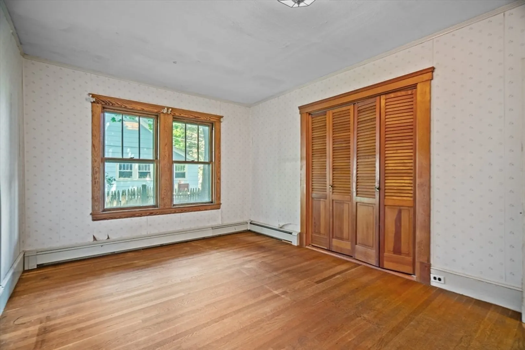
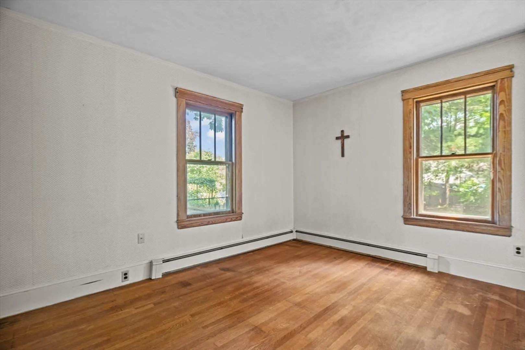
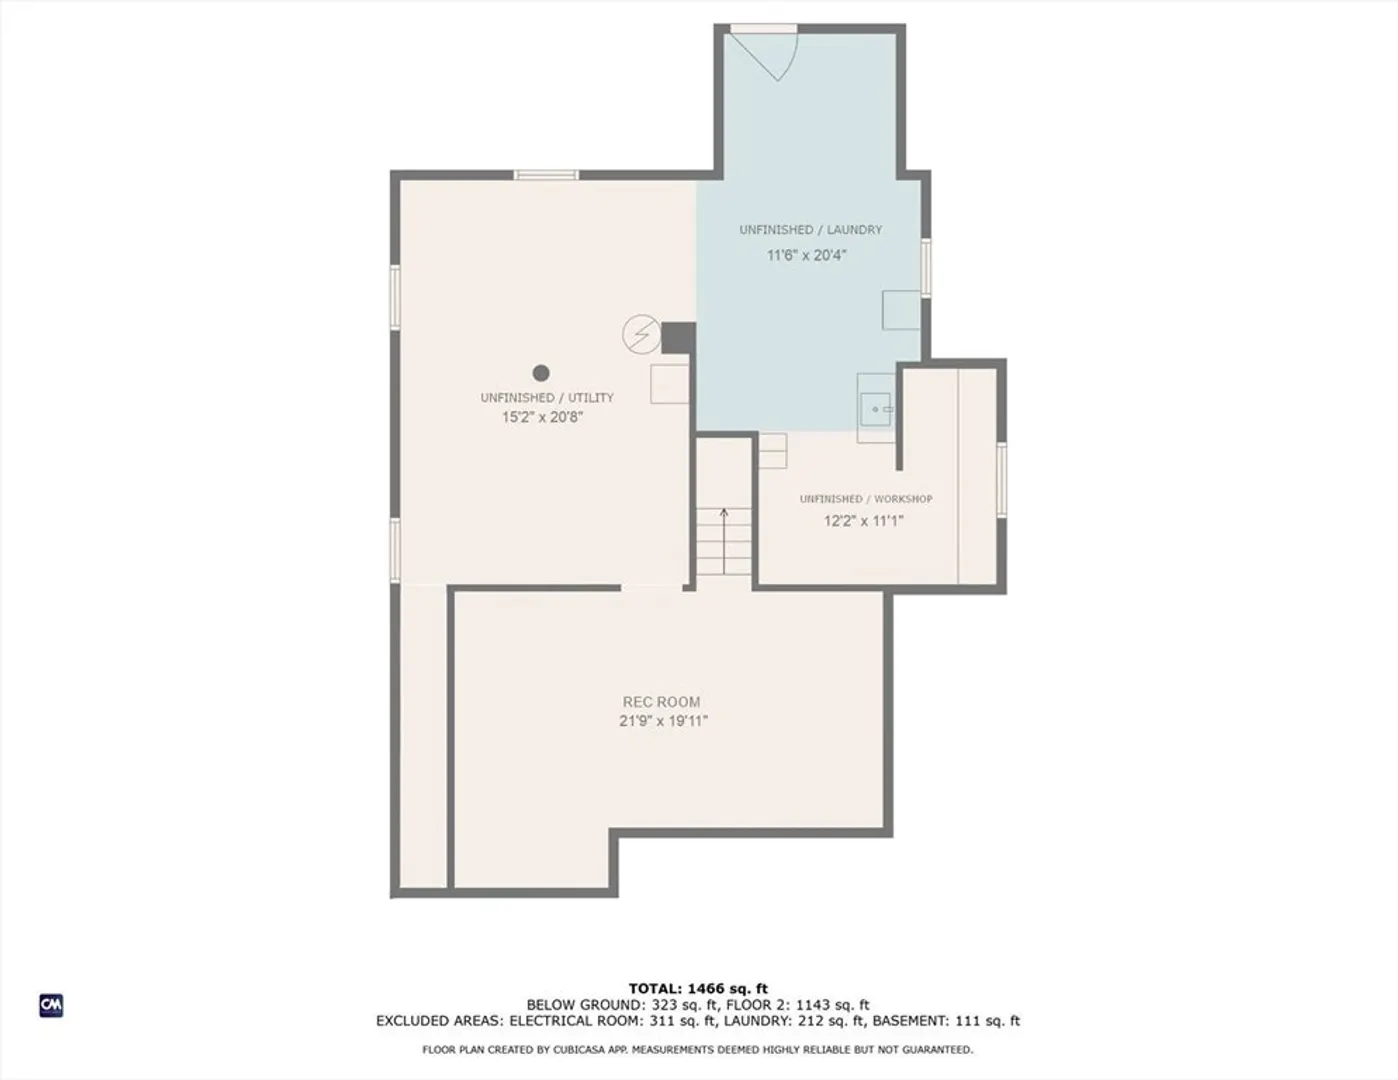
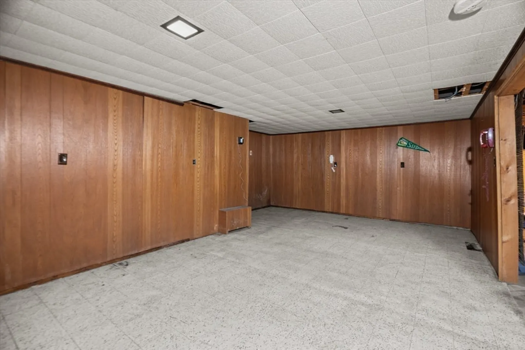
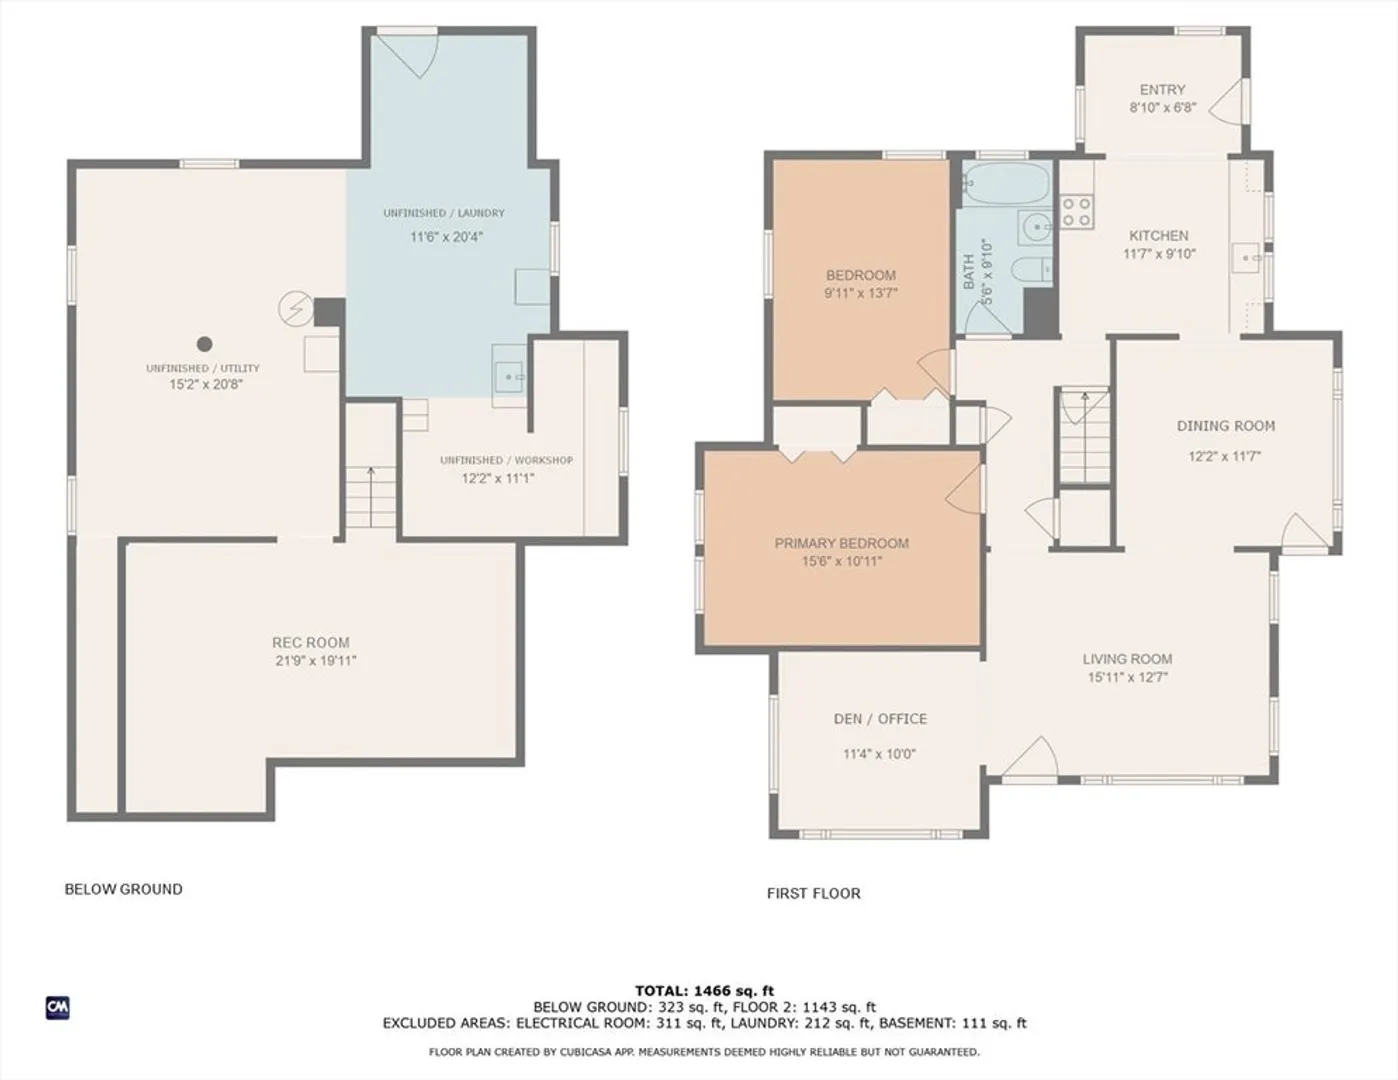
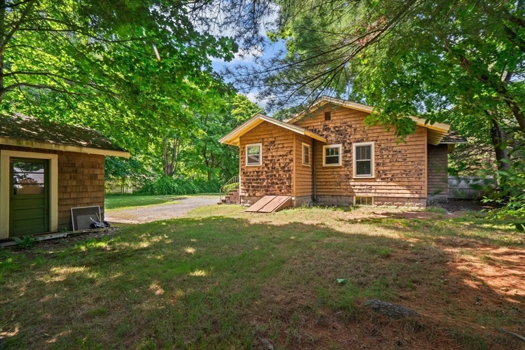
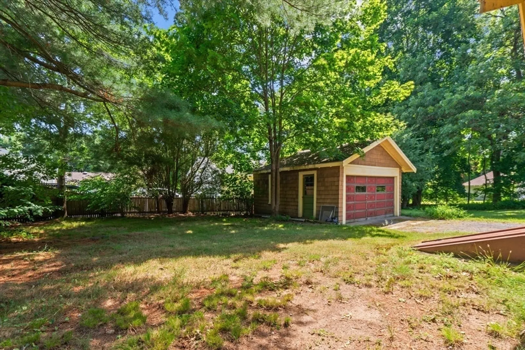
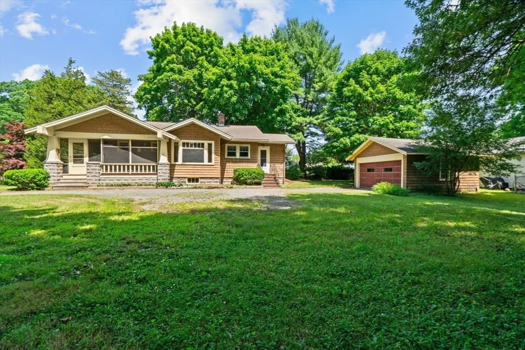
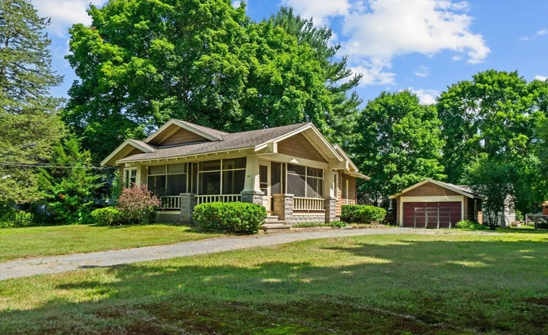
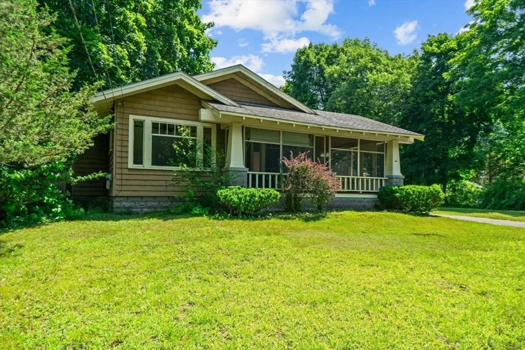
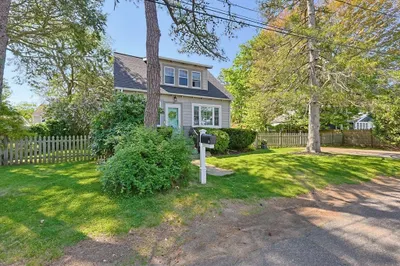
This charming one-level bungalow awaits its next owner to evoke its true potential. Large living/dining spaces and primary bedroom mean plenty of space for modern living. Original features include a large Craftsman-style porch, high tray ceilings, detailed wood doors and framed picture windows, and hardwood floors. Set back from the street on a sizeable tree-lined lot, with an oversized one car garage and private backyard. Full basement with rec room and plenty of unfinished space presents possibilities for future expansion. Being sold "as-is." Take advantage of this amazing opportunity to add value and personalize this home to your needs!
-
Highlights
- Heating: Baseboard, Oil
- Property Class: Residential
- Style: Bungalow, Craftsman
- Year Built: 1930
- Parking Spots: 4
- Property Type: Single Family Residence
- Total Rooms: 6
- Status: Closed
-
Additional Details
- Appliances: Water Heater, Range, Washer
- Construction: Frame
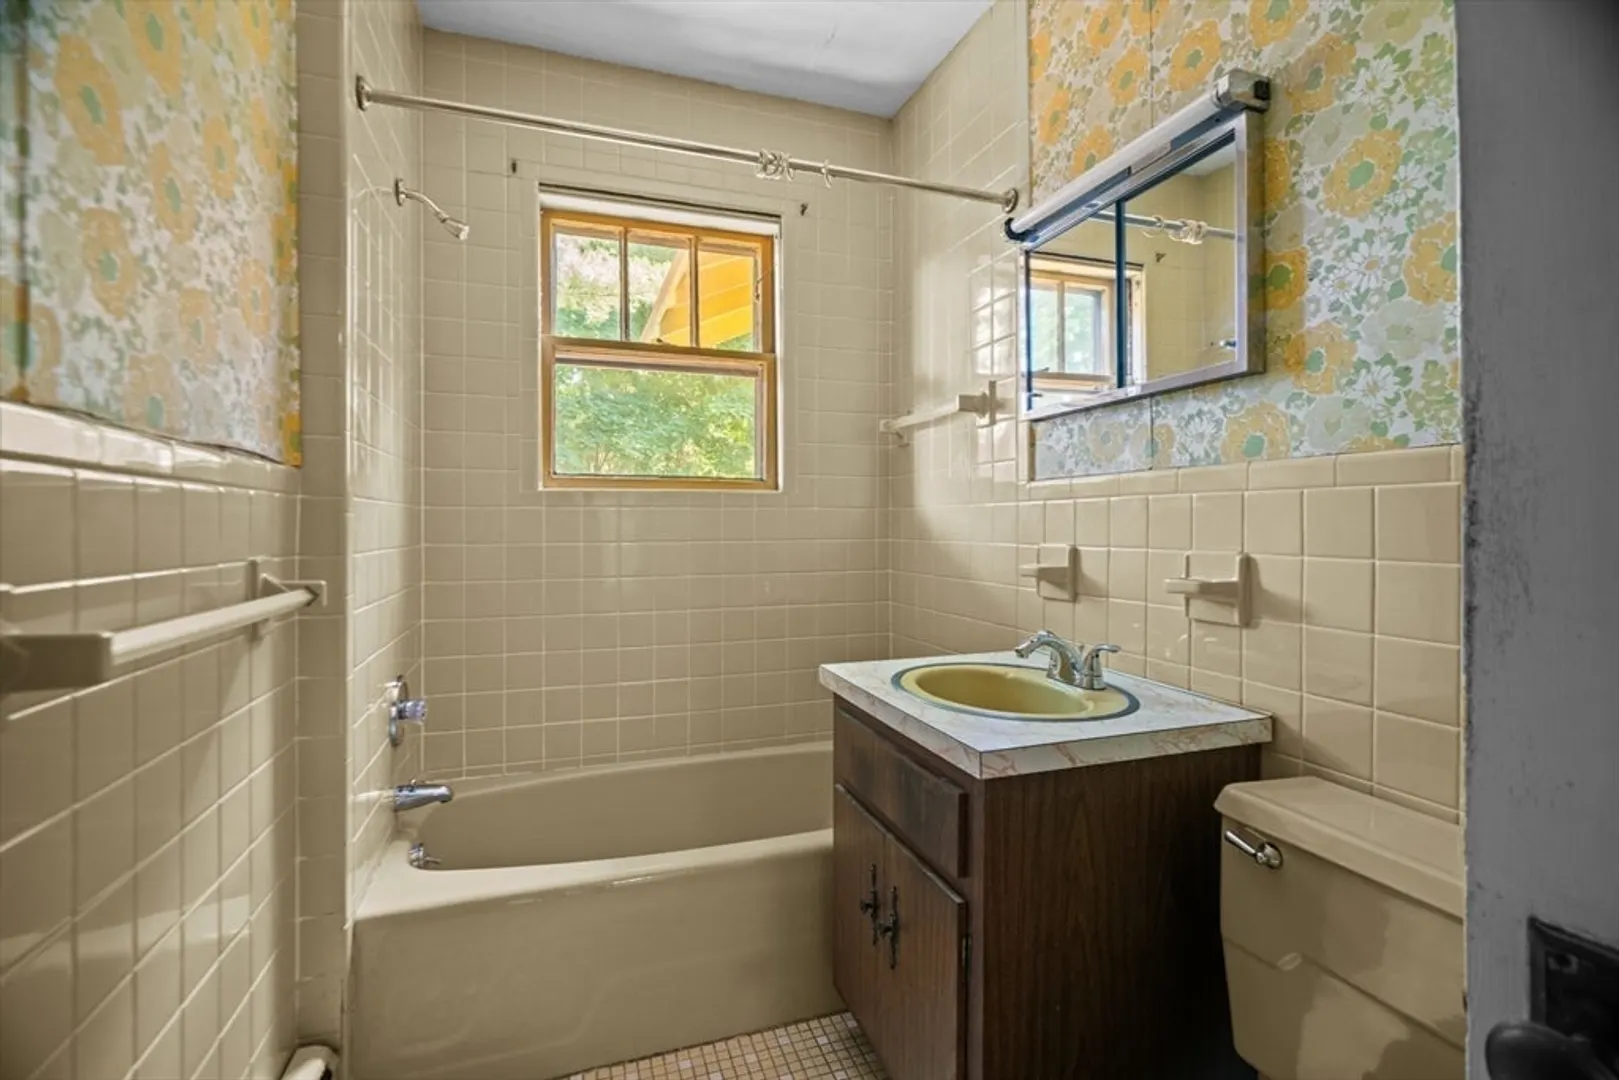
- Flooring: Tile, Hardwood
- Lot Features: Gentle Sloping
- Roof: Shingle
- Year Built Source: Public Records
- Basement: Full, Partially Finished, Interior Entry, Bulkhead, Concrete
- Exterior Features: Porch - Screened, Rain Gutters, Screens, Fenced Yard
- Foundation: Concrete Perimeter, Block
- Road Frontage Type: Public
- Year Built Details: Actual
- Zoning: Rc
-
Amenities
- Community Features: Park, Conservation Area, Public School
- Parking Features: Detached, Oversized, Paved Drive, Off Street, Paved
- Covered Parking Spaces: 1
-
Utilities
- Electric: Fuses
- Water Source: Public
- Sewer: Public Sewer
-
Fees / Taxes
- Assessed Value: $443,100
- Compensation Based On: Net Sale Price
- Tax Year: 2024
- Buyer Agent Compensation: 0%%
- Facilitator Compensation: N/A%
- Taxes: $5,461
Similar Listings
Sold
22 Photos
Sold
24 Photos
Sold
16 Photos
Sold
37 Photos
Content © 2026 MLS Property Information Network, Inc. The information in this listing was gathered from third party resources including the seller and public records.
Listing information provided courtesy of Realty One Group, LLC.
MLS Property Information Network, Inc. and its subscribers disclaim any and all representations or warranties as to the accuracy of this information.
