
Sold!
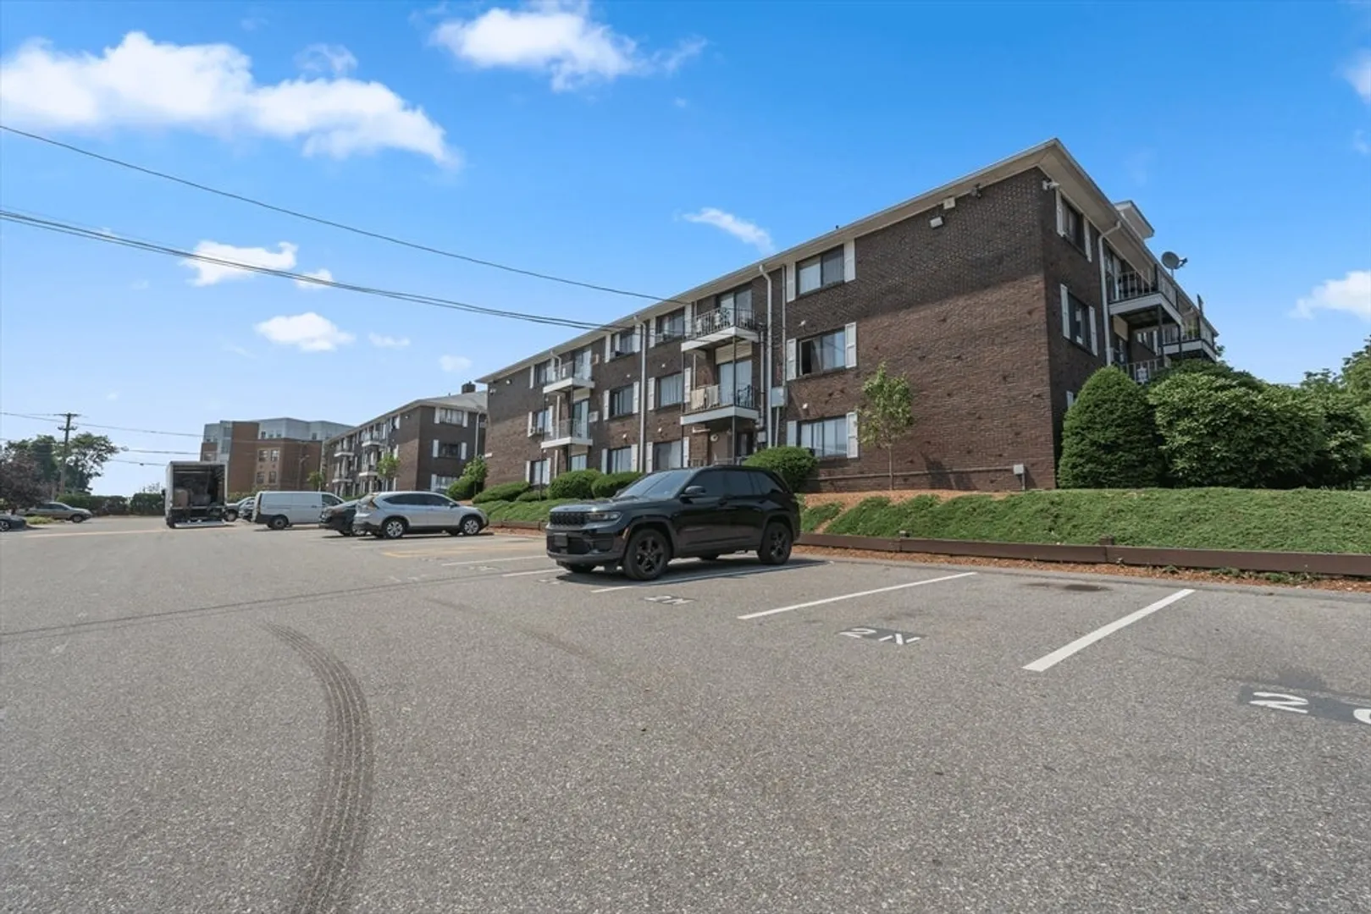
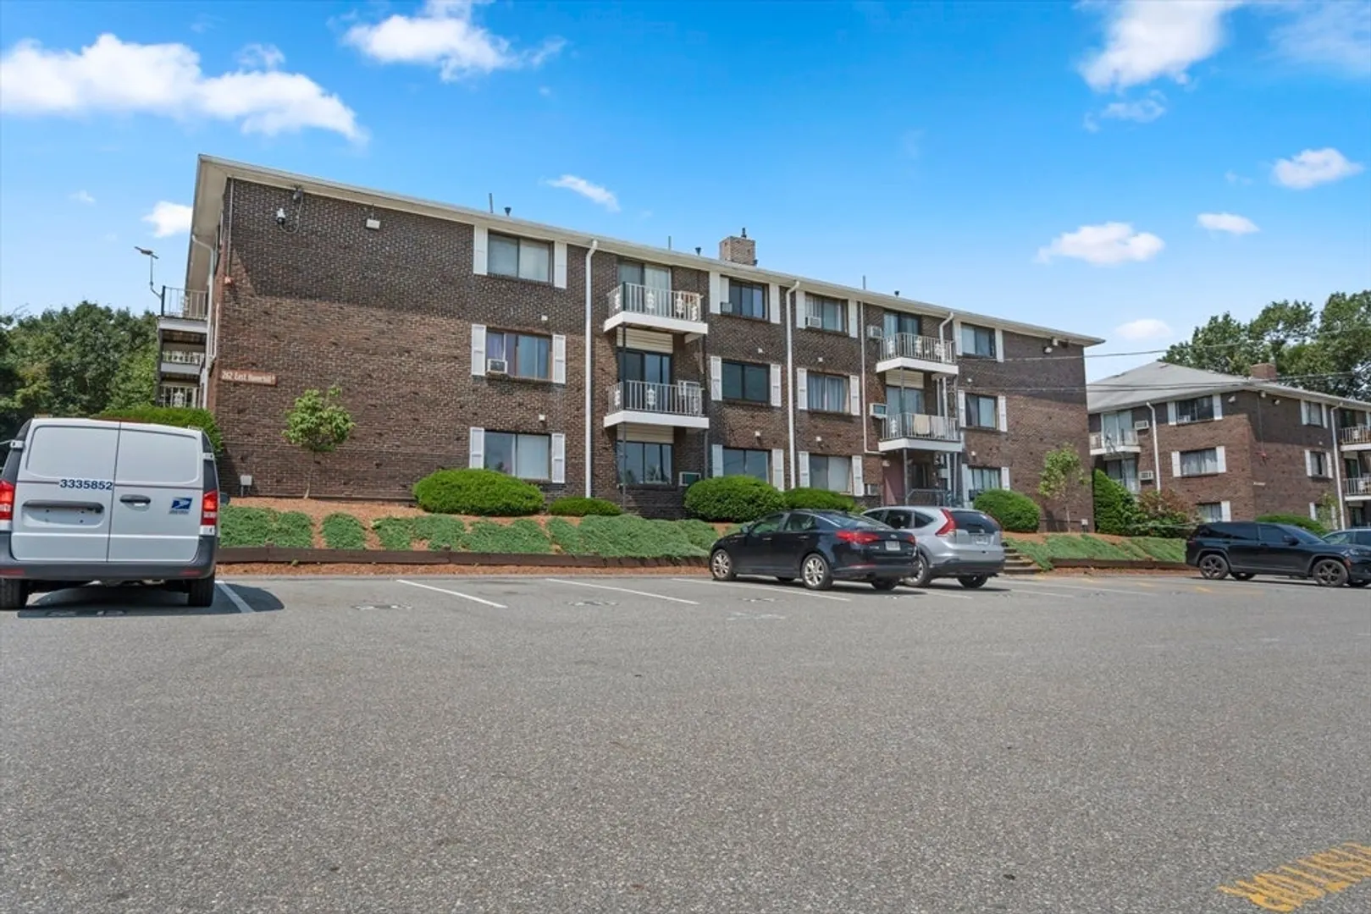
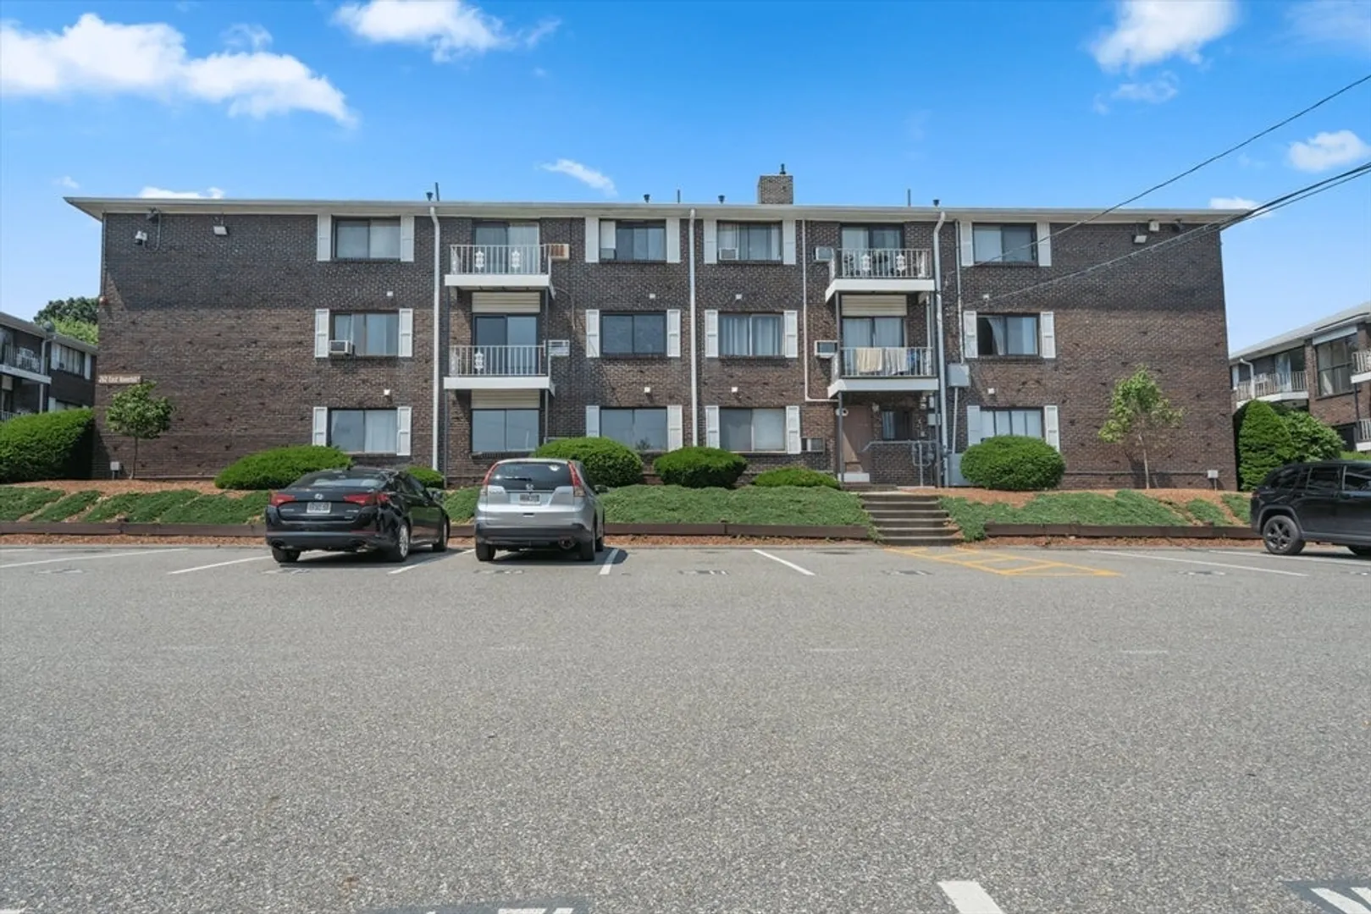
$272,000
2
Beds
1
Bath
741
Living Area
-
Property Description
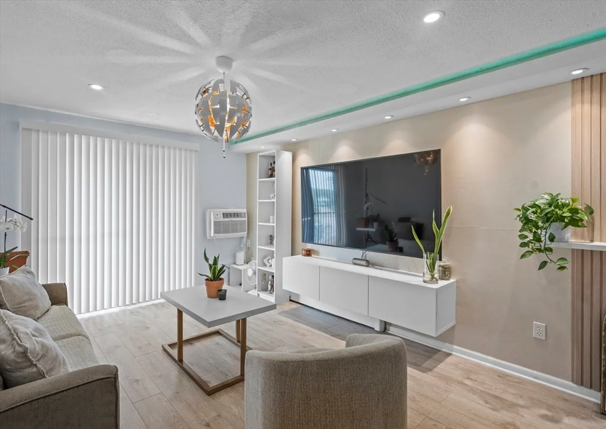
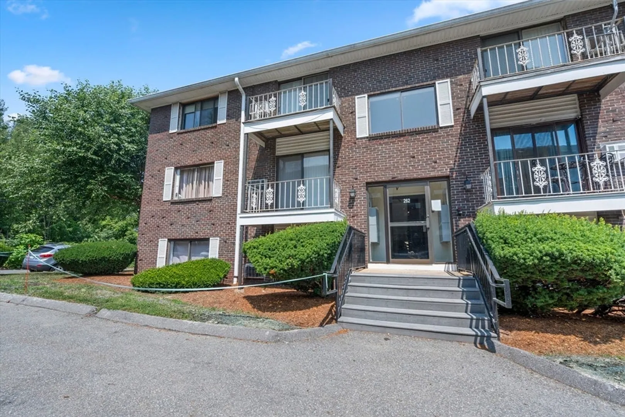
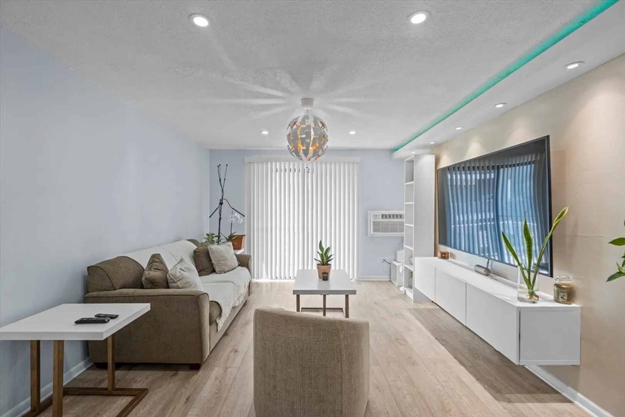
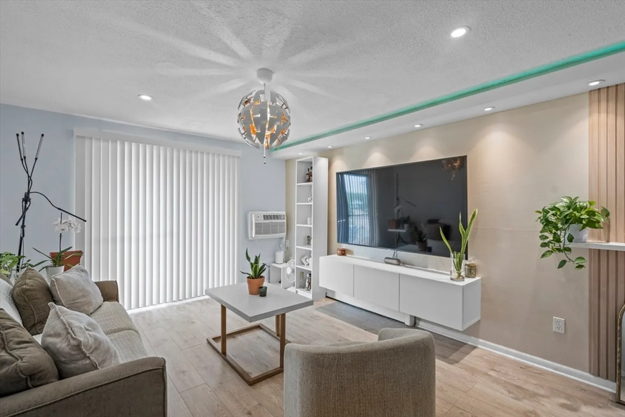
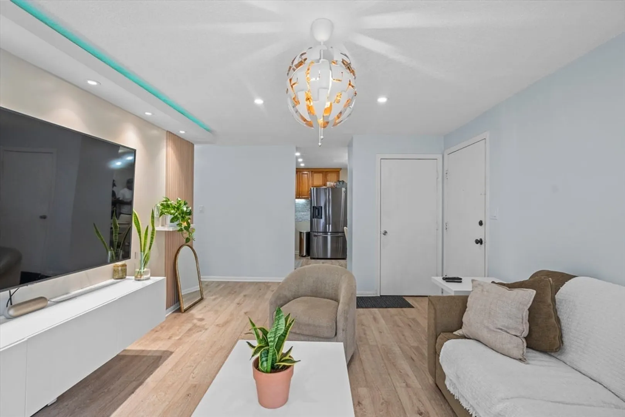
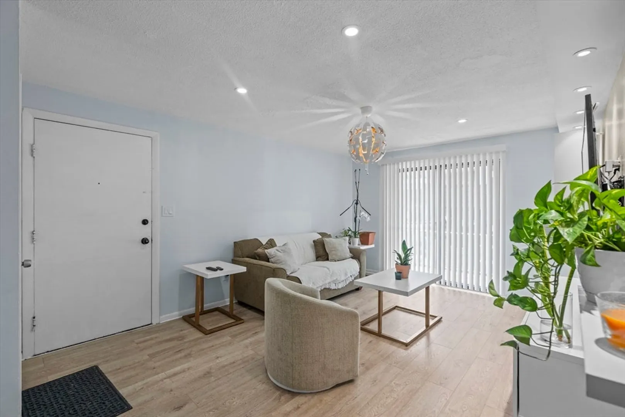
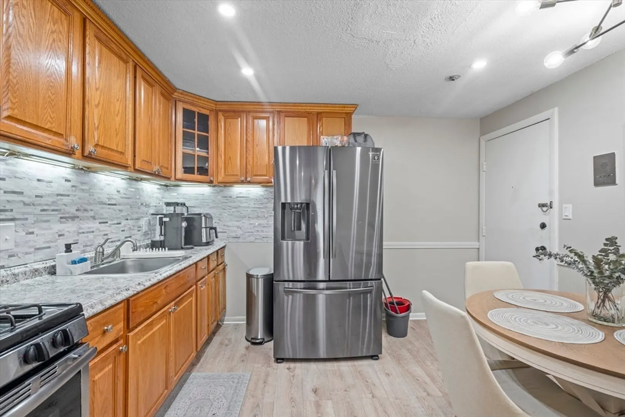
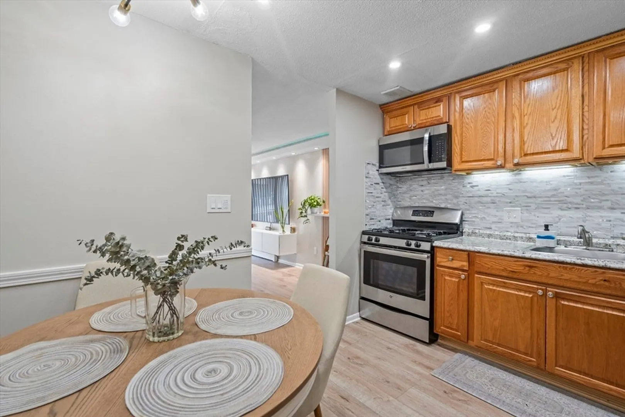
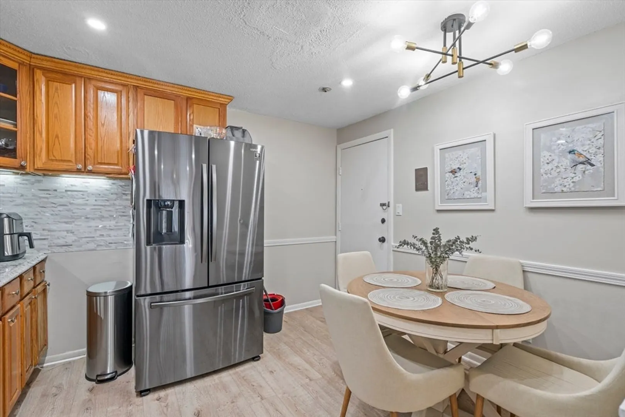
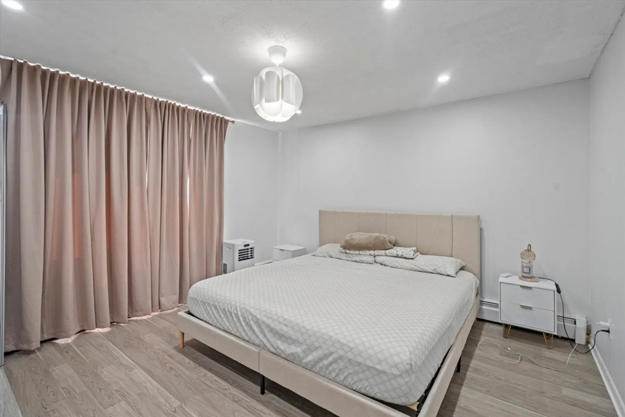
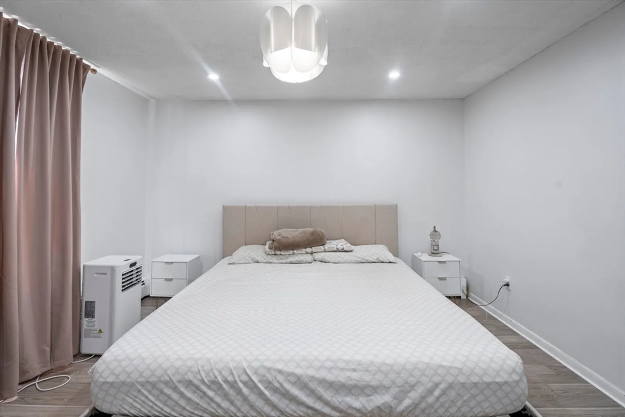
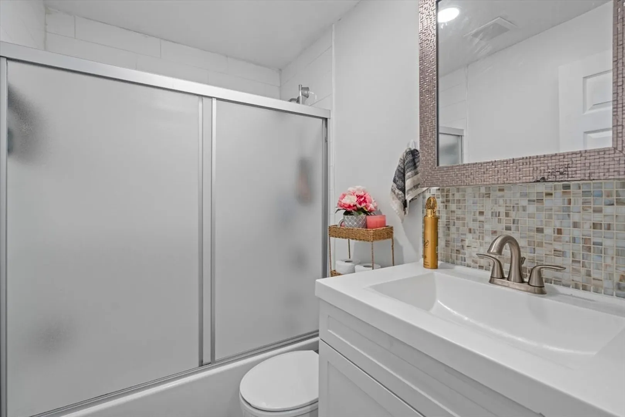
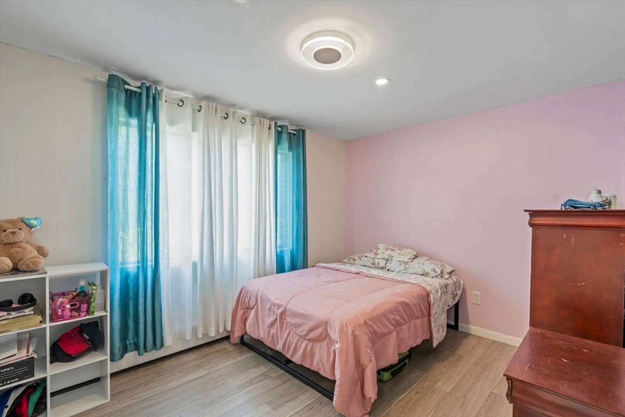
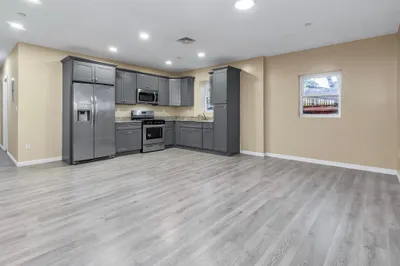
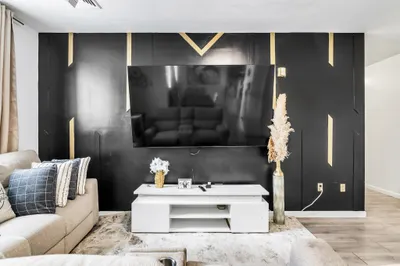
Welcome to this updated and stylish condo in a prime Lawrence location! This bright, open-concept unit features modern vinyl flooring throughout and new recessed lighting that enhances the clean, contemporary feel. The living room boasts a partial custom tray ceiling with LED strip lighting—creating a sleek aesthetic perfect for your mounted TV setup. The kitchen, dining, and living areas flow seamlessly for easy entertaining. Two spacious bedrooms comfortably fit king-size beds, offering quiet retreats. Conveniently located near restaurants, shops, public transportation, and major highways with easy access to Boston via the commuter rail. Don’t miss this opportunity to own a stylish, move-in ready condo in one of Lawrence’s most convenient locations! Showings begin at Open House on Saturday July 19th at 11:30am!
-
Highlights
- Building Name: Princeton Village
- Heating: Baseboard, Natural Gas
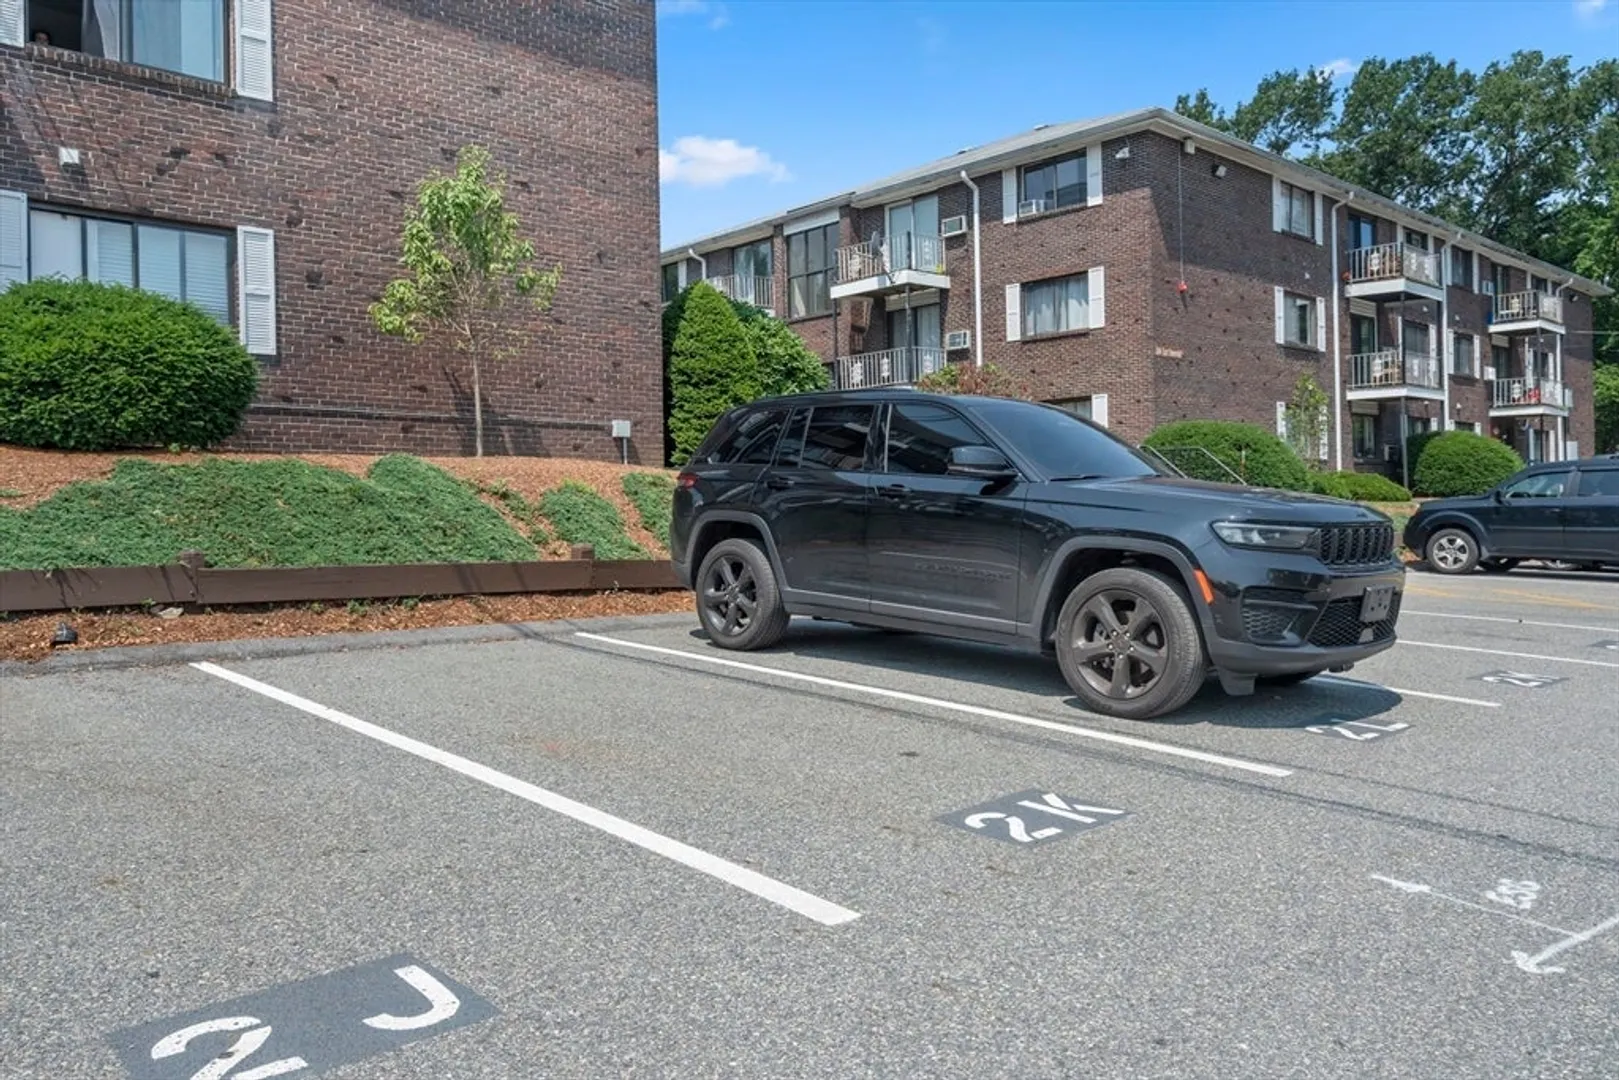
- Parking Spots: 2
- Property Type: Condominium
- Total Rooms: 4
- Year Built: 1971
- Cooling: Window Unit(s)
- HOA Fee: $370
- Property Class: Residential
- Stories: 1
- Unit Number: 9
- Status: Closed
-
Additional Details
- Appliances: Range, Refrigerator
- Flooring: Vinyl
- Total Number of Units: 144
- Year Built Source: Public Records
- Basement: N
- SqFt Source: Public Record
- Year Built Details: Actual
- Zoning: Res
-
Amenities
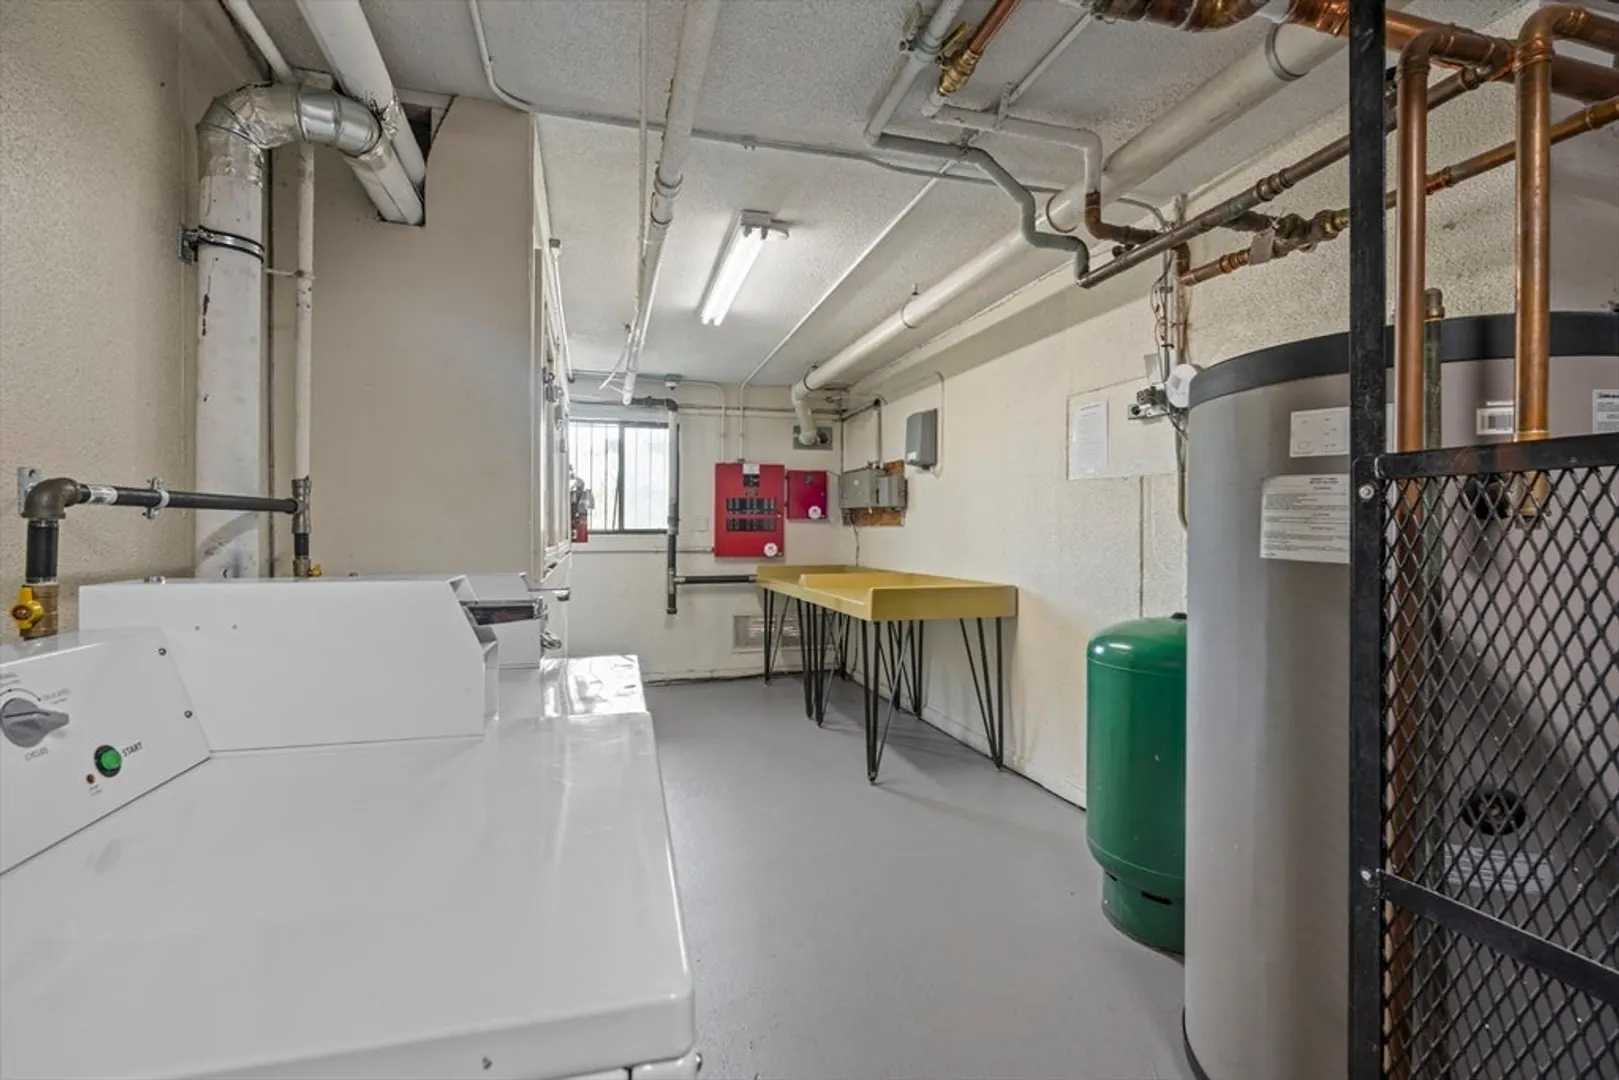
- Community Features: Public Transportation, Shopping, Pool, Tennis Court(s), Park, Golf, Medical Facility, Laundromat, Highway Access, Public School, T-Station
- Parking Features: Off Street, Assigned
-
Utilities
- Electric: 110 Volts, Circuit Breakers
- Water Source: Public
- Sewer: Public Sewer
-
Fees / Taxes
- Assessed Value: $226,100
- HOA Fee Includes: Heat, Insurance, Maintenance Structure, Road Maintenance, Maintenance Grounds, Snow Removal
- Taxes: $1,990
- HOA Fee Frequency: Monthly
- Tax Year: 2025
Similar Listings

Sold
18 Photos
Sold
10 Photos
Sold
27 Photos
Sold
18 Photos
Content © 2026 MLS Property Information Network, Inc. The information in this listing was gathered from third party resources including the seller and public records.
Listing information provided courtesy of Blairemont Realty Group, LLC.
MLS Property Information Network, Inc. and its subscribers disclaim any and all representations or warranties as to the accuracy of this information.
