
Sold!
$330,000
2
Beds
1
Bath
724
Living Area
-
Property Description
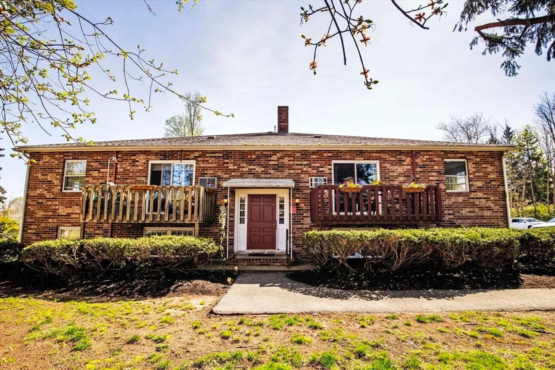
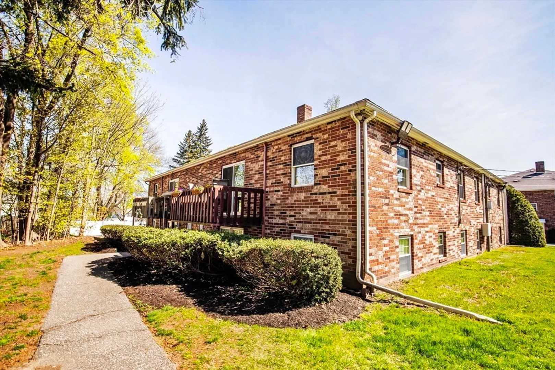
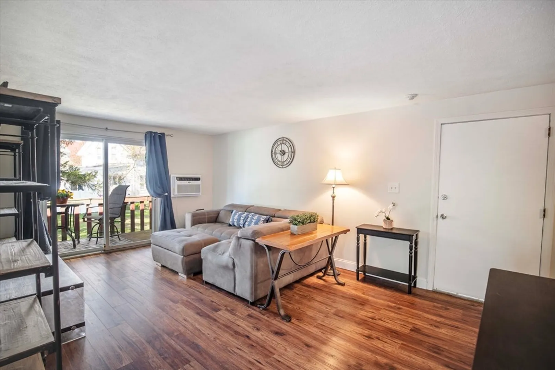
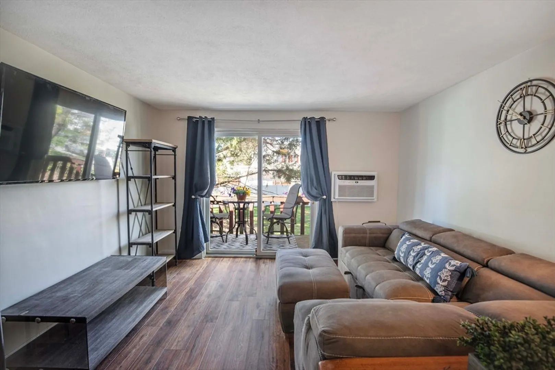
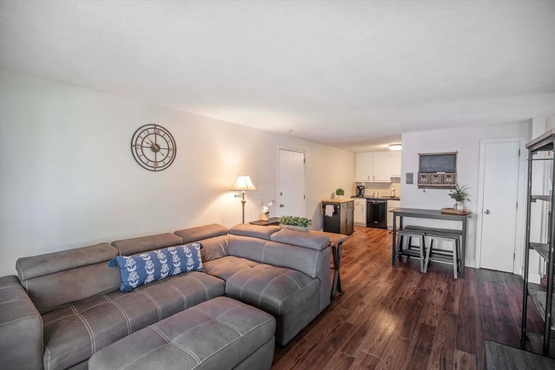
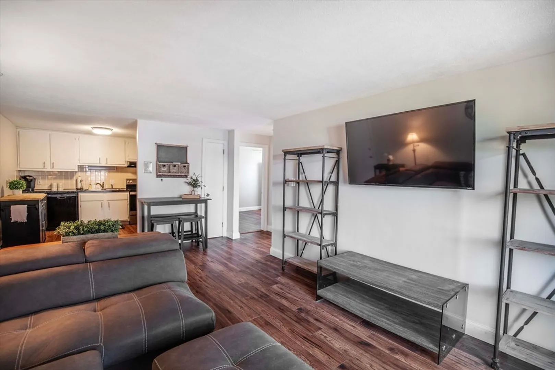
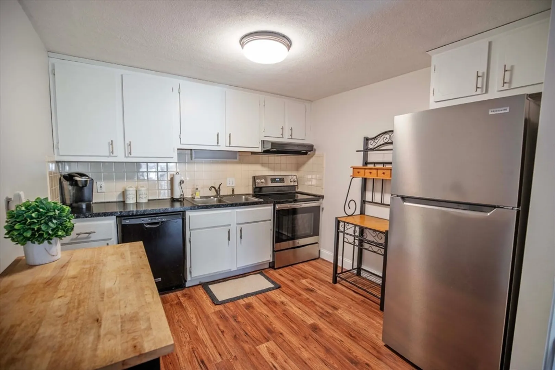
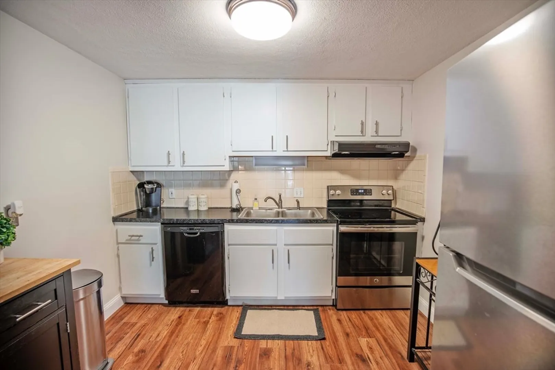
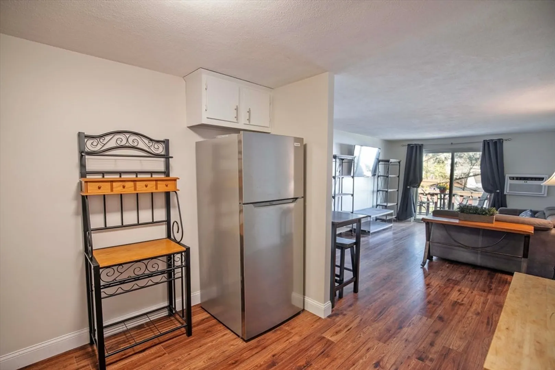
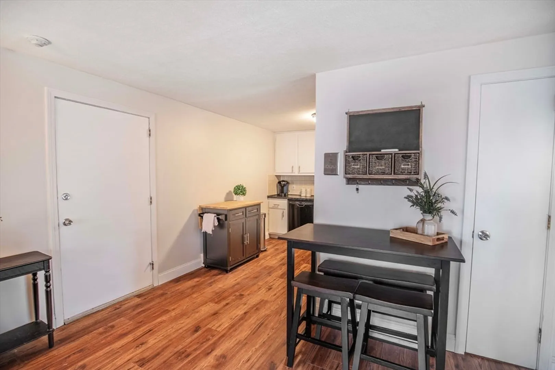
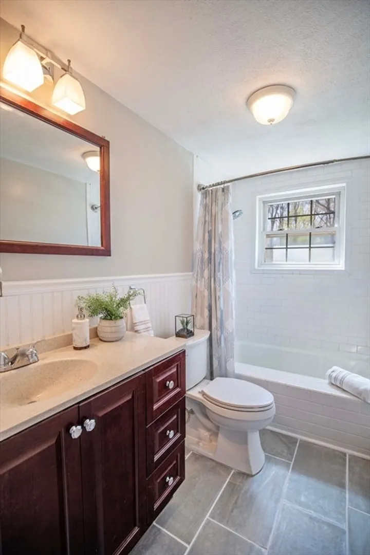
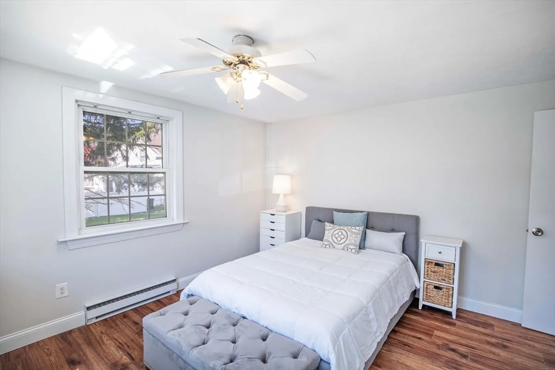
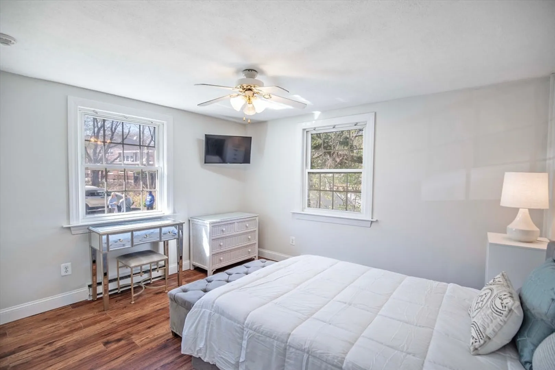
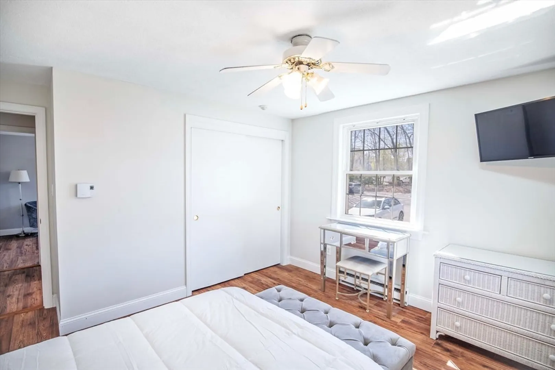
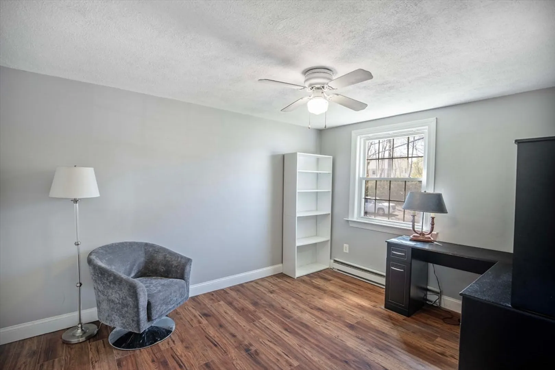
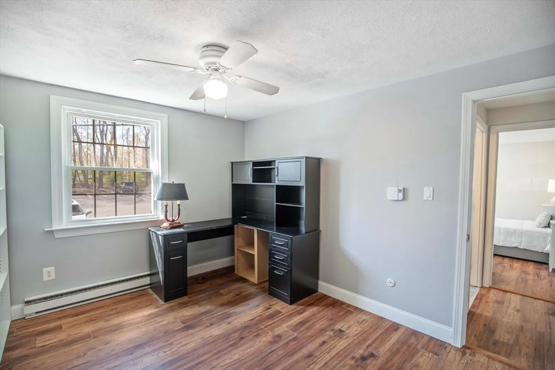
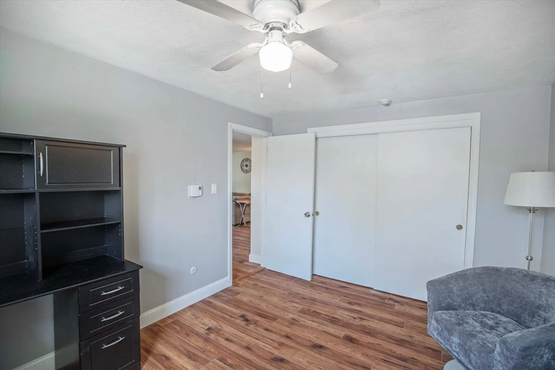
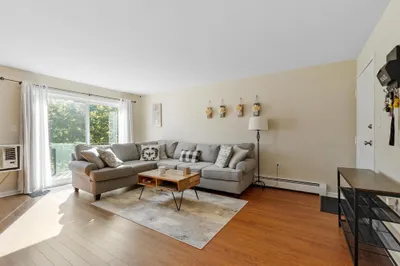
Experience the charm of downtown North Andover in this beautifully updated 2-bedroom, 1-bathroom garden-style condo located in the Sturbridge Arms complex. This bright and sunny unit boasts an open living space with contemporary finishes throughout. Both bedrooms are spacious and offer ample closet space, ensuring plenty of room for all your belongings. The fresh paint, modern vinyl flooring, and updated bathroom make this condo move-in ready. Take advantage of the convenience of in-building laundry and extra common storage space. With low condo fees of just $298 per month, this condo offers exceptional value. Located a short distance from local shops and restaurants, this prime location provides easy access to major highways, making commuting a breeze. Don't miss out on the opportunity to make this stylish condo your new home. Schedule a showing today!
-
Highlights
- Area: Downtown
- Cooling: Wall Unit(s)
- HOA Fee: $298
- Property Class: Residential
- Stories: 1
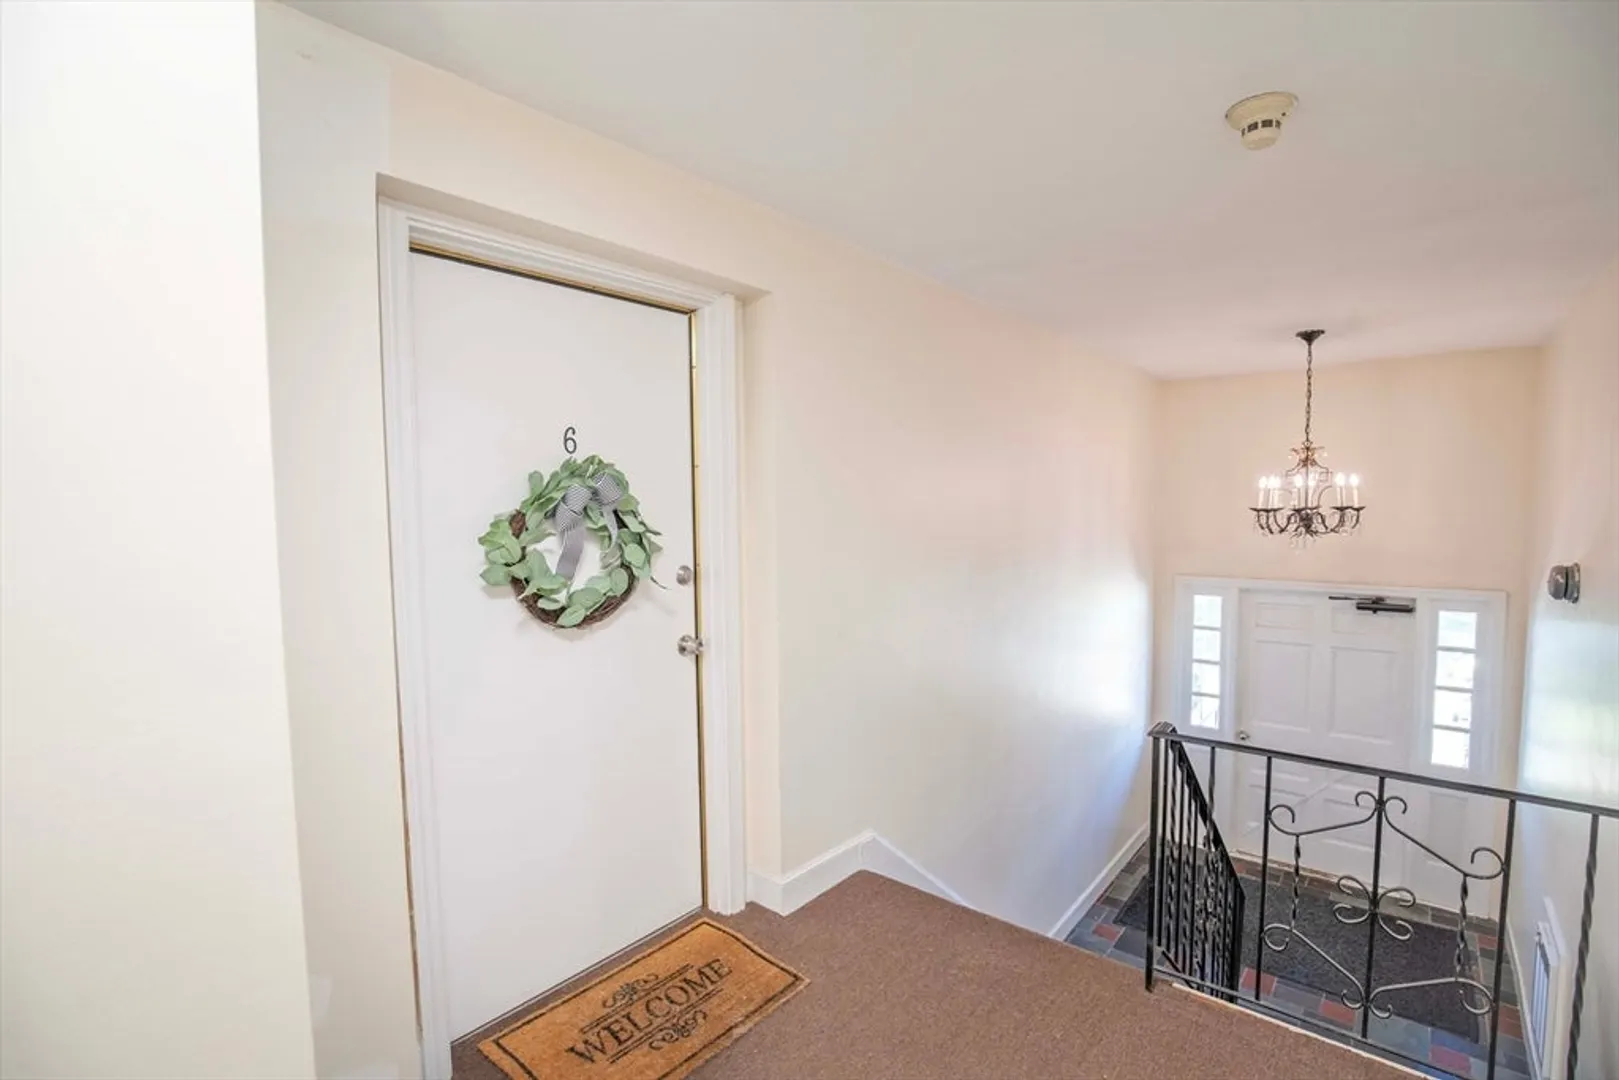
- Unit Number: 6
- Status: Closed
- Building Name: Sturbridge Arms
- Heating: Electric Baseboard
- Parking Spots: 1
- Property Type: Condominium
- Total Rooms: 4
- Year Built: 1985
-
Additional Details
- Appliances: Range, Dishwasher, Refrigerator
- Exterior Features: Deck
- SqFt Source: Public Record
- Year Built Details: Actual
- Zoning: Res
- Basement: N
- Flooring: Tile, Vinyl
- Total Number of Units: 20
- Year Built Source: Public Records
-
Amenities
- Community Features: Shopping, Highway Access, Public School
- Parking Features: Assigned, Paved
-
Utilities
- Electric: Circuit Breakers
- Water Source: Public
- Sewer: Public Sewer
-
Fees / Taxes
- Assessed Value: $241,400
- HOA Fee Includes: Water, Sewer, Insurance, Maintenance Structure, Maintenance Grounds, Snow Removal, Trash
- Taxes: $2,677
- HOA Fee Frequency: Monthly
- Tax Year: 2023
Similar Listings

Sold
34 Photos
Sold
42 Photos
Sold
33 Photos
Sold
16 Photos
Content © 2026 MLS Property Information Network, Inc. The information in this listing was gathered from third party resources including the seller and public records.
Listing information provided courtesy of Lamacchia Realty, Inc..
MLS Property Information Network, Inc. and its subscribers disclaim any and all representations or warranties as to the accuracy of this information.
