
Sold!
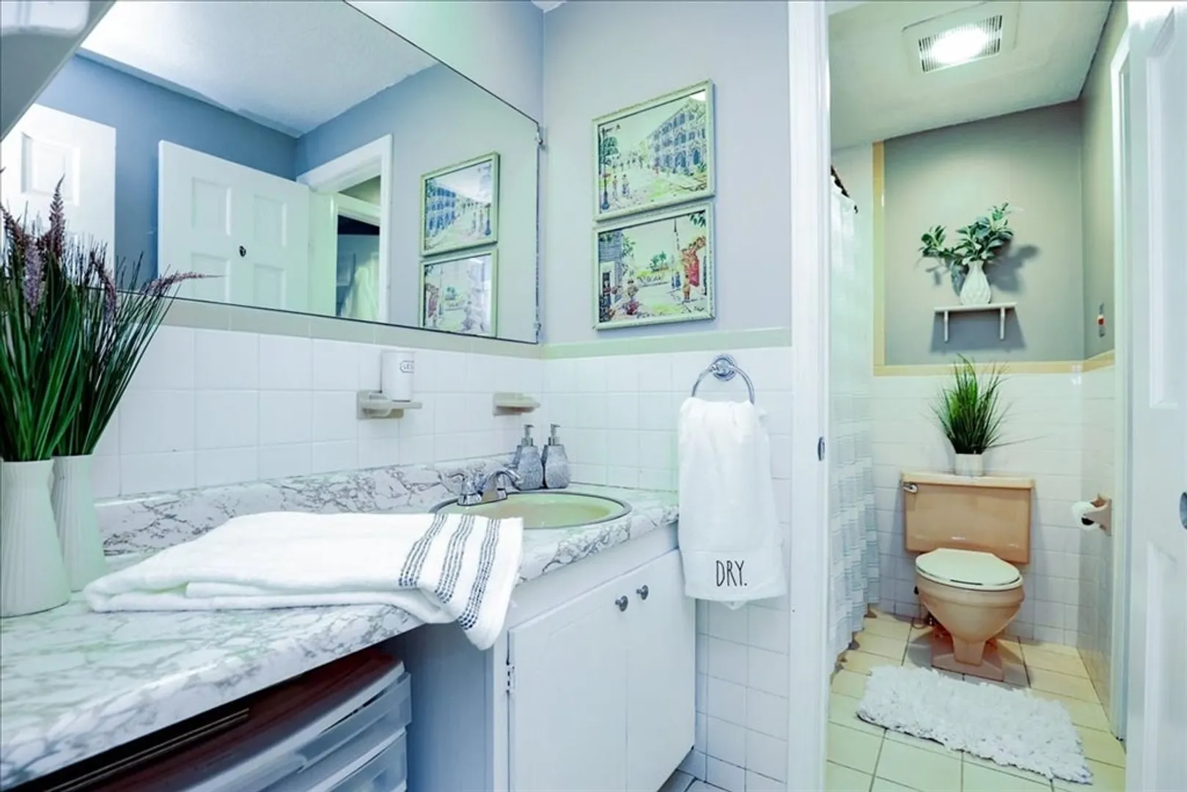
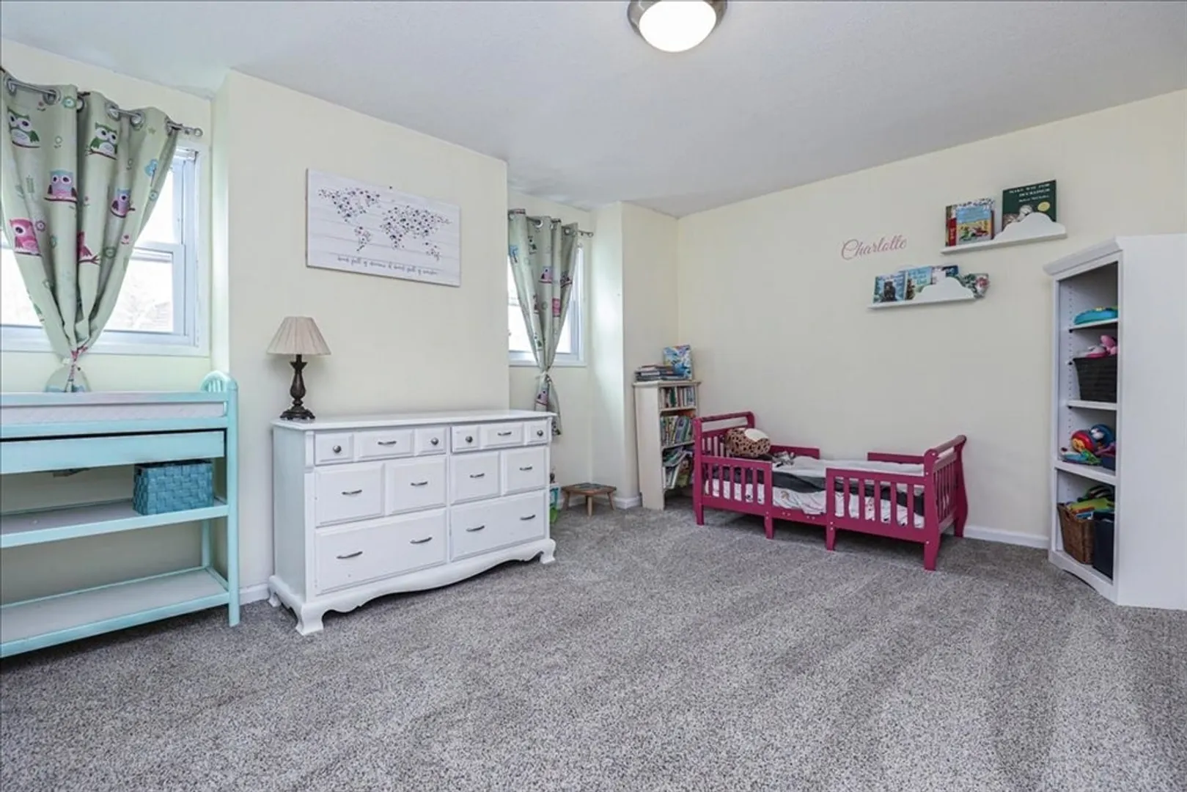
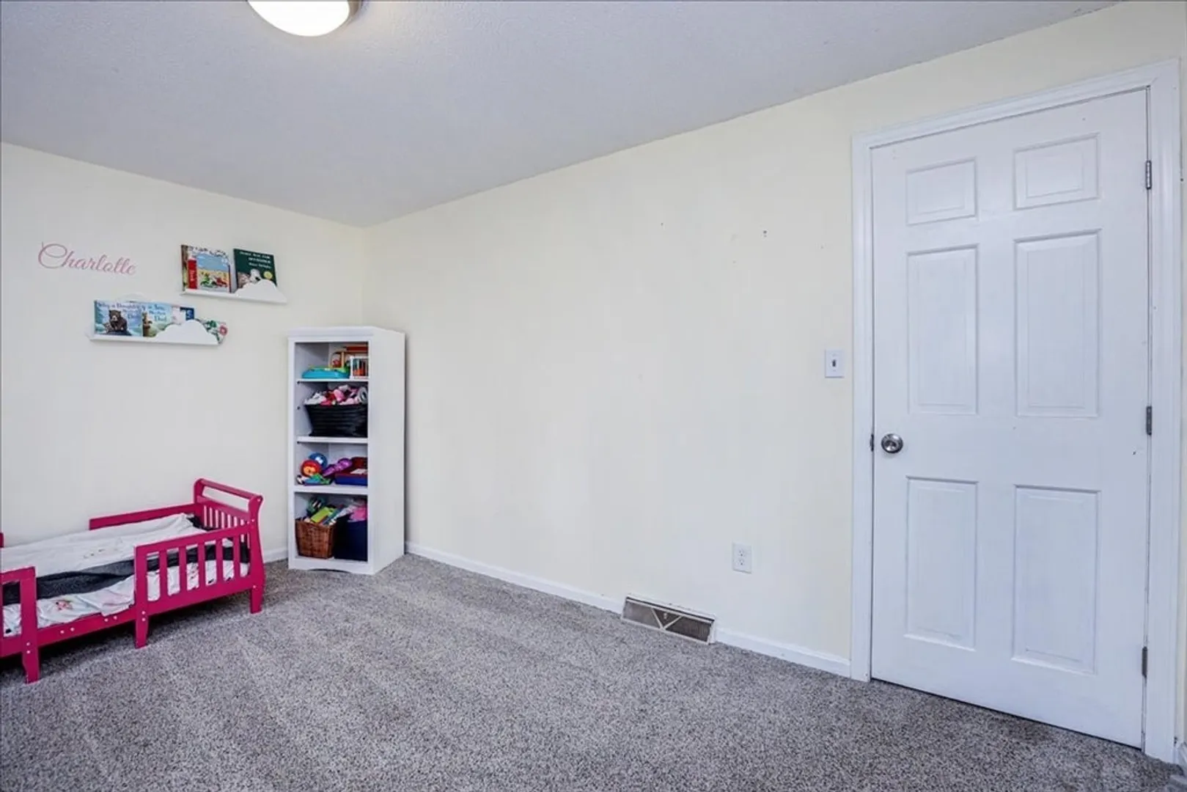
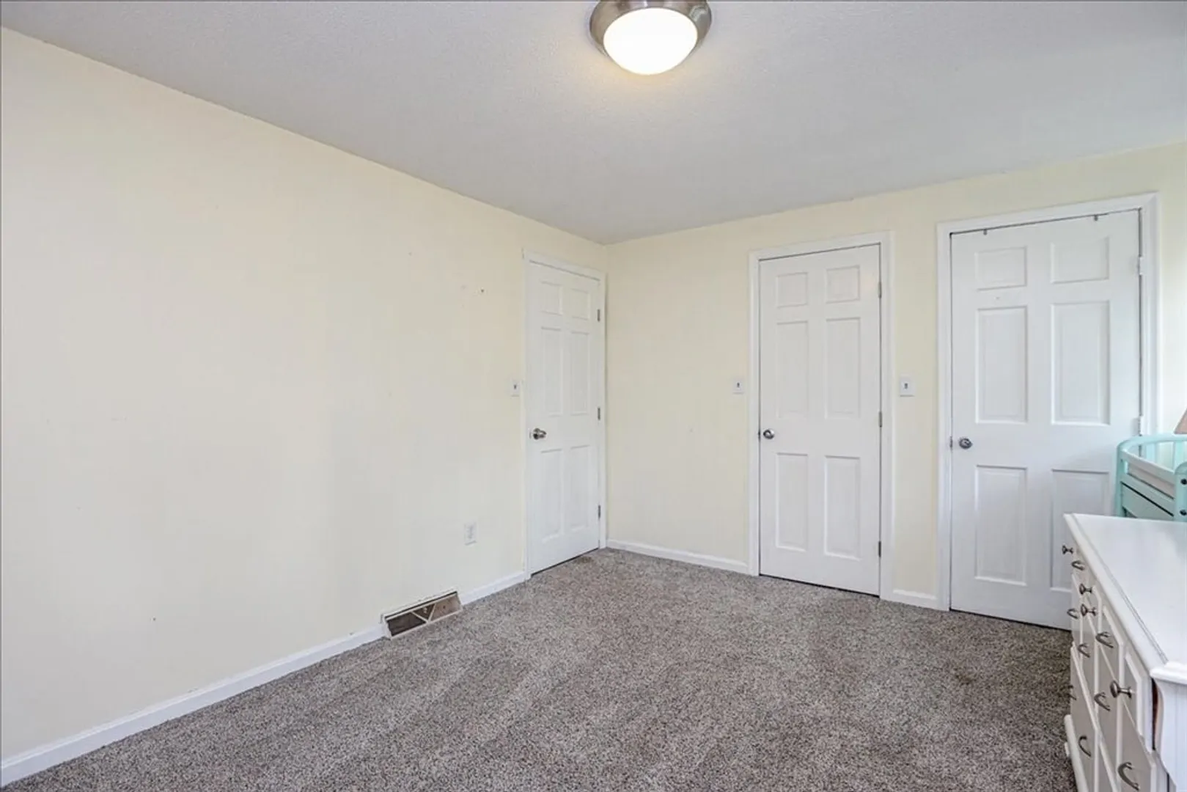
$335,000
2
Beds
1/1
Bath
958
Living Area
-
Property Description
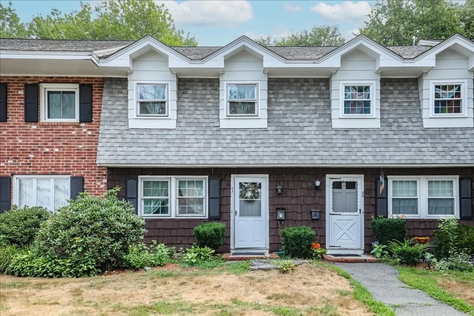
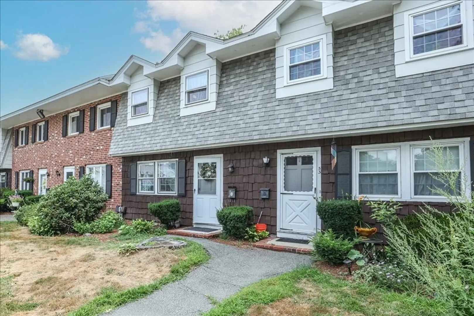
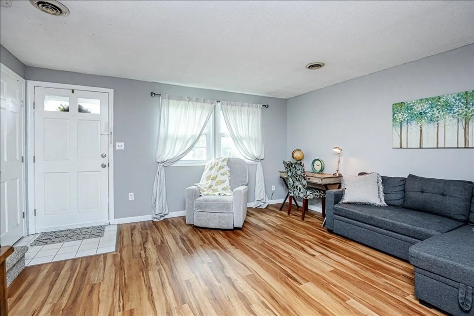
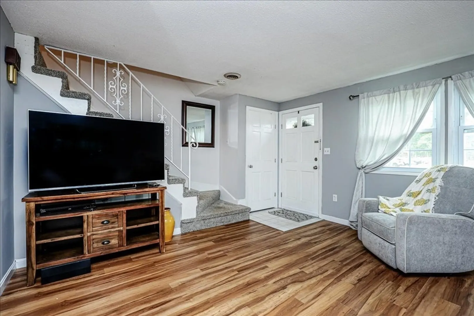
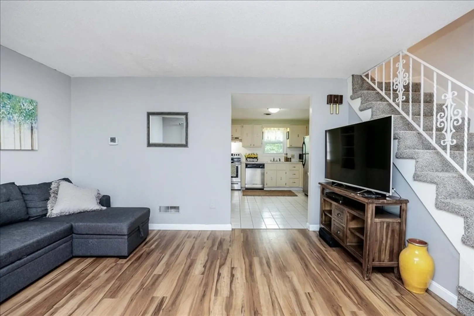
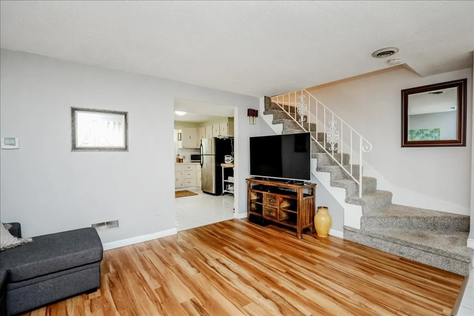
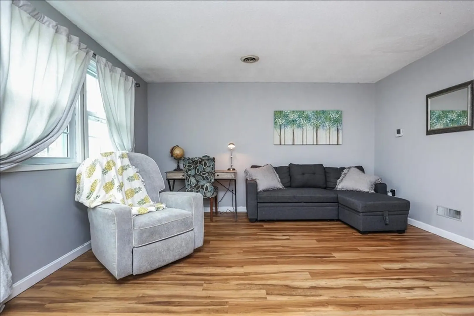
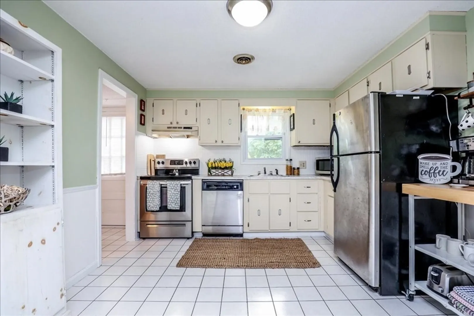
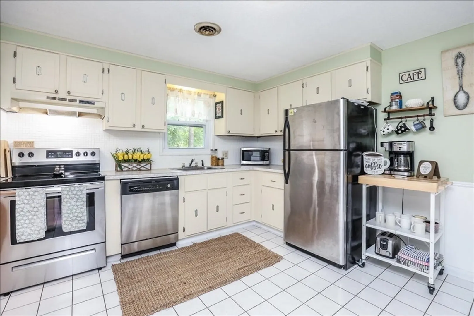
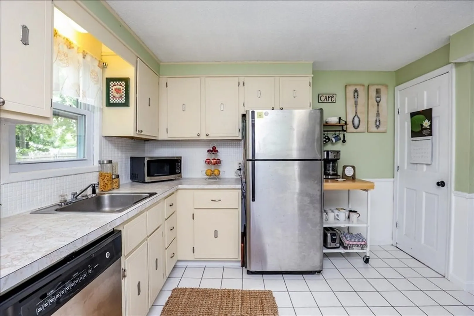
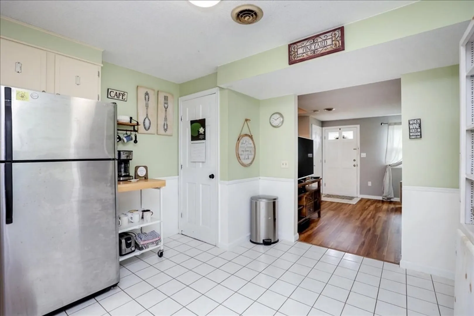
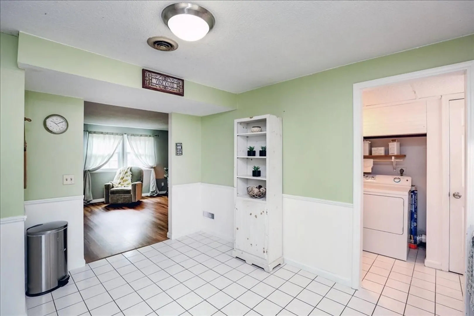
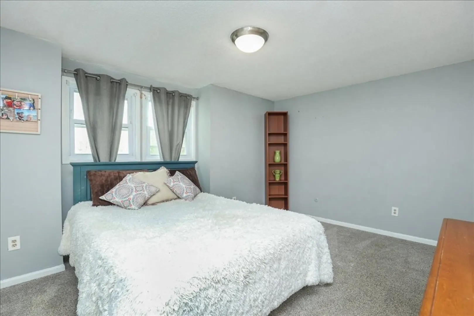
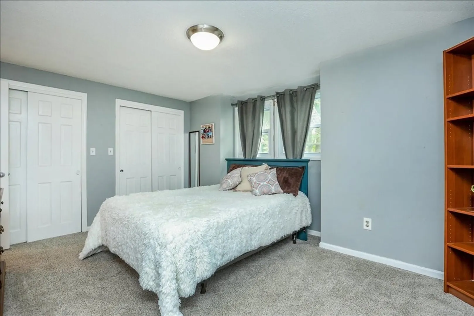
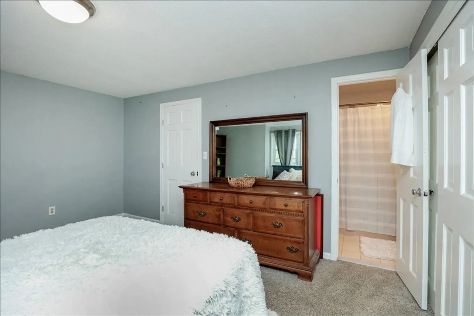
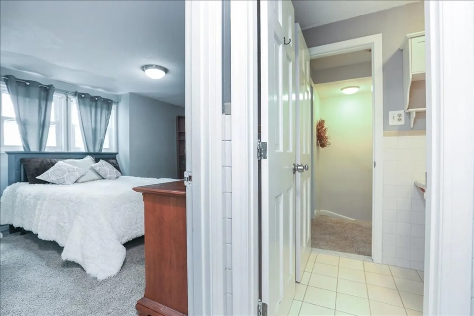
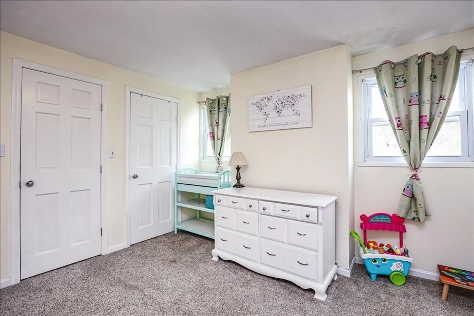
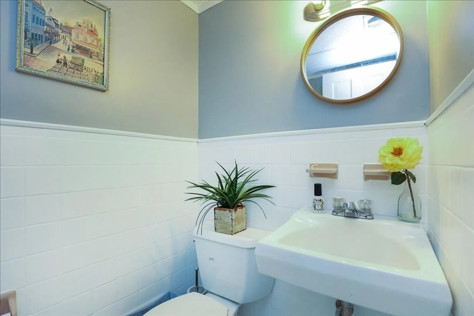
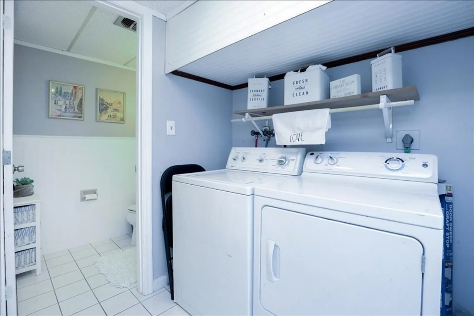
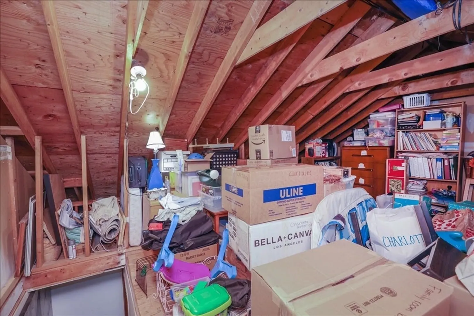
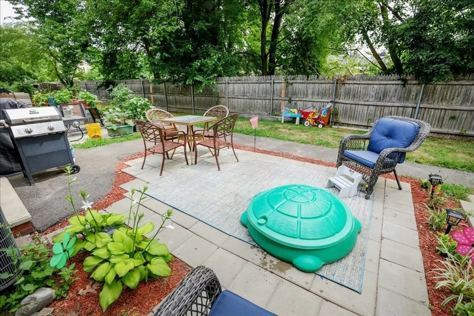
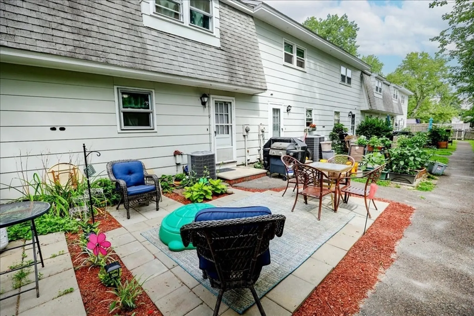
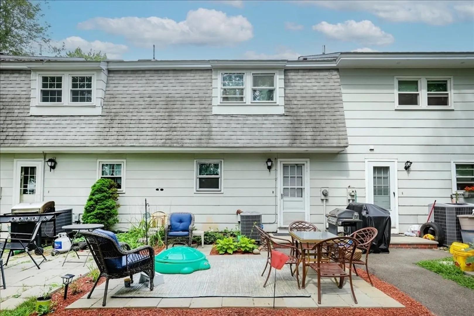
**OFFERS DUE Tuesday July 30th at 6PM**WELCOME HOME! Discover this sought-after townhouse in East Methuen, featuring a bright and airy open living room and an eat-in kitchen with tile flooring. Enjoy the convenience of first-floor laundry and a spacious living room with wood laminate flooring for cozy entertaining.The second floor boasts a primary bedroom with double closets for ample storage and both bedrooms have wall-to-wall carpeting. The walk-up attic bonus room provides so much storage space for off season items. Additional amenities include central air, a nice backyard space and off-street parking. Super convenient for commuters, this townhouse is located near Rt 213, I-93, I-495, The Loop, Tuscan Village, and tax-free NH shopping. Come see this today; it won't last! Complex is NOT FHA approved.
-
Highlights
- Area: East Methuen
- Cooling: Central Air
- HOA Fee: $320
- Property Class: Residential
- Stories: 3
- Unit Number: 53
- Status: Closed
- Building Name: Colonial Village
- Heating: Forced Air, Electric
- Parking Spots: 2
- Property Type: Condominium
- Total Rooms: 4
- Year Built: 1970
-
Additional Details
- Appliances: Range, Dishwasher, Refrigerator, Washer, Dryer
- Construction: Frame, Brick
- Interior Features: Walk-up Attic
- SqFt Source: Public Record
- Year Built Details: Approximate
- Zoning: Mb
- Basement: N
- Flooring: Tile, Laminate
- Roof: Shingle
- Total Number of Units: 226
- Year Built Source: Public Records
-
Amenities
- Community Features: Public Transportation, Shopping, Park, Golf, Medical Facility, Highway Access, House of Worship, Private School, Public School
- Parking Features: Off Street
-
Utilities
- Electric: Circuit Breakers
- Water Source: Public
- Sewer: Public Sewer
-
Fees / Taxes
- Assessed Value: $257,000
- HOA Fee Includes: Insurance, Maintenance Structure, Road Maintenance, Maintenance Grounds, Snow Removal, Trash
- Taxes: $2,791
- HOA Fee Frequency: Monthly
- Tax Year: 2024
Similar Listings

Sold
39 Photos
Sold
25 Photos
Sold
34 Photos
Sold
42 Photos
Content © 2026 MLS Property Information Network, Inc. The information in this listing was gathered from third party resources including the seller and public records.
Listing information provided courtesy of Keller Williams Realty.
MLS Property Information Network, Inc. and its subscribers disclaim any and all representations or warranties as to the accuracy of this information.
