
262 Cooper Street
$349,900
3
Beds
1
Bath
1,280
Sqft
- Request Info
- Call
- Save
-
More
- Mortgage Calculator

Property Tools
$349,900
3
Beds
1
Bath
1,280
Living Area
-
Property Description
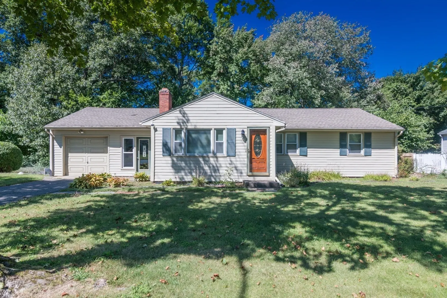
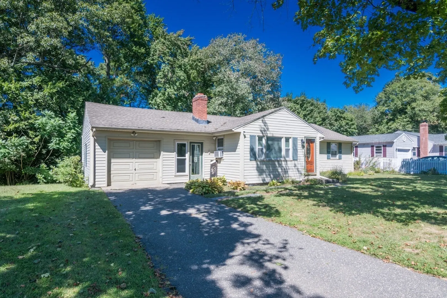
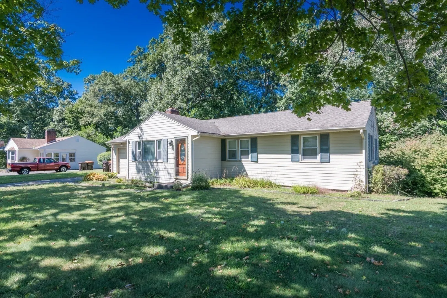
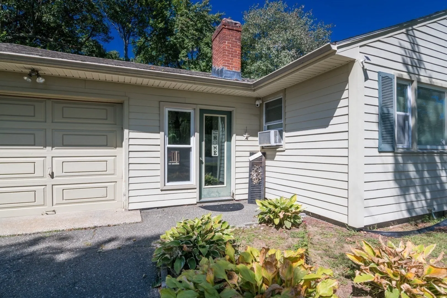
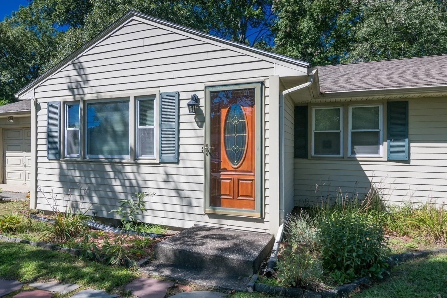
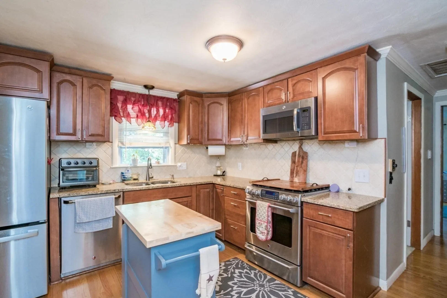
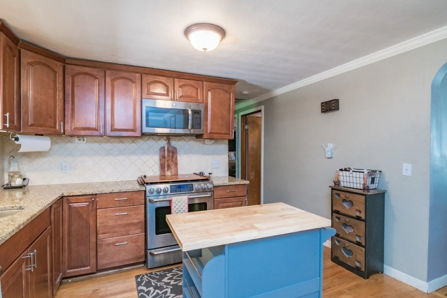
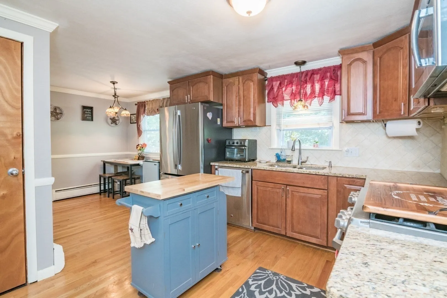
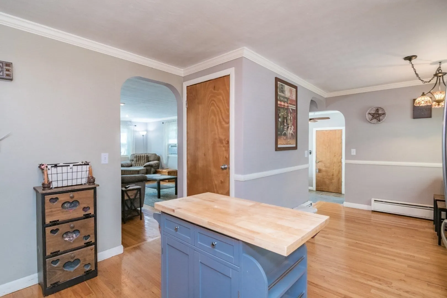
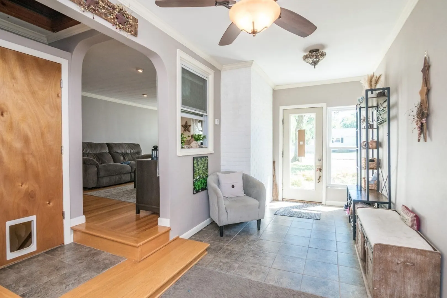
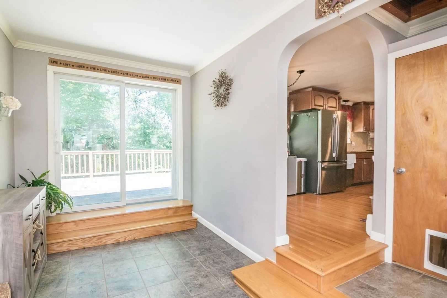
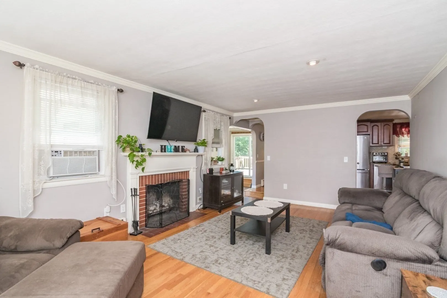
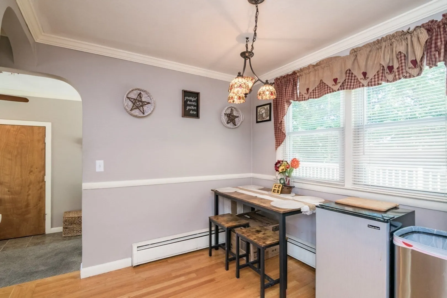
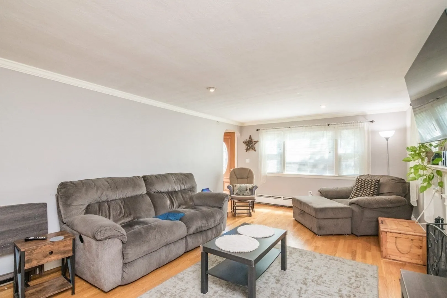
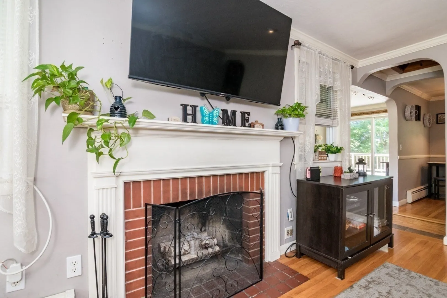
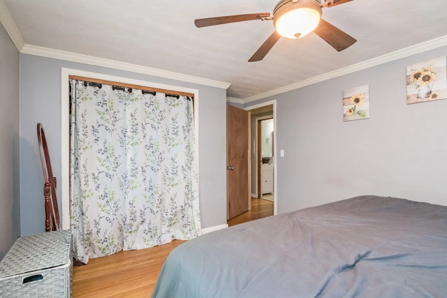
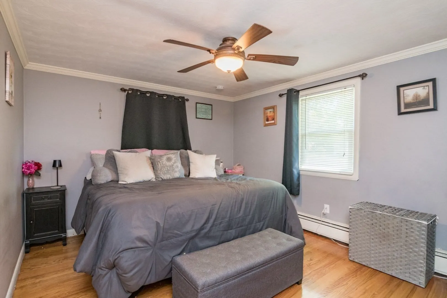
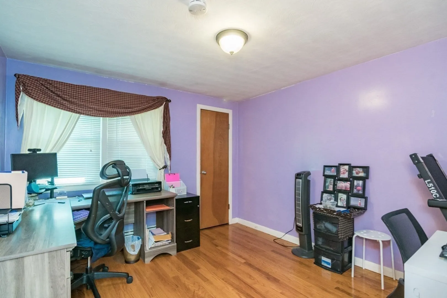
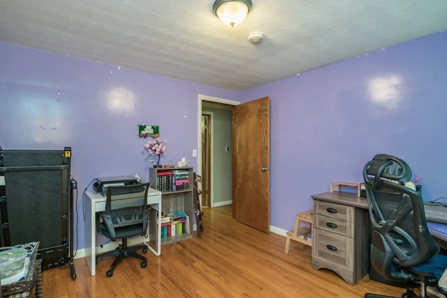
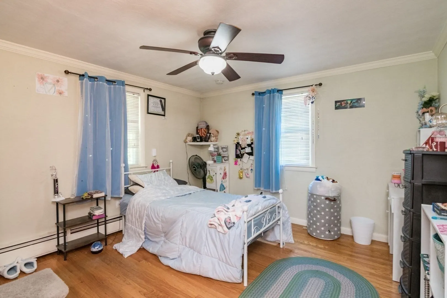
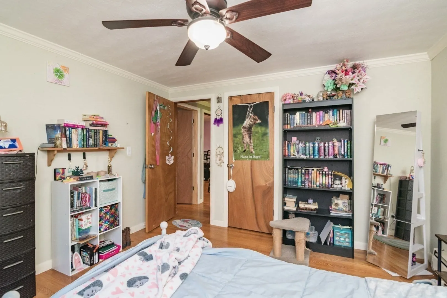
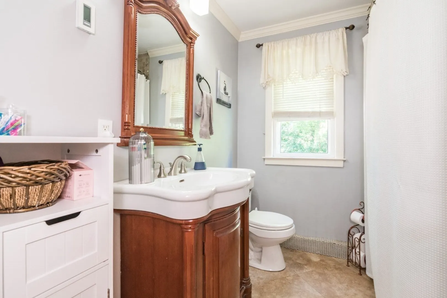
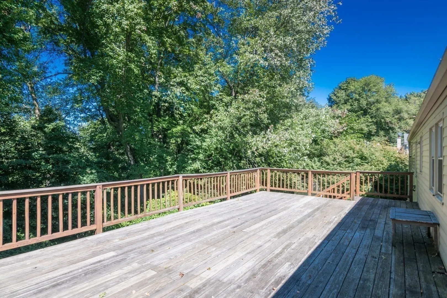
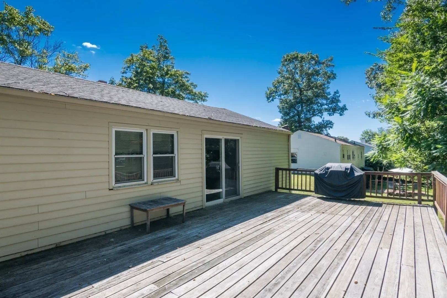
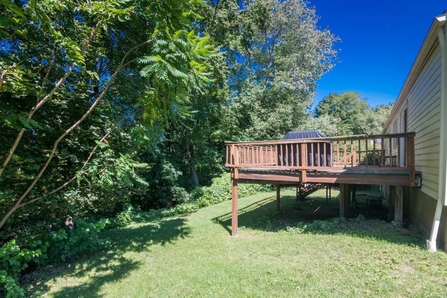
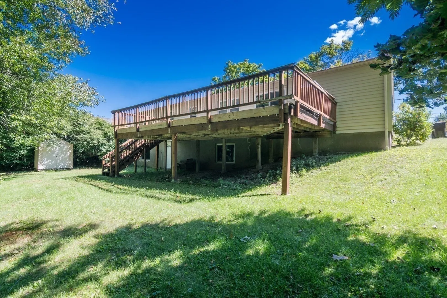
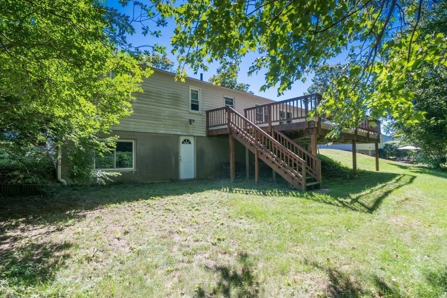
Discover the comfort of this well-kept ranch-style home in a convenient Agawam location. This home offers a one-car attached garage and inviting living spaces throughout. Enter through the breezeway, featuring a slider that leads to a large deck overlooking the backyard. The eat-in kitchen offers granite countertops, beautiful cabinetry, and ample space for everyday dining. The welcoming living room features hardwood flooring, a fireplace, and a large picture window that fills the space with natural light. Down the hall, you’ll find three bedrooms and a full bathroom, offering a functional and convenient layout. A wonderful opportunity to make this home your own. Make your appointment today!
-
Highlights
- Cooling: None, Whole House Fan
- Parking Spots: 3
- Property Type: Single Family Residence
- Total Rooms: 5
- Status: Active
- Heating: Baseboard, Radiant, Natural Gas
- Property Class: Residential
- Style: Ranch
- Year Built: 1956
-
Additional Details
- Appliances: Gas Water Heater, Water Heater, Range, Dishwasher, Disposal, Microwave, Refrigerator, Freezer, Washer, Dryer
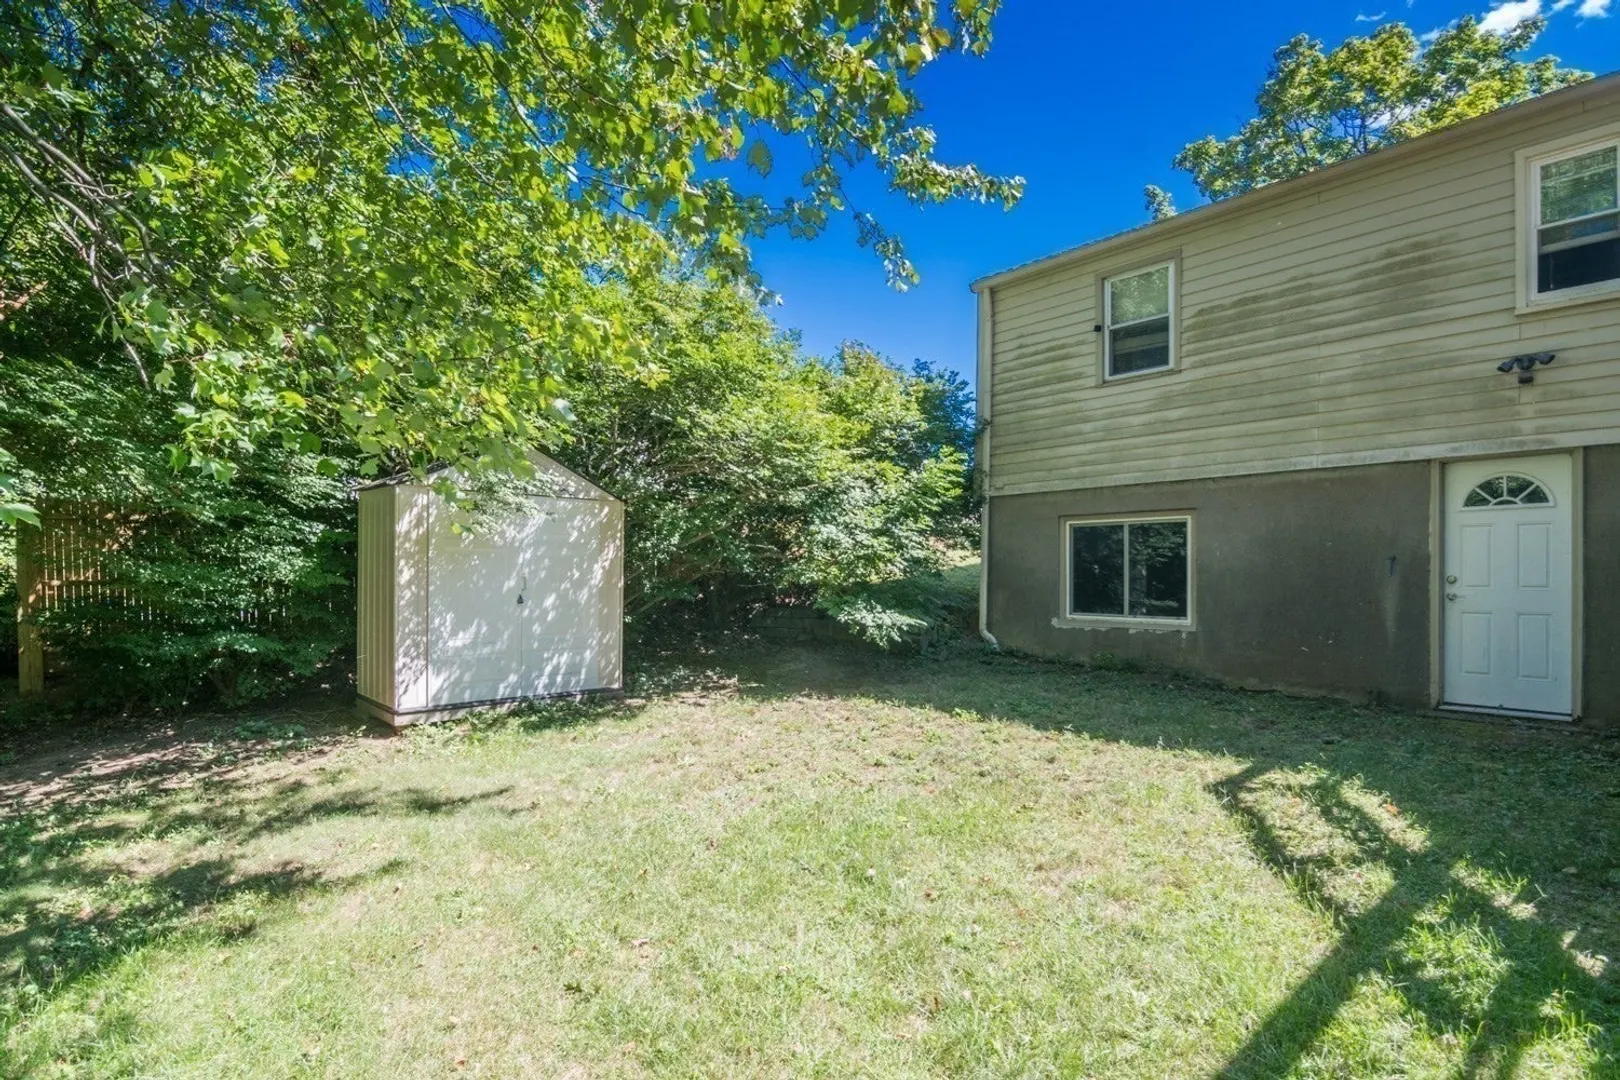
- Exterior Features: Deck - Wood, Storage
- Flooring: Tile, Concrete, Hardwood, Flooring - Stone/Ceramic Tile
- Interior Features: Ceiling Fan(s), Slider
- Roof: Shingle
- Year Built Details: Approximate
- Zoning: -
- Basement: Walk-Out Access, Interior Entry, Concrete
- Fireplaces: 1
- Foundation: Concrete Perimeter
- Lot Features: Sloped
- SqFt Source: Public Record
- Year Built Source: Public Records
-
Amenities
- Community Features: Shopping, Park, Walk/Jog Trails, Medical Facility, Laundromat, Bike Path, Public School
- Parking Features: Attached, Garage Door Opener, Paved Drive, Off Street, Paved
- Covered Parking Spaces: 1
-
Utilities
- Electric: Circuit Breakers
- Water Source: Public
- Sewer: Public Sewer
-
Fees / Taxes
- Assessed Value: $333,900
- Taxes: $4,708
- Tax Year: 2026
Similar Listings

Sold
42 Photos
Sold
38 Photos
Sold
42 Photos
Sold
41 Photos
Content © 2026 MLS Property Information Network, Inc. The information in this listing was gathered from third party resources including the seller and public records.
Listing information provided courtesy of Ayre Real Estate Co, Inc..
MLS Property Information Network, Inc. and its subscribers disclaim any and all representations or warranties as to the accuracy of this information.