
262 Commonwealth Ave #1B
$4,850,000
2
Beds
2/1
Baths
1,829
Sqft
- Request Info
- Call
- Save
-
More
- Mortgage Calculator

Property Tools

$4,850,000
2
Beds
2/1
Baths
1,829
Living Area
-
Property Description
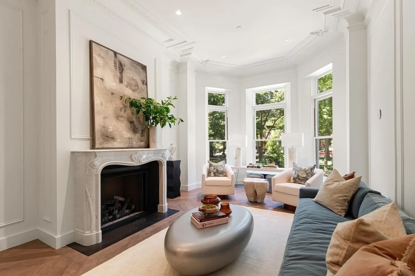
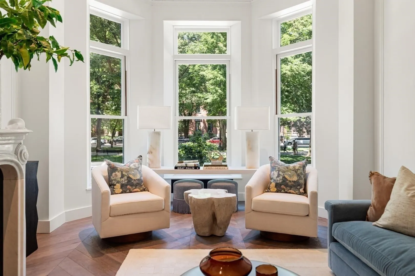
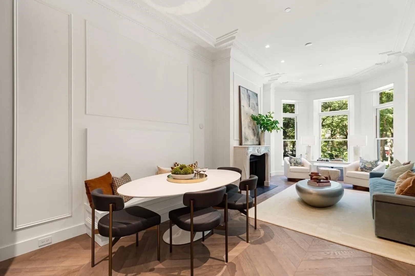
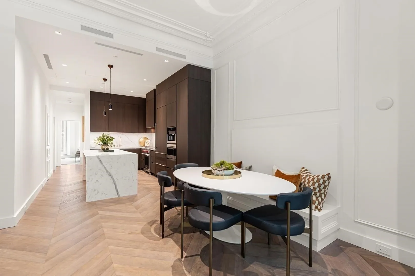
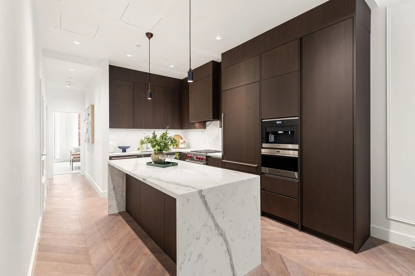
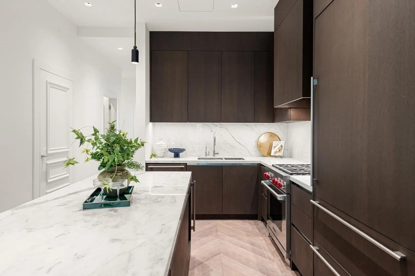
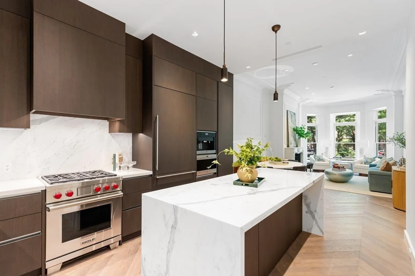
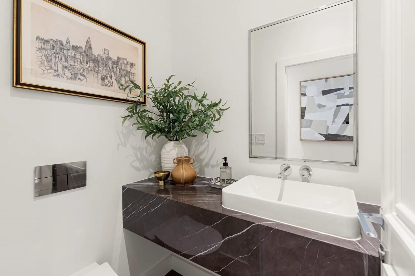
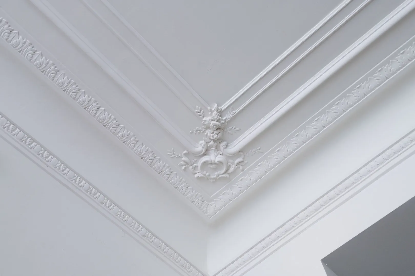
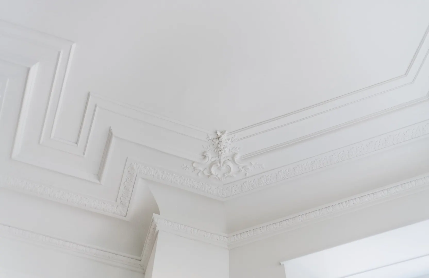
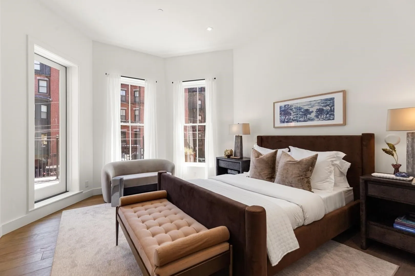
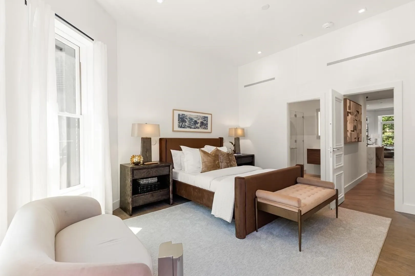
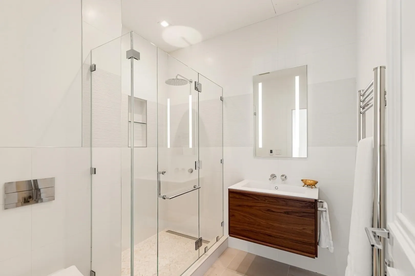
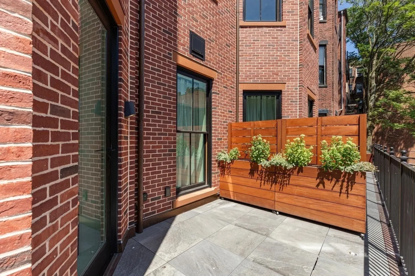
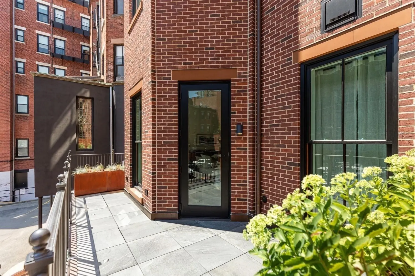
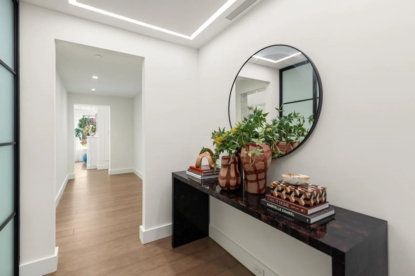
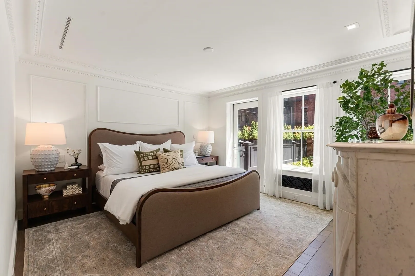
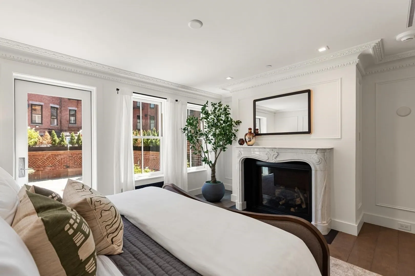
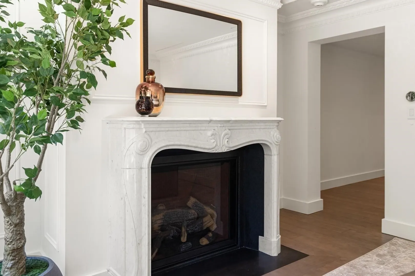
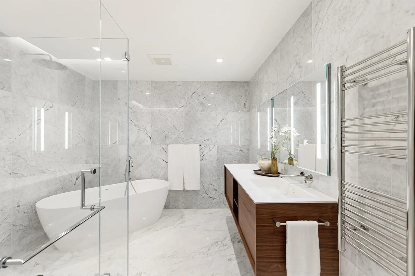
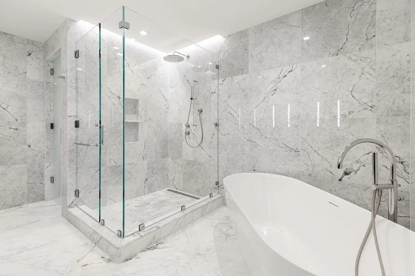
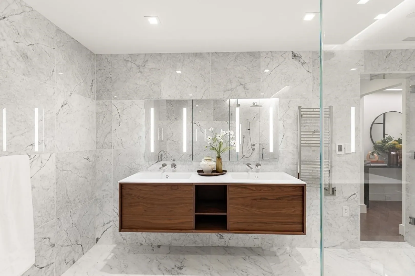
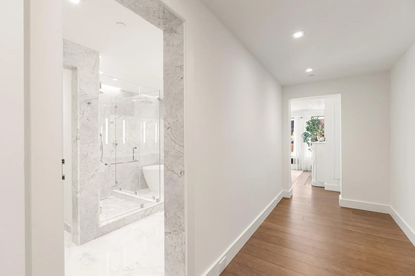
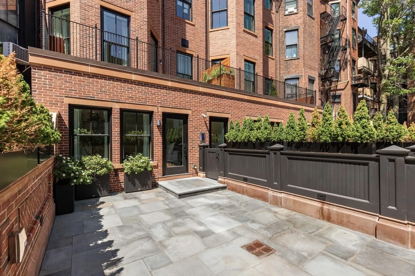
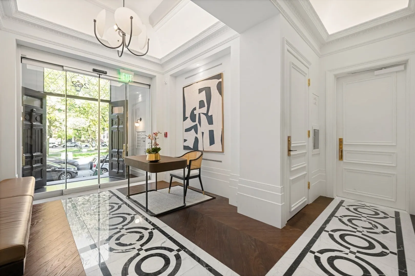
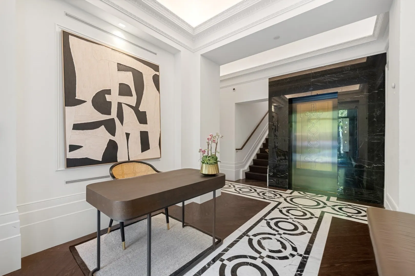
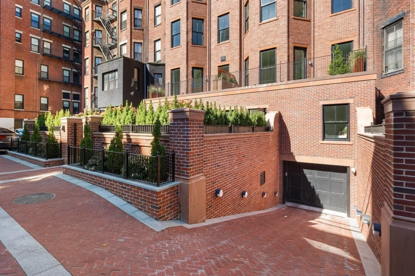
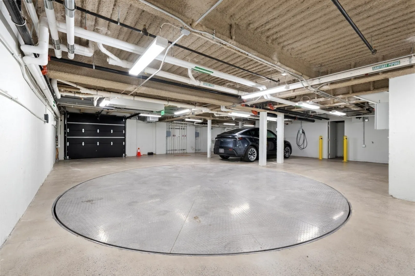
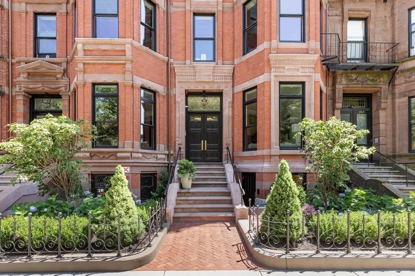
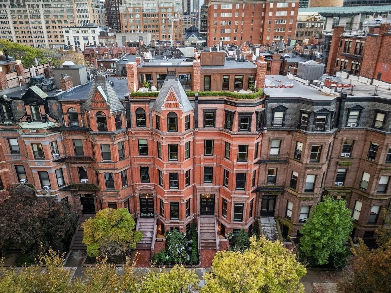
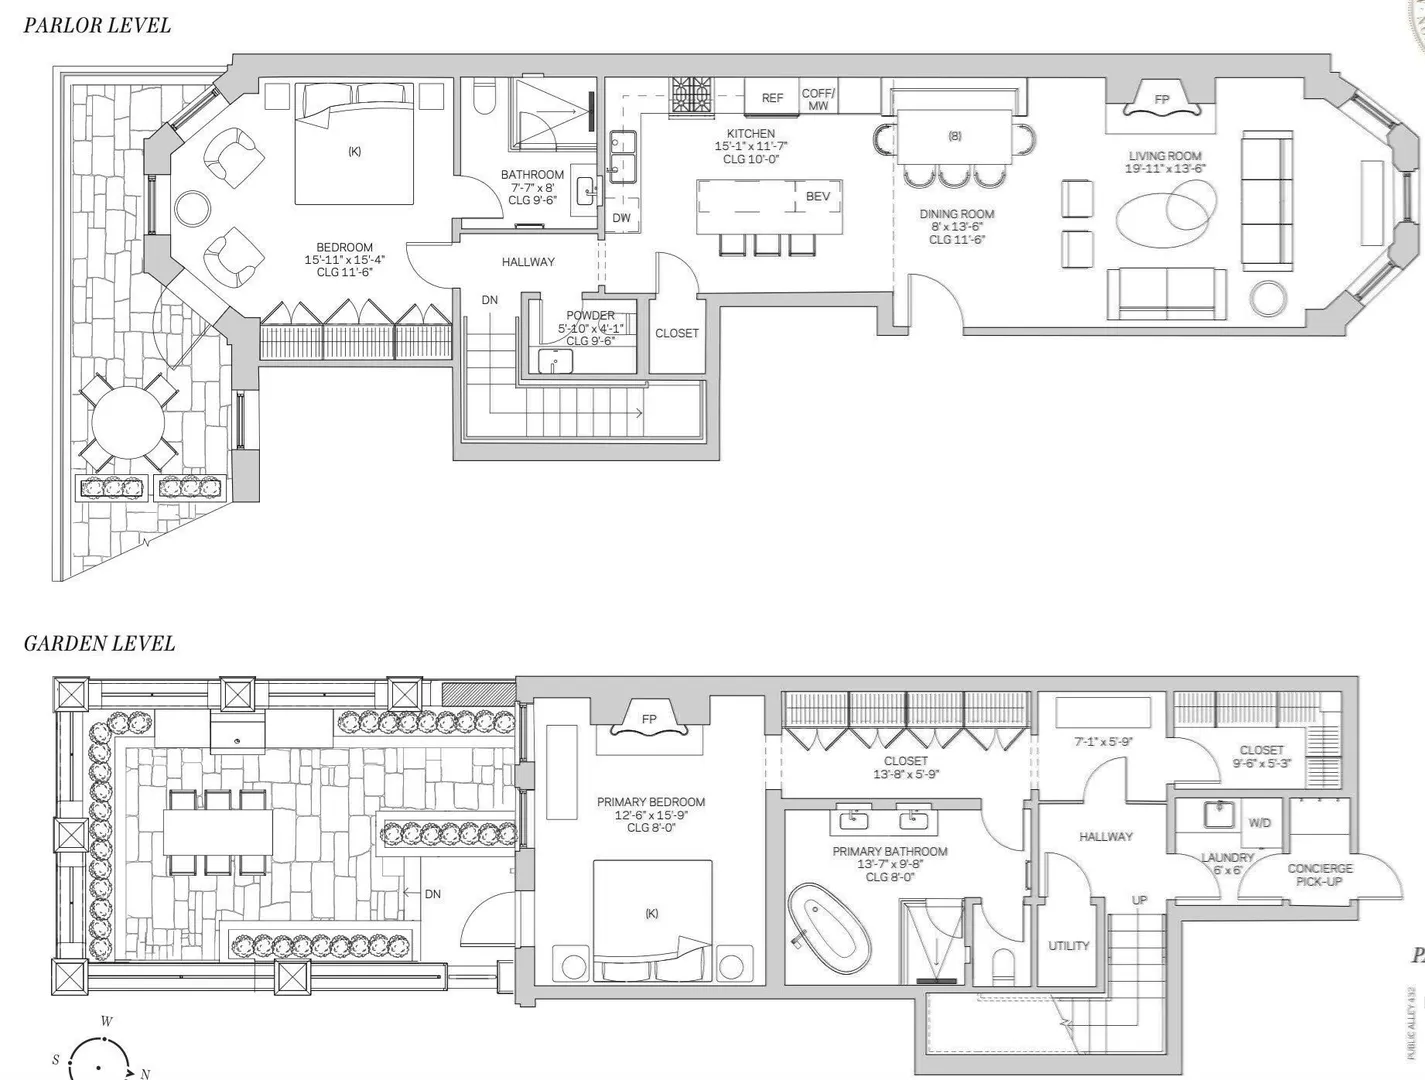
Welcome to Maison Commonwealth, a premier new construction boutique concierge residence where European elegance and modern sophistication meet the historic charm of Boston’s Back Bay. This exceptional 2-bedroom, 2.5-bath Parlor Duplex townhome offers over 1,820 sq. ft. of refined living with soaring nearly 12-ft ceilings, intricate hand-cast plaster moldings, imported hand-carved Italian marble fireplaces, and wide-plank oak floors. The Parlor level showcases gracious entertaining spaces overlooking tree-lined Commonwealth Avenue, along with a beautifully appointed bedroom suite offering direct access to a private terrace. Privately situated on its own dedicated level, the luxurious primary suite creates a serene retreat with direct garden entry and access to a private brick-walled patio. The spa-inspired bath features floor-to-ceiling marble, a double vanity, soaking tub, and radiant heated floors. A sleek Italian kitchen with custom cabinetry, Wolf and Sub-Zero appliances, wine refrigerator, and built-in coffee maker complements the sophisticated interiors. Concierge service, direct access to one heated garage parking space, and private storage complete this rare offering in an intimate, professionally managed five-residence boutique building.
-
Highlights
- Area: Back Bay
- Cooling: Central Air
- Heating: Forced Air
- Parking Spots: 1
- Property Type: Condominium
- Total Rooms: 4
- Year Built: 1900
- Building Name: Maison Commonwealth
- Has View: Yes
- HOA Fee: $5,362
- Property Class: Residential
- Stories: 2
- Unit Number: 1b
- Status: Active
-
Additional Details
- Appliances: Range, Oven, Dishwasher, Disposal, Microwave, Refrigerator, Freezer, Washer, Dryer, Wine Refrigerator
- Exterior Features: Deck, City View(s), Garden, Professional Landscaping
- Flooring: Tile, Marble, Hardwood
- Roof: Rubber
- Total Number of Units: 5
- Year Built Details: Renovated Since
- Year Converted: 2025
- Basement: N
- Fireplaces: 2
- Pets Allowed: Yes w/ Restrictions
- SqFt Source: Unit Floor Plan
- View: City
- Year Built Source: Public Records
- Zoning: Cd
-
Amenities
- Community Features: Public Transportation, Shopping, Park, Walk/Jog Trails, Medical Facility, Bike Path, Highway Access, House of Worship, Private School, Public School, T-Station, University
- Parking Features: Under, Heated Garage, Storage, Assigned
- Covered Parking Spaces: 1
- Security Features: Intercom, Doorman, Concierge
-
Utilities
- Sewer: Public Sewer
- Water Source: Public
-
Fees / Taxes
- Assessed Value: $999,999
- HOA Fee Includes: Gas, Water, Sewer, Insurance, Maintenance Structure, Maintenance Grounds, Snow Removal
- Taxes: $27,597
- HOA Fee Frequency: Monthly
- Tax Year: 2027
Similar Listings


Sold

84 Photos
Sold
18 Photos
Sold
20 Photos
Sold
7 Photos
Content © 2026 MLS Property Information Network, Inc. The information in this listing was gathered from third party resources including the seller and public records.
Listing information provided courtesy of Gibson Sotheby's International Realty.
MLS Property Information Network, Inc. and its subscribers disclaim any and all representations or warranties as to the accuracy of this information.