
Sold!
$525,000
3
Beds
3/1
Baths
2,400
Living Area
-
Property Description
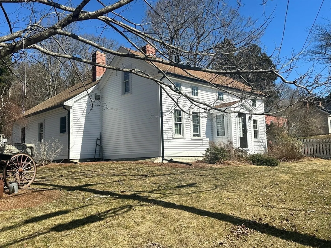
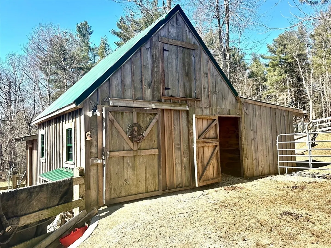
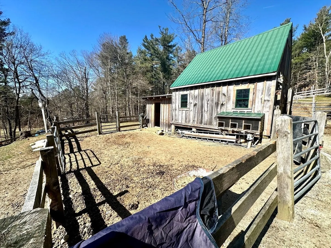
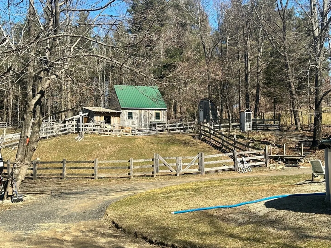
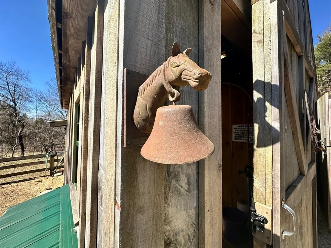
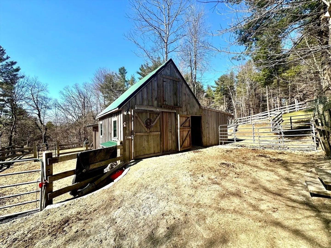
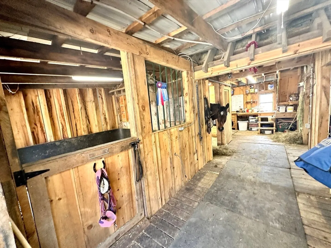
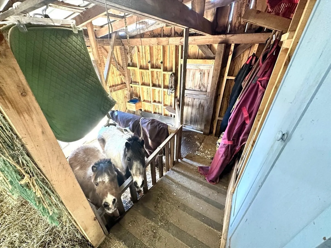
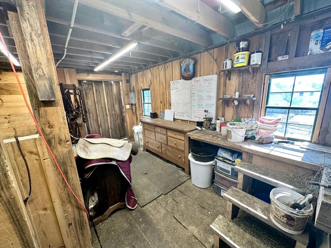
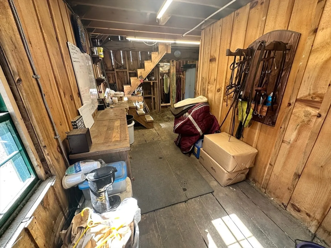
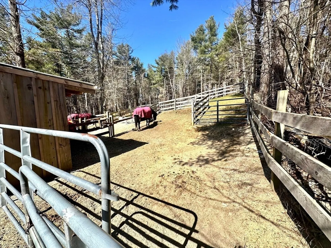
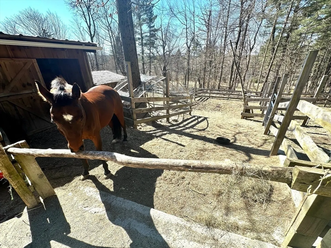
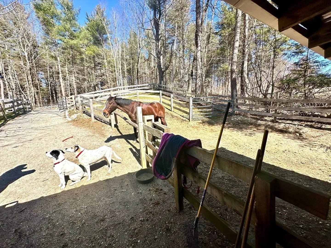
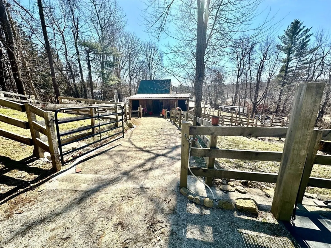
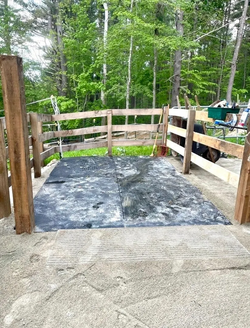
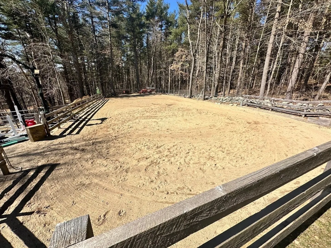
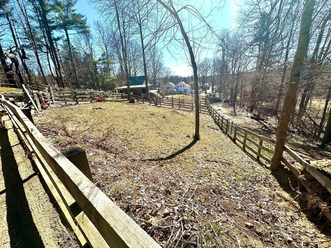
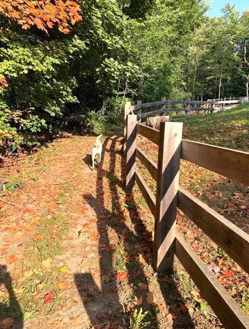
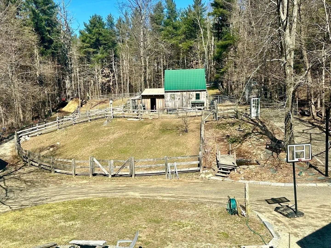
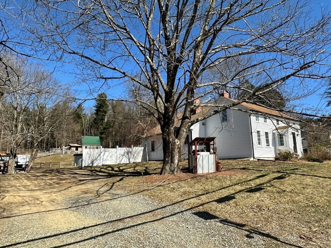
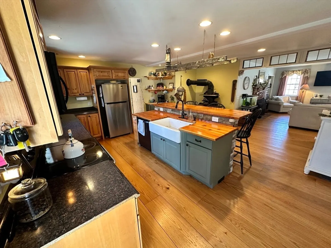
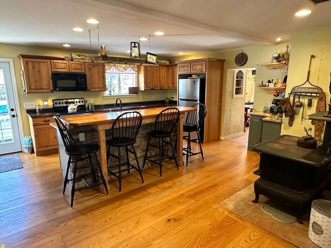
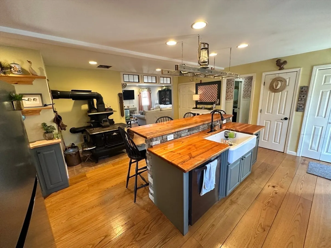
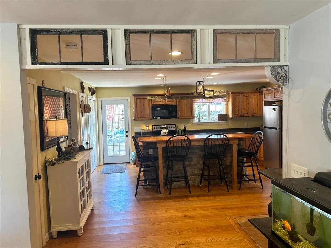
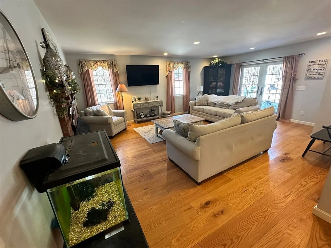
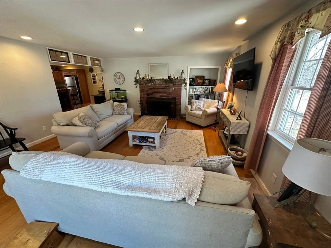
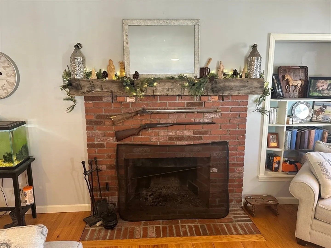
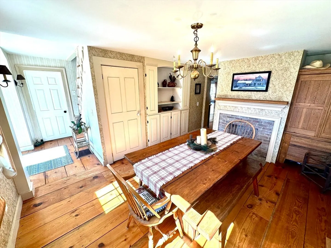
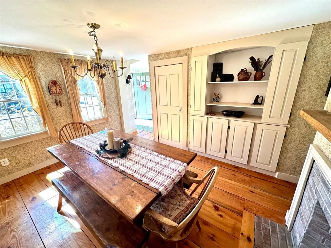
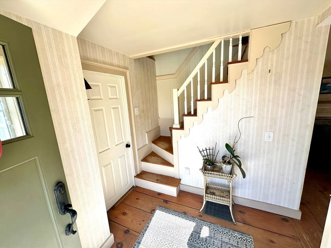
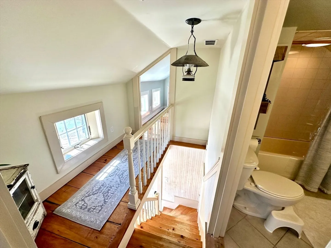
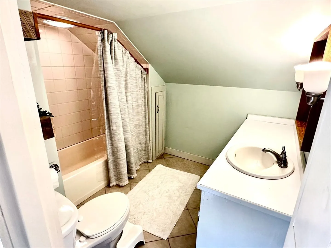
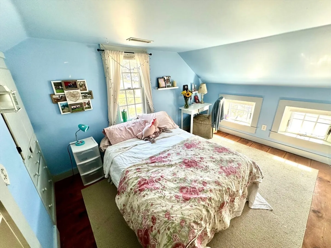
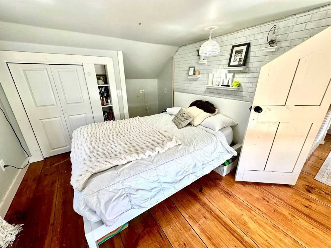
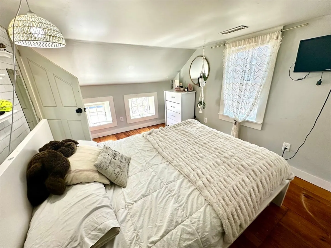
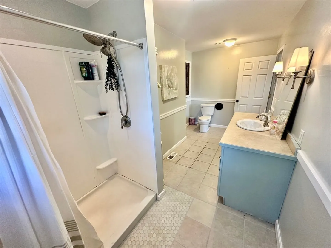
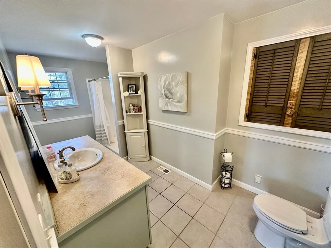
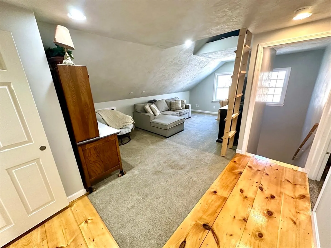
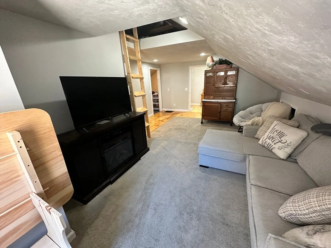
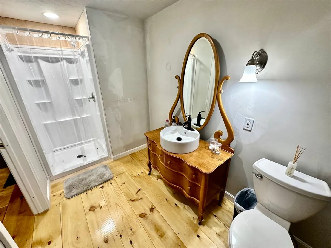
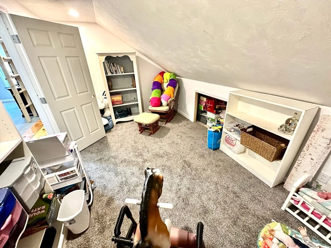
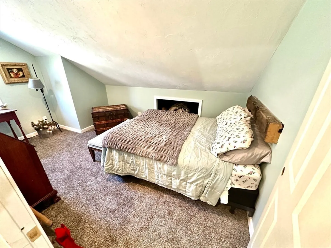
Location Location! The much Loved & Perfectly Appointed Chipmunk Hill Family Horse Farm, Directly Across from Paxton Center School & Short Horse Walk to Moore State Park/Other Trails is a MUST see! Set on 2 Manageable Acres in Scenic Paxton it offers: a 28’x28', 3-10’x10' Stall Matted Barn, w/ Electric, Frost Free Hydrant, 8 Fenced Paddocks, 120 Bale Hayloft, Outdoor Wash Stall, 2 Professional Exterior Solar Ring & Paddock Light Poles, 40’x80’ Washed Sand Outdoor Ring, & Picturesque Fountain/Garden Viewing Area. The 2400 Sq Foot 5 Bedroom Potential, Renovated Home Offers: Historic New England Charm w/ an Open Modern Twist, a Large LivingRm w/ Fireplace, Spacious Back Deck, Newer Kitchen w/Wide Pine Floors & Farmer’s Sink, 1/2 Guest Bath, 1st Fl Laundry, 1st Floor Private Primary w/ Walk In-Closet & Full Bath, a 2nd Fl 2nd Primary Bedroom Suite/Media Room/2 Bed Private Guest Level/Inlaw Potential, Dining Room with/ Built-ins, Double Driveway, & Tons of Double Level Garage Storage.
-
Highlights
- Acres: 2
- Heating: Forced Air, Oil
- Property Class: Residential
- Style: Georgian
- Year Built: 1800
- Cooling: Window Unit(s)
- Parking Spots: 4
- Property Type: Equestrian
- Total Rooms: 9
- Status: Closed
-
Additional Details
- Appliances: Electric Water Heater, Dishwasher, Microwave
- Construction: Frame
- Exterior Features: Deck, Pool - Above Ground, Storage, Barn/Stable, Paddock, Decorative Lighting, Fenced Yard, Garden, Horses Permitted, Lighting, Stone Wall
- Flooring: Wood, Tile, Carpet, Flooring - Stone/Ceramic Tile, Flooring - Hardwood, Flooring - Wall to Wall Carpet
- Interior Features: Bathroom - Half, Recessed Lighting, Bathroom, Media Room, Central Vacuum
- Road Frontage Type: Public
- Year Built Details: Renovated Since
- Zoning: 0r2
- Basement: Full, Interior Entry, Unfinished
- Exclusions: Kitchen Antique Wood Stove, Pool, Two Barn Feed Dressers. All Appliances Except Dishwasher & Microwav
- Fireplaces: 2
- Foundation: Block, Stone
- Lot Features: Cleared, Farm
- Roof: Shingle
- Year Built Source: Public Records
-
Amenities
- Community Features: Pool, Tennis Court(s), Park, Walk/Jog Trails, Stable(s), Conservation Area, House of Worship
- Parking Features: Attached, Storage, Off Street, Deeded
- Covered Parking Spaces: 1
- Pool Features: Above Ground
-
Utilities
- Sewer: Private Sewer
- Water Source: Public
-
Fees / Taxes
- Assessed Value: $363,800
- Compensation Based On: Gross/Full Sale Price
- Taxes: $5,846
- Buyer Agent Compensation: 2%
- Tax Year: 2024
Similar Listings
Sold
37 Photos
Sold
42 Photos
Sold
40 Photos
Sold
42 Photos
Content © 2026 MLS Property Information Network, Inc. The information in this listing was gathered from third party resources including the seller and public records.
Listing information provided courtesy of RE/MAX Prof Associates.
MLS Property Information Network, Inc. and its subscribers disclaim any and all representations or warranties as to the accuracy of this information.
