
Sold!
$650,000
4
Beds
3
Baths
2,099
Living Area
-
Property Description
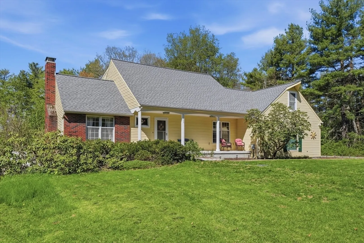
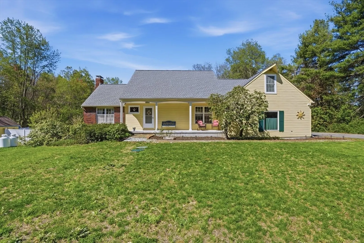
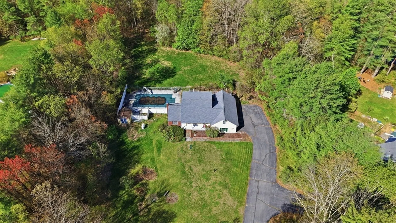
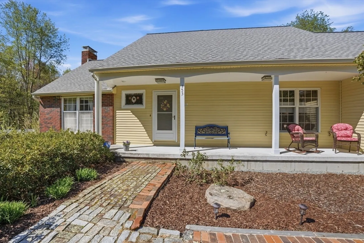
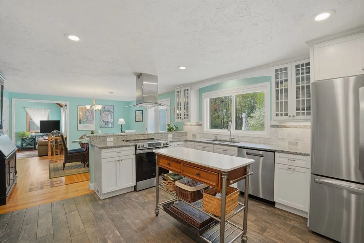
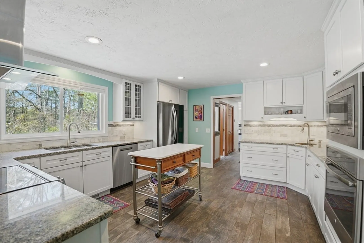
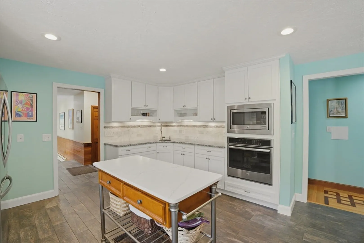
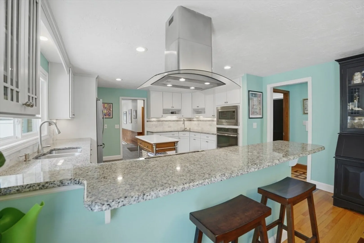
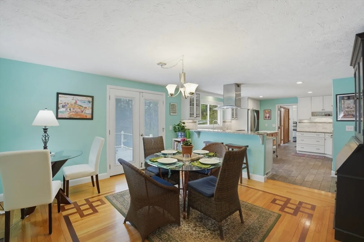
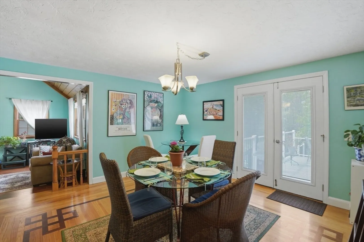
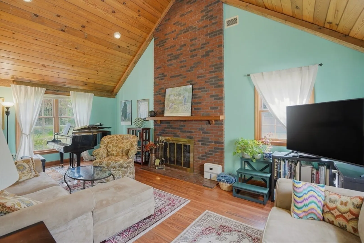
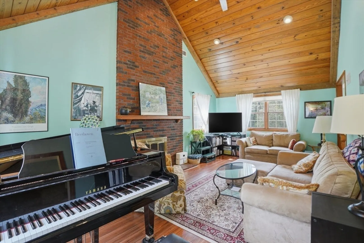
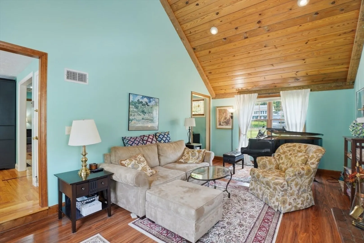
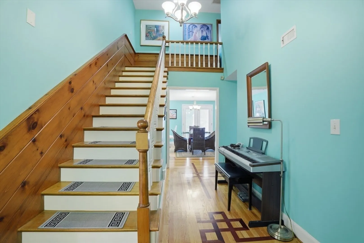
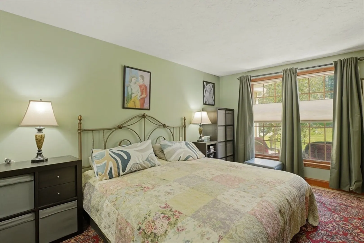
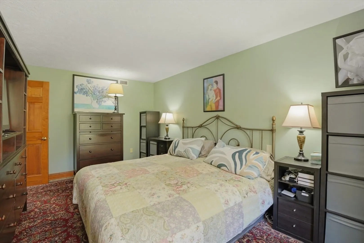
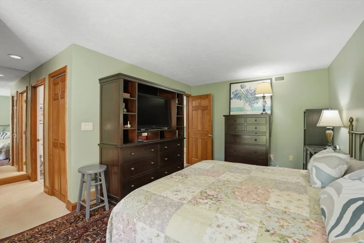
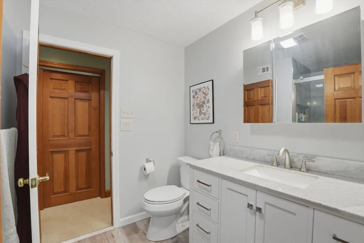
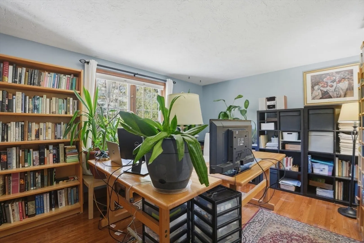
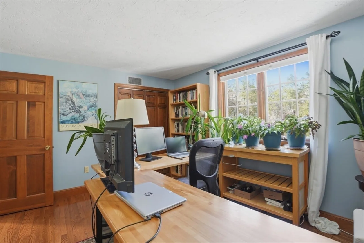
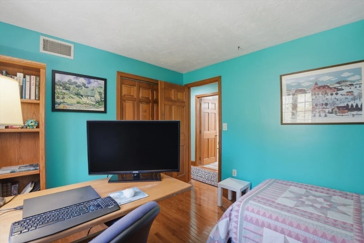
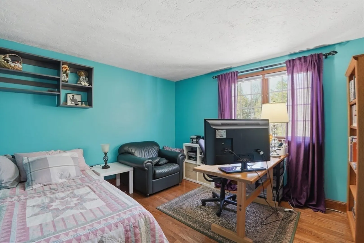
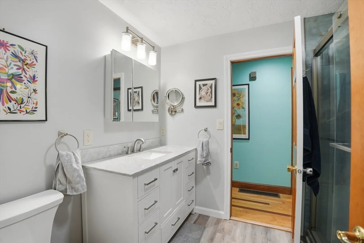
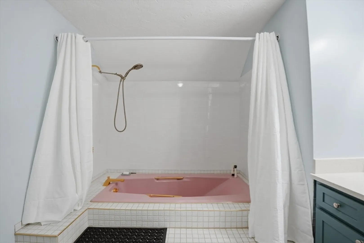
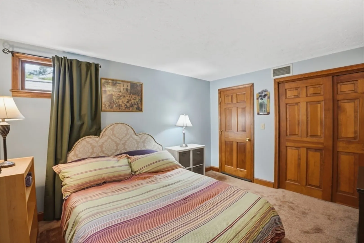
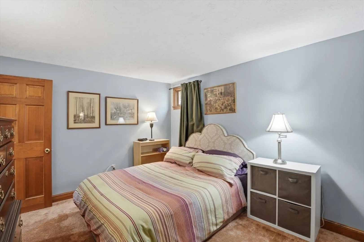
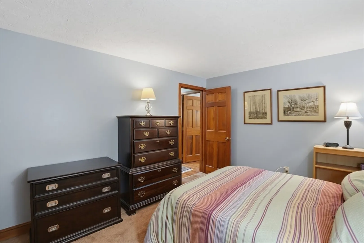
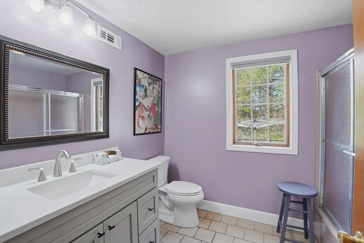
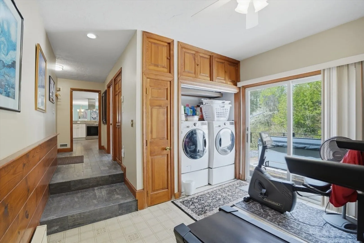
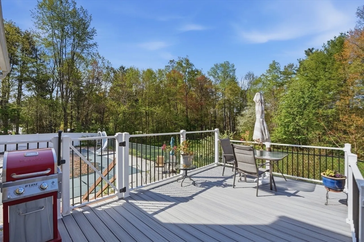
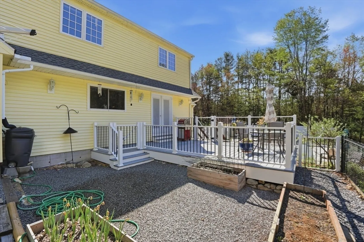
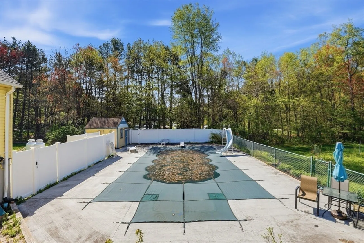
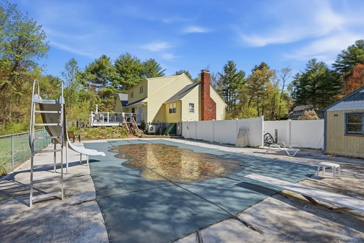
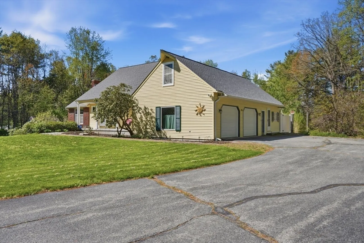
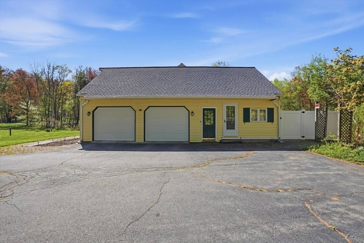
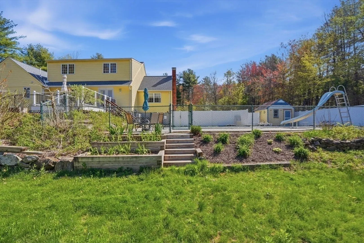
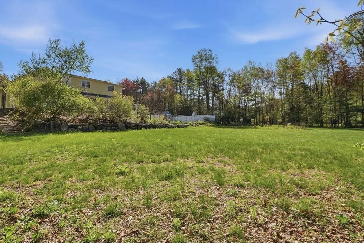
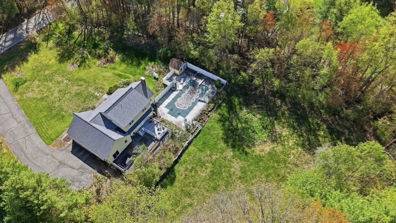
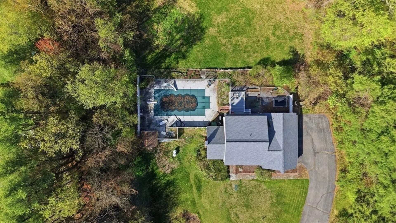
Welcome home to this charming Cape filled w/ warmth, character, & space to spread out! The inviting living room features soaring vaulted wood-paneled ceilings, beautiful pergo flooring, and a floor-to-ceiling brick fireplace as the centerpiece. The bright and airy kitchen offers crisp white cabinetry, granite countertops, stainless steel appliances, abundant prep space, and a breakfast bar that opens seamlessly to the dining room with inlaid hardwood floors and access to the back deck—perfect for entertaining. The first-floor primary suite includes a walk-in closet and private en suite bath, while upstairs offers three additional bedrooms, a full bath, attic access, & plenty of storage. A convenient laundry/mudroom w/ sliders leads out to the backyard oasis complete w/ a fenced yard, in-ground pool, gardening area, storage shed, & plenty of space to enjoy the outdoors. Attached garage, ample off-street parking, new septic (Dec 2024), & a new roof (Mar 2025) complete this amazing home!
-
Highlights
- Acres: 1
- Heating: Forced Air, Electric Baseboard, Heat Pump, Propane
- Property Class: Residential
- Style: Cape
- Year Built: 1980
- Cooling: Central Air
- Parking Spots: 12
- Property Type: Single Family Residence
- Total Rooms: 8
- Status: Closed
-
Additional Details
- Appliances: Water Heater, Range, Oven, Dishwasher, Microwave, Refrigerator
- Construction: Conventional (2x4-2x6)
- Exterior Features: Porch, Deck, Pool - Inground, Storage, Stone Wall
- Flooring: Tile, Vinyl, Carpet, Concrete, Hardwood, Laminate
- Interior Features: Slider, Mud Room
- SqFt Source: Public Record
- Year Built Source: Public Records
- Basement: Full, Bulkhead, Concrete, Unfinished
- Exclusions: Piano, Washer, Dryer, Additional Refrigerators, Umbrella Clothes Dryer, Mobile Kitchen Cart
- Fireplaces: 1
- Foundation: Concrete Perimeter
- Roof: Asphalt/Composition Shingles
- Year Built Details: Actual
- Zoning: 0r4
-
Amenities
- Community Features: Shopping, Park, Walk/Jog Trails, Golf, Highway Access
- Parking Features: Attached, Storage, Workshop in Garage, Garage Faces Side, Paved Drive, Paved
- Covered Parking Spaces: 2
- Pool Features: In Ground
-
Utilities
- Electric: Circuit Breakers
- Water Source: Public
- Sewer: Private Sewer
-
Fees / Taxes
- Assessed Value: $556,400
- Taxes: $8,201
- Tax Year: 2025
Similar Listings
Sold
42 Photos
Sold
36 Photos
Sold
34 Photos
Sold
42 Photos
Content © 2026 MLS Property Information Network, Inc. The information in this listing was gathered from third party resources including the seller and public records.
Listing information provided courtesy of Coldwell Banker Realty - Westwood.
MLS Property Information Network, Inc. and its subscribers disclaim any and all representations or warranties as to the accuracy of this information.
