
Sold!
$620,000
4
Beds
3
Baths
2,436
Living Area
-
Property Description
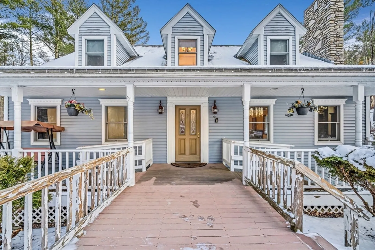
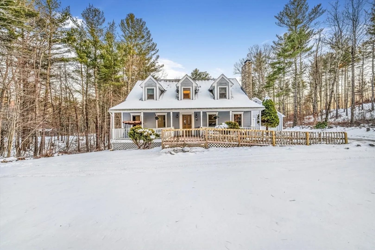
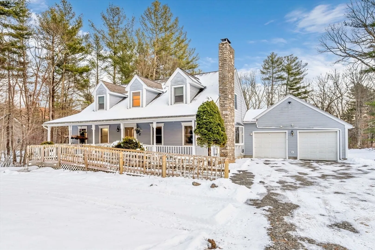
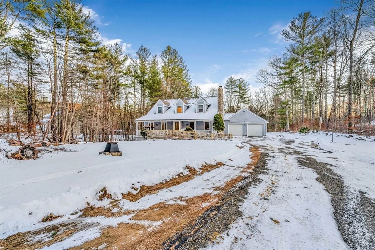
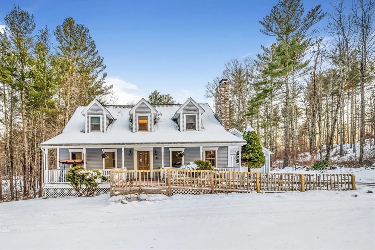
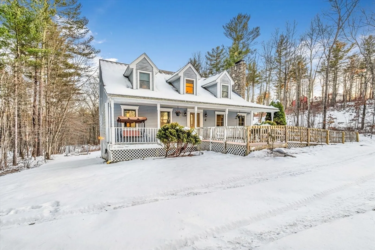
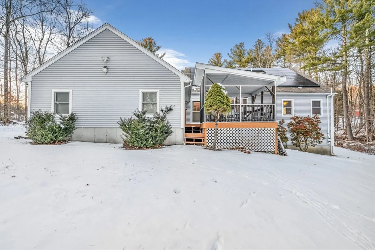
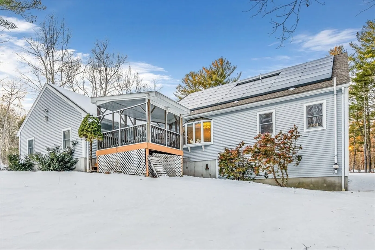
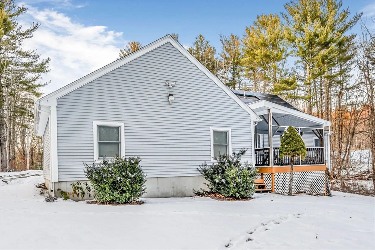
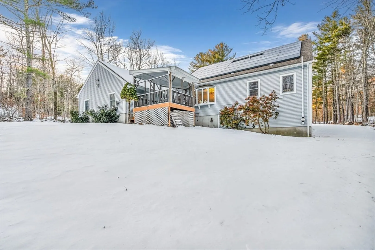
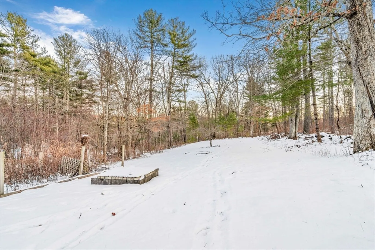
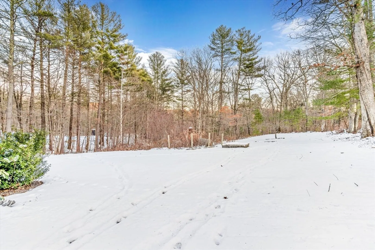
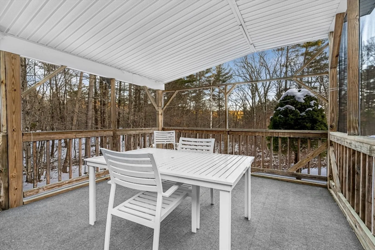
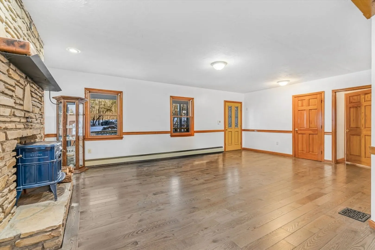
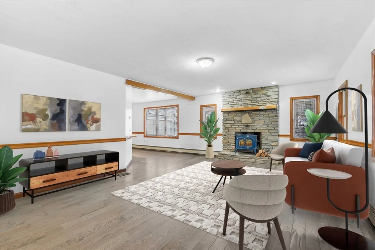
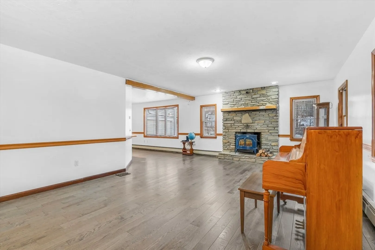
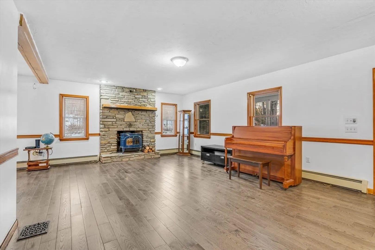
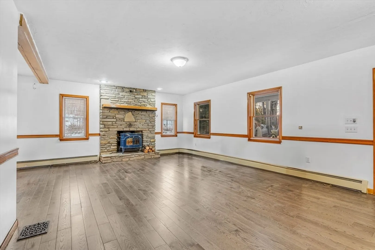
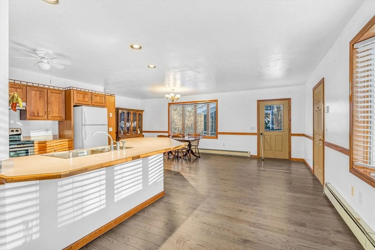
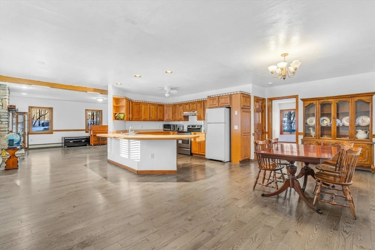
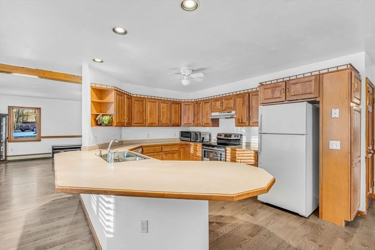
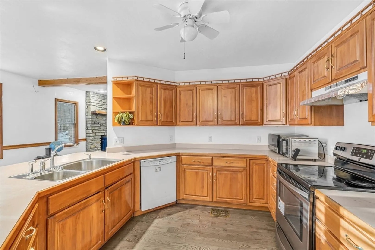
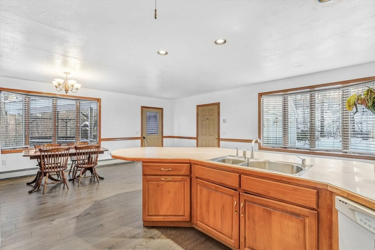
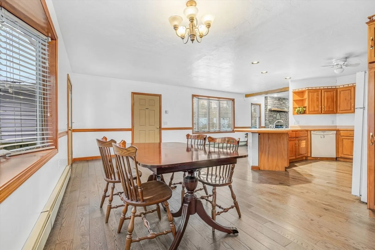
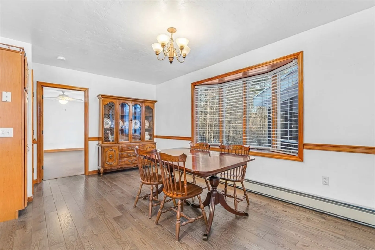
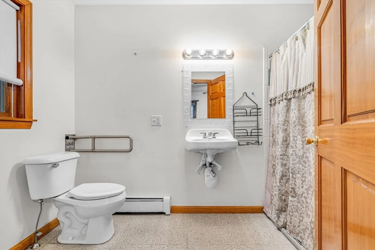
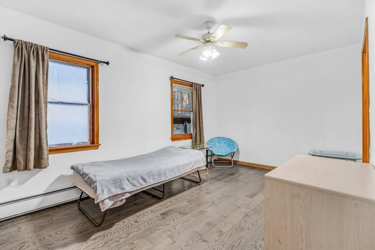
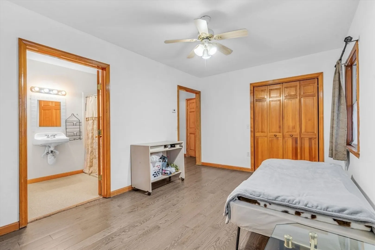
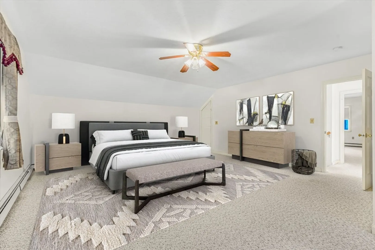
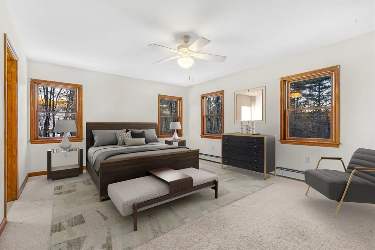
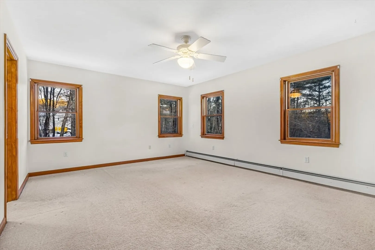
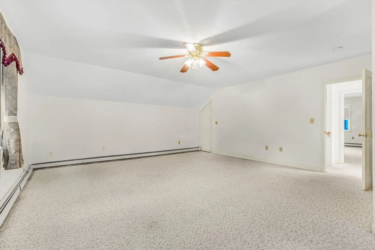
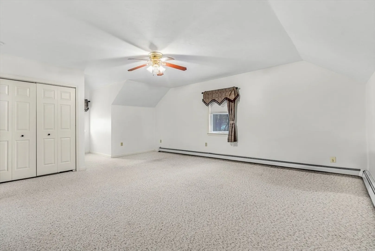
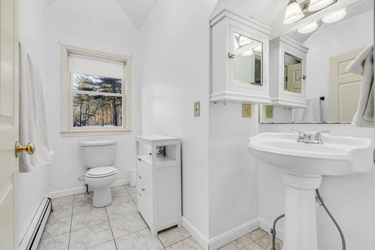
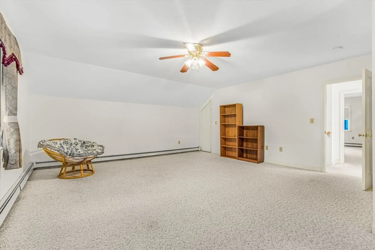
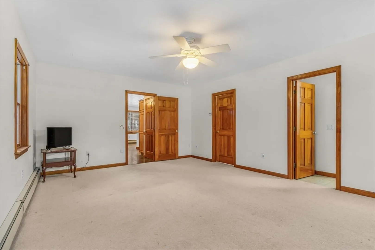
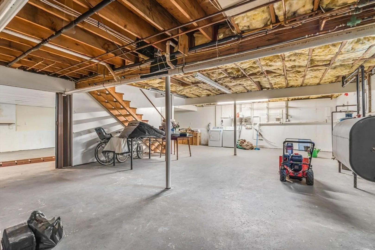
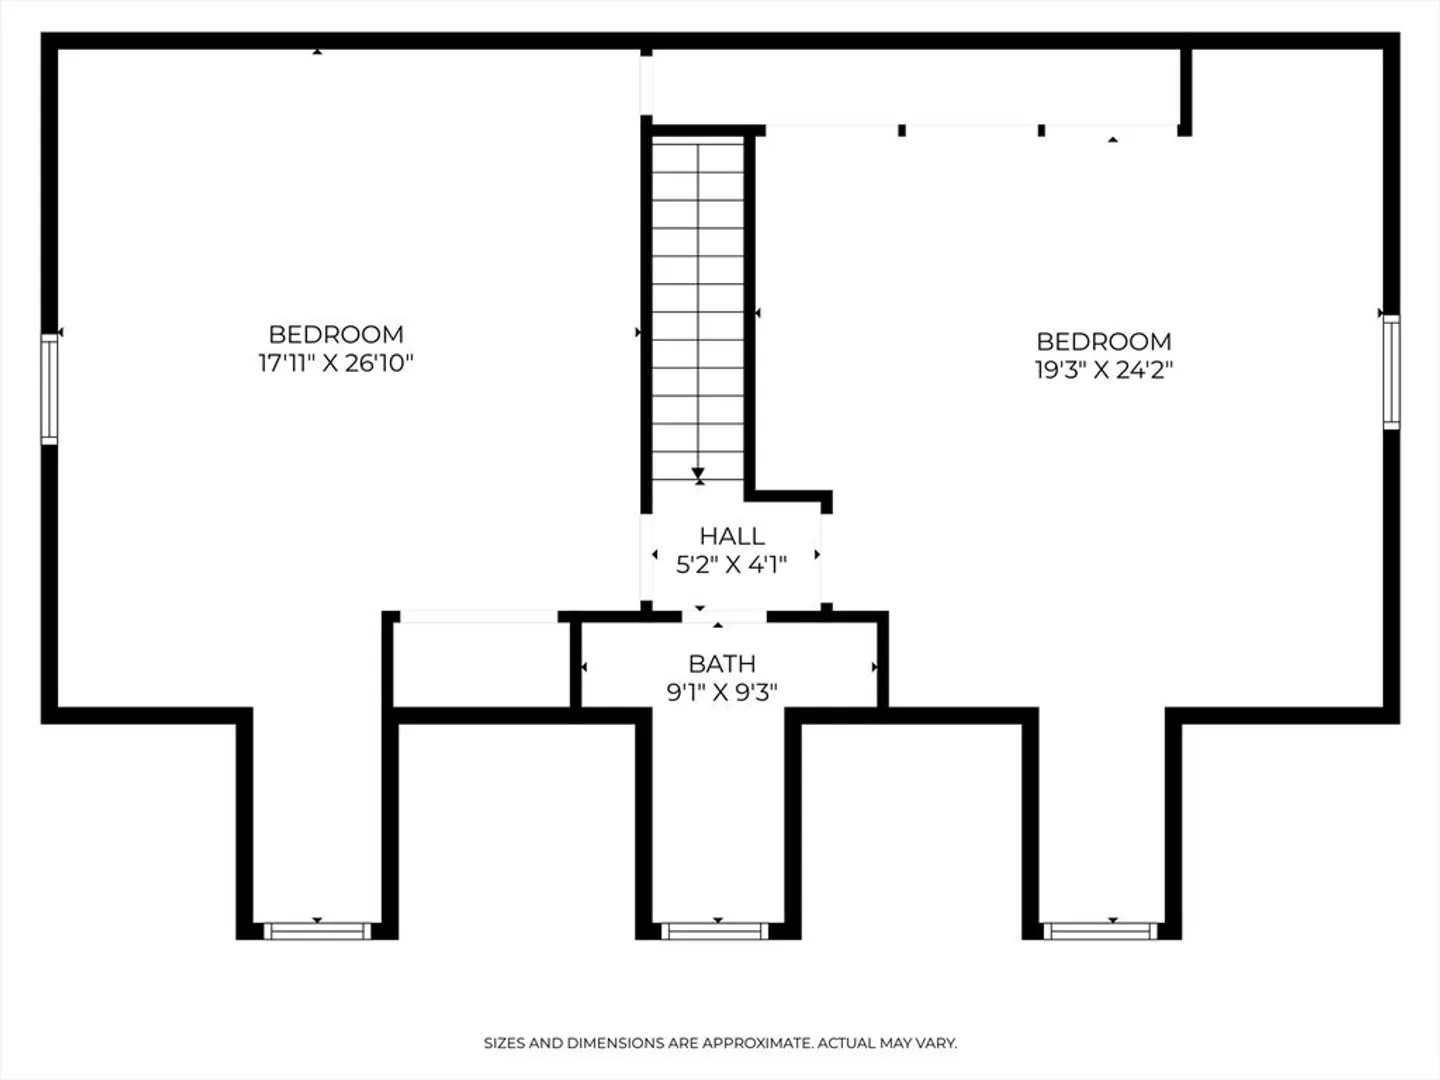
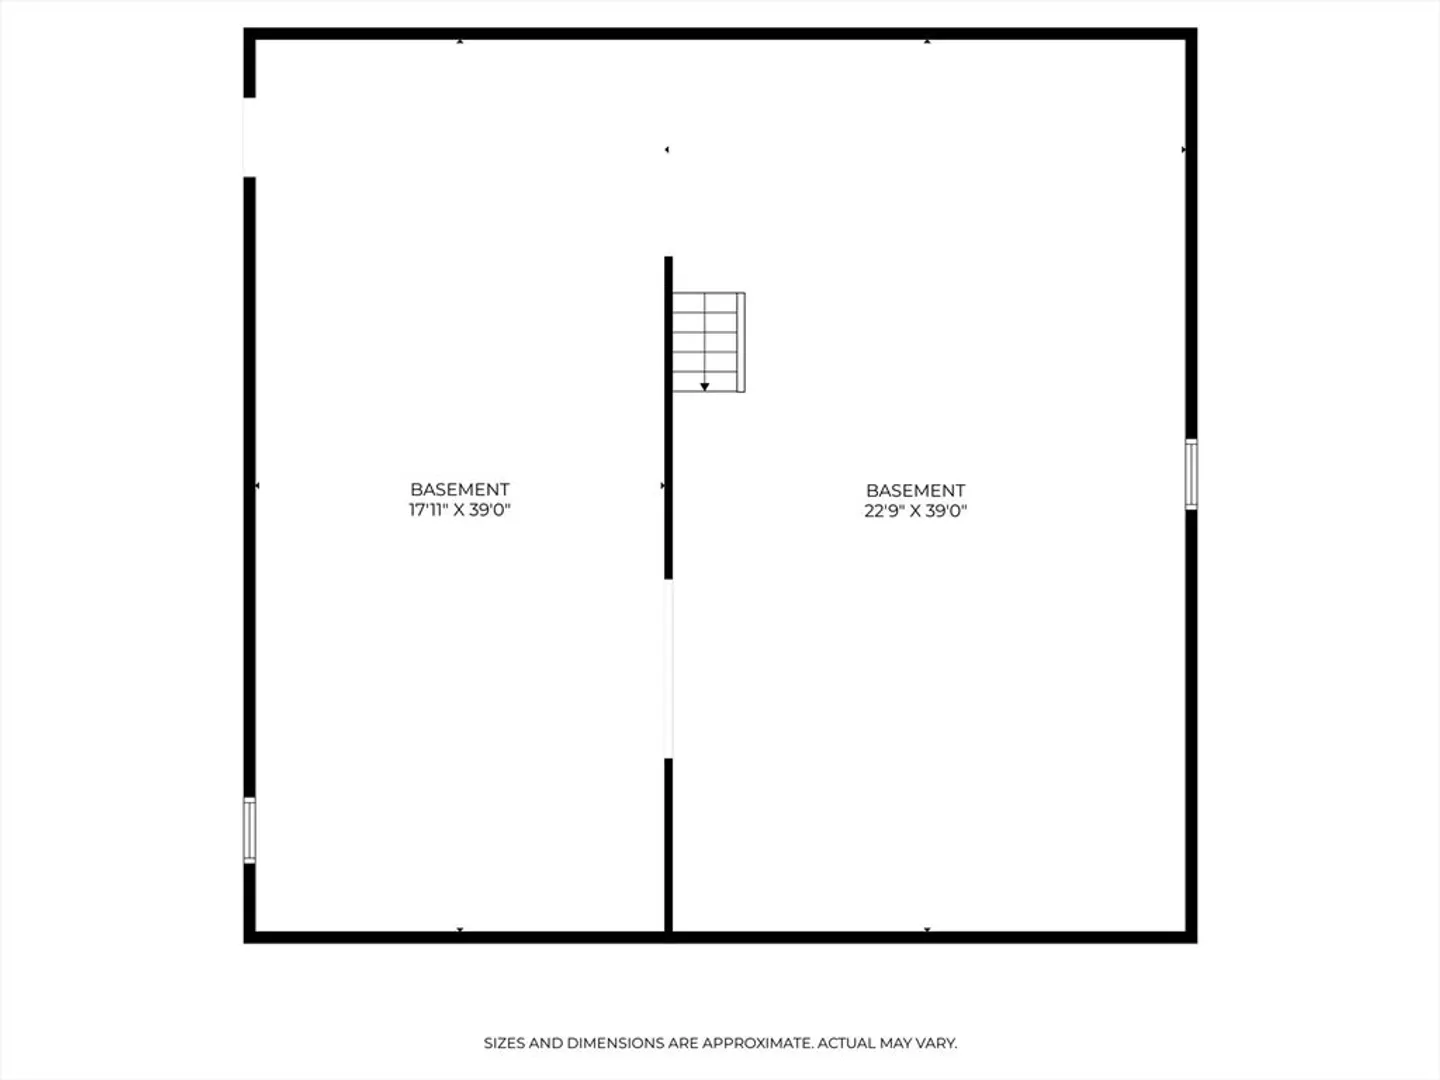
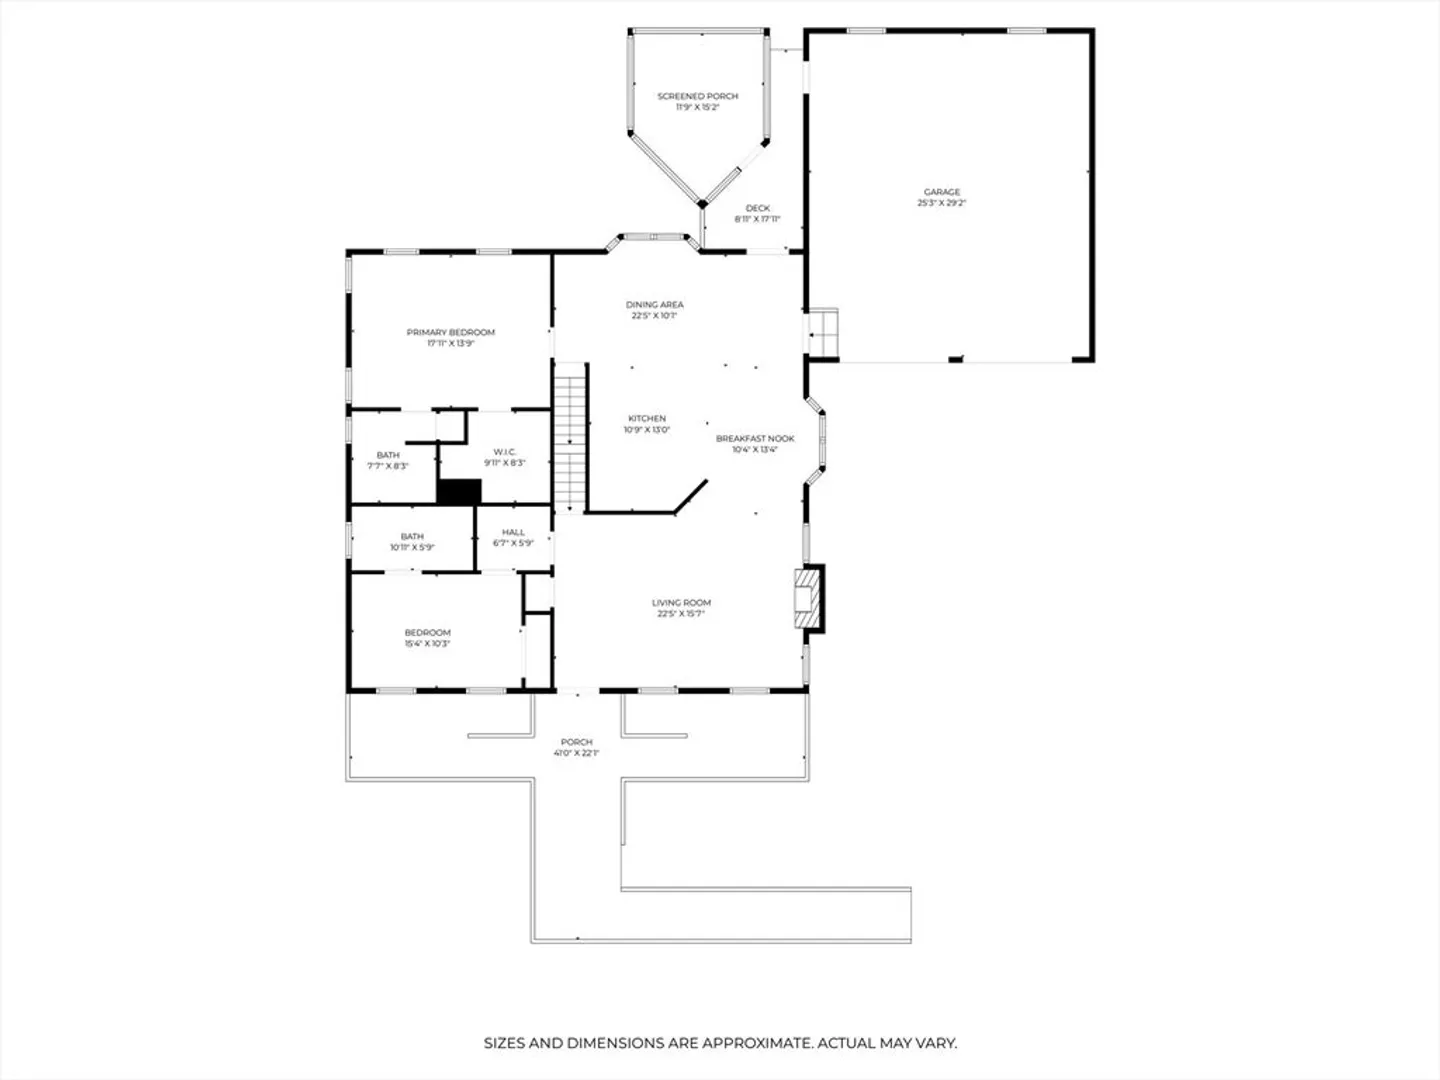
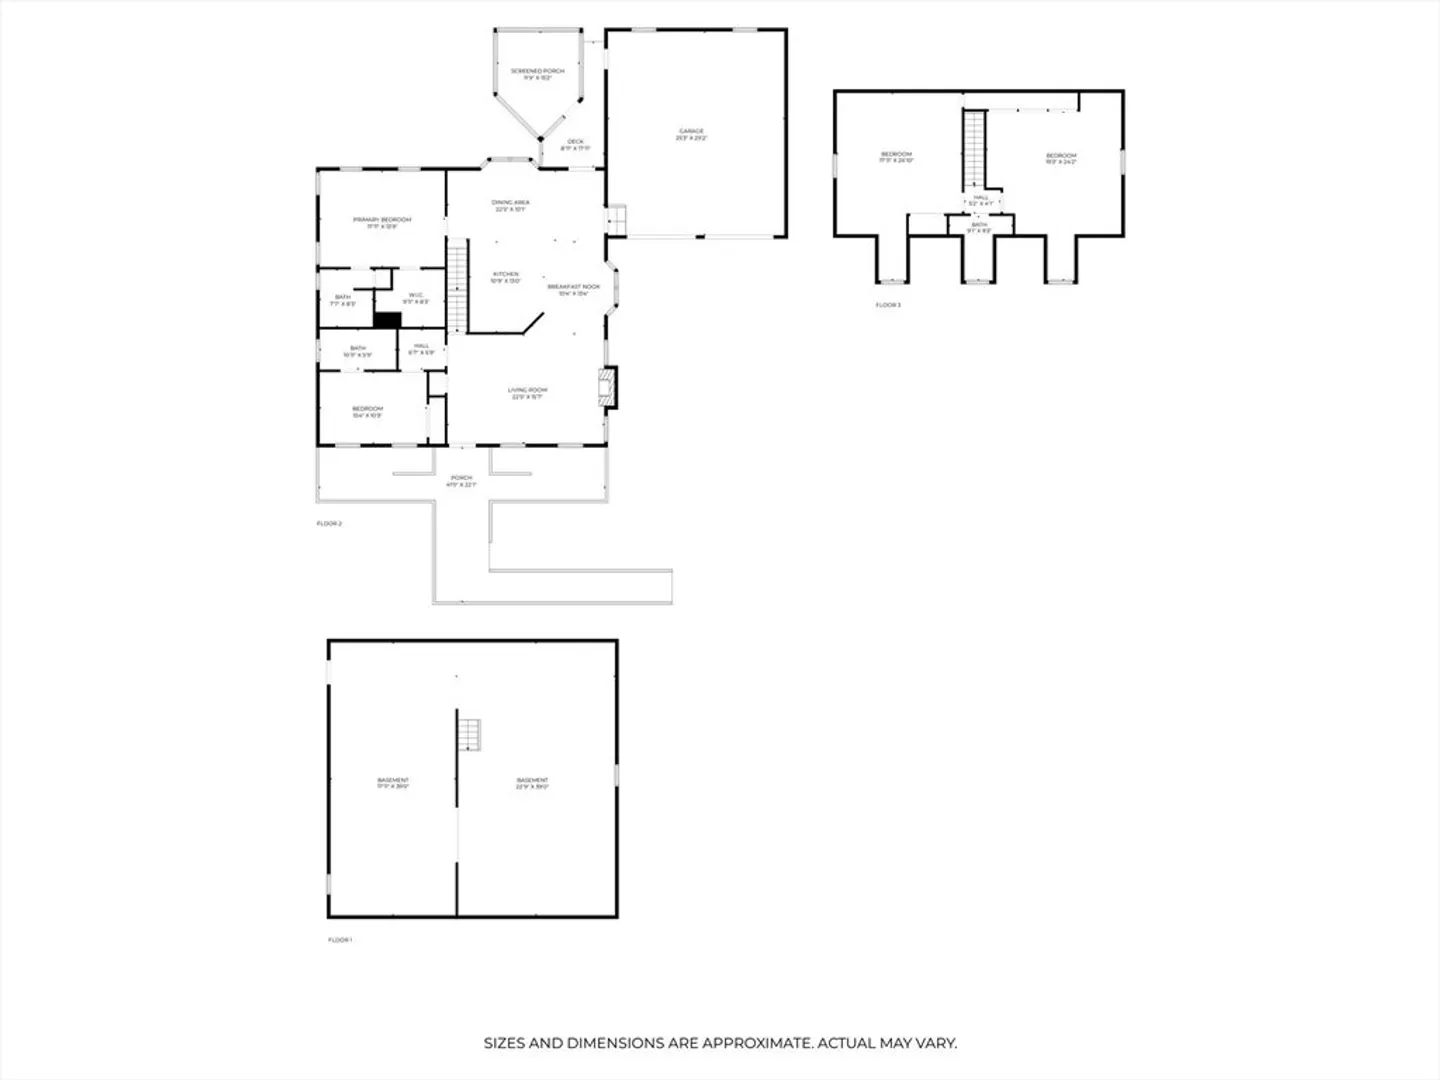
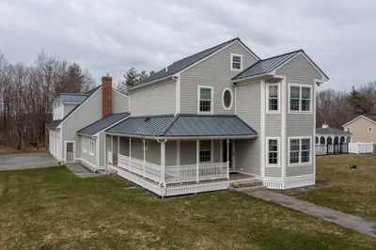
Beautifully maintained Cape-style home set on over 3 acres of private, wooded land. This spacious 4-bedroom, 3-bathroom residence offers over 2,300 sq. ft. of comfortable living space. .Step inside to find a warm and inviting living area with upgraded floors and a stunning stone fireplace, creating the perfect setting for cozy gatherings. The open-concept kitchen features ample cabinetry, generous counter space, and a breakfast bar overlooking the scenic backyard. A first-floor primary suite includes a private bath and walk-in closet, while an additional first-floor bedroom with its own full bath with handicap access provides flexibility for guests, an office, or multi-generational living. Upstairs, two oversized bedrooms offer plenty of space and natural light. The full walkout basement presents endless possibilities for expansion, whether for additional living space, a home gym, or a recreation room.
-
Highlights
- Acres: 3
- Heating: Baseboard, Oil
- Property Class: Residential
- Style: Cape
- Year Built: 1994
- Cooling: Other
- Parking Spots: 12
- Property Type: Single Family Residence
- Total Rooms: 7
- Status: Closed
-
Additional Details
- Appliances: Water Heater, Range, Dishwasher, Refrigerator, Washer, Dryer
- Construction: Frame
- Fireplaces: 1
- Foundation: Concrete Perimeter
- Roof: Shingle
- Year Built Details: Approximate
- Zoning: 0r40
- Basement: Full, Radon Remediation System
- Exterior Features: Porch, Gazebo
- Flooring: Wood
- Road Frontage Type: Public
- SqFt Source: Public Record
- Year Built Source: Public Records
-
Amenities
- Community Features: Walk/Jog Trails
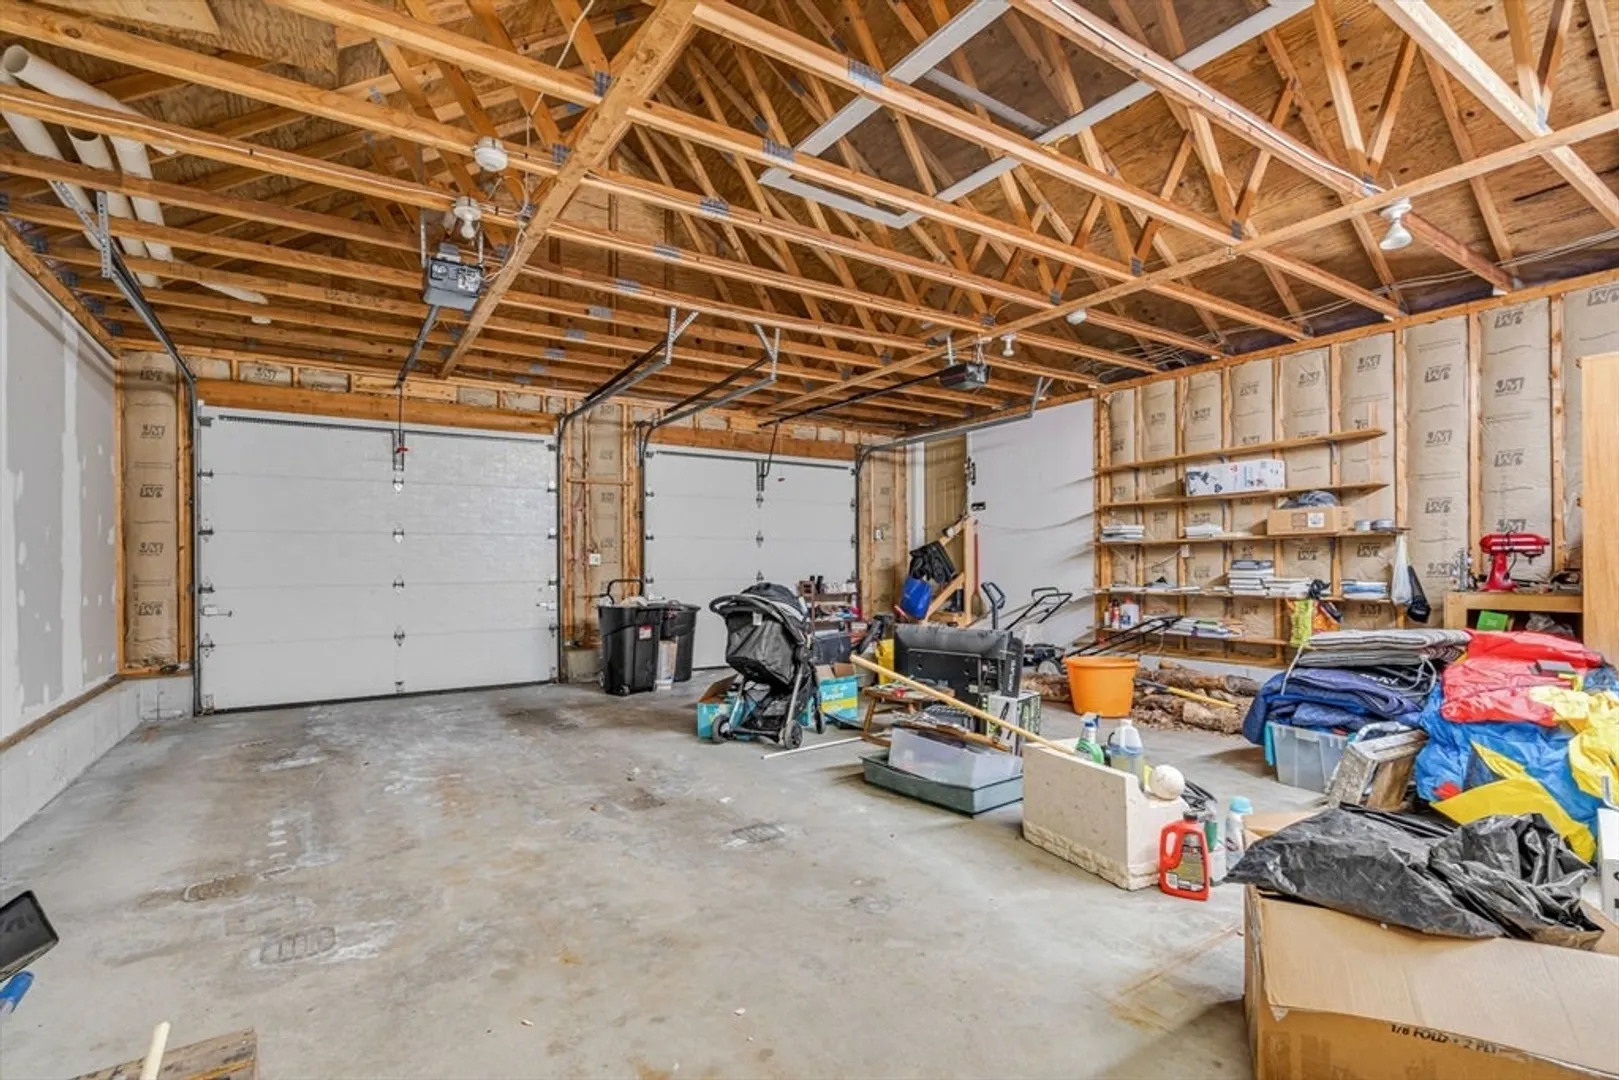
- Parking Features: Attached, Paved Drive, Off Street
- Covered Parking Spaces: 2
-
Utilities
- Electric: 200+ Amp Service
- Water Source: Private
- Sewer: Private Sewer
-
Fees / Taxes
- Assessed Value: $457,000
- Taxes: $7,344
- Tax Year: 2024
Similar Listings
Sold
42 Photos
Sold
36 Photos
Sold
34 Photos
Sold
42 Photos
Content © 2026 MLS Property Information Network, Inc. The information in this listing was gathered from third party resources including the seller and public records.
Listing information provided courtesy of Real Broker MA, LLC.
MLS Property Information Network, Inc. and its subscribers disclaim any and all representations or warranties as to the accuracy of this information.
