
Sold!
$674,650
2
Beds
2/1
Baths
2,245
Living Area
-
Property Description
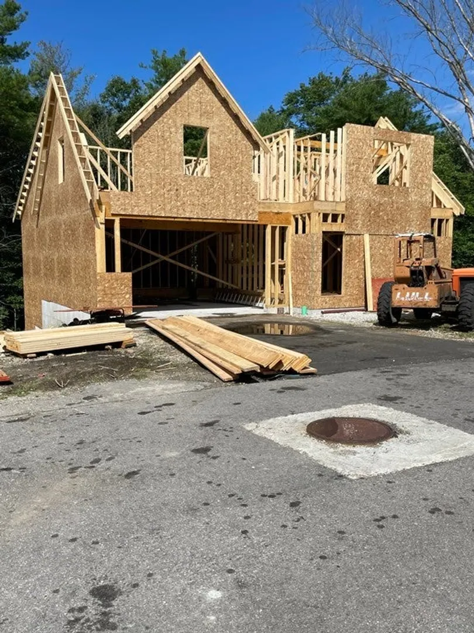
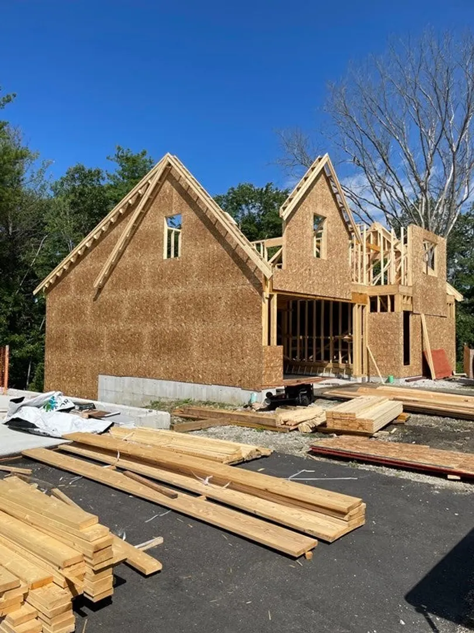
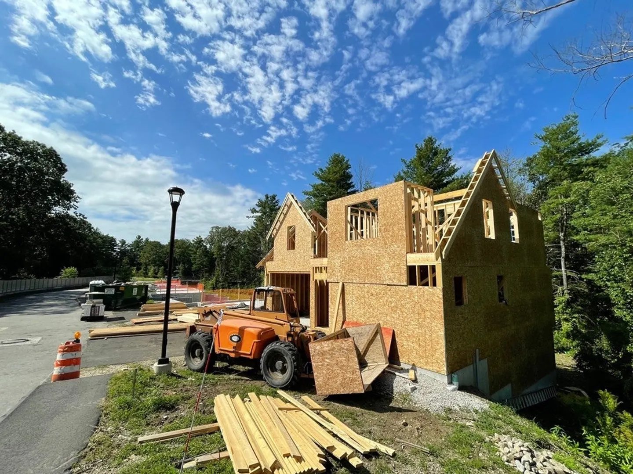
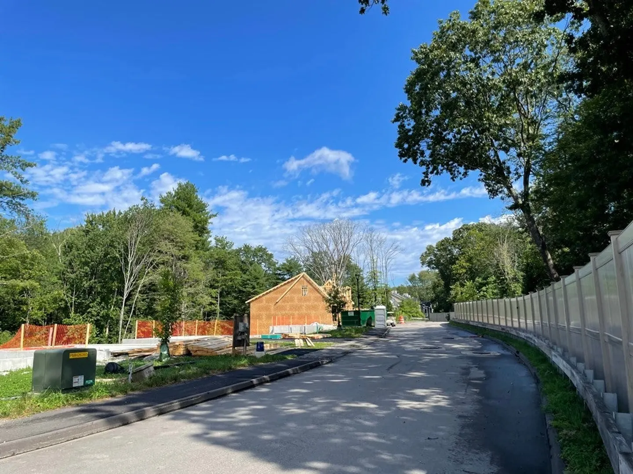
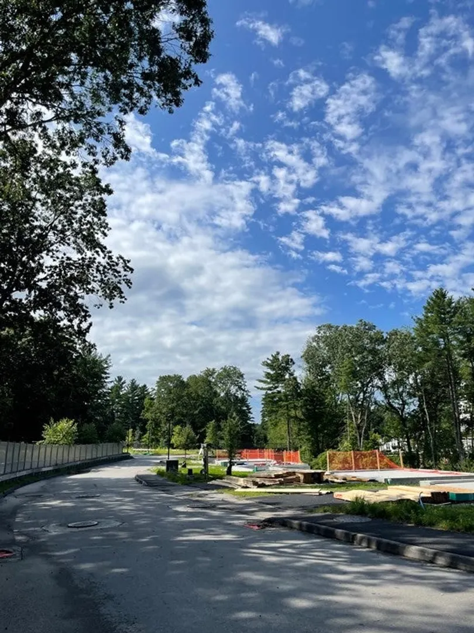
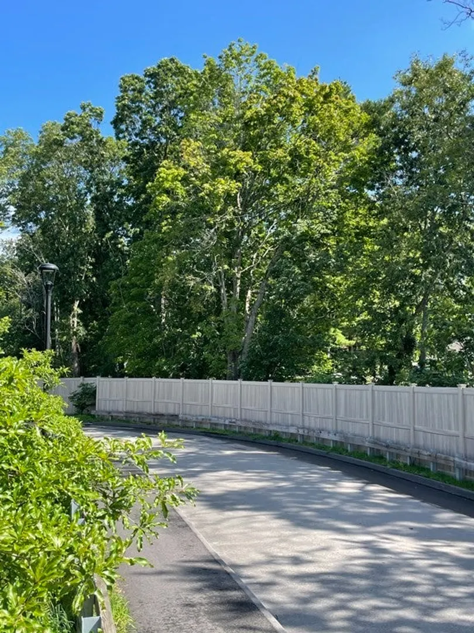
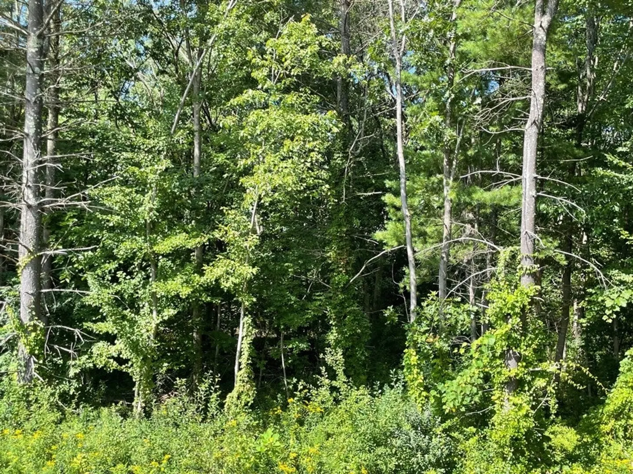
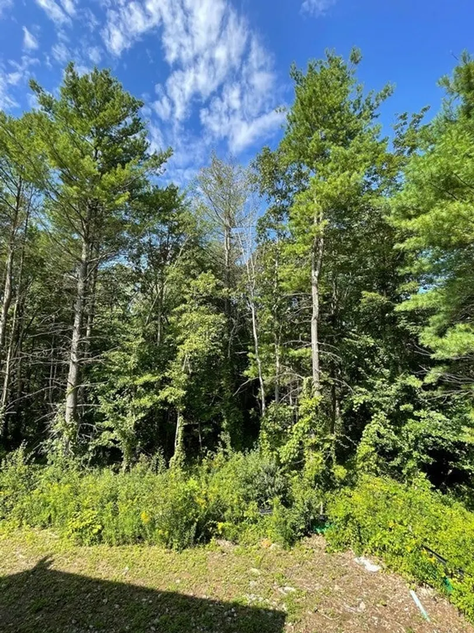
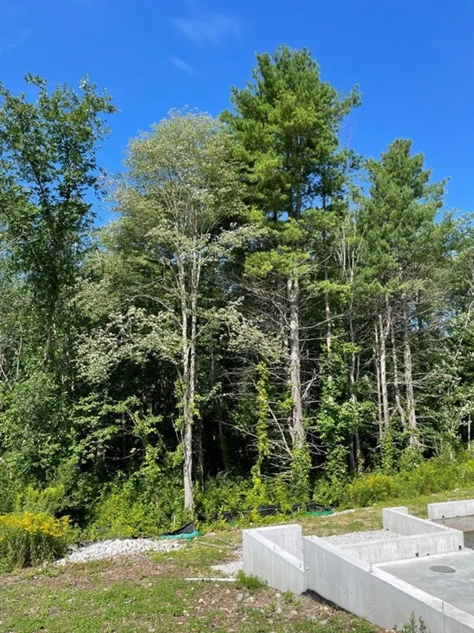
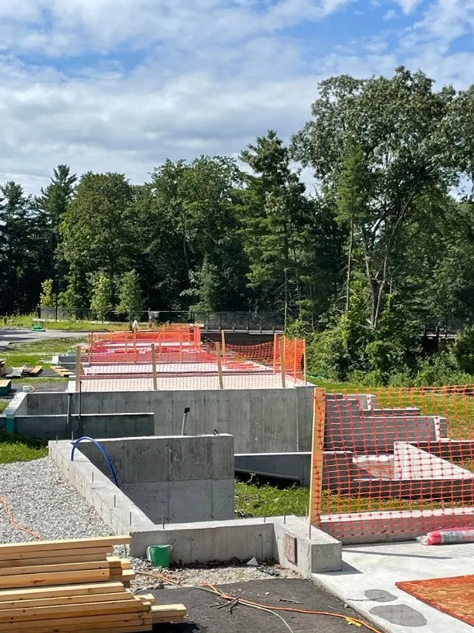
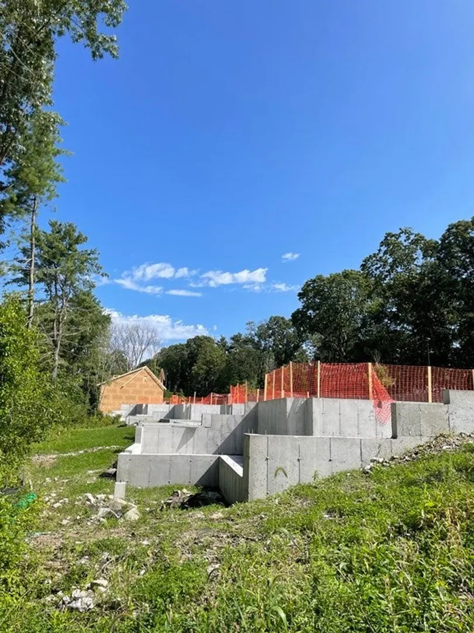
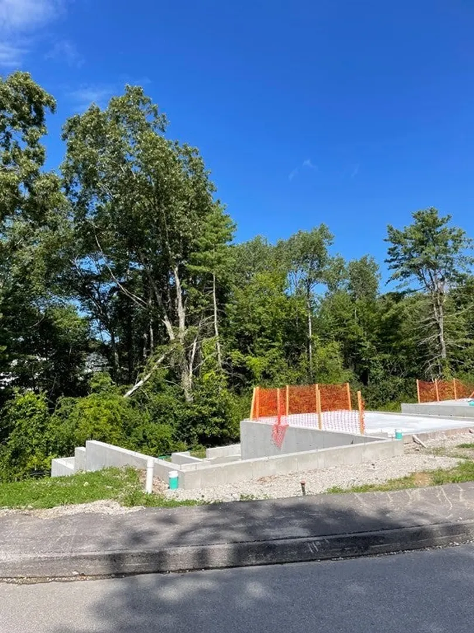
Your search is over with the introduction of our newest floor plan; the Bluebird at Willowside Medway. Get Excited for Medway's Newest 55+ Homes! This new community of 54 inspiring townhomes for active adults is alongside the winding banks of the Charles River. From front & rear decks and first floor owner suites to a bonus room, Willowside has everything you are looking for in your dream home. Featuring over 2,200 square feet of living space, it includes 2 Beds, 2.5 Bath finished Bonus Room, open concept kitchen, dining and living rooms plus a attached 2 car garage. The sprawling neighborhood is perfect for evening strolls or invigorating bike rides and hikes, with walking paths connecting to the Charles River's edge. Located at the intersection of Boston, Worcester, and Providence, and only 10 minutes to Route 495 N&S, and Commuter Rail stations in Franklin & Norfolk; It's easily accessible to what matters most, making the home you want yours. Ask about 2023 fall & winter occupancy.
-
Highlights
- Building Name: Willowside Medway
- Heating: Central, Forced Air, Natural Gas
- Parking Spots: 4
- Property Type: Condominium
- Total Rooms: 7
- Year Built: 2023
- Cooling: Central Air
- HOA Fee: $383
- Property Class: Residential
- Stories: 2
- Unit Number: 26
- Status: Closed
-
Additional Details
- Appliances: Microwave, ENERGY STAR Qualified Refrigerator, ENERGY STAR Qualified Dishwasher, Range, Oven, Plumbed For Ice Maker
- Construction: Frame, Conventional (2x4-2x6)
- Fireplaces: 1
- Interior Features: Lighting - Overhead, Bonus Room, Internet Available - Unknown
- Roof: Asphalt/Composition Shingles
- Total Number of Units: 54
- Year Built Source: Builder
- Basement: Y
- Exterior Features: Porch, Screens, Rain Gutters, Professional Landscaping, Sprinkler System
- Flooring: Tile, Carpet, Hardwood, Flooring - Wall to Wall Carpet
- Pets Allowed: Yes w/ Restrictions
- SqFt Source: Unit Floor Plan
- Year Built Details: Under Construction
-
Amenities
- Community Features: Public Transportation, Shopping, Park, Walk/Jog Trails, Golf, Conservation Area, Highway Access, Adult Community
- Parking Features: Under, Garage Door Opener, Off Street, Paved
- Covered Parking Spaces: 2
-
Utilities
- Electric: 200+ Amp Service
- Water Source: Public
- Sewer: Public Sewer
-
Fees / Taxes
- HOA Fee Frequency: Monthly
- Home Warranty: 1
- HOA Fee Includes: Insurance, Maintenance Structure, Road Maintenance, Maintenance Grounds, Snow Removal, Trash, Reserve Funds
Similar Listings

Sold
42 Photos
Sold
42 Photos
Sold
42 Photos
Sold
NEW CONSTRUCTION
33 Photos
Content © 2026 MLS Property Information Network, Inc. The information in this listing was gathered from third party resources including the seller and public records.
Listing information provided courtesy of Concierge Real Estate, LLC.
MLS Property Information Network, Inc. and its subscribers disclaim any and all representations or warranties as to the accuracy of this information.
