
Sold!
$725,000
3
Beds
2/1
Baths
1,805
Living Area
-
Property Description
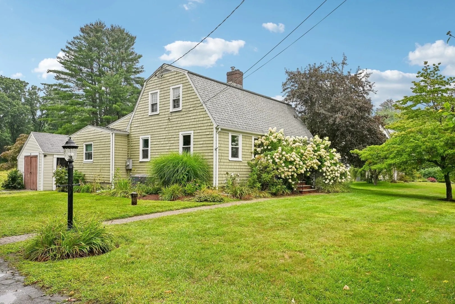
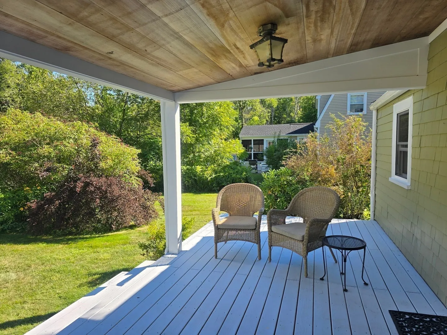
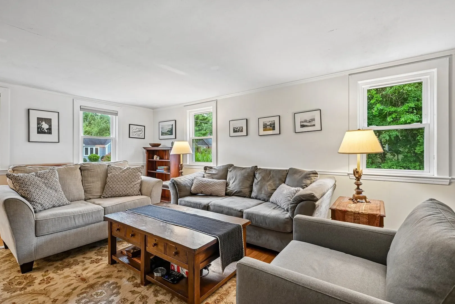
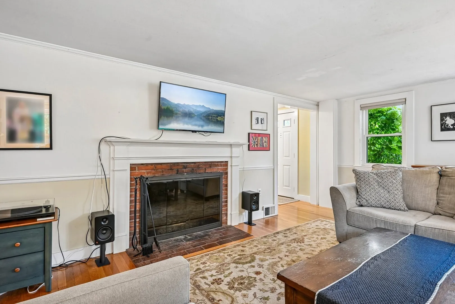
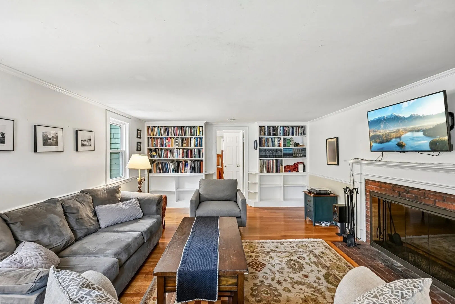
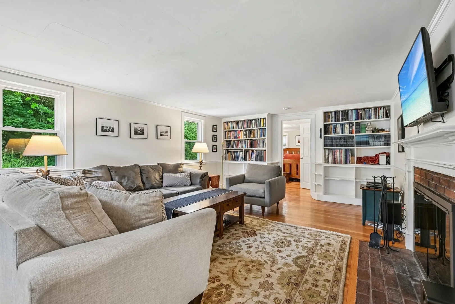
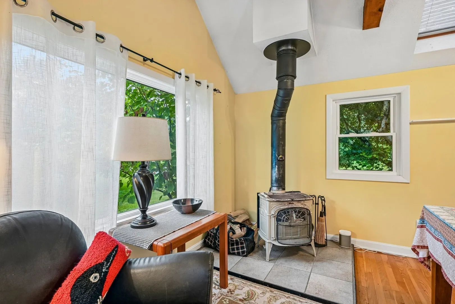
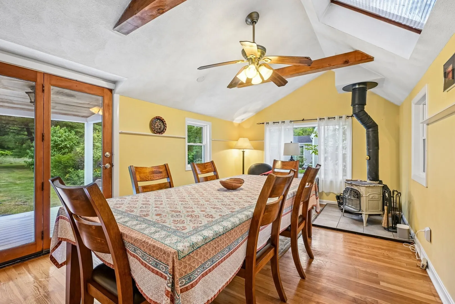
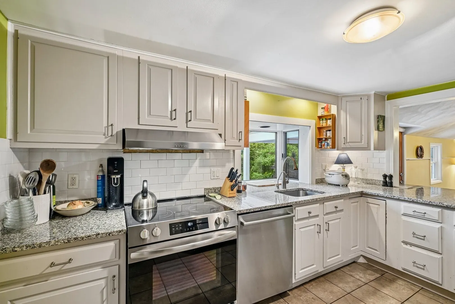
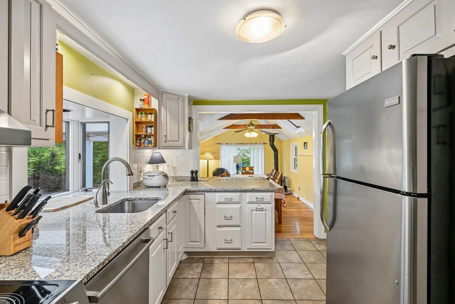
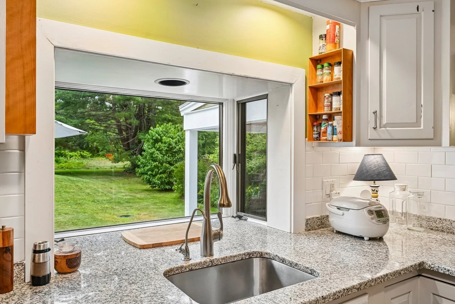
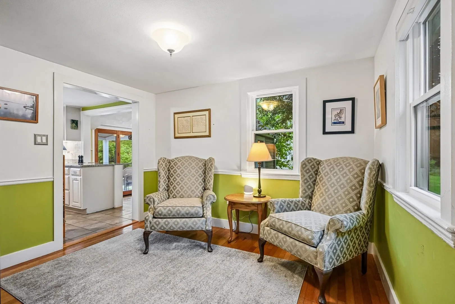
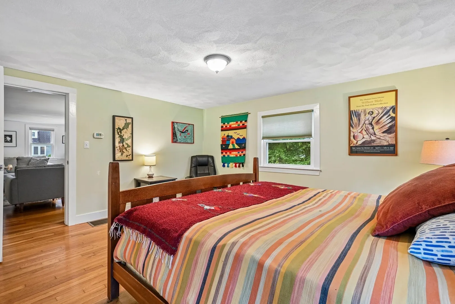
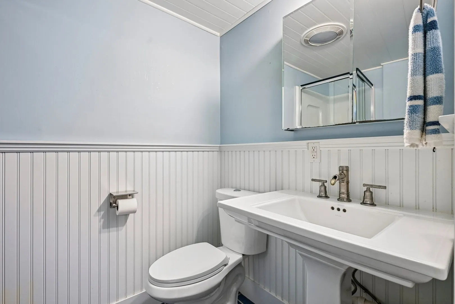
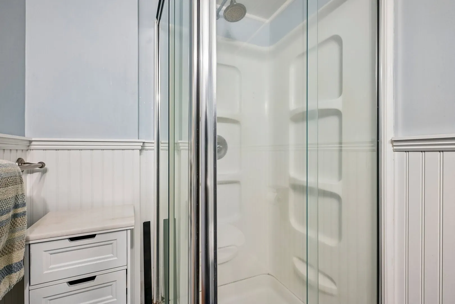
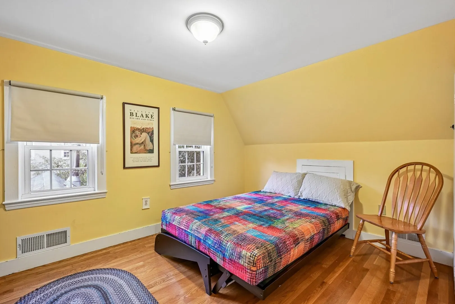
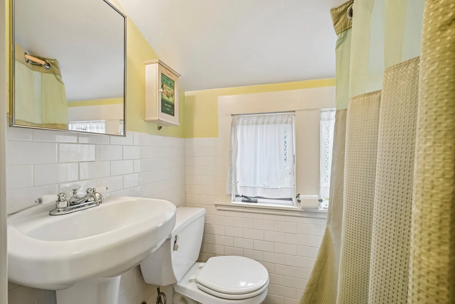
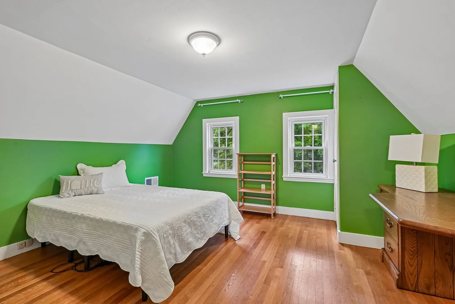
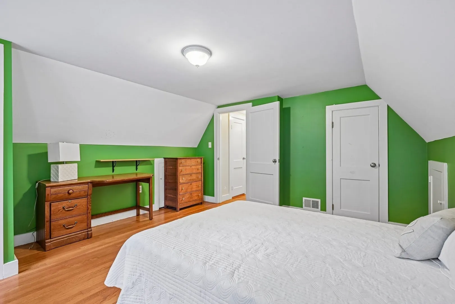
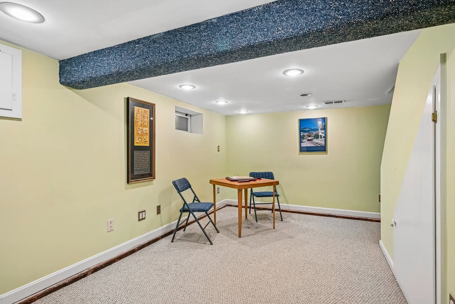
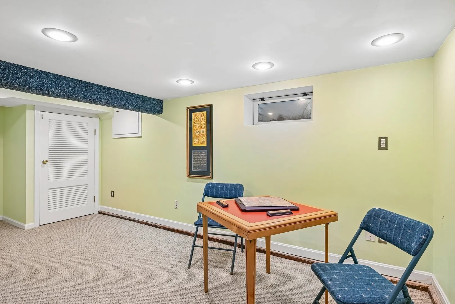
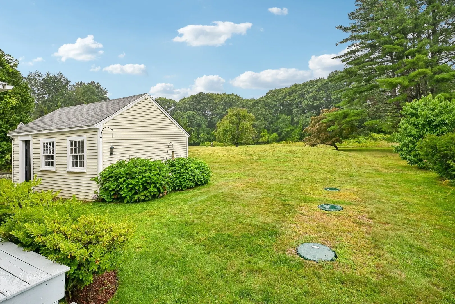
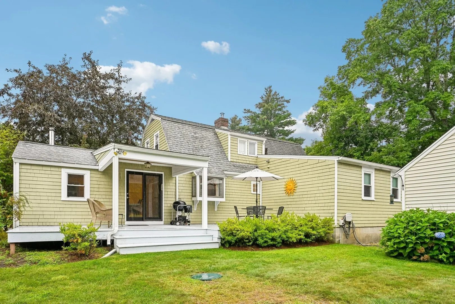
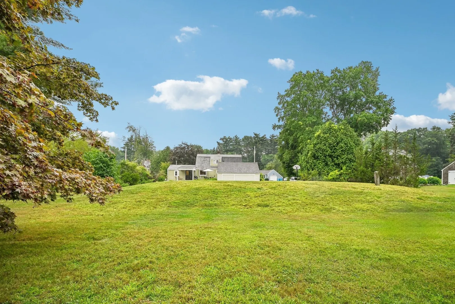
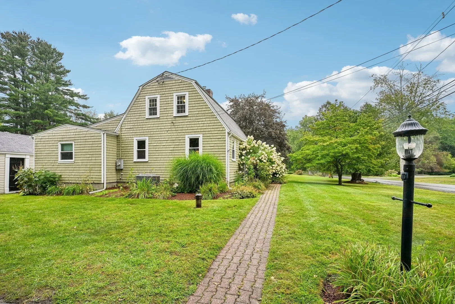
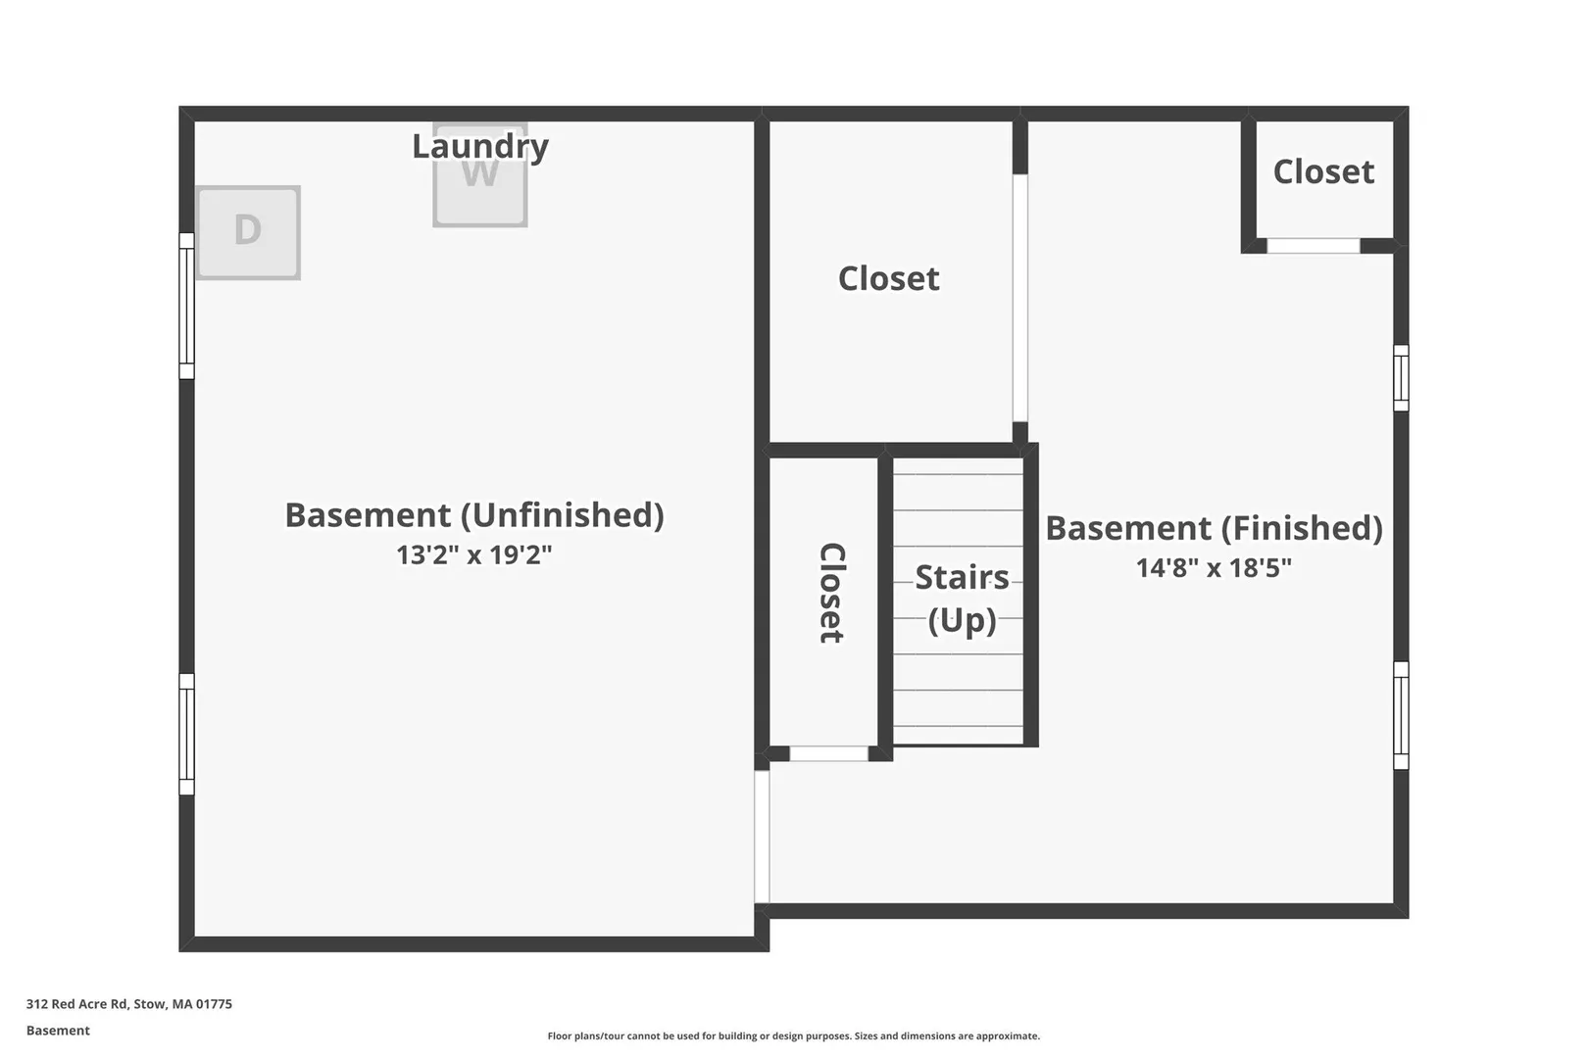
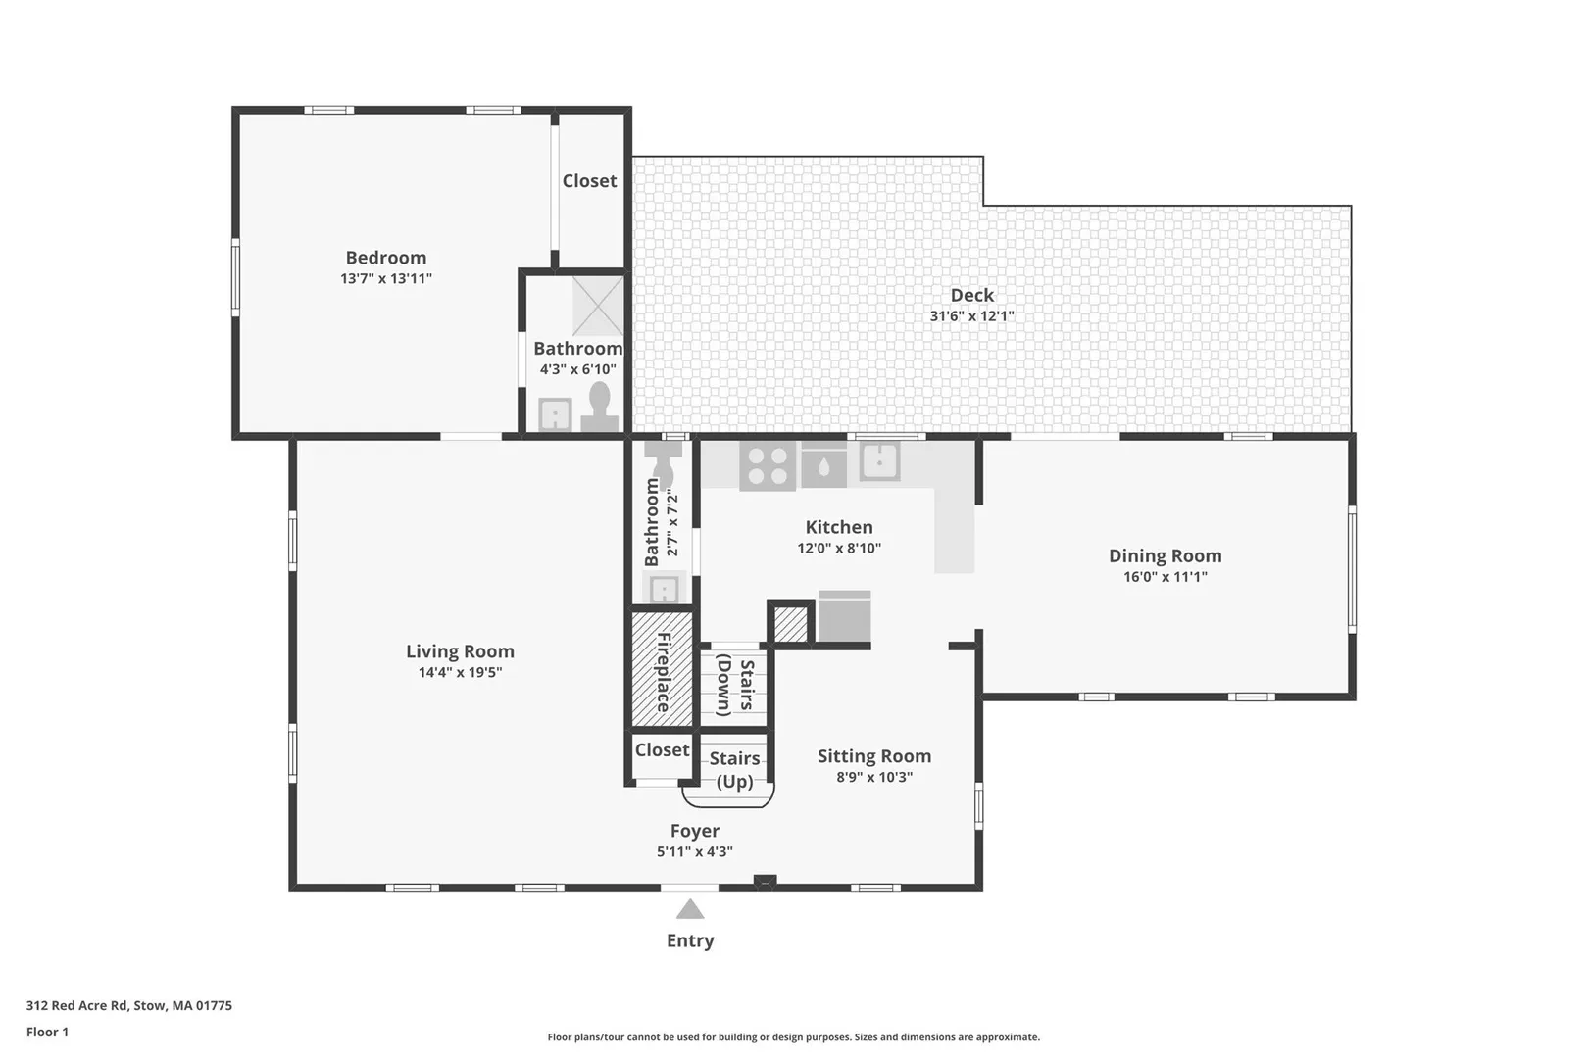
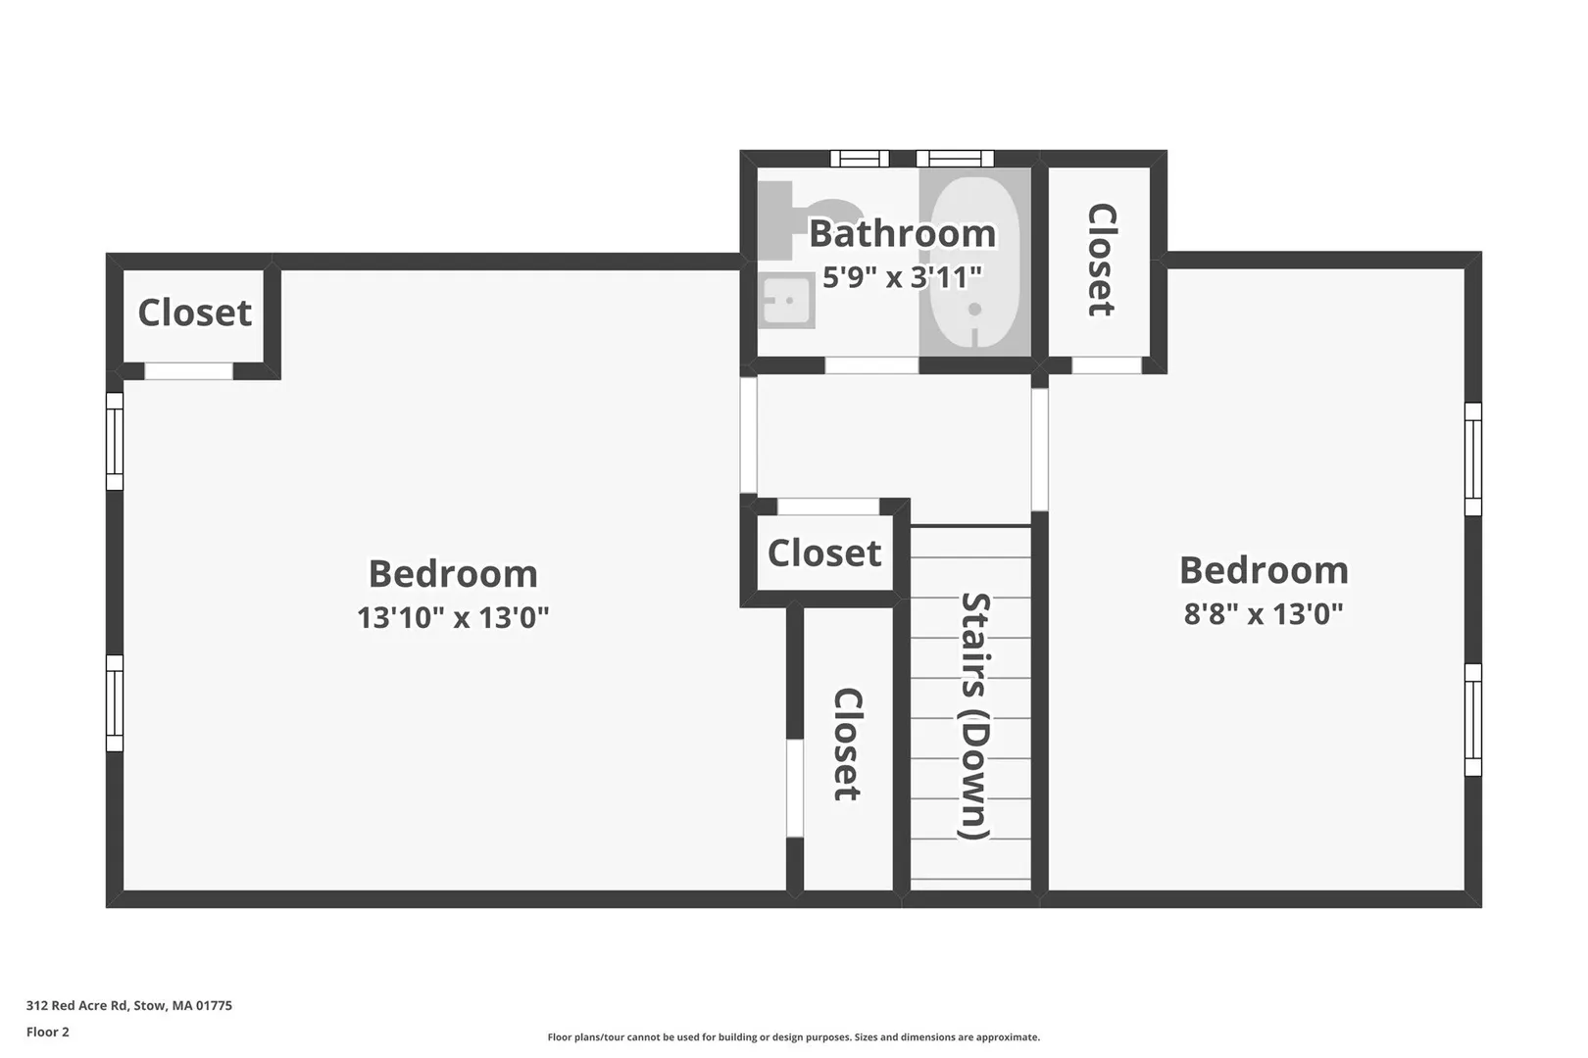
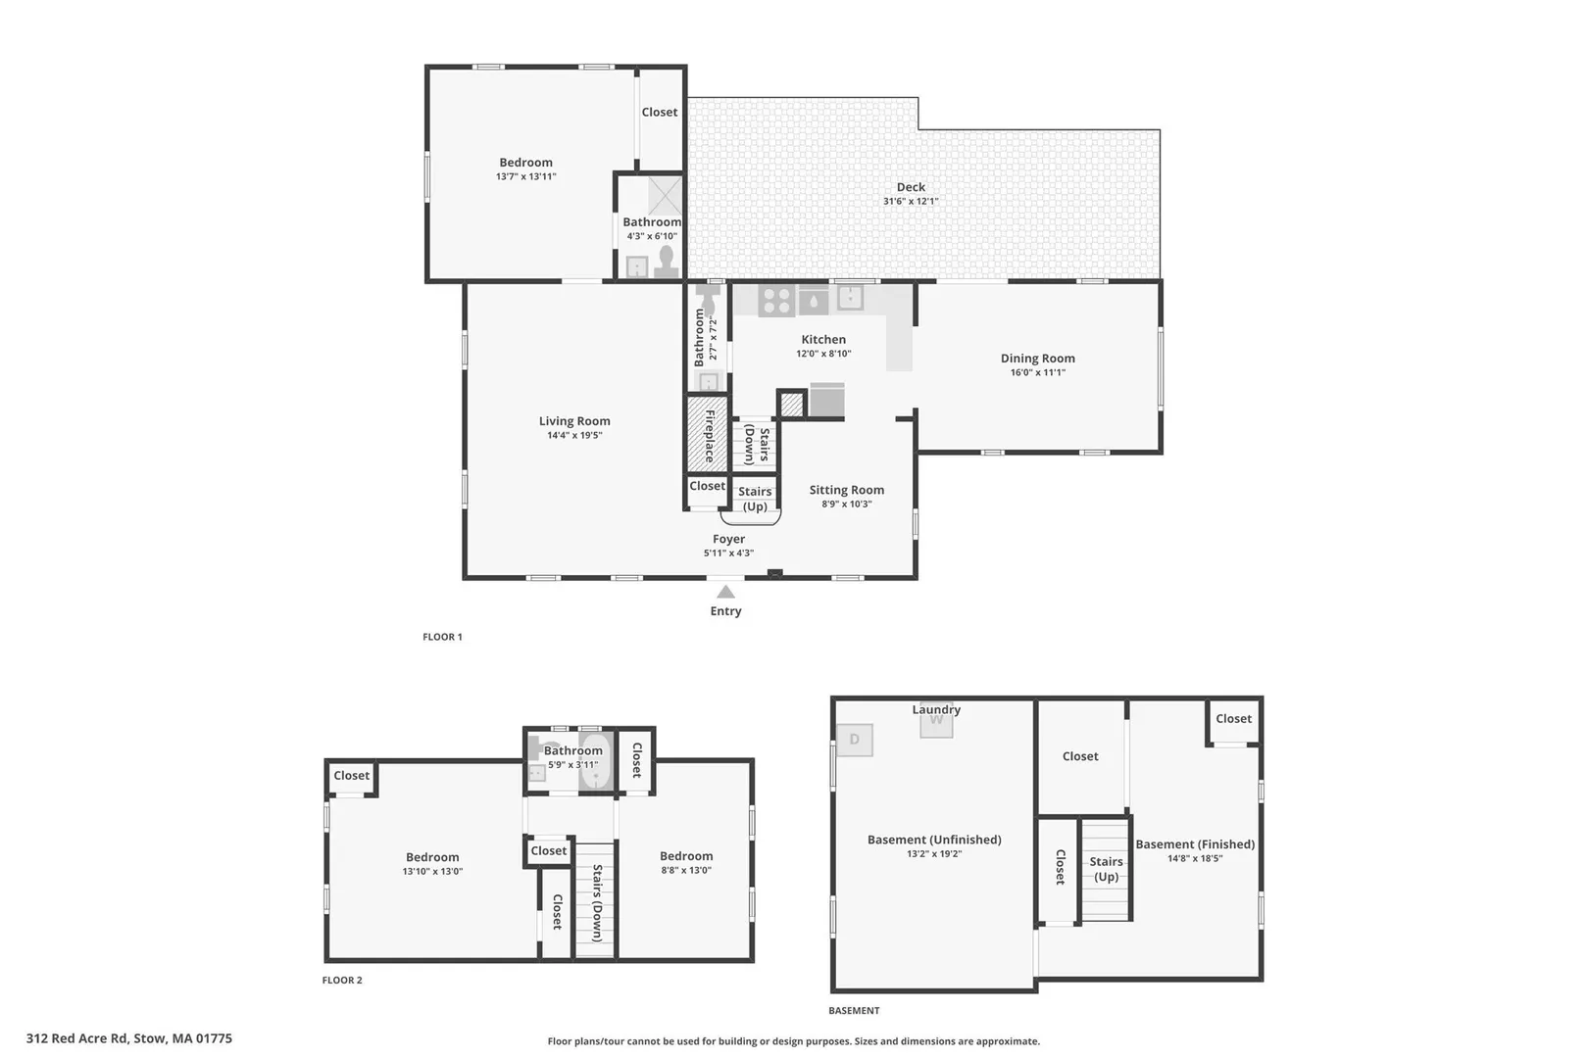
Beautiful setting in the Red Acre Village! First-floor master with bath, and beautiful wood floors throughout. Living room with fireplace and built ins! Dining room or Den. The Granite kitchen with breakfast bar opens to the family room and out to a lovely covered deck. Great for outdoor entertainment. Central AC for the Summer and a wonderful wood stove for the winter months. A wonderful design full of character! Upstairs you will find 2 additional bedrooms and a full bath. Partially finished basement and great storage! Spectacular yard! Moments to conservation and riding stables. Stow is known for Schools, golf, apple orchards and conservation trails. Mins to Lower village shops and Acton shops, the Acton Commuter Rail, Rte 2, Rte 117 and Rte 62. Come and see!
-
Highlights
- Cooling: Central Air
- Parking Spots: 4
- Property Type: Single Family Residence
- Total Rooms: 7
- Status: Closed
- Heating: Forced Air, Oil, Wood Stove
- Property Class: Residential
- Style: Cape
- Year Built: 1950
-
Additional Details
- Appliances: Range, Dishwasher, Refrigerator, Washer, Dryer, Water Treatment
- Construction: Frame
- Fireplaces: 1
- Foundation: Concrete Perimeter, Block, Stone
- Lot Features: Cleared, Gentle Sloping
- SqFt Source: Public Record
- Year Built Source: Public Records
- Basement: Full, Partially Finished
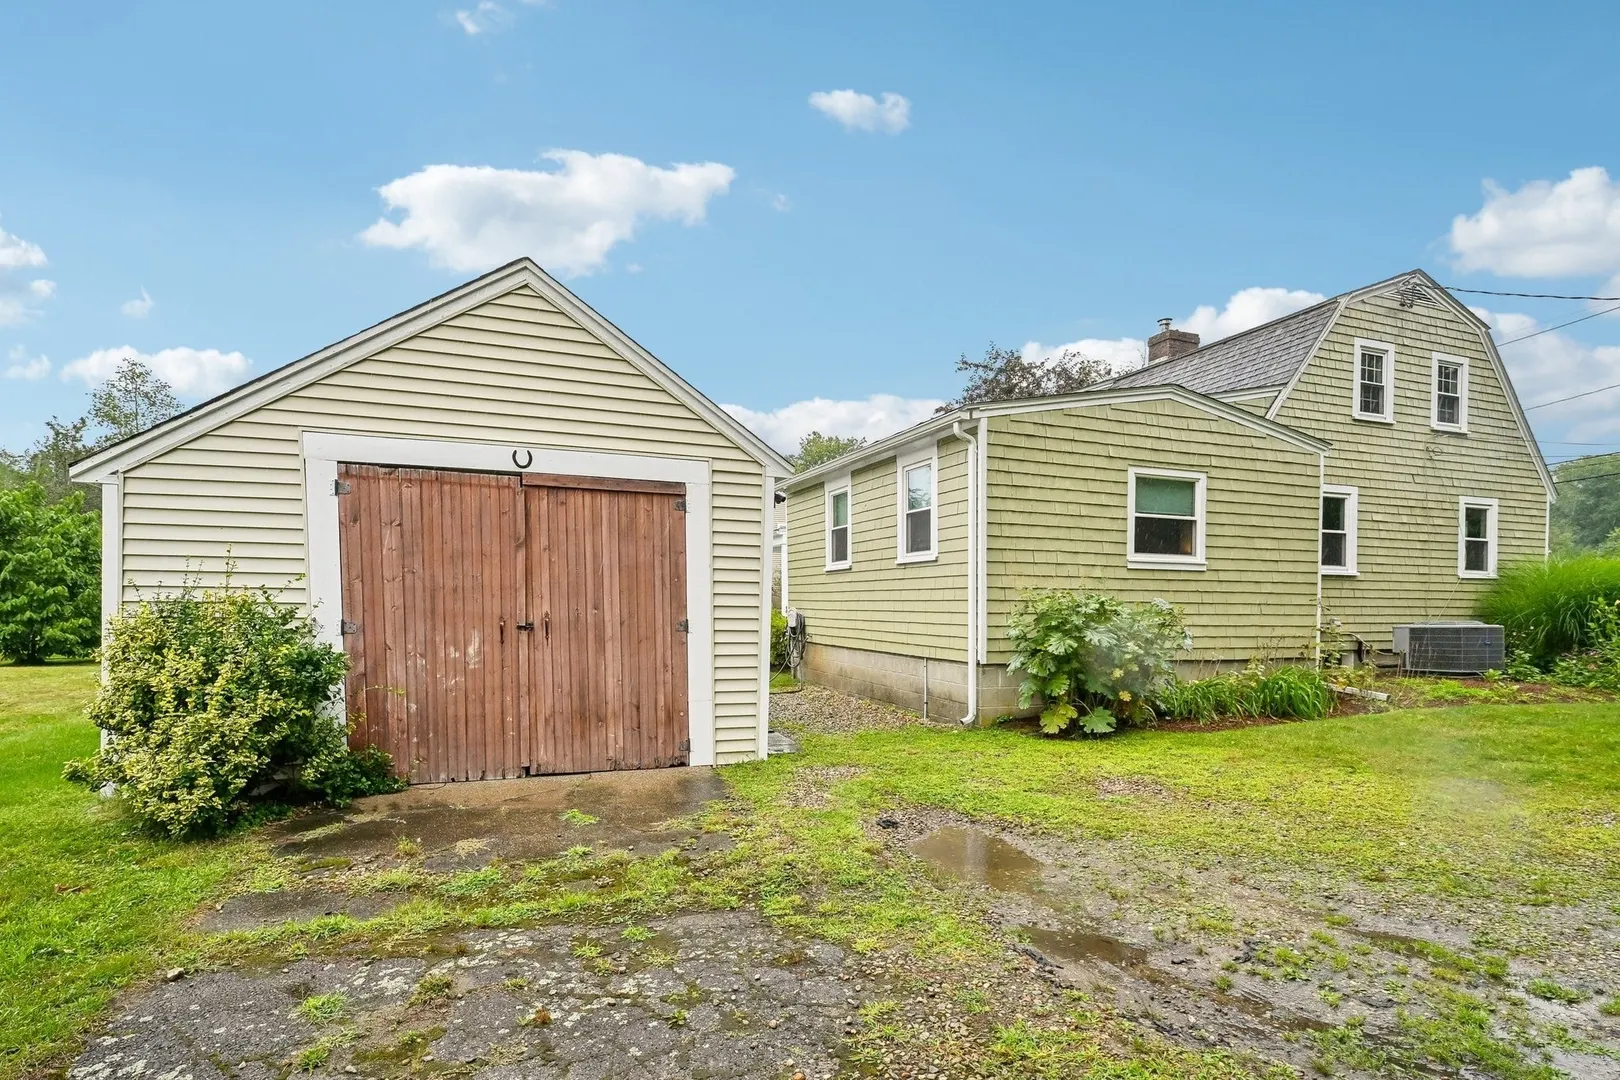
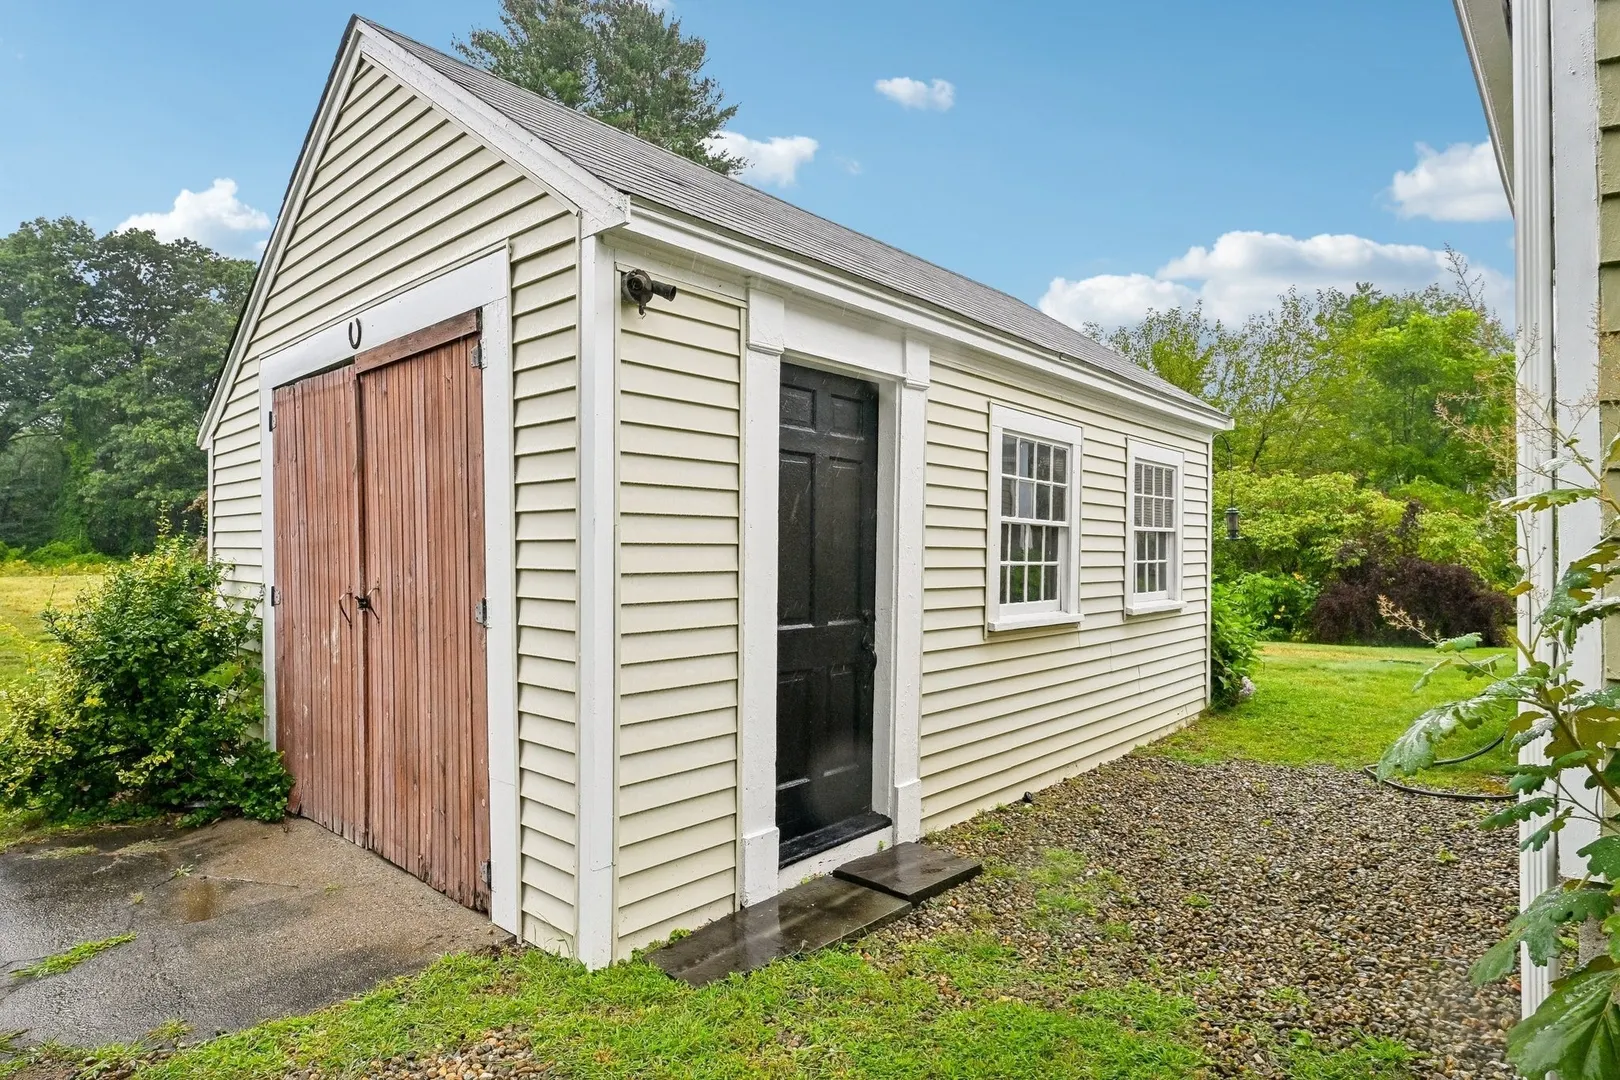
- Exterior Features: Deck, Covered Patio/Deck, Storage
- Flooring: Hardwood, Flooring - Wall to Wall Carpet
- Interior Features: Closet, Game Room, Internet Available - Unknown
- Road Frontage Type: Public
- Year Built Details: Actual
- Zoning: R
-
Amenities
- Community Features: Public Transportation, Shopping, Park, Walk/Jog Trails, Stable(s), Golf, Bike Path, Conservation Area, Public School
- Waterfront Features: Lake/Pond, 1 to 2 Mile To Beach
- Parking Features: Off Street
-
Utilities
- Electric: Circuit Breakers
- Water Source: Private
- Sewer: Private Sewer
-
Fees / Taxes
- Assessed Value: $660,800
- Taxes: $11,808
- Tax Year: 2026
Similar Listings
Sold
3 Photos
Sold
31 Photos
Sold
42 Photos
Sold
22 Photos
Content © 2026 MLS Property Information Network, Inc. The information in this listing was gathered from third party resources including the seller and public records.
Listing information provided courtesy of Cameron Prestige, LLC.
MLS Property Information Network, Inc. and its subscribers disclaim any and all representations or warranties as to the accuracy of this information.
