
Sold!
$348,000
2
Beds
1/1
Bath
1,631
Living Area
-
Property Description
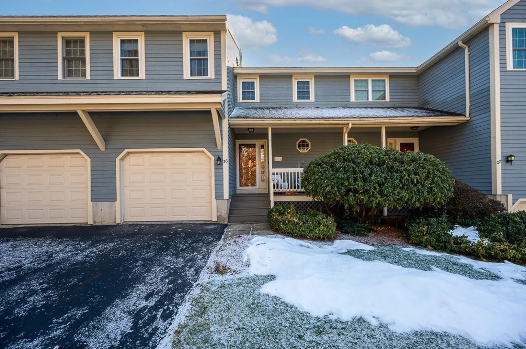
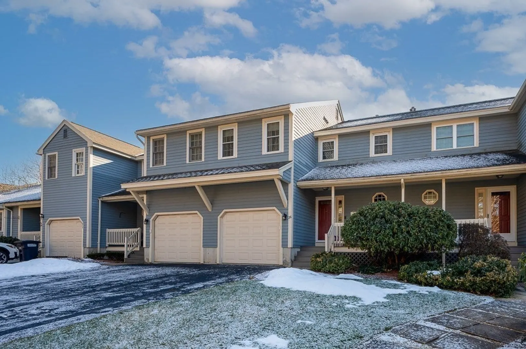
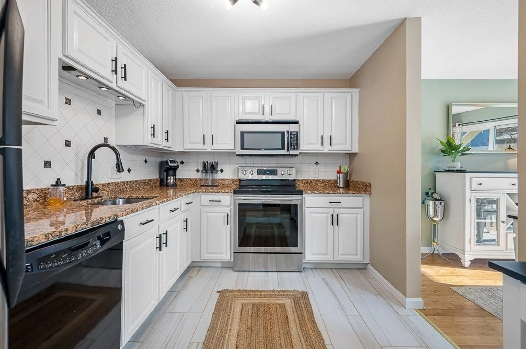
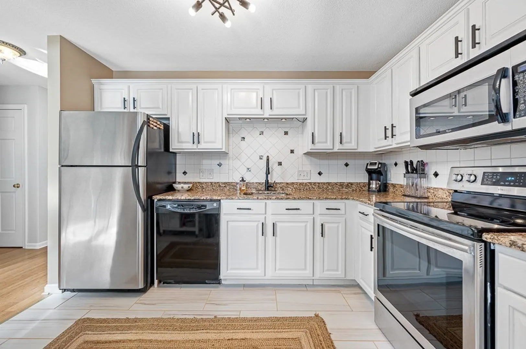
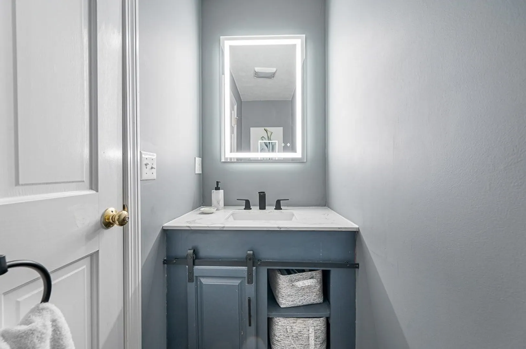
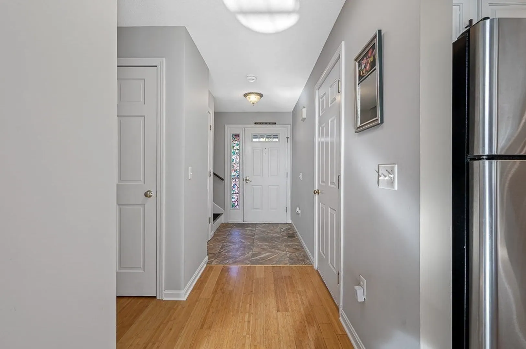
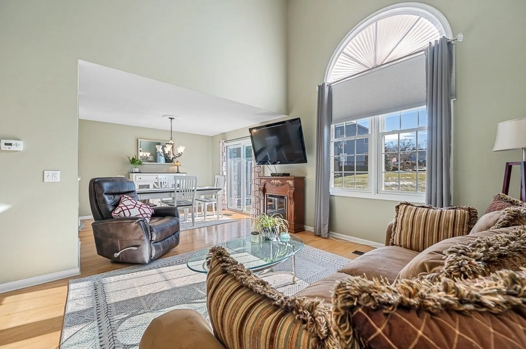
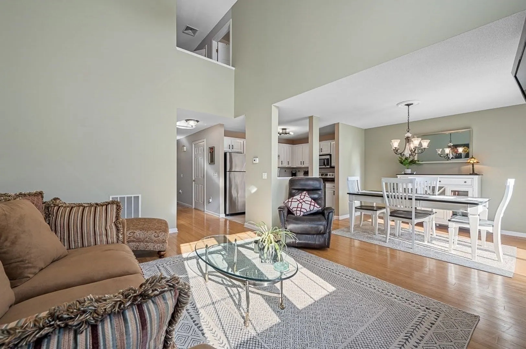
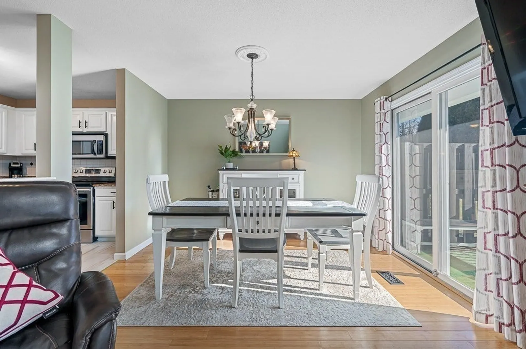
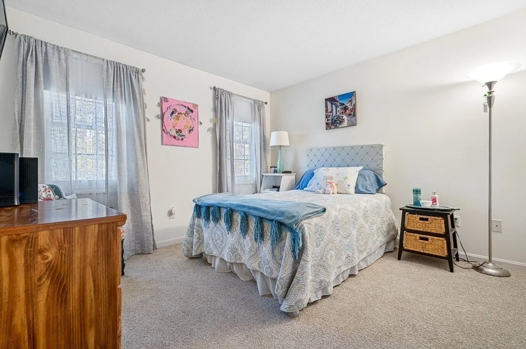
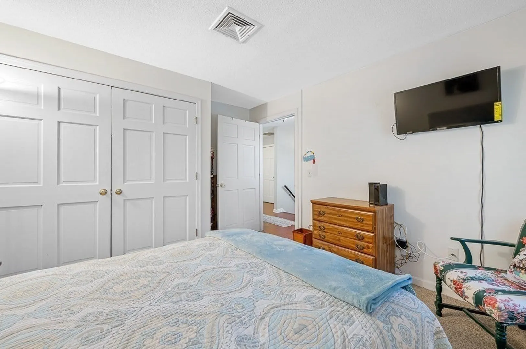
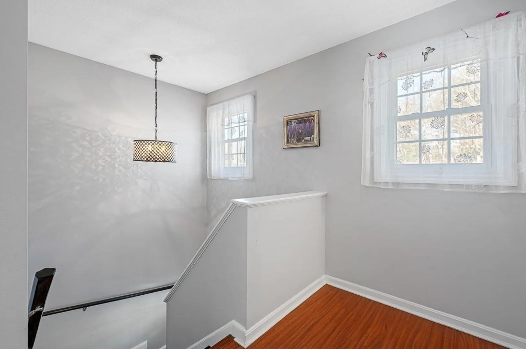
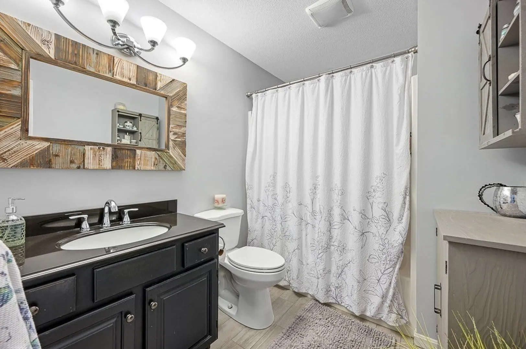
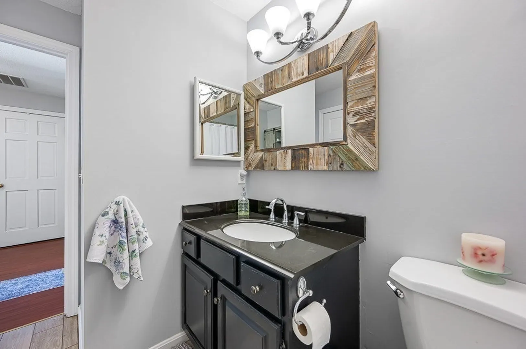
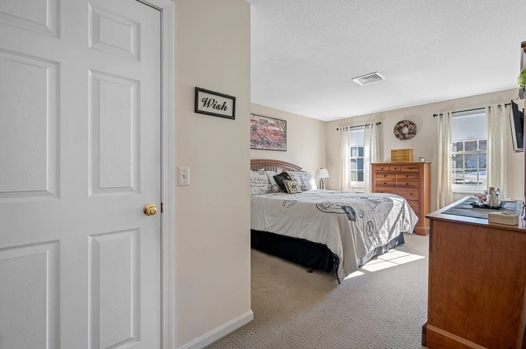
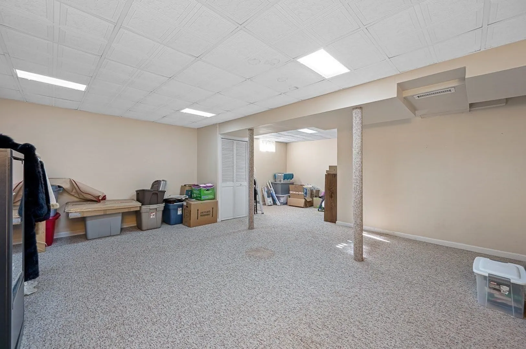
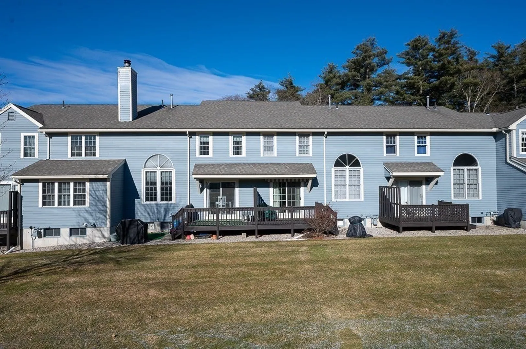
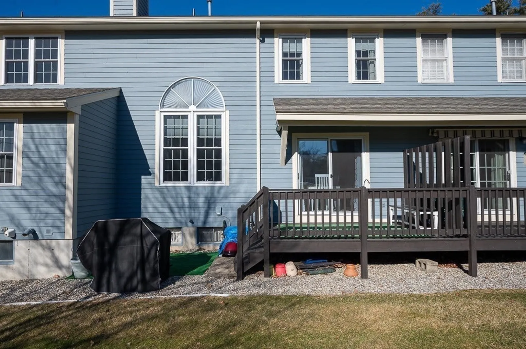
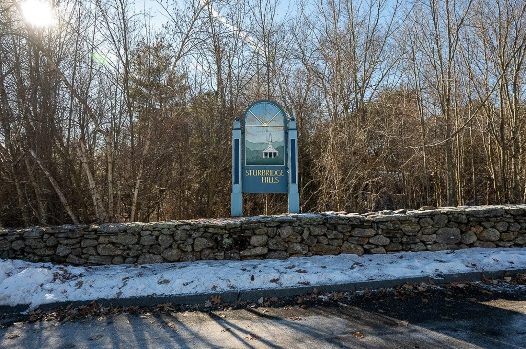
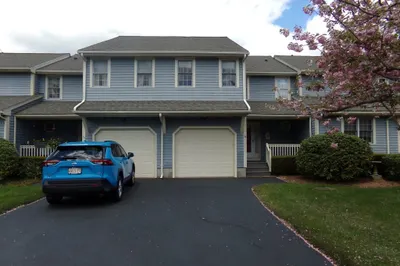
**BEST AND FINAL DUE BY 6p. 1/19***Welcome to a three level open concept condo at Sturbridge Hills. First level offers bright open concept living with cathedral ceilings. Living room boasts bright natural light, open to the dining area with a slider to a private deck. The kitchen has been recently painted and has stainless steel appliances. There is a half bath and closet space as you make your way upstairs. Second floor has a primary bedroom with a large closet and entrance to a full bathroom complete with tub. There is a secondary bedroom and in-unit washer and dryer. The finished basement would make a great cozy living room, a work from home space, extra storage or even a play area. Winter is easy with a one car heated garage. Its a great time to make Sturbridge home.
-
Highlights
- Area: Fiskdale
- Cooling: Central Air
- HOA Fee: $316
- Property Class: Residential
- Stories: 2
- Unit Number: 26
- Status: Closed
- Building Name: Sturbridge Hills
- Heating: Forced Air, Natural Gas
- Parking Spots: 3
- Property Type: Condominium
- Total Rooms: 4
- Year Built: 1993
-
Additional Details
- Appliances: Range, Dishwasher, Refrigerator
- Construction: Frame
- Flooring: Tile, Vinyl, Carpet, Wood Laminate
- Roof: Shingle
- Total Number of Units: 120
- Year Built Source: Public Records
- Basement: Y
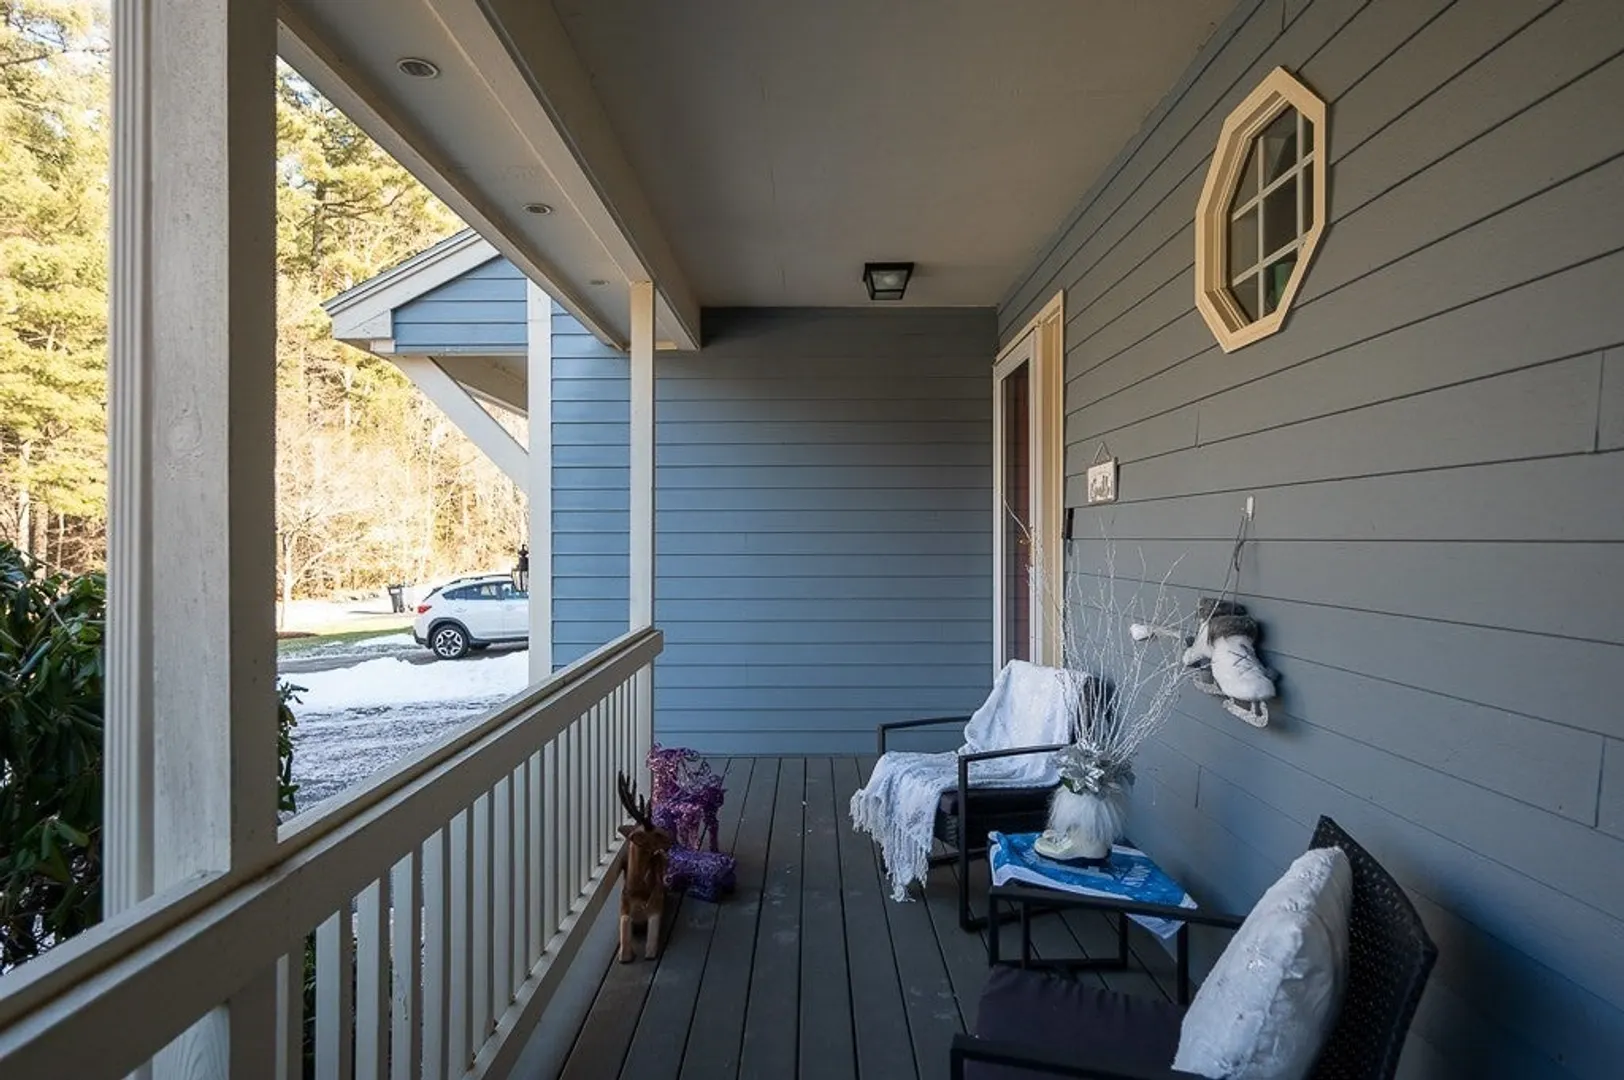
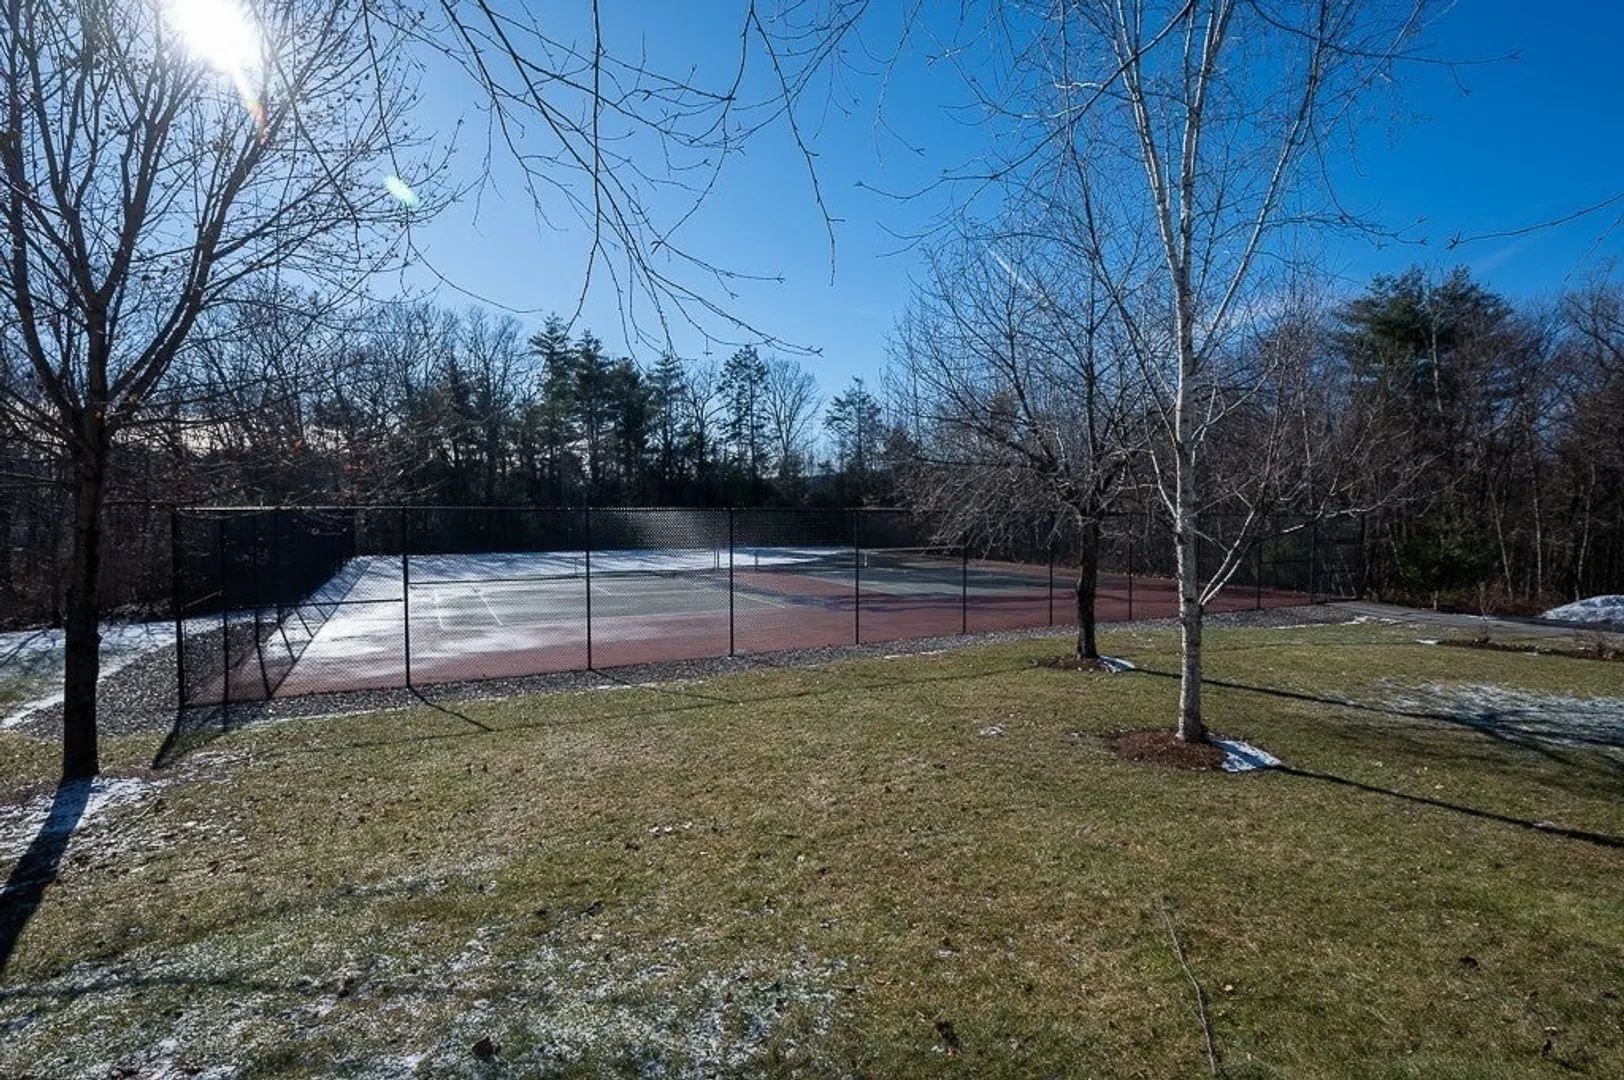
- Exterior Features: Porch, Deck, Covered Patio/Deck, Rain Gutters, Professional Landscaping, Tennis Court(s)
- Pets Allowed: Yes
- SqFt Source: Public Record
- Year Built Details: Actual
- Zoning: Res
-
Amenities
- Community Features: Shopping, Tennis Court(s), Walk/Jog Trails, Golf, Medical Facility, Laundromat, Conservation Area, Highway Access, House of Worship, Private School, Public School
- Parking Features: Attached, Garage Door Opener, Heated Garage, Paved
- Covered Parking Spaces: 1
-
Utilities
- Electric: Circuit Breakers
- Water Source: Public
- Sewer: Public Sewer
-
Fees / Taxes
- Assessed Value: $253,300
- HOA Fee Includes: Insurance, Maintenance Structure, Road Maintenance, Maintenance Grounds, Snow Removal, Trash
- Taxes: $4,577
- HOA Fee Frequency: Monthly
- Tax Year: 2023
Similar Listings
Sold
35 Photos
Sold
24 Photos
Sold
42 Photos
Sold
32 Photos
Content © 2026 MLS Property Information Network, Inc. The information in this listing was gathered from third party resources including the seller and public records.
Listing information provided courtesy of RE/MAX Prof Associates.
MLS Property Information Network, Inc. and its subscribers disclaim any and all representations or warranties as to the accuracy of this information.
