
Sold!
$390,000
2
Beds
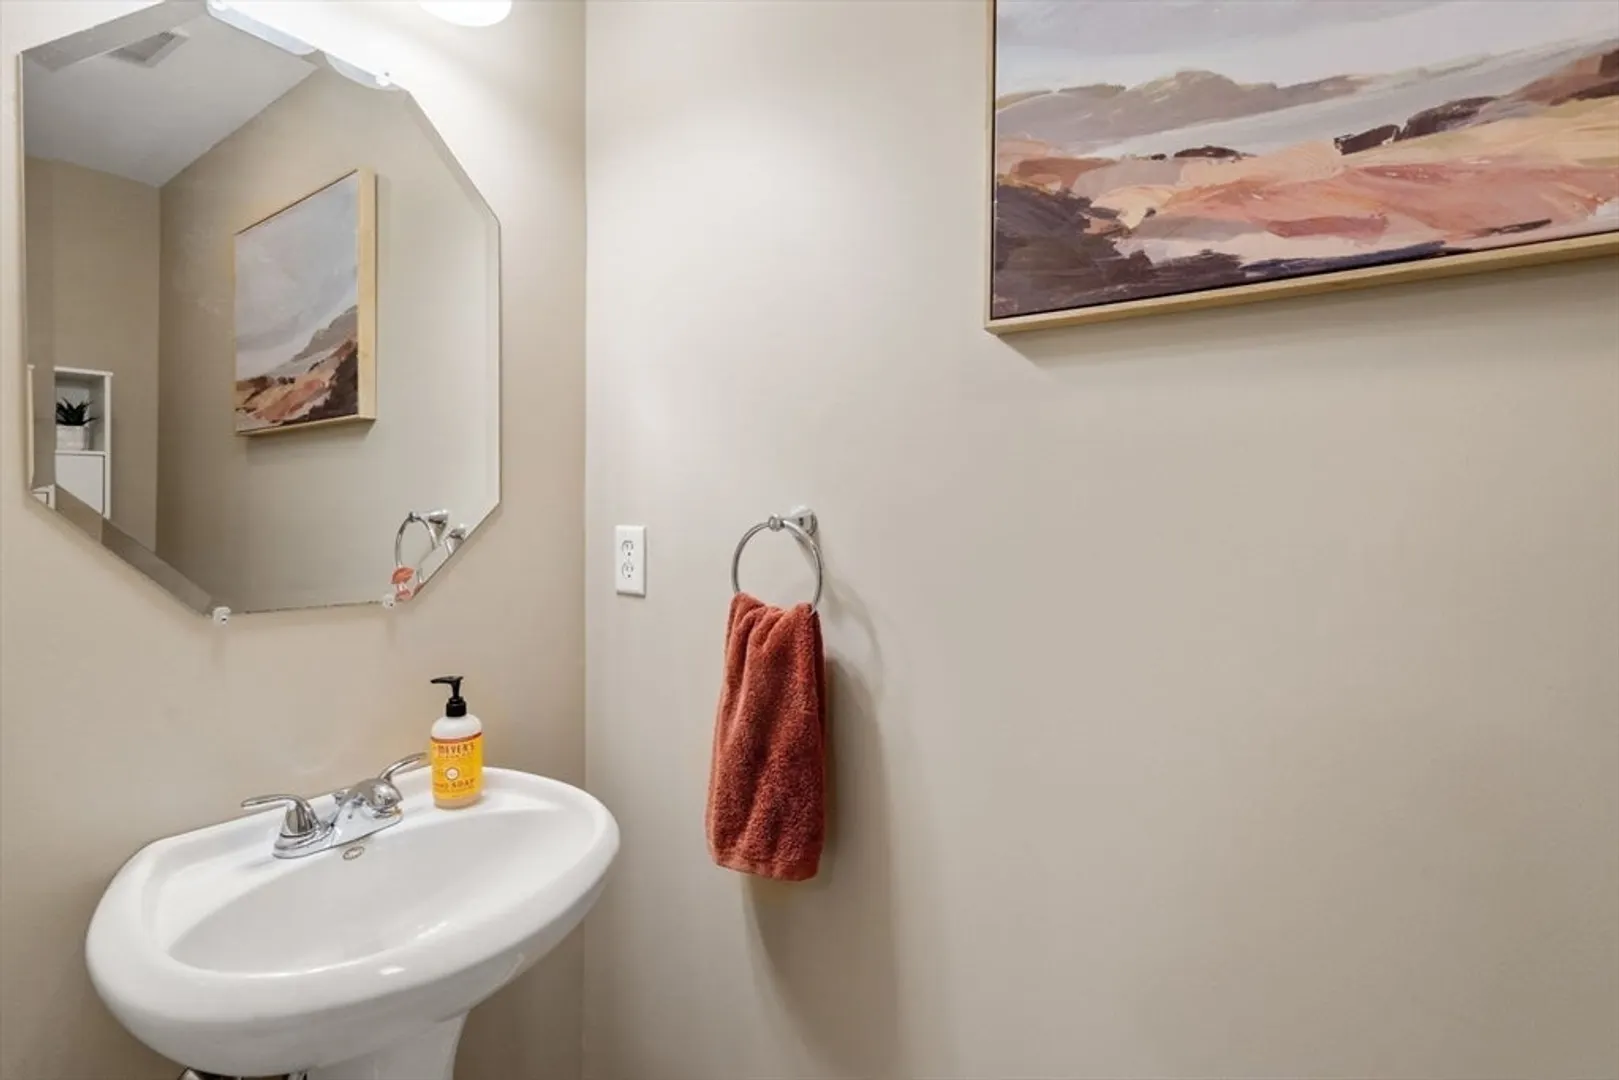
1/1
Bath
1,802
Living Area
-
Property Description
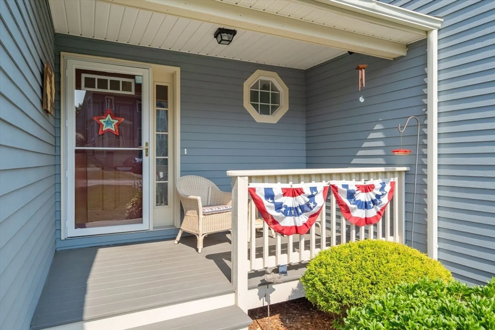
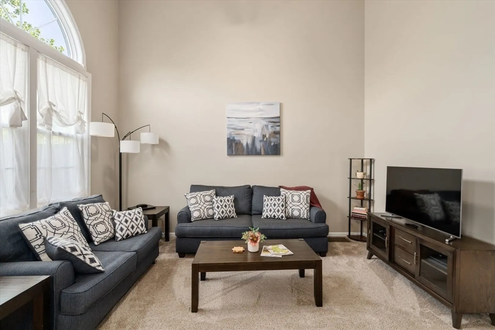
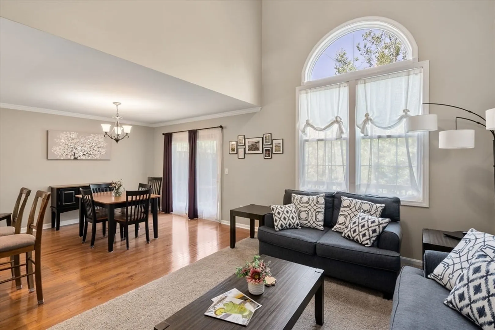
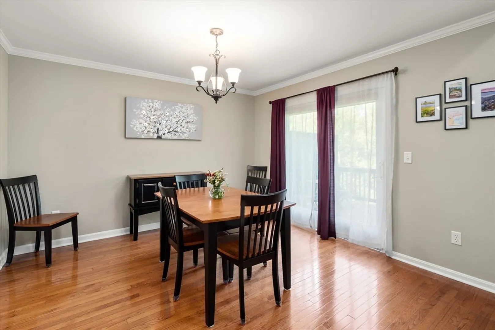
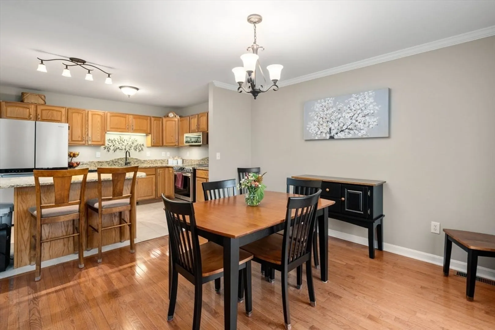
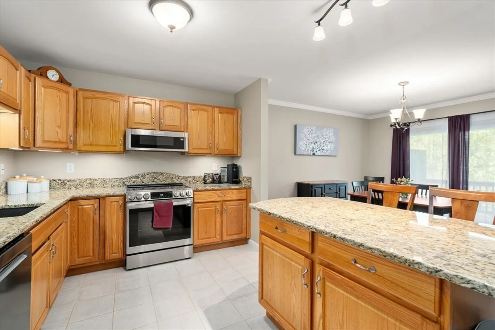
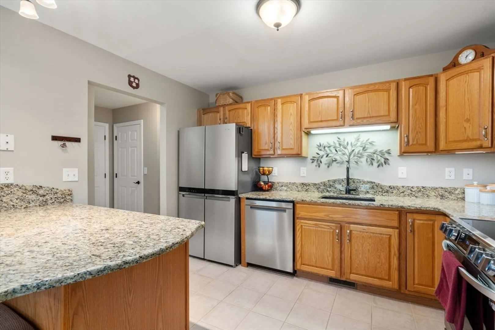
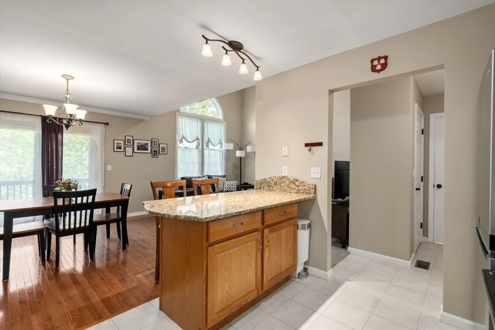
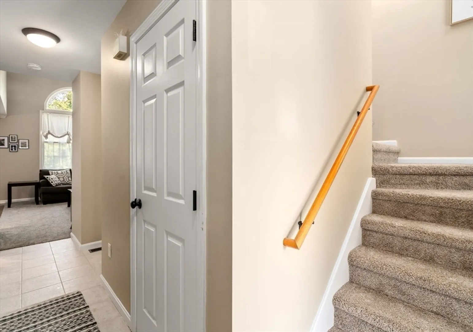
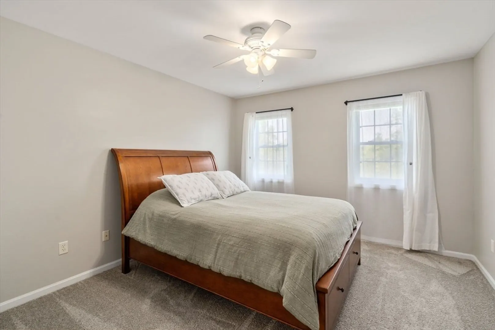
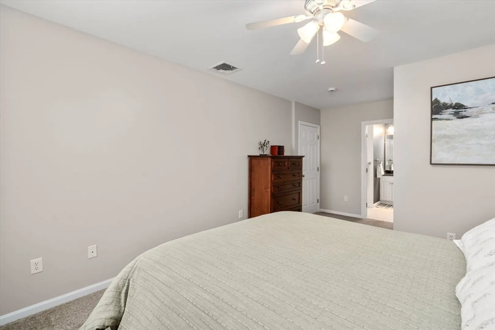
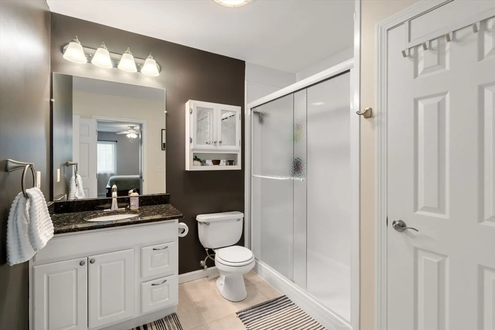
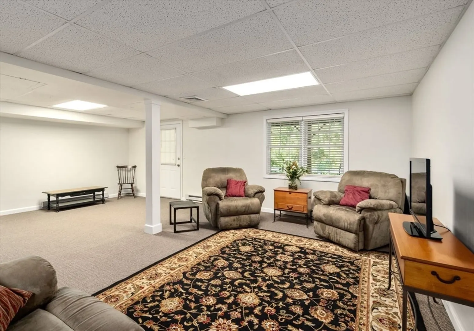
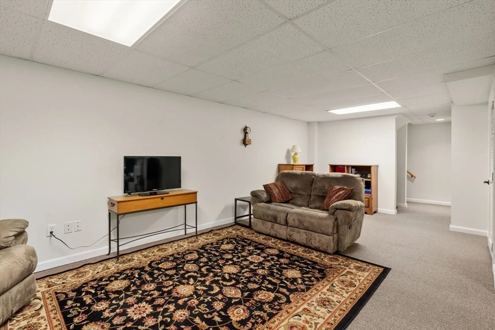
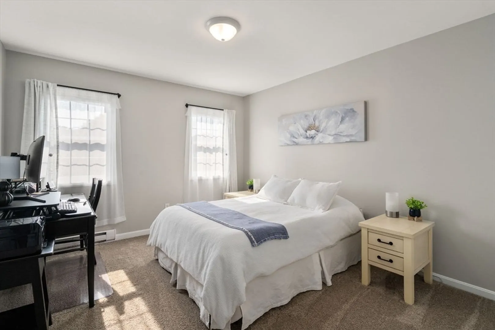
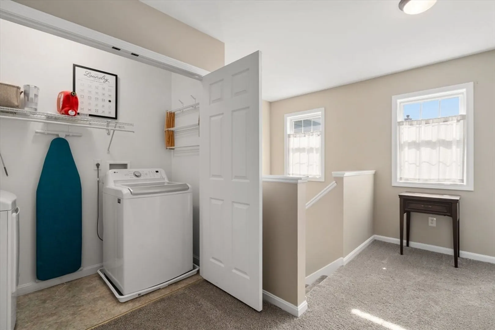
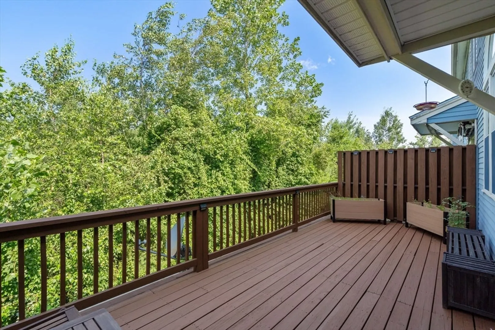
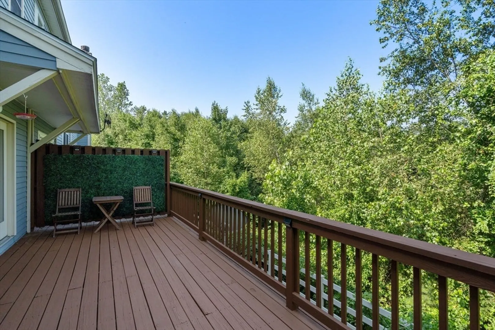
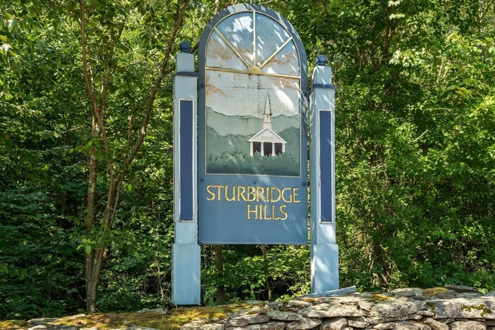
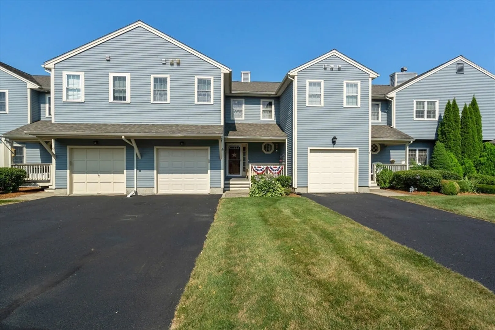
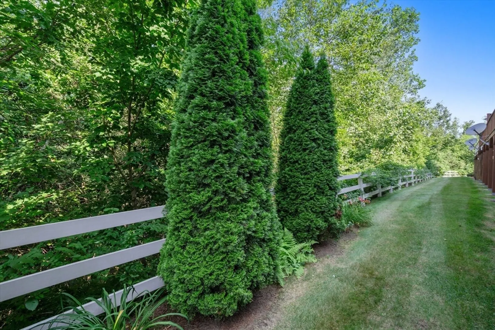
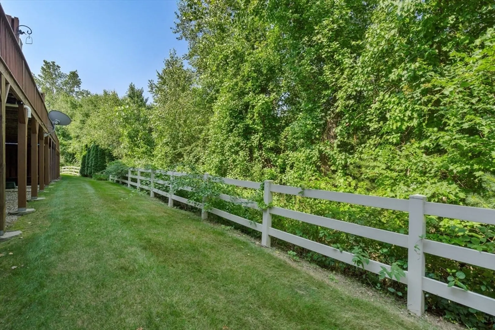
This three-story unit in the sought-after Sturbridge Hills Complex is the ONE you've been waiting for! It has been meticulously maintained and tastefully decorated, making it beyond move-in ready. Here are some of the notable features and recent upgrades: a new heating system, new hot water heater, new air conditioning condenser, new Energy Star appliances throughout, new interior paint, new garage door. Many more upgrades await you when you visit. Large closets and storage are abundant as well as a finished room in the walkout lower level. Another bonus is the extra large deck overlooking wooded area. Close to major routes for easy commuting. Don't miss this opportunity to enjoy easy living.
-
Highlights
- Building Name: Sturbridge Hills
- Heating: Forced Air, Propane
- Parking Spots: 3
- Property Type: Condominium
- Total Rooms: 5
- Year Built: 2002
- Cooling: Central Air
- HOA Fee: $354
- Property Class: Residential
- Stories: 3
- Unit Number: 98
- Status: Closed
-
Additional Details
- Appliances: Range, Dishwasher, Disposal, Microwave, Refrigerator, Washer, Dryer
- Construction: Frame
- Flooring: Wood, Tile, Carpet
- Roof: Shingle
- Total Number of Units: 120
- Year Built Source: Public Records
- Basement: Y
- Exterior Features: Porch, Deck - Wood
- Pets Allowed: Yes
- SqFt Source: Other
- Year Built Details: Actual, Renovated Since
- Zoning: res
-
Amenities
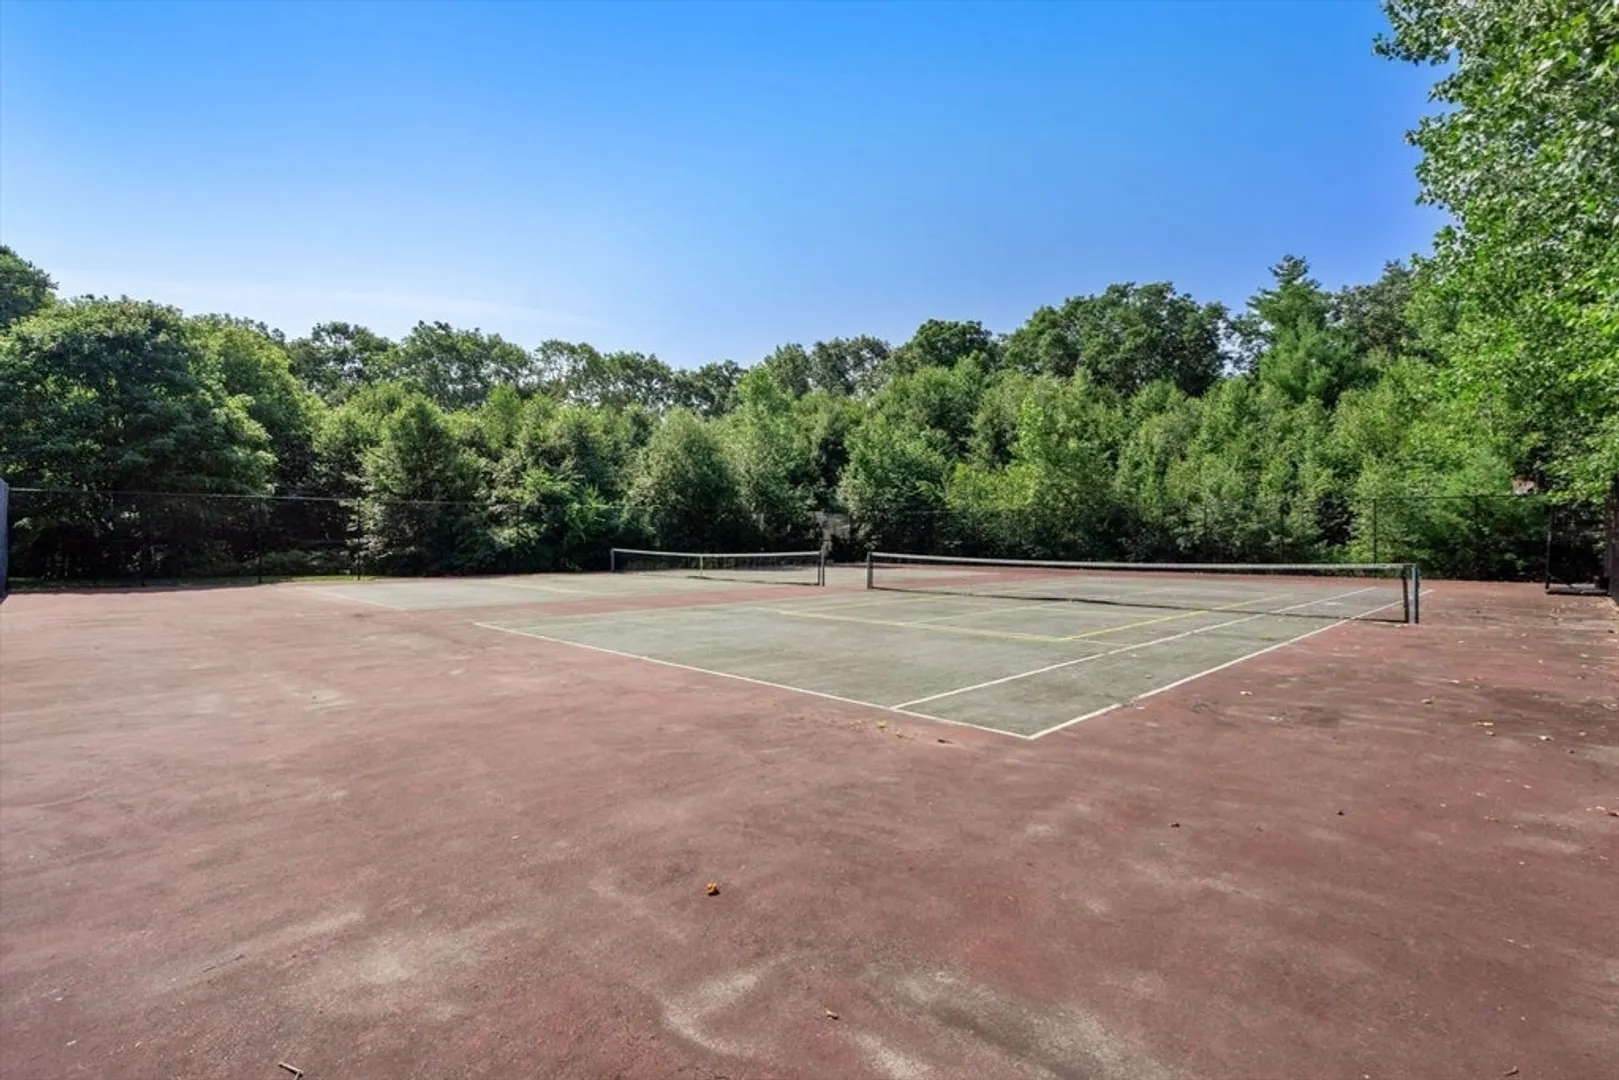
- Community Features: Shopping, Tennis Court(s), Walk/Jog Trails, Golf, Medical Facility, Highway Access, House of Worship, Public School
- Parking Features: Attached, Off Street
- Covered Parking Spaces: 1
-
Utilities
- Electric: Circuit Breakers
- Water Source: Public
- Sewer: Public Sewer
-
Fees / Taxes
- Assessed Value: $345,100
- HOA Fee Includes: Sewer, Insurance, Maintenance Structure, Maintenance Grounds, Snow Removal, Trash, Reserve Funds
- Taxes: $5,691
- HOA Fee Frequency: Monthly
- Tax Year: 2024
Similar Listings
Sold
36 Photos
Sold
31 Photos
Sold
15 Photos
Sold
35 Photos
Content © 2026 MLS Property Information Network, Inc. The information in this listing was gathered from third party resources including the seller and public records.
Listing information provided courtesy of .
MLS Property Information Network, Inc. and its subscribers disclaim any and all representations or warranties as to the accuracy of this information.
