
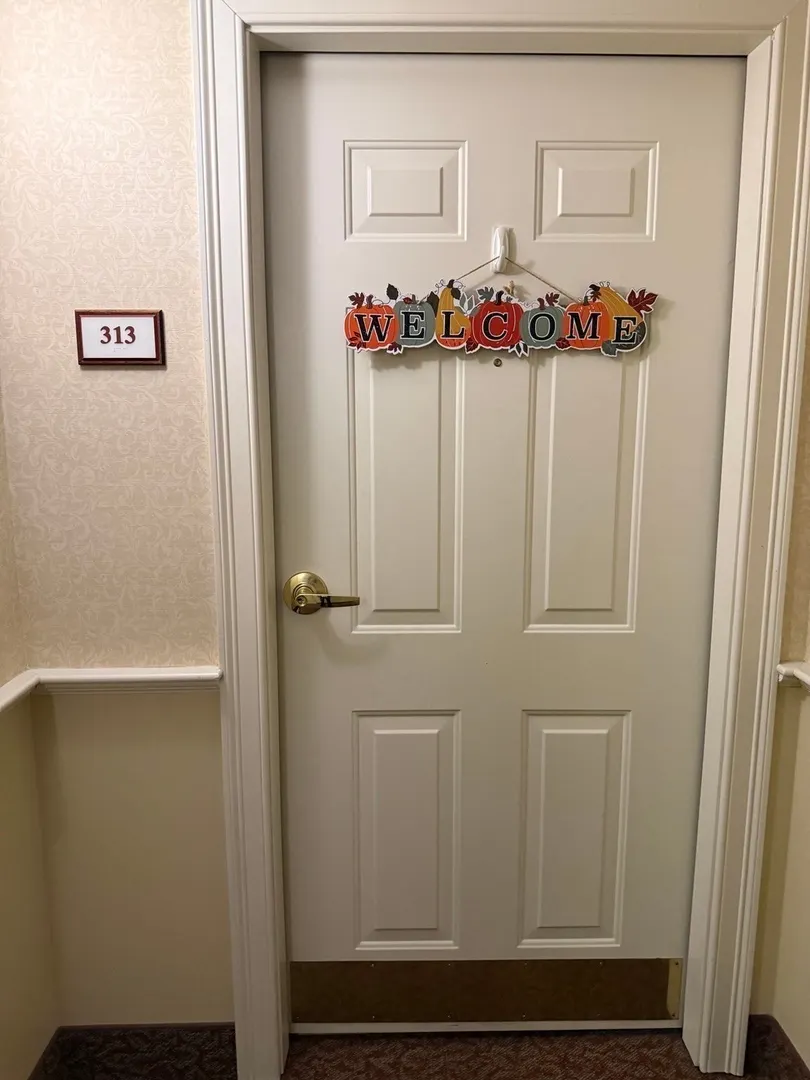
7 Crescent Gate Way #313
$309,900
2
Beds
2
Baths
1,230
Sqft
- Request Info
- Call
- Save
-
More
- Mortgage Calculator

Property Tools
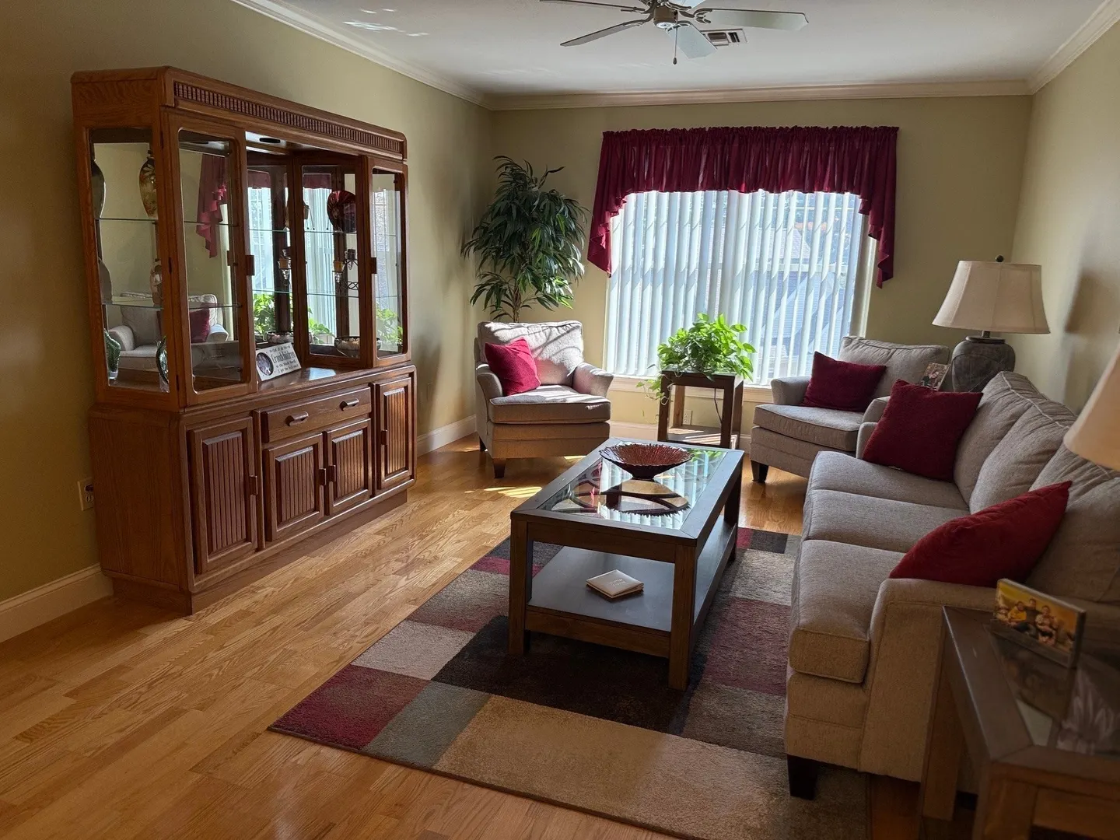
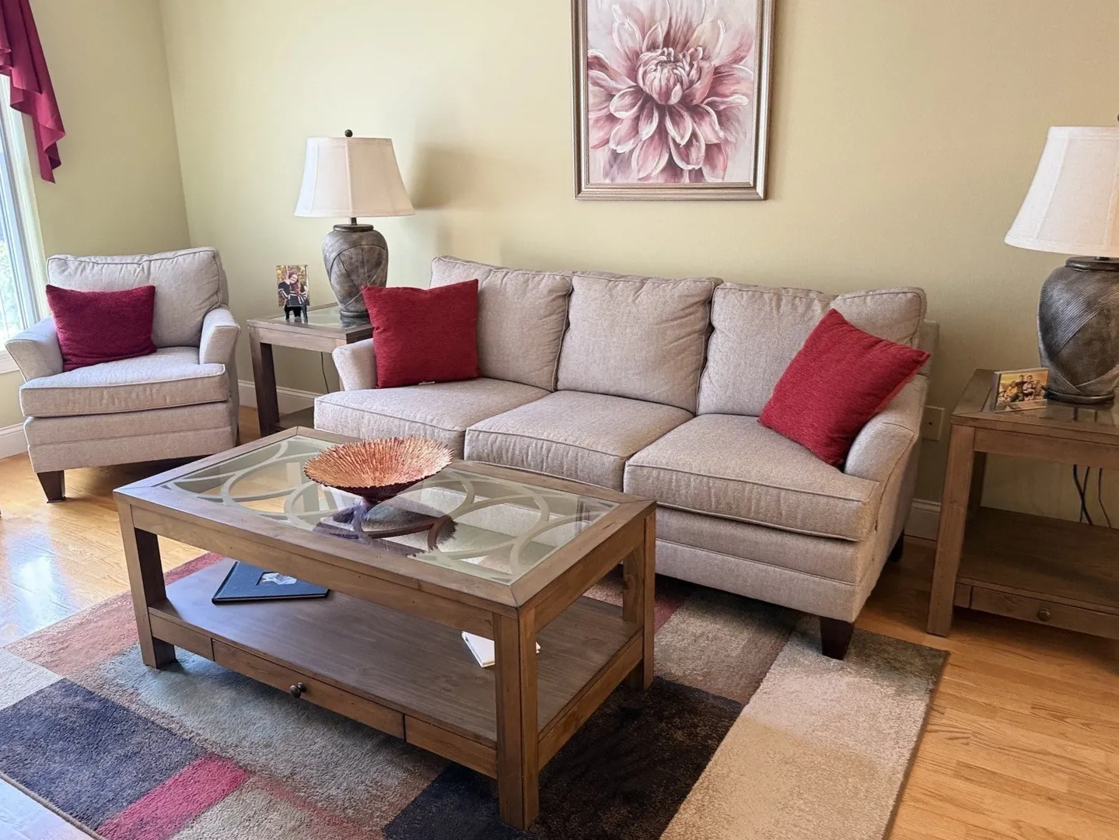
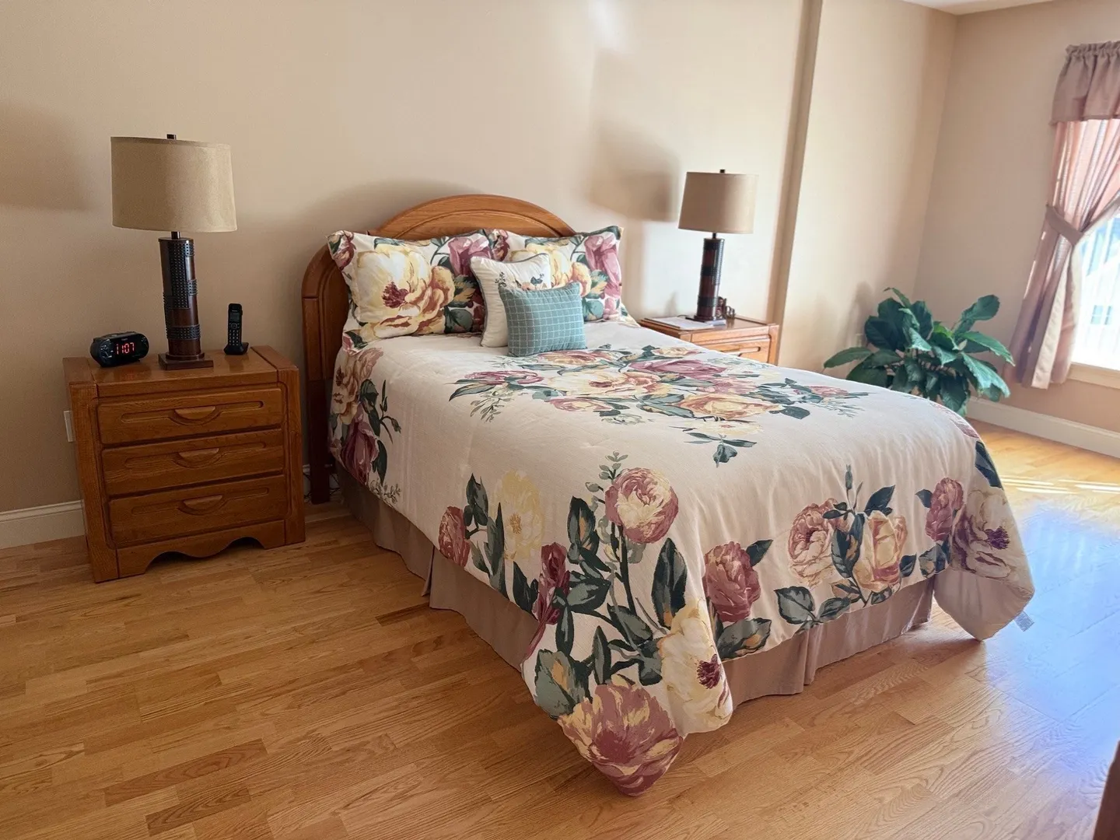
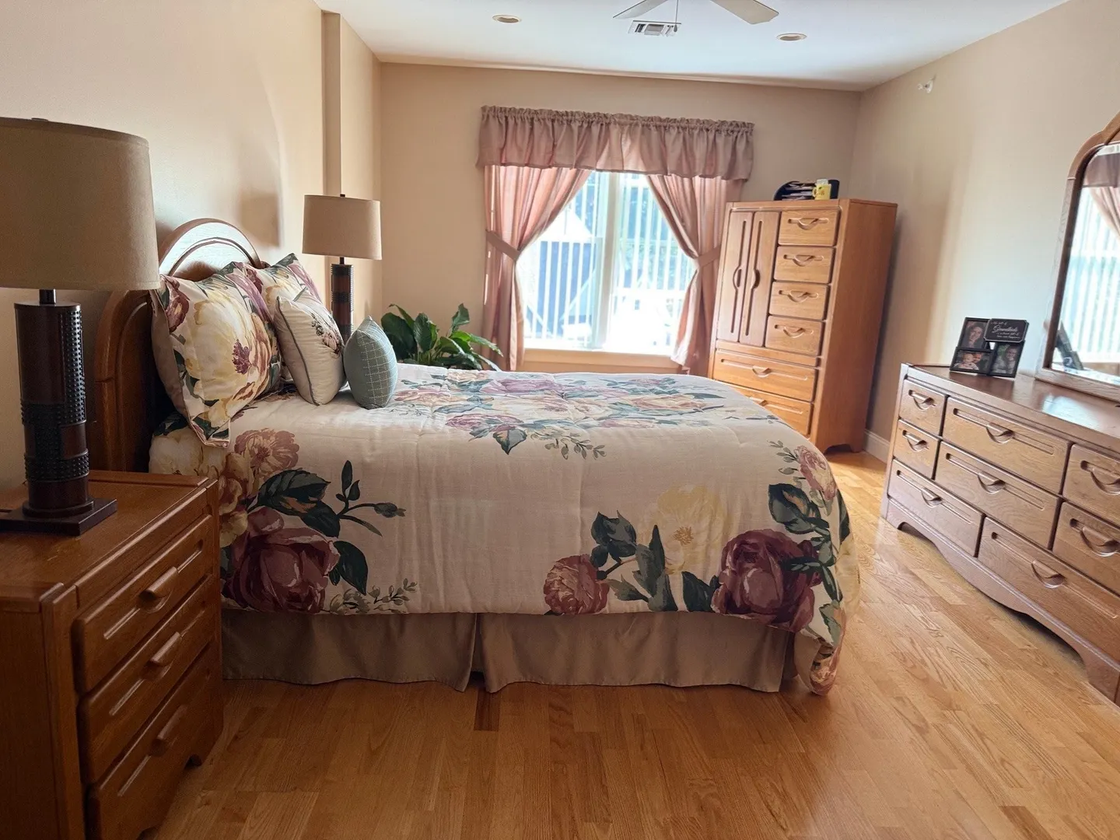
$309,900
2
Beds
2
Baths
1,230
Living Area
-
Property Description
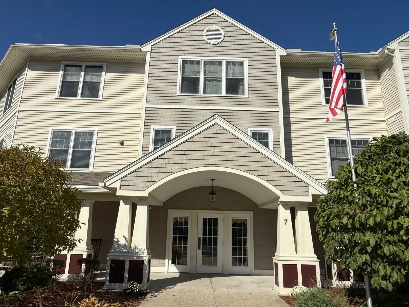
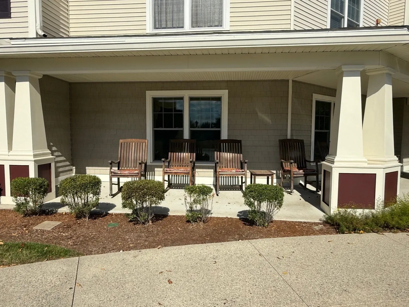
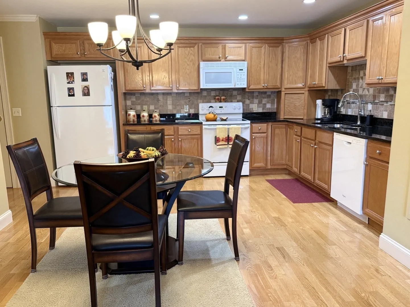
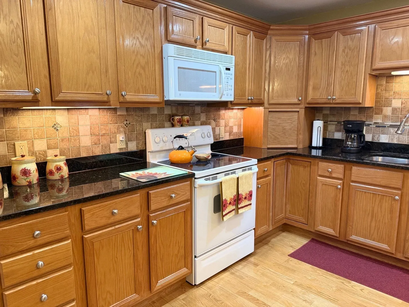
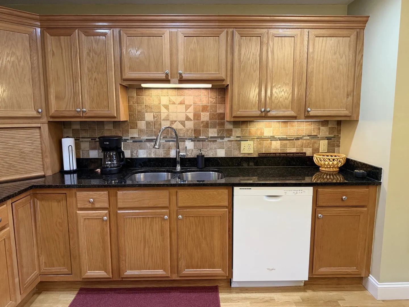
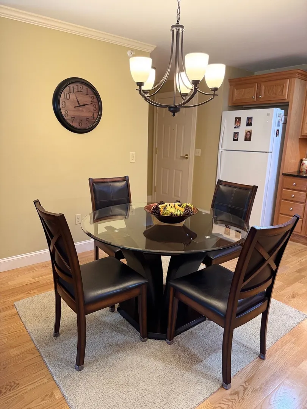
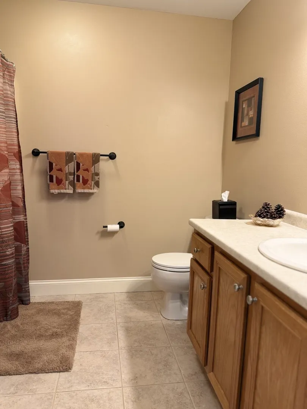
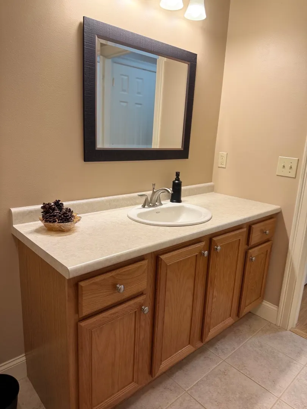
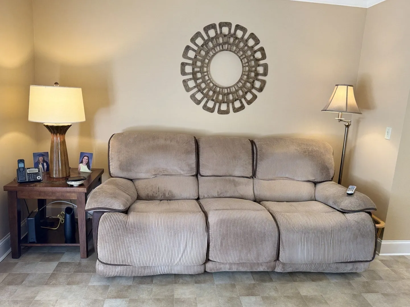
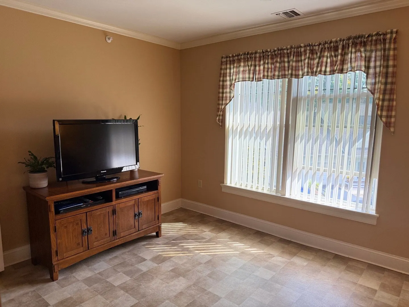
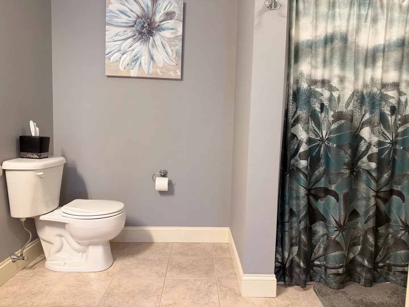
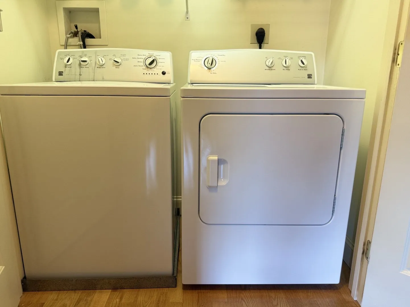
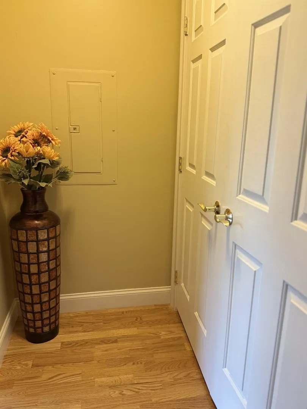
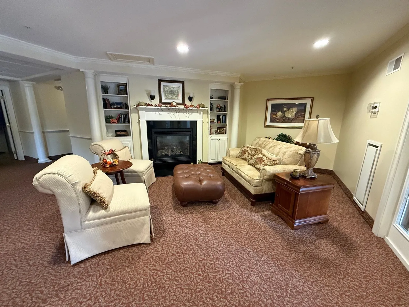
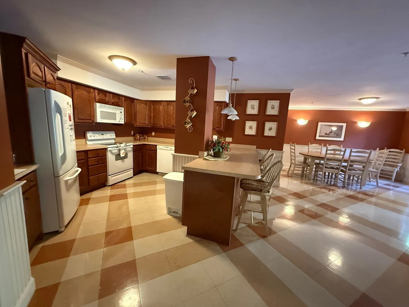
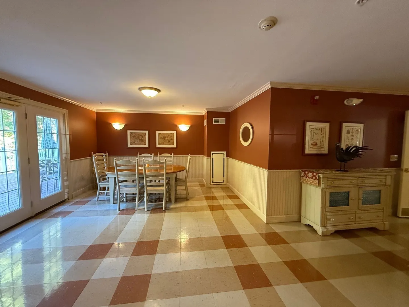
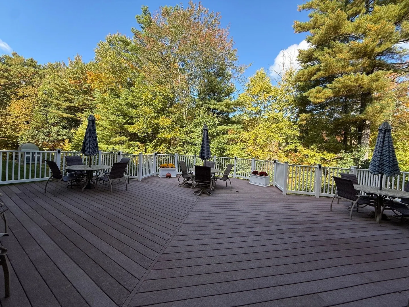
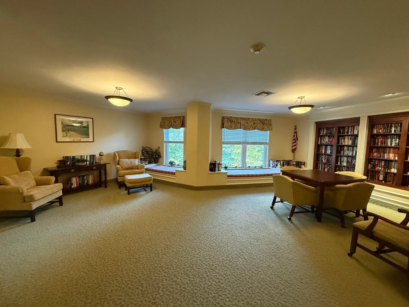
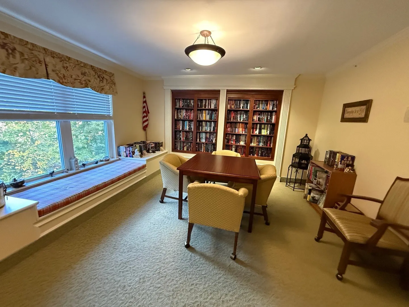
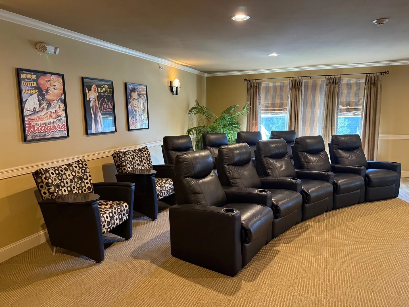
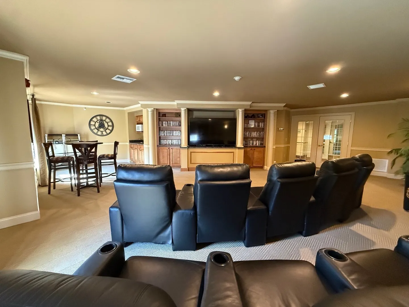
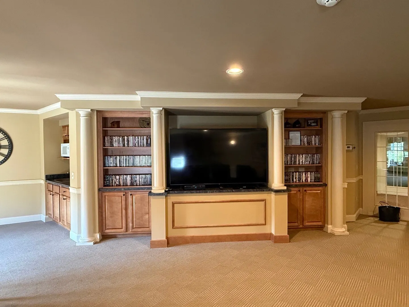
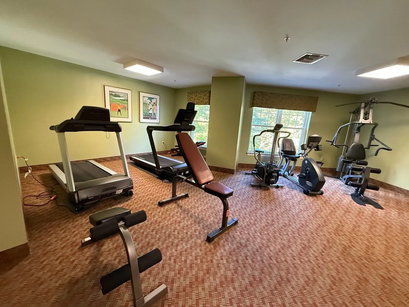
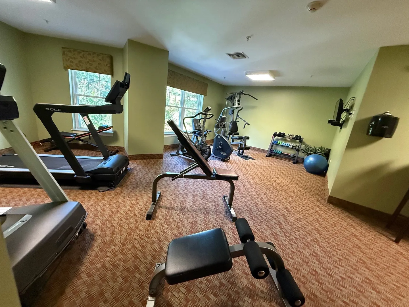
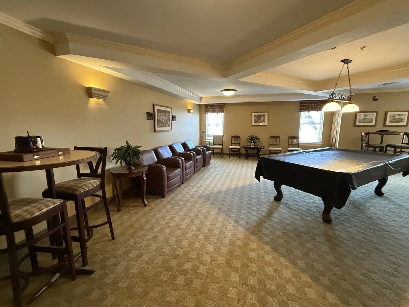
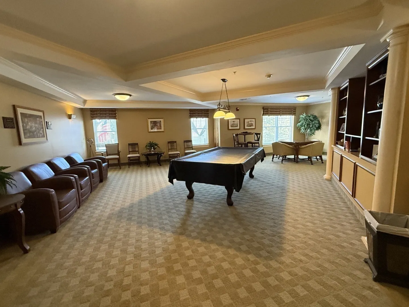
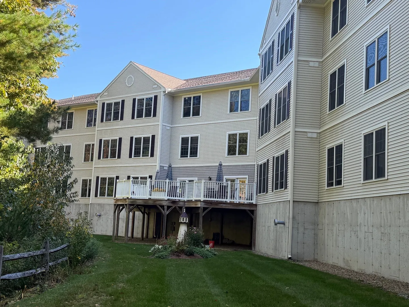
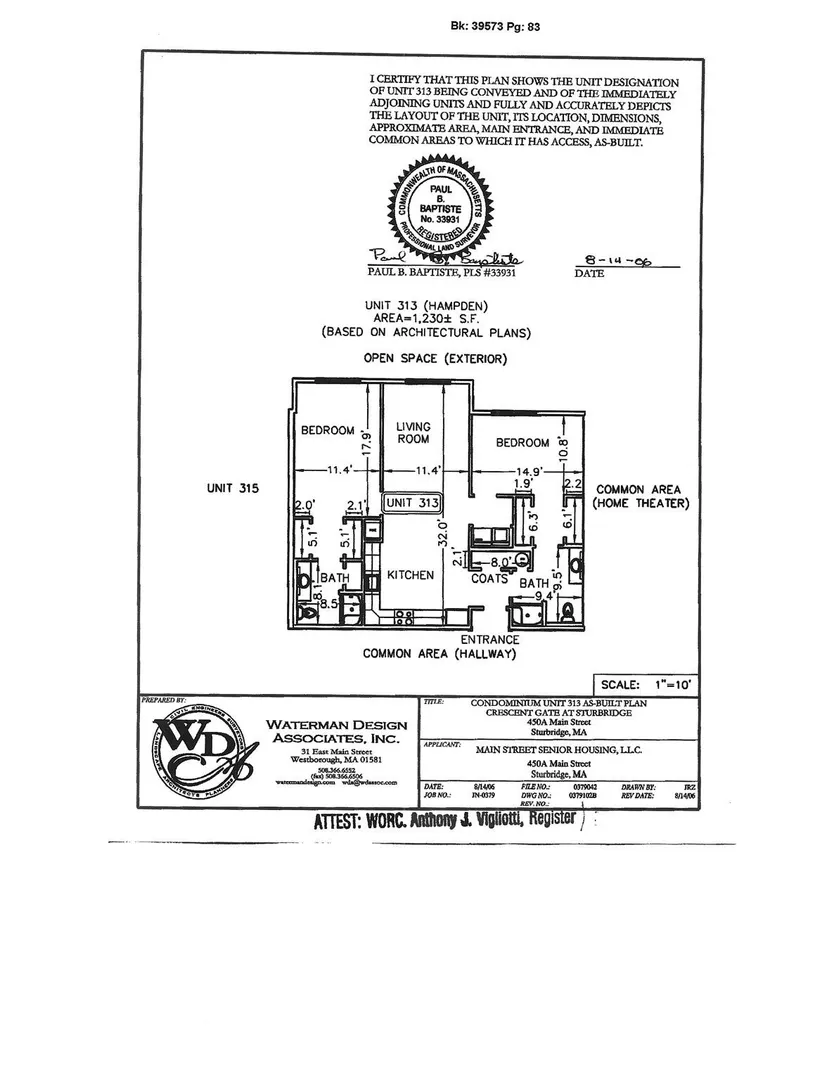
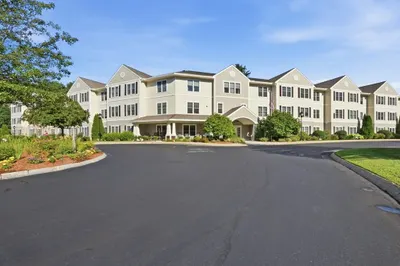
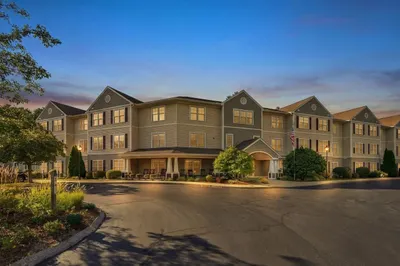
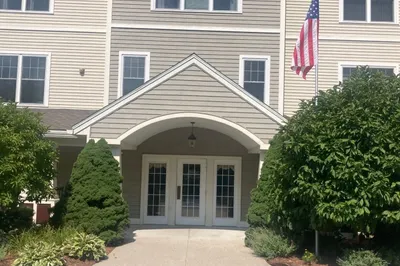
Nestled in the heart of Sturbridge, Crescent Gate offers refined condominium living for active 55+ Adults. Residents benefit from exclusive use & access to a suite of amenities including a dedicated Billiards Room, a well-appointed Fitness Center for health & wellness pursuits, a well-stocked Library & a Movie Theatre with comfy chairs - just bring your popcorn and enjoy the show! The large 1st floor community Kitchen & Dining area is perfect for entertaining & family get togethers, in addition to the spacious rear deck & the fireplaced foyer. The rocking chairs at the front entry are meant for relaxing and enjoying conversations with friends & family. Unit 313 is situated on the 3rd floor, facing east & is one of the largest condos in the building. Enjoy central air; beautiful hardwoods; a cabinet packed eat-in kitchen with granite & a tumbled marble backsplash; a laundry with a full-size washer & dryer; a coat & utility closet; double closets & ceiling fans in both bedrooms & a ceiling fan in the sun-filled living room. Heat is included in the condo fee, in addition to water & sewer. Unit 313 is ideally located next to the elevator in addition to the deeded parking space #46 & storage unit, in the heated, underground garage. There is plenty of outdoor guest parking, the complex is Handicapped Accessible, Pet Friendly & is minutes to fabulous restaurants, shopping & major highways! Discover the exceptional blend of comfort & convenience offered by this exceptional Sturbridge condominium!
-
Highlights
- Area: Fiskdale
- Cooling: Central Air, Individual, Unit Control
- HOA Fee: $758
- Property Class: Residential
- Stories: 1
- Unit Number: 313
- Status: Active
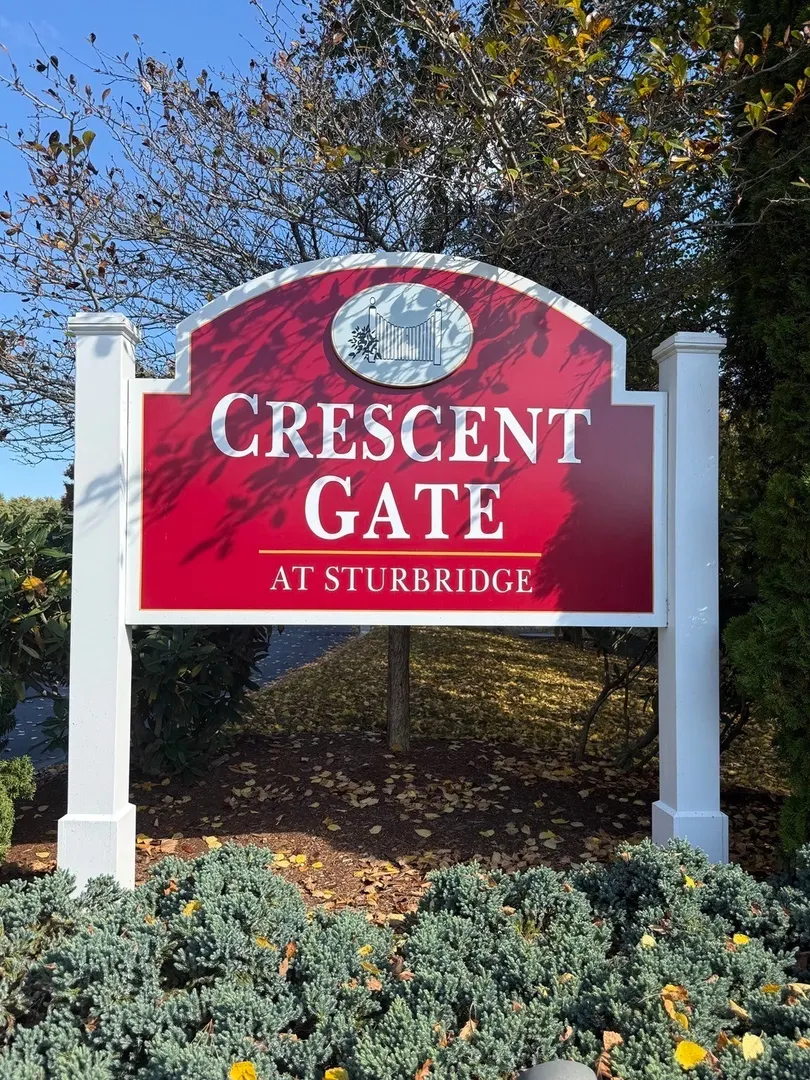
- Building Name: Crescent Gate At Sturbridge Condominium
- Heating: Forced Air, Unit Control, Propane
- Parking Spots: 3
- Property Type: Condominium
- Total Rooms: 4
- Year Built: 2006
-
Additional Details
- Appliances: Range, Dishwasher, Disposal, Microwave, Refrigerator, Washer, Dryer
- Construction: Frame
- Flooring: Tile, Vinyl, Hardwood
- Pets Allowed: Yes w/ Restrictions
- SqFt Source: Public Record
- Year Built Details: Actual
- Zoning: Sr
- Basement: N
- Exterior Features: Covered Patio/Deck
- Interior Features: Internet Available - Unknown, Elevator
- Roof: Shingle
- Total Number of Units: 69
- Year Built Source: Public Records
-
Amenities
- Community Features: Public Transportation, Shopping, Tennis Court(s), Park, Walk/Jog Trails, Golf, Medical Facility, Laundromat, Bike Path, Conservation Area, Highway Access, House of Worship, Public School, Adult Community
- Parking Features: Under, Garage Door Opener, Heated Garage, Storage, Deeded, Garage Faces Side, Off Street, Paved
- Covered Parking Spaces: 1
- Security Features: Intercom
-
Utilities
- Electric: Circuit Breakers
- Water Source: Public
- Sewer: Public Sewer
-
Fees / Taxes
- Assessed Value: $298,400
- HOA Fee Includes: Heat, Water, Sewer, Insurance, Maintenance Structure, Road Maintenance, Maintenance Grounds, Snow Removal, Trash
- Taxes: $4,655
- HOA Fee Frequency: Monthly
- Tax Year: 2026
Similar Listings
Sold
42 Photos
Sold
32 Photos
Sold
34 Photos
Sold
26 Photos
Content © 2026 MLS Property Information Network, Inc. The information in this listing was gathered from third party resources including the seller and public records.
Listing information provided courtesy of RE/MAX Vision.
MLS Property Information Network, Inc. and its subscribers disclaim any and all representations or warranties as to the accuracy of this information.